

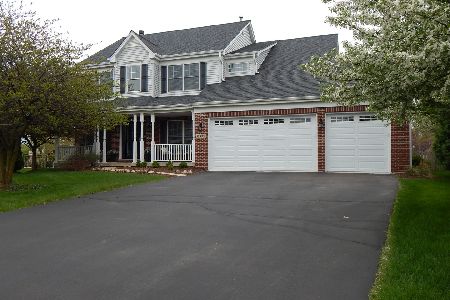
39W964 Wellington (y134) Way, Geneva, Illinois 60134
Subdivision > Mill Creek Tanna
Sorry, we are updating photos, please update this page in 15 minutes
$350,000
|
Sold
|
|
| Status: | Closed |
| Sqft: | 2,617 |
| Cost/Sqft: | $140 |
| Beds: | 4 |
| Baths: | 3 |
| Year Built: | 2010 |
| Property Taxes: | $0 |
| Days On Market: | 5921 |
| Lot Size: | 0,00 |
Description
NEW 2617 SQ FT CHAPMAN XL II W/1ST FLR DEN! NOV '10 DELIVERY! AIRY 2-STY FOYER & LR ~ TRAY CLG IN MBR W/VLTD MBTH ~ GLASS FR DRS TO DEN ~ "BARCELONA" PRE-CAST FP W/GAS START ~ ARCHI ROOF ~ 42" BIRCH CABS/GRANITE/SS APP & SINK ~ HDWD:FOYER, KTCHN/NOOK & PWDR RM ~ CERAMIC BTHS ~ RGH PLMB BSMT ~ 3-CAR ~ BRUSHED NICKEL HDWARE ~ C-FAN ~ LNDSCPING ~ FRNT PORCH W/RAILING+++
Property Specifics
| Single Family | |
| — | |
| Traditional | |
| 2010 | |
| Full | |
| Aluminum/Vinyl/Steel Siding | |
| Asphalt | |
| CHAPMAN XL | |
| No | |
| — |
| Kane | |
| Mill Creek Tanna | |
| 0 / Not Applicable | |
| None | |
| Community Well | |
| Public Sewer | |
| Central Air | |
| Natural Gas, Forced Air | |
| 07617429 | |
| 1111153013 |
Nearby Schools
| NAME: | DISTRICT: | DISTANCE: | |
|---|---|---|---|
|
Grade School
Mill Creek Elementary School |
304 | — | |
|
Middle School
Geneva Middle School |
304 | Not in DB | |
|
High School
Geneva Community High School |
304 | Not in DB | |
Property History
| DATE: | EVENT: | PRICE: | SOURCE: |
|---|---|---|---|
| 10 Dec, 2010 | Sold | $350,000 | MRED MLS |
| 3 Nov, 2010 | Under contract | $365,810 | MRED MLS |
| — | Last price change | $390,810 | MRED MLS |
| 25 Aug, 2010 | Listed for sale | $390,810 | MRED MLS |
Sorry, we are updating photos, please update this page in 15 minutes
Room Specifics
All Bedroom Info:
Total Bedrooms: 4
Bedrooms Above Ground: 4
Bedrooms Below Ground: 0
Total Bedrooms: 4
Bedrooms Above Ground: 4
Bedrooms Below Ground: 0
Second Bedroom Info:
Dimensions: —
Location: —Dimensions: —
Floor Type: Carpet
Third Bedroom Info:
Dimensions: —
Location: —Dimensions: —
Floor Type: Carpet
Fourth Bedroom Info:
Dimensions: —
Location: —Dimensions: —
Floor Type: Carpet
Bathroom Info:
Full Bathrooms: 3
Partial Bathrooms: 1Full Bathrooms: 3
Bathroom Amenities: Separate Shower, Double Sink
Bathroom in Basement: 0
Dining Room Info:
Dimensions: —
Location: —Dimensions: —
Floor Type: Carpet
Kitchen Info:
Dimensions: —
Location: —Dimensions: —
Floor Type: Hardwood
Features: Eating Area-Breakfast Bar, Eating Area-Table Space, Island, Pantry-Closet
Laundry Room Info:
Dimensions: —
Location: —Dimensions: —
Floor Type: Vinyl
Living Room Info:
Dimensions: —
Location: —Dimensions: —
Floor Type: Carpet
Family Room Info:
Dimensions: —
Location: —Dimensions: —
Floor Type: Carpet
Additional Rooms Info:
Rooms: Breakfast Room, Den, Utility Room-2nd Floor
Basement: FullRooms: Breakfast Room, Den, Utility Room-2nd Floor
Other Specifics
| 3 | |
| Concrete Perimeter | |
| Garage | |
| — | |
| — | |
| — | |
| — | |
| Landscaped | |
| 70 X 120 | |
| — | |
| Full | |
| Vaulted/Cathedral Ceilings | |
| Range, Microwave, Dishwasher, Disposal | |
| Not in DB | |
| Clubhouse, Pool, Tennis Courts, Sidewalks, Street Lights, Street Paved | |
| — | |
| Gas Starter |
Tax History
| Year | Property Taxes |
|---|
Contact Agent
Nearby Similar Homes


0N649 Bowdish Drive, Geneva, Illinois 60134

For Sale
$637,500
4 beds / 3.1 baths / 2,637 ft2
Single Family / Built: 2012
47

Nearby Sold Comparables
39W964 Wellington Way, Geneva, Illinois 60134

Sold
$499,900
4 beds / 2.1 baths / 2,617 ft2
Single Family / Built: 2010
1695
39W974 Wellington (y-133) Way, Geneva, Illinois 60134

Sold
$397,635
4 beds / 3.1 baths / 2,765 ft2
Single Family / Built: 2011
5825
Geneva, Illinois 60134
Sold
$369,900
5 beds / 3.0 baths / 2,863 ft2
Single Family / Built: 2007
6970
39W935 Berkshire Court, Geneva, Illinois 60134
Sold
$640,000
4 beds / 3.1 baths / 2,812 ft2
Single Family / Built: 2007
558
39W953 Wellington (y141) Way, Geneva, Illinois 60134
Sold
$399,728
3 beds / 2.0 baths / 2,252 ft2
Single Family / Built: 2014
4562
Contact Agent
Listing Provided By
Coldwell Banker Residential
