

3N221 Springwood Lane, Elburn, Illinois 60119


$875,000
|
For Sale
|
|
| Status: | Contingent |
| Sqft: | 4,889 |
| Cost/Sqft: | $179 |
| Beds: | 3 |
| Baths: | 4 |
| Year Built: | 1988 |
| Property Taxes: | $14,849 |
| Days On Market: | 18 |
| Lot Size: | 2,55 |
Description
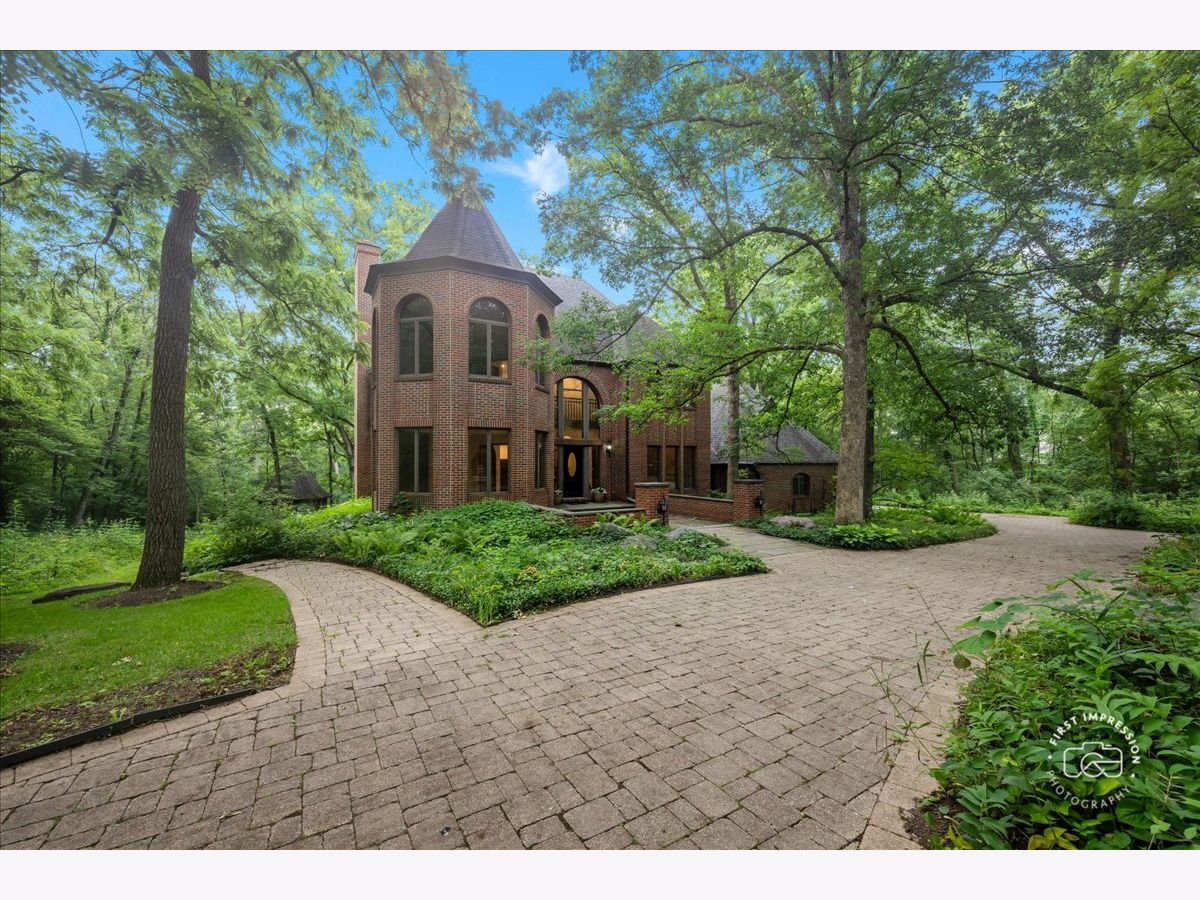
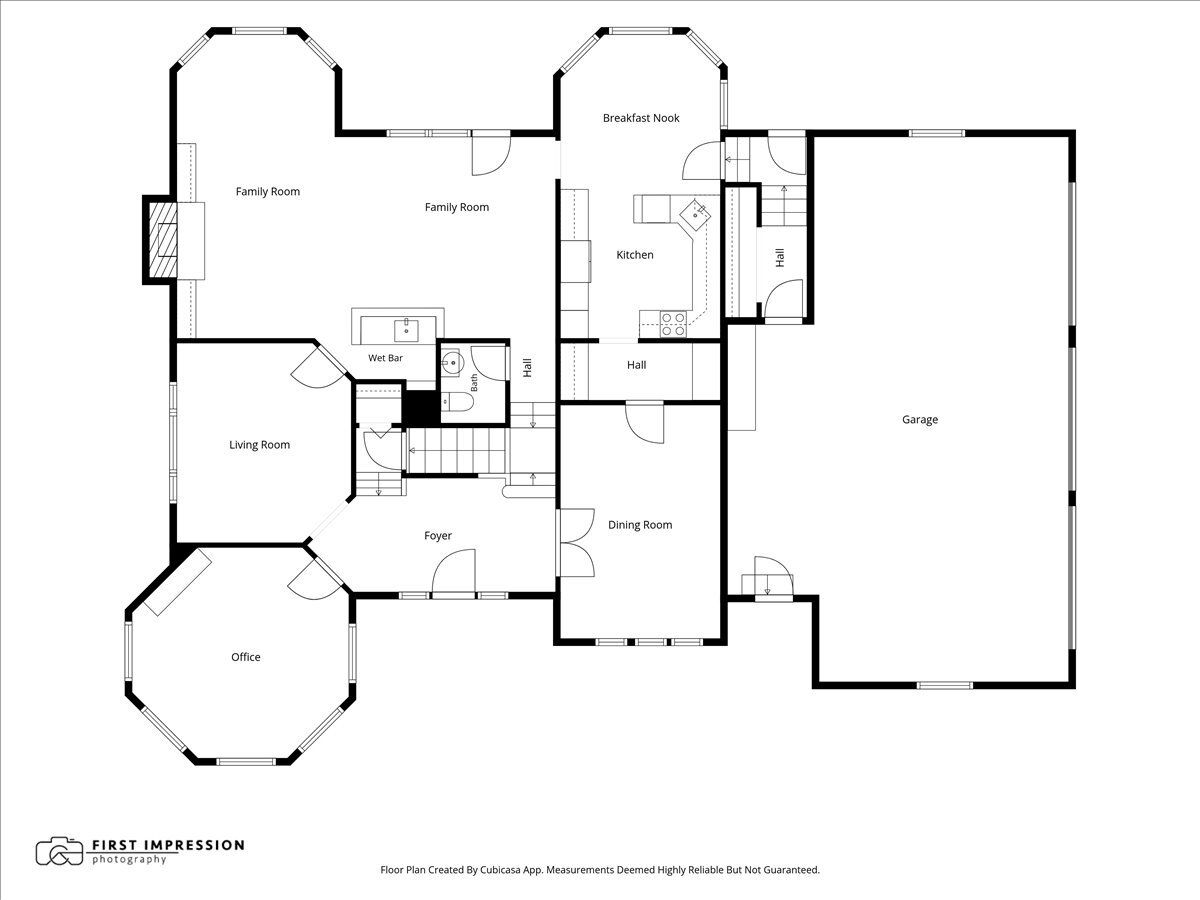
LOCATION ~ LOCATION! St. Charles Schools! NO HOA! Situated on a STUNNING 2.5 ACRE WOODED LOT, this stately home boasts 4889 sf of finished living space (all levels), 3+1 bedrooms, 3.1 baths, a 3-car garage, and finished basement. Enjoy views of wildlife and natural beauty from every room. MAIN LEVEL highlights include: generous room sizes, hardwood flooring, family room with carved oak mantel and wet bar, a dedicated office with built-ins, sitting room with multiple options, kitchen with cherry cabinetry, table space, butler's pantry, plus a separate dining room with deep oak crown and crystal chandelier. The SECOND LEVEL features a primary suite with H/H WIC, HW flooring, coffee deck, and spacious tiled bath with dual vanity, jetted tub, and separate shower; laundry closet; 2 secondary bedrooms; 4th room was used as an office with HW flooring and built-in bookshelves but could be reconceptualized. The FINISHED basement offers additional living space with a 4th bedroom (English look-out), full bath, and an exercise/craft room; kitchenette adjacent to an expansive rec room; and useable storage space. NEW paint, carpet, garage doors/openers (2026) and hot water heaters (2025). Roof replaced in 2010, HVAC recently serviced. Detailed Features Sheet and Disclosures can be downloaded.
Property Specifics
| Single Family | |
| — | |
| — | |
| 1988 | |
| — | |
| — | |
| No | |
| 2.55 |
| Kane | |
| — | |
| — / Not Applicable | |
| — | |
| — | |
| — | |
| 12619048 | |
| 0828477003 |
Nearby Schools
| NAME: | DISTRICT: | DISTANCE: | |
|---|---|---|---|
|
Middle School
Thompson Middle School |
303 | Not in DB | |
|
High School
St Charles North High School |
303 | Not in DB | |
Property History
| DATE: | EVENT: | PRICE: | SOURCE: |
|---|---|---|---|
| 14 Jul, 2026 | Under contract | $875,000 | MRED MLS |
| 9 Jul, 2026 | Listed for sale | $875,000 | MRED MLS |




Room Specifics
Total Bedrooms: 4
Bedrooms Above Ground: 3
Bedrooms Below Ground: 1
Dimensions: —
Floor Type: —
Dimensions: —
Floor Type: —
Dimensions: —
Floor Type: —
Full Bathrooms: 4
Bathroom Amenities: Whirlpool,Separate Shower,Double Sink
Bathroom in Basement: 1
Rooms: —
Basement Description: —
Other Specifics
| 3 | |
| — | |
| — | |
| — | |
| — | |
| 397x 219 x 347 x293 x 102 | |
| — | |
| — | |
| — | |
| — | |
| Not in DB | |
| — | |
| — | |
| — | |
| — |
Tax History
| Year | Property Taxes |
|---|---|
| 2026 | $14,849 |
Contact Agent
Nearby Similar Homes
Nearby Sold Comparables

Contact Agent
Listing Provided By
Baird & Warner Fox Valley - Geneva
