

3N709 Laura Ingalls Wilder Road, St Charles, Illinois 60175


$765,000
|
For Sale
|
|
| Status: | New |
| Sqft: | 3,599 |
| Cost/Sqft: | $213 |
| Beds: | 4 |
| Baths: | 5 |
| Year Built: | 2003 |
| Property Taxes: | $14,777 |
| Days On Market: | 5 |
| Lot Size: | 0,32 |
Description
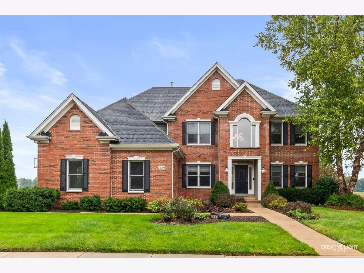
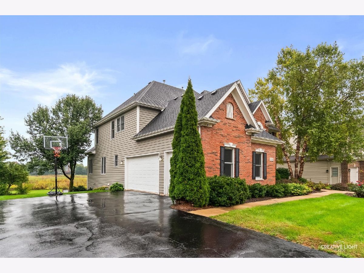
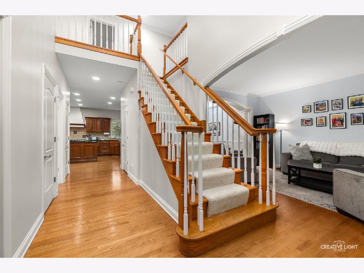
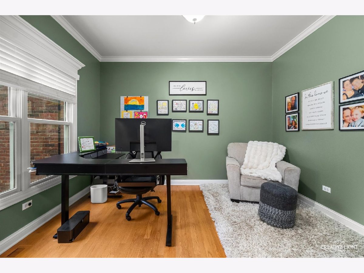
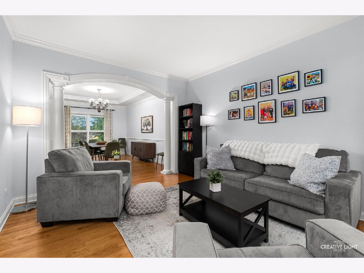
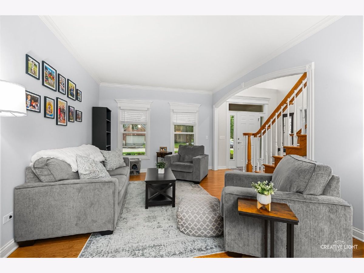
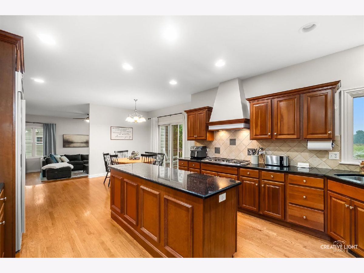
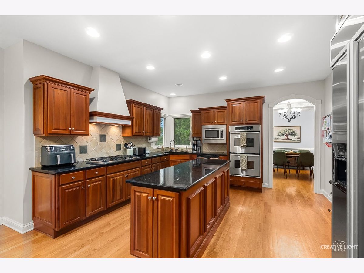
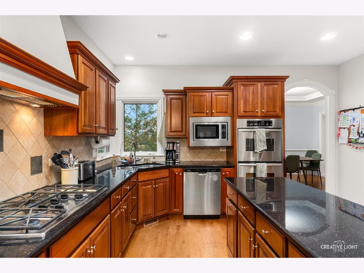
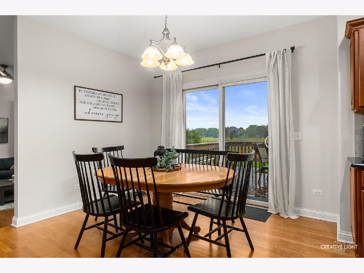
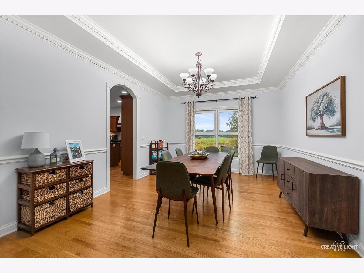
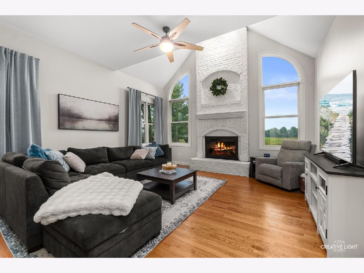
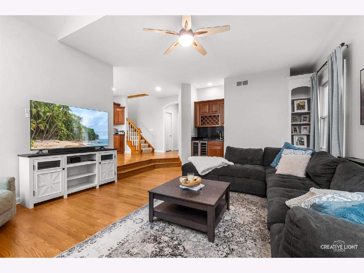
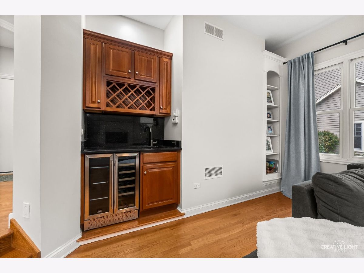
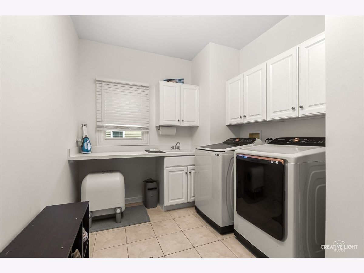
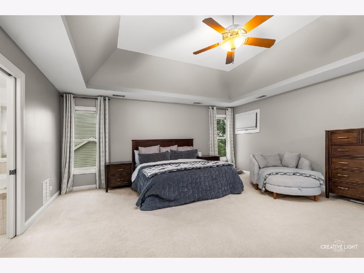
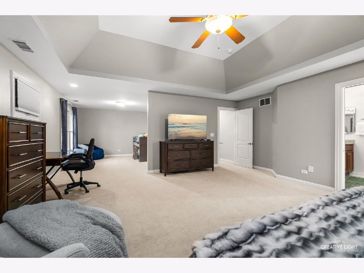
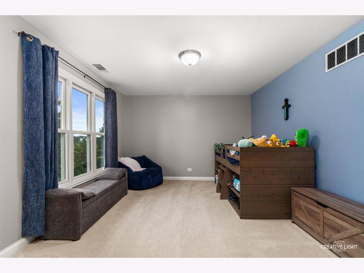
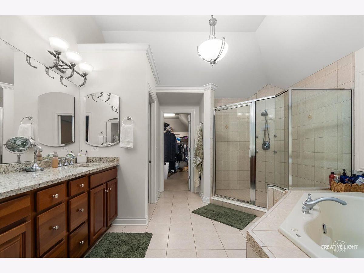
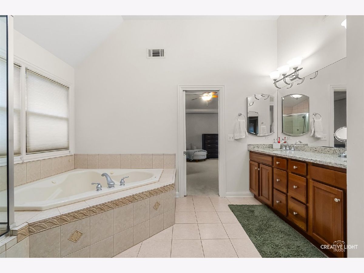
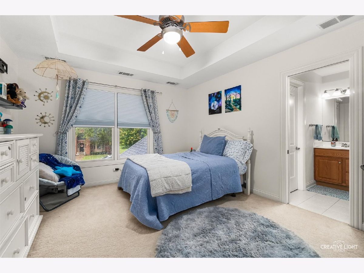
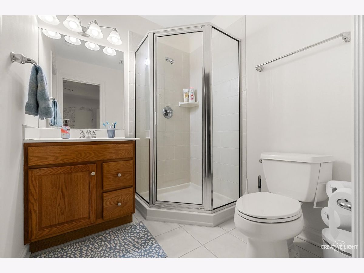
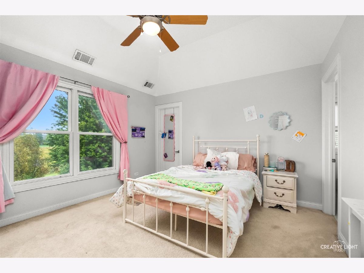
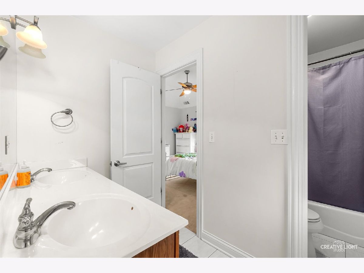
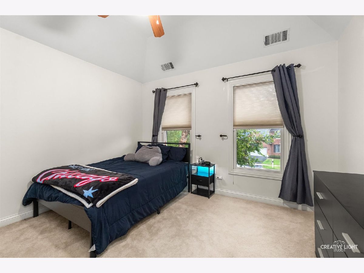
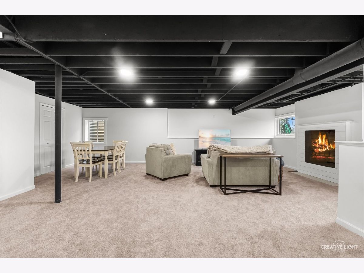
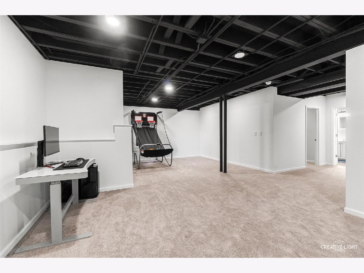
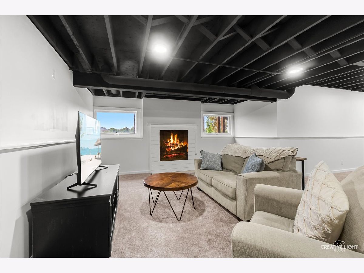
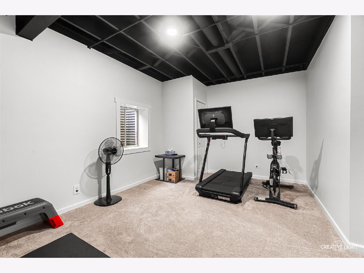
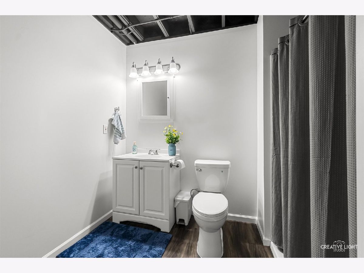
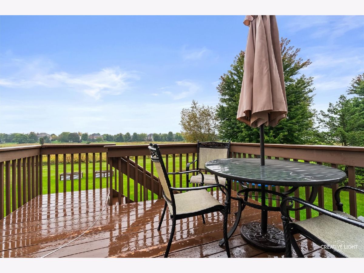
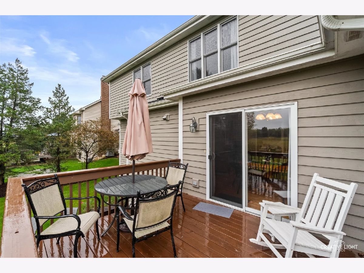
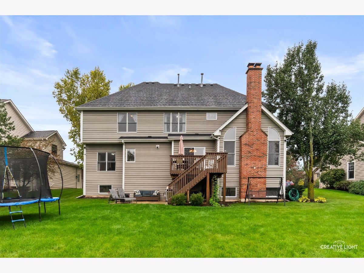
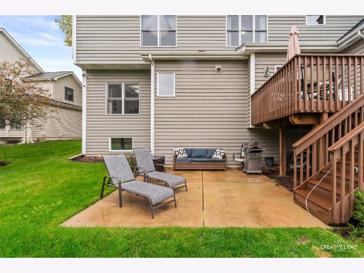
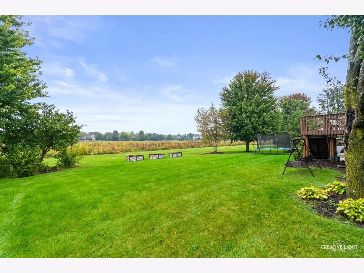
Gorgeous, Sunny, and METICULOUSLY MAINTAINED Fox Mill home in the award winning D303 schools! First floor boasts separate office space, formal living room, dining room, large pantry, open kitchen and additional eat in area, step down high ceiling living room with beautiful floor to ceiling fireplace, lots of windows, and additional wet bar area. Laundry on the main floor and TWO staircases down from the second floor. Hardwoods throughout the first floor. FOUR bedrooms upstairs all host their own bathroom with two bedrooms jack and jill style. Master has an additional seating area that can be used for office, additional sleeping space, workout area, or. a beautiful sunny seating area facing the prairie out back. Basement is fully finished with an additional fireplace and FIFTH bedroom and FULL bath. Backyard opens up to the gorgeous and quiet prairie area and bike path that goes throughout the neighborhood. 3 car garage. This is not one to miss!
Property Specifics
| Single Family | |
| — | |
| — | |
| 2003 | |
| Finished, Egress Window, 9 ft + pour, Rec/Family Area, Full | |
| Brick, Cedar | |
| — | |
| — | |
| No | |
| 0.32 |
| Kane | |
| — | |
| 350 / Quarterly | |
| Clubhouse, Pool | |
| Public | |
| Public Sewer | |
| Central Air | |
| Gas | |
| 12795724 | |
| 0826207008 |
Nearby Schools
| NAME: | DISTRICT: | DISTANCE: | |
|---|---|---|---|
|
Grade School
Bell-graham Elementary School |
303 | — | |
|
Middle School
Thompson Middle School |
303 | Not in DB | |
|
High School
St Charles East High School |
303 | Not in DB | |
Property History
| DATE: | EVENT: | PRICE: | SOURCE: |
|---|---|---|---|
| 5 May, 2023 | Sold | $620,000 | MRED MLS |
| 29 Mar, 2023 | Under contract | $625,000 | MRED MLS |
| — | Last price change | $649,500 | MRED MLS |
| 7 Feb, 2023 | Listed for sale | $649,500 | MRED MLS |
| 27 Oct, 2026 | Listed for sale | $765,000 | MRED MLS |
Room Specifics
Total Bedrooms: 5
Bedrooms Above Ground: 4
Bedrooms Below Ground: 1
Dimensions: 17X19
Floor Type: Carpet
Dimensions: 11X13
Floor Type: Carpet
Dimensions: 12X12
Floor Type: Carpet
Dimensions: 11X14
Floor Type: Carpet
Full Bathrooms: 5
Bathroom Amenities: —
Bathroom in Basement: 1
Dimensions: 12X16
Floor Type: Hardwood
Dimensions: 13X13
Floor Type: Hardwood
Dimensions: 11X16
Floor Type: Ceramic Tile
Dimensions: 12X14
Floor Type: Hardwood
Dimensions: 16X19
Floor Type: Hardwood
Rooms: Bedroom 5, Office, Sitting Room, Family Room
Name: Bedroom 5
Dimensions: 11X16
Floor Type: Carpet
Name: Office
Dimensions: 11X12
Floor Type: Hardwood
Name: Sitting Room
Dimensions: 11X13
Floor Type: Carpet
Name: Family Room - Down
Dimensions: 17X51
Floor Type: Carpet
Other Specifics
| 3 | |
| — | |
| Garage Owned, Attached, Garage | |
| Main Level | |
| Hardwood | |
| — | |
| — | |
| — | |
| 89X148X91X148 | |
| — | |
| Full | |
| Cathedral Ceiling(s), Wet Bar, Walk-In Closet(s), Separate Dining Room, Pantry | |
| — | |
| Not in DB | |
| Clubhouse, Park, Pool, Sidewalks, Street Lights | |
| — | |
| — |
Tax History
| Year | Property Taxes |
|---|---|
| 2023 | $12,168 |
| 2026 | $14,777 |
Contact Agent
Nearby Similar Homes


Nearby Sold Comparables




Contact Agent
Listing Provided By
eXp Realty - Geneva
