

3n699 Laura Ingalls Wilder Road, St Charles, Illinois 60175
Subdivision > Fox Mill
Sorry, we are updating photos, please update this page in 15 minutes
$450,000
|
Sold
|
|
| Status: | Closed |
| Sqft: | 3,168 |
| Cost/Sqft: | $145 |
| Beds: | 4 |
| Baths: | 3 |
| Year Built: | 2003 |
| Property Taxes: | $12,739 |
| Days On Market: | 4372 |
| Lot Size: | 0,30 |
Description
Beautiful View! This spacious Fox Mill home is what you've been looking for! Classic din. room w/ wainscoting & crwn mlding. 1st Flr office w/ built-in bookcases, crown molding. 2 stry fam.rm w/ brick fp, opens to a fully upgraded kitchen-granite, SS appls, & island. Mstr suite w/ luxury bath-whirlpool tub, walk in Shower. Full unfinished basement w/ rough-in. Relax on your large back deck & enjoy the stunning view!
Property Specifics
| Single Family | |
| — | |
| Traditional | |
| 2003 | |
| Full, English | |
| Brick, Cedar, Stone | |
| Asphalt | |
| CHAGALL | |
| No | |
| 0.3 |
| Kane | |
| Fox Mill | |
| 1160 / Quarterly | |
| Insurance, Clubhouse, Pool | |
| Public | |
| Public Sewer | |
| Central Air | |
| Natural Gas, Forced Air | |
| 08774233 | |
| 0826254002 |
Property History
| DATE: | EVENT: | PRICE: | SOURCE: |
|---|---|---|---|
| 4 May, 2015 | Sold | $450,000 | MRED MLS |
| 14 Mar, 2015 | Under contract | $457,900 | MRED MLS |
| — | Last price change | $469,900 | MRED MLS |
| 12 Nov, 2014 | Listed for sale | $469,900 | MRED MLS |
| 6 Jun, 2025 | Sold | $713,000 | MRED MLS |
| 11 May, 2025 | Under contract | $698,108 | MRED MLS |
| 8 May, 2025 | Listed for sale | $698,108 | MRED MLS |
Sorry, we are updating photos, please update this page in 15 minutes
Room Specifics
All Bedroom Info:
Total Bedrooms: 4
Bedrooms Above Ground: 4
Bedrooms Below Ground: 0
Total Bedrooms: 4
Bedrooms Above Ground: 4
Bedrooms Below Ground: 0
Second Bedroom Info:
Dimensions: —
Location: —Dimensions: —
Floor Type: Carpet
Third Bedroom Info:
Dimensions: —
Location: —Dimensions: —
Floor Type: Carpet
Fourth Bedroom Info:
Dimensions: —
Location: —Dimensions: —
Floor Type: Carpet
Bathroom Info:
Full Bathrooms: 3
Partial Bathrooms: 0Full Bathrooms: 3
Bathroom Amenities: Whirlpool, Separate Shower, Double Sink
Bathroom in Basement: 0
Dining Room Info:
Dimensions: —
Location: —Dimensions: —
Floor Type: Carpet
Kitchen Info:
Dimensions: —
Location: —Dimensions: —
Floor Type: Hardwood
Features: Eating Area-Breakfast Bar, Eating Area-Table Space, Island, Pantry-Closet
Laundry Room Info:
Dimensions: —
Location: —Dimensions: —
Floor Type: Ceramic Tile
Living Room Info:
Dimensions: —
Location: —Dimensions: —
Floor Type: Carpet
Family Room Info:
Dimensions: —
Location: —Dimensions: —
Floor Type: Carpet
Additional Rooms Info:
Rooms: Eating Area, Study
Basement: Full, EnglishRooms: Eating Area, Study
Other Specifics
| 3 | |
| Concrete Perimeter | |
| Garage | |
| — | |
| — | |
| — | |
| Deck | |
| Landscaped | |
| 83X155X122X171 | |
| Unfinished | |
| Full | |
| Vaulted/Cathedral Ceilings, Hardwood Floors, First Floor Laundry, First Floor Full Bath | |
| Double Oven, Microwave, Dishwasher, Refrigerator, Washer, Dryer, Disposal, Stainless Steel Appliance(s) | |
| Not in DB | |
| Clubhouse, Pool, Sidewalks, Street Paved | |
| — | |
| Gas Starter |
Tax History
| Year | Property Taxes |
|---|---|
| 2015 | $12,739 |
| 2025 | $13,337 |
Contact Agent
Nearby Similar Homes
3N709 Laura Ingalls Wilder Road, St Charles, Illinois 60175
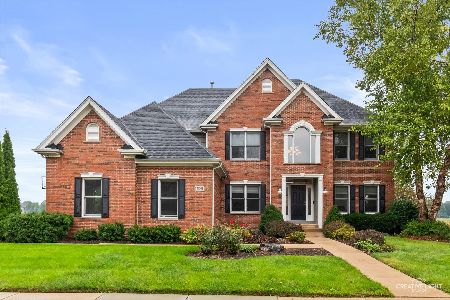
For Sale
$765,000
4 beds / 4.1 baths / 3,599 ft2
Single Family / Built: 2003
5


Nearby Sold Comparables



Contact Agent
Listing Provided By
The HomeCourt Real Estate
