

3s547 Everton Drive, Warrenville, Illinois 60555


$435,000
|
For Sale
|
|
| Status: | Active |
| Sqft: | 1,813 |
| Cost/Sqft: | $240 |
| Beds: | 2 |
| Baths: | 3 |
| Year Built: | 2020 |
| Property Taxes: | $8,307 |
| Days On Market: | 8 |
| Lot Size: | 0,00 |
Description
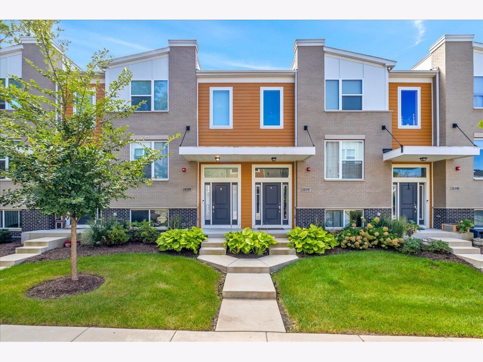
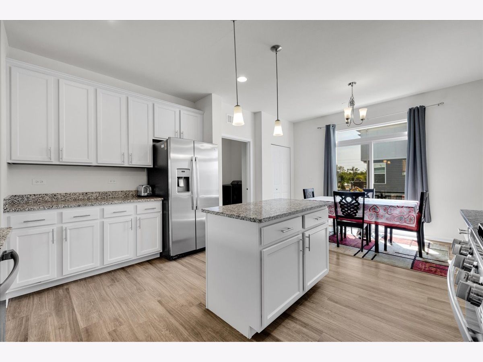
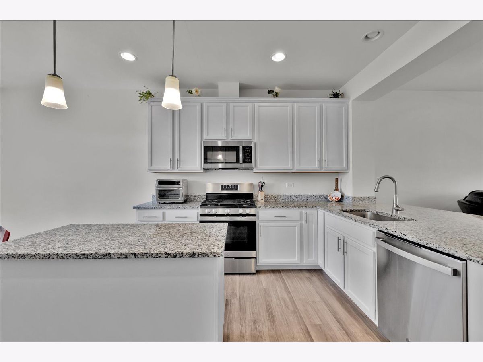
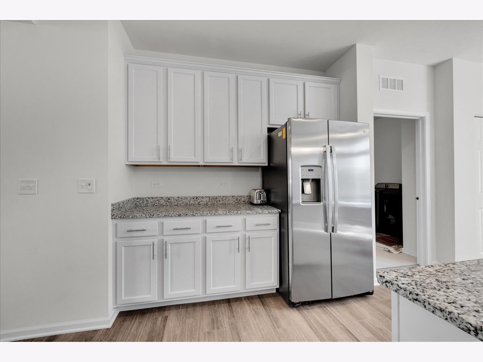
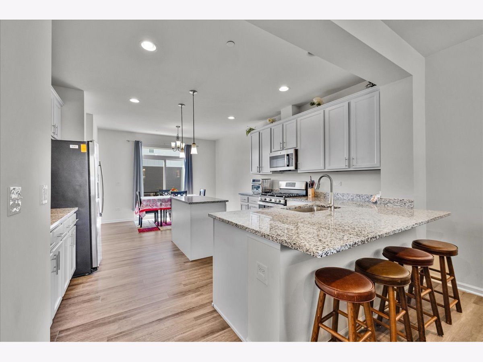
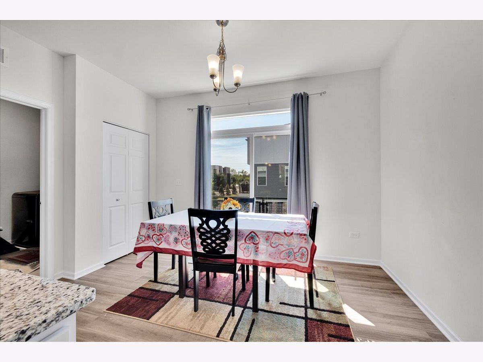
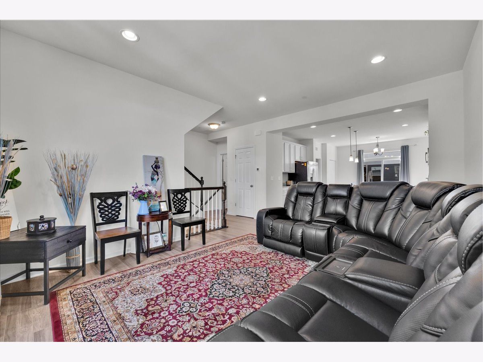
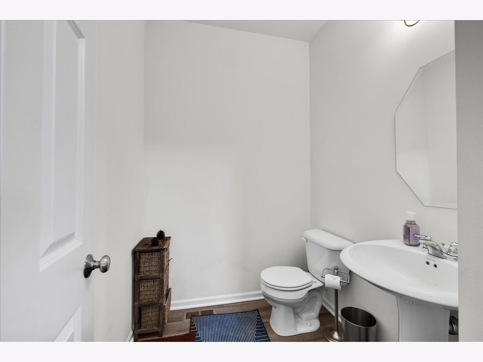
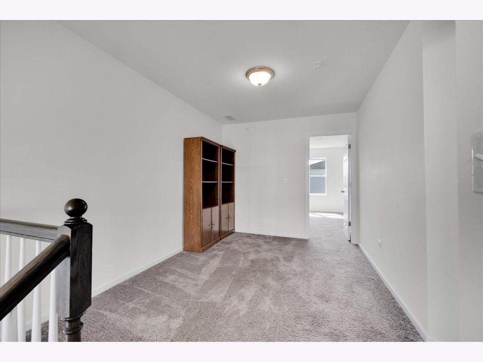
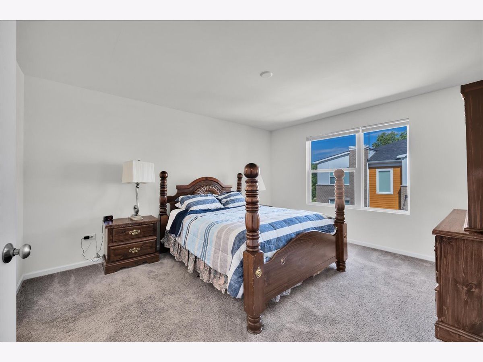
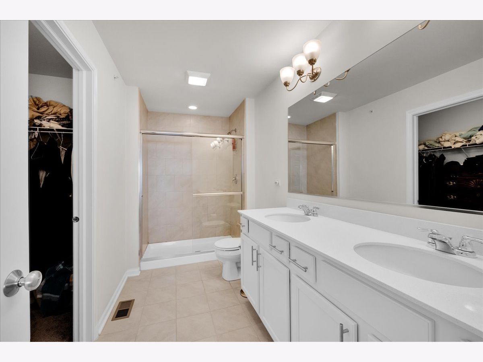
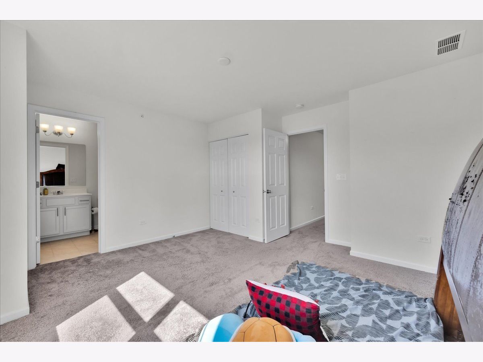
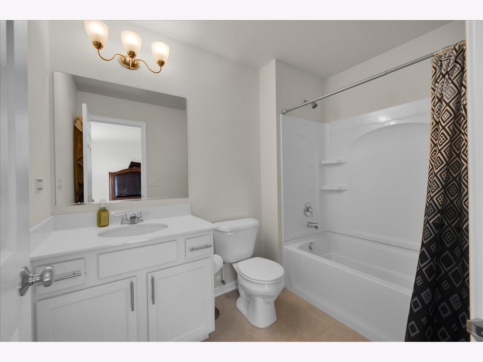
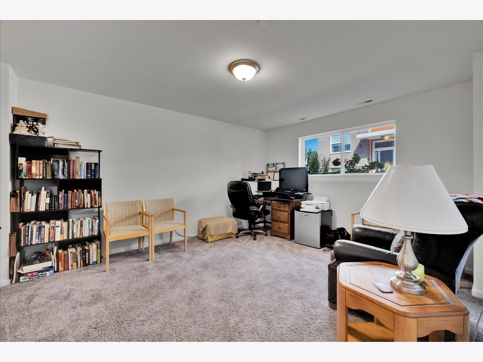
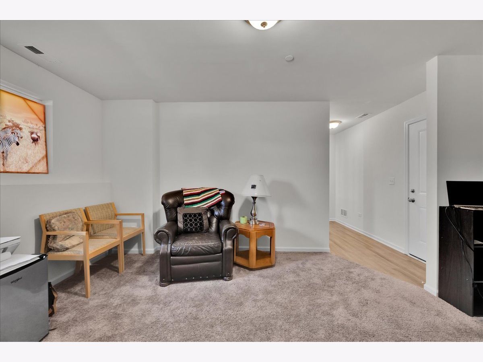
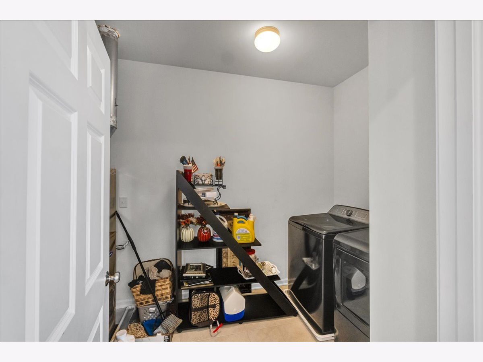
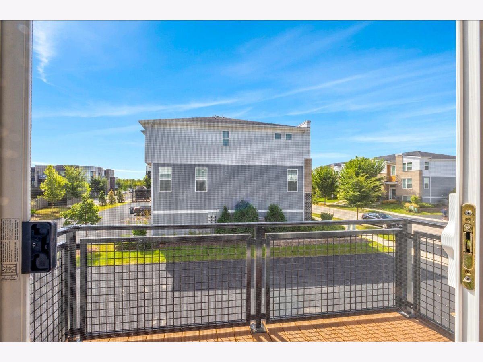
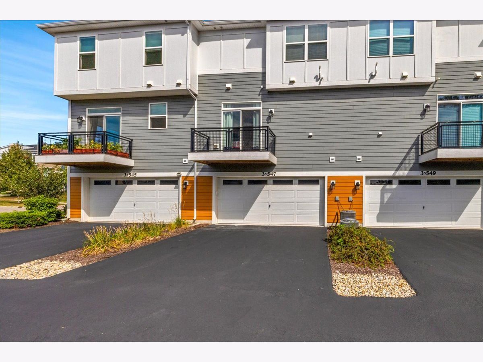
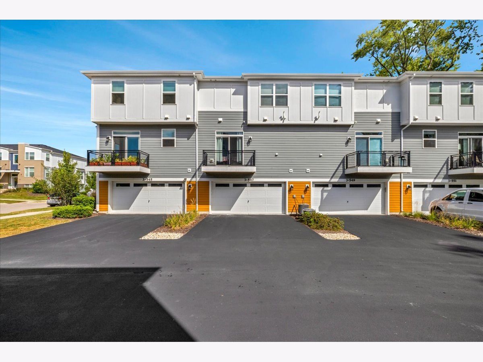
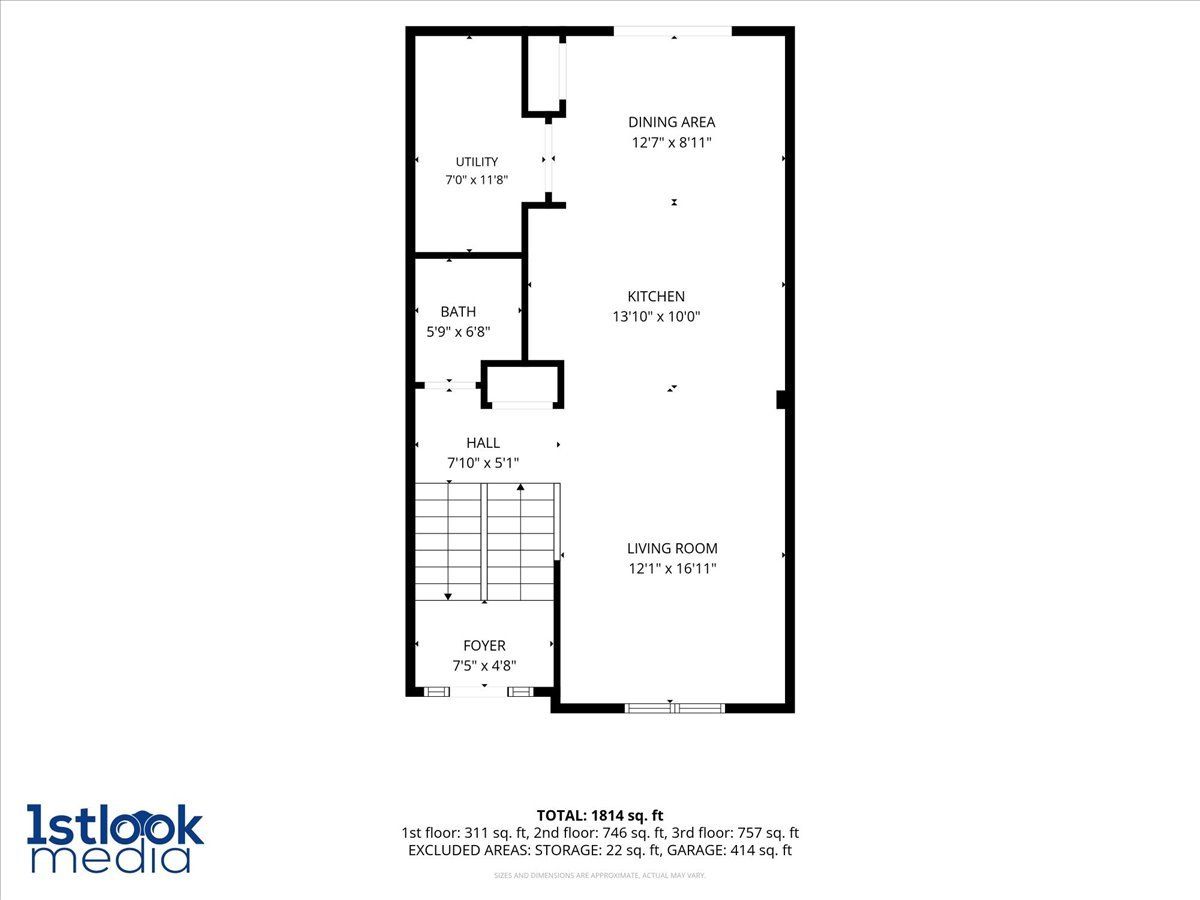
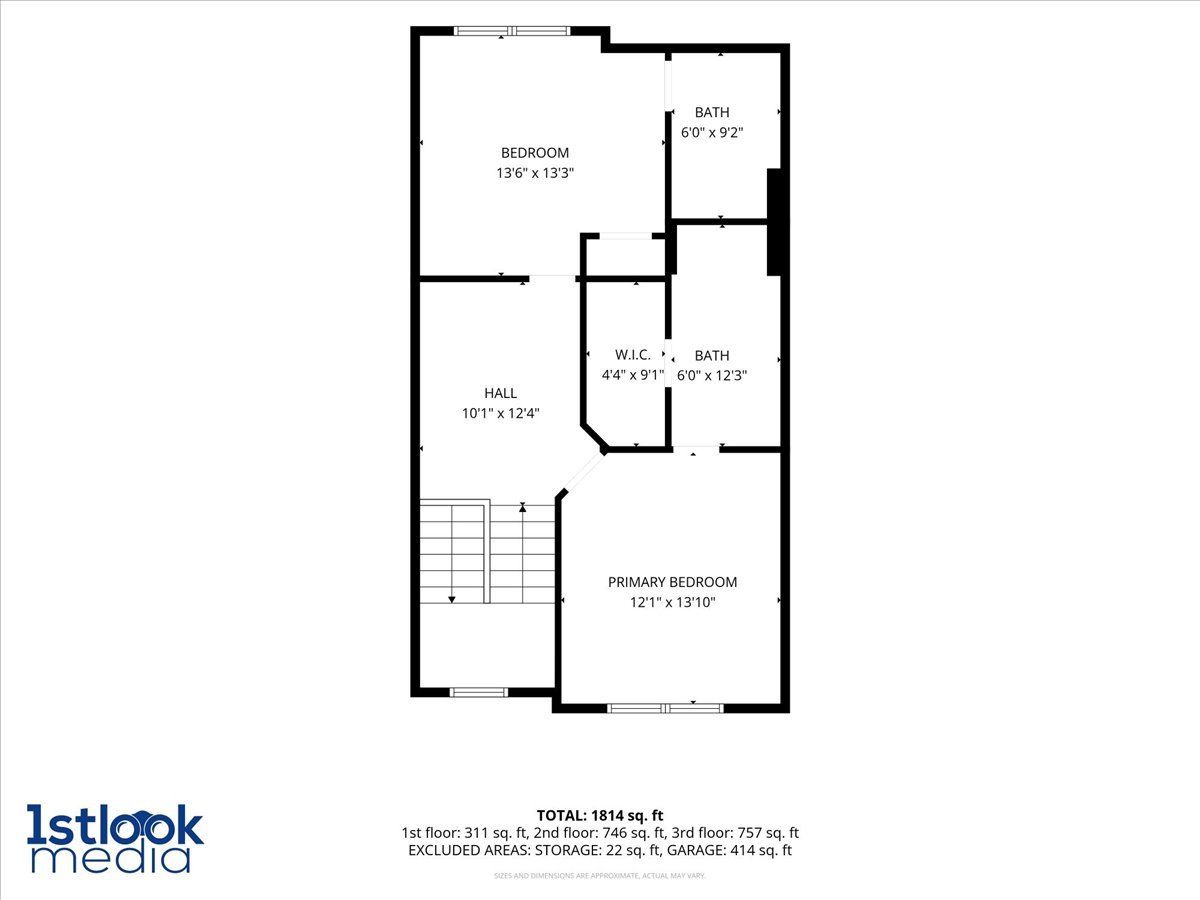
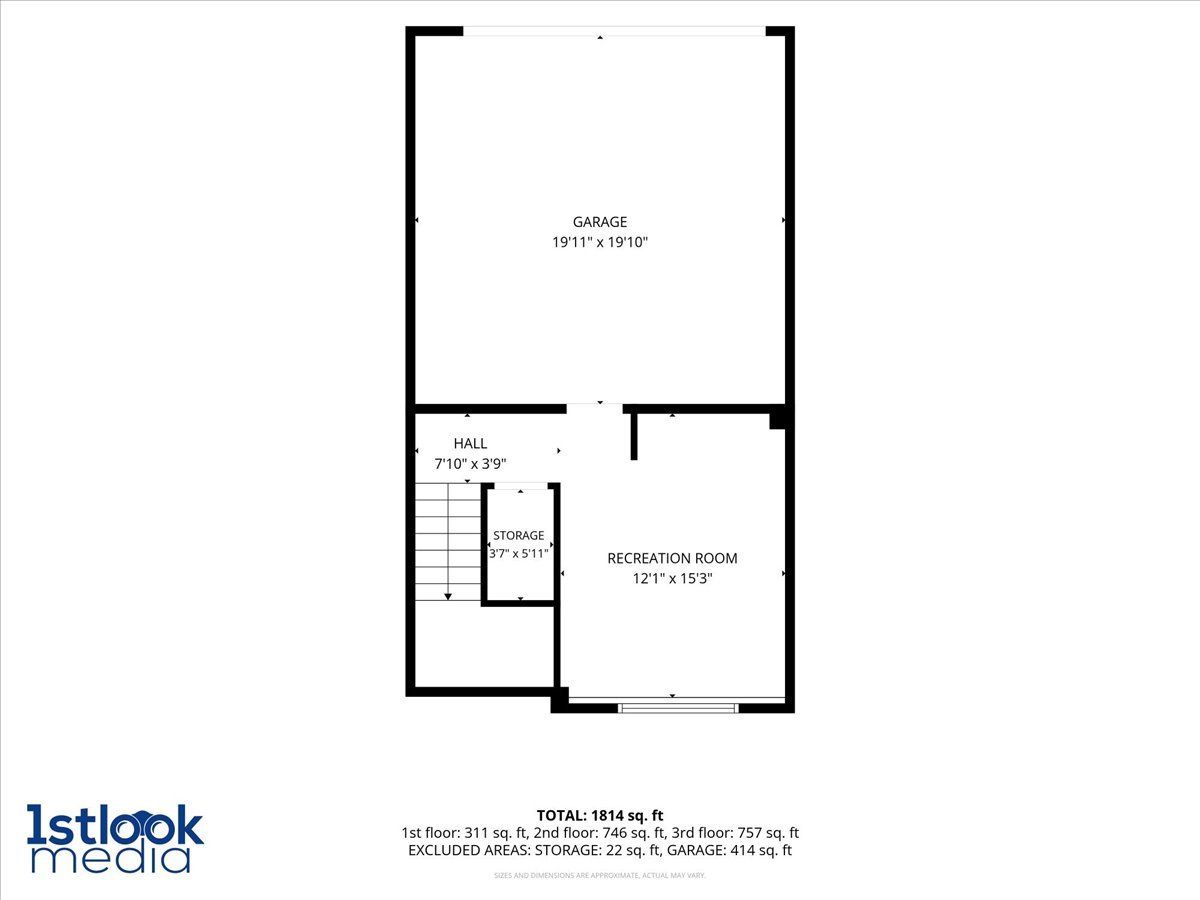
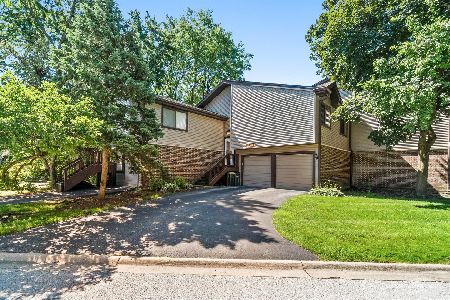
Welcome to 3S547 Everton Drive in Warrenville's Everton community! This Belmont townhome offers bright, open living spaces and a versatile layout designed for everyday comfort. The kitchen features granite countertops, stainless steel appliances, a spacious center island with breakfast bar seating, and generous cabinet space. An adjoining dining area provides room for everyday meals and entertaining, while the balcony offers a convenient spot to enjoy the outdoors. A main-level laundry room adds everyday convenience. Upstairs, the primary suite features a generous closet and private bath with double sinks and a walk-in shower. A second bedroom, additional full bath, and flexible loft provide space for guests, a home office, or a quiet reading area. The finished lower level offers additional living space ideal for a family room, workout area, or media room. A two-car attached garage completes the home. Enjoy convenient access to the Everton outdoor pool, sundeck and exercise facility. Illinois Prairie Path, I-88, Metra, shopping, and restaurants-all from a welcoming Warrenville neighborhood.
Property Specifics
| Condos/Townhomes | |
| 3 | |
| — | |
| 2020 | |
| — | |
| Belmont | |
| No | |
| — |
| — | |
| Everton | |
| 223 / Monthly | |
| — | |
| — | |
| — | |
| 12761186 | |
| 0434302029 |
Nearby Schools
| NAME: | DISTRICT: | DISTANCE: | |
|---|---|---|---|
|
Grade School
Bower Elementary School |
200 | — | |
|
Middle School
Hubble Middle School |
200 | Not in DB | |
|
High School
Wheaton Warrenville South H S |
200 | Not in DB | |
Property History
| DATE: | EVENT: | PRICE: | SOURCE: |
|---|---|---|---|
| 17 Sep, 2026 | Listed for sale | $435,000 | MRED MLS |
Room Specifics
Total Bedrooms: 2
Bedrooms Above Ground: 2
Bedrooms Below Ground: 0
Dimensions: —
Floor Type: —
Full Bathrooms: 3
Bathroom Amenities: Double Sink
Bathroom in Basement: 0
Rooms: —
Basement Description: —
Other Specifics
| 2 | |
| — | |
| — | |
| — | |
| — | |
| 51x21 | |
| — | |
| — | |
| — | |
| — | |
| Not in DB | |
| — | |
| — | |
| — | |
| — |
Tax History
| Year | Property Taxes |
|---|---|
| 2026 | $8,307 |
Contact Agent
Nearby Similar Homes
Nearby Sold Comparables


Contact Agent
Listing Provided By
Urban Aire Realty
