

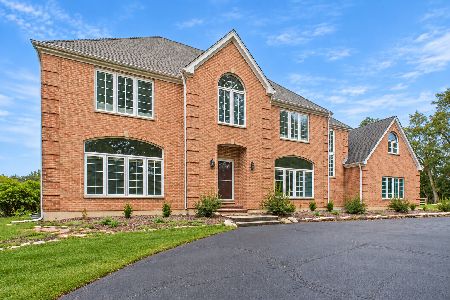
4 Far Hills Road, Barrington Hills, Illinois 60010
Sorry, we are updating photos, please update this page in 15 minutes
$513,000
|
Sold
|
|
| Status: | Closed |
| Sqft: | 4,011 |
| Cost/Sqft: | $148 |
| Beds: | 3 |
| Baths: | 4 |
| Year Built: | 1995 |
| Property Taxes: | $20,628 |
| Days On Market: | 4486 |
| Lot Size: | 5,45 |
Description
CONTEMPORARY Home with over 5 Acres of wooded land. This is a MUST SEE. Excellent Barrington HS, Move in Ready. this is NOT your typical Foreclosure.REO-BANK OWNED PROPERTY SOLD "AS IS" WITHOUT REPAIRS, WARRANTY OR SELLER DISCLOSURES-'SELLER WILL NOT ACTIVATE ANY UTILITIES" Listing broker and Seller assume no responsibility and make no guarantees/warranties or representations as to the availability or accuracy of
Property Specifics
| Single Family | |
| — | |
| Contemporary | |
| 1995 | |
| Full | |
| Brick | |
| Shake | |
| CUSTOM | |
| No | |
| 5.45 |
| Cook | |
| — | |
| 1500 / Annual | |
| Snow Removal, Other | |
| Private Well | |
| Septic-Private | |
| Central Air | |
| Natural Gas, Forced Air | |
| 08692619 | |
| 01063000230000 |
Nearby Schools
| NAME: | DISTRICT: | DISTANCE: | |
|---|---|---|---|
|
Grade School
Countryside Elementary School |
220 | — | |
|
Middle School
Barrington Middle School Prairie |
220 | Not in DB | |
|
High School
Barrington High School |
220 | Not in DB | |
Property History
| DATE: | EVENT: | PRICE: | SOURCE: |
|---|---|---|---|
| 15 May, 2015 | Sold | $513,000 | MRED MLS |
| 3 Apr, 2015 | Under contract | $593,700 | MRED MLS |
| — | Last price change | $649,500 | MRED MLS |
| 4 Aug, 2014 | Listed for sale | $759,900 | MRED MLS |
| 8 Oct, 2026 | Under contract | $1,075,000 | MRED MLS |
| — | Last price change | $1,100,000 | MRED MLS |
| 21 Jul, 2026 | Listed for sale | $1,100,000 | MRED MLS |
Sorry, we are updating photos, please update this page in 15 minutes
Room Specifics
All Bedroom Info:
Total Bedrooms: 3
Bedrooms Above Ground: 3
Bedrooms Below Ground: 0
Total Bedrooms: 3
Bedrooms Above Ground: 3
Bedrooms Below Ground: 0
Second Bedroom Info:
Dimensions: —
Location: —Dimensions: —
Floor Type: Carpet
Third Bedroom Info:
Dimensions: —
Location: —Dimensions: —
Floor Type: Carpet
Bathroom Info:
Full Bathrooms: 4
Partial Bathrooms: 1Full Bathrooms: 4
Bathroom Amenities: Whirlpool, Separate Shower, Steam Shower, Double Sink
Bathroom in Basement: 0
Dining Room Info:
Dimensions: —
Location: —Dimensions: —
Floor Type: Hardwood
Kitchen Info:
Dimensions: —
Location: —Dimensions: —
Floor Type: Hardwood
Features: Eating Area-Table Space, Pantry-Walk-in
Laundry Room Info:
Dimensions: —
Location: —Dimensions: —
Floor Type: Travertine
Living Room Info:
Dimensions: —
Location: —Dimensions: —
Floor Type: Hardwood
Family Room Info:
Dimensions: —
Location: —Dimensions: —
Floor Type: Hardwood
Additional Rooms Info:
Rooms: Eating Area, Foyer
Basement: FullRooms: Eating Area, Foyer
Other Specifics
| 2 | |
| Concrete Perimeter | |
| Garage | |
| — | |
| — | |
| — | |
| Storms/Screens | |
| Horses Allowed, Wooded | |
| 65X195X269X212X264X466X565 | |
| — | |
| Full | |
| Vaulted/Cathedral Ceilings, Skylight(s), Hardwood Floors, First Floor Bedroom, First Floor Laundry, First Floor Full Bath | |
| Double Oven, Microwave, Dishwasher, High End Refrigerator, Washer, Dryer, Disposal | |
| Not in DB | |
| Horse-Riding Area, Horse-Riding Trails | |
| — | |
| Wood Burning, Gas Starter |
Tax History
| Year | Property Taxes |
|---|---|
| 2015 | $20,628 |
| 2026 | $16,928 |
Contact Agent
Nearby Similar Homes
4 Far Hills Road, Barrington Hills, Illinois 60010

For Sale
$1,075,000
3 beds / 3.1 baths / 4,011 ft2
Single Family / Built: 1994
117
122 Deepwood Road, Barrington Hills, Illinois 60010
For Sale
$993,000
6 beds / 3.1 baths / 3,753 ft2
Single Family / Built: 1987
65
Nearby Sold Comparables
2 Woodrock Road, Barrington Hills, Illinois 60010

Sold
$799,000
4 beds / 2.1 baths / 0 ft2
Single Family / Built: 1968
7368
1 Woodrock Road, Barrington Hills, Illinois 60010
Sold
$1,049,000
5 beds / 5.0 baths / 5,300 ft2
Single Family / Built: 1968
6413
3 Wood Rock Road, Barrington Hills, Illinois 60010
Sold
$735,000
3 beds / 2.1 baths / 3,335 ft2
Single Family / Built: 1972
2475
366 Overlook Road, Barrington Hills, Illinois 60010
Sold
$499,000
4 beds / 2.1 baths / 0 ft2
Single Family / Built: 1975
4531
366 Overlook Road, Barrington Hills, Illinois 60010
Sold
$739,000
4 beds / 2.1 baths / 0 ft2
Single Family / Built: 1973
7223
362 Deepwood Road, Barrington Hills, Illinois 60010
Sold
$650,000
4 beds / 2.2 baths / 3,228 ft2
Single Family / Built: 1970
4560
Contact Agent
Listing Provided By
Carrington R E Services LLC
