

4 Judith Ann Drive, Mount Prospect, Illinois 60056


$285,000
|
For Sale
|
|
| Status: | Price Change |
| Sqft: | 1,012 |
| Cost/Sqft: | $282 |
| Beds: | 3 |
| Baths: | 2 |
| Year Built: | 1962 |
| Property Taxes: | $2,645 |
| Days On Market: | 15 |
| Lot Size: | 0,00 |
Description
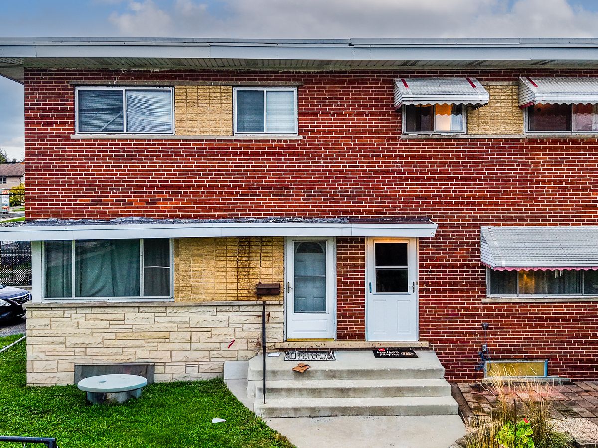
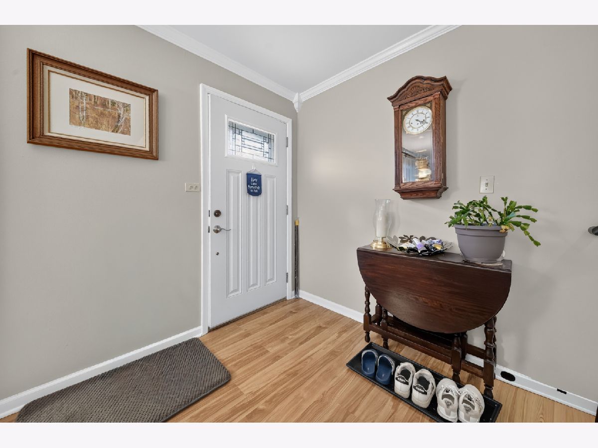
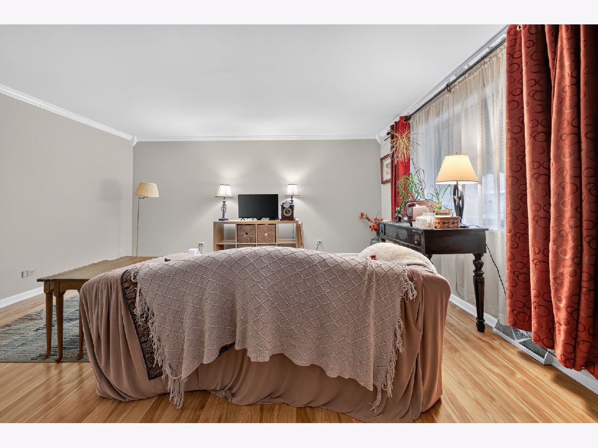
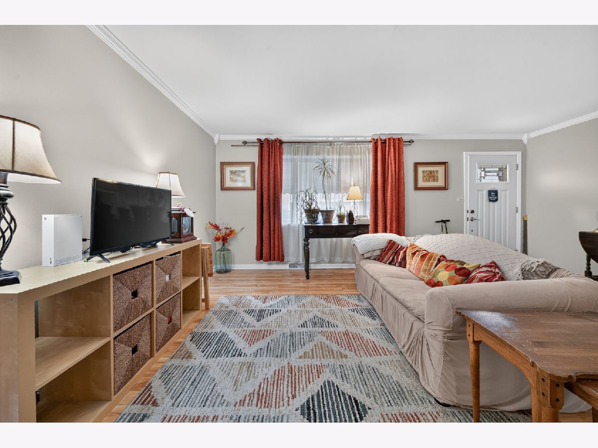
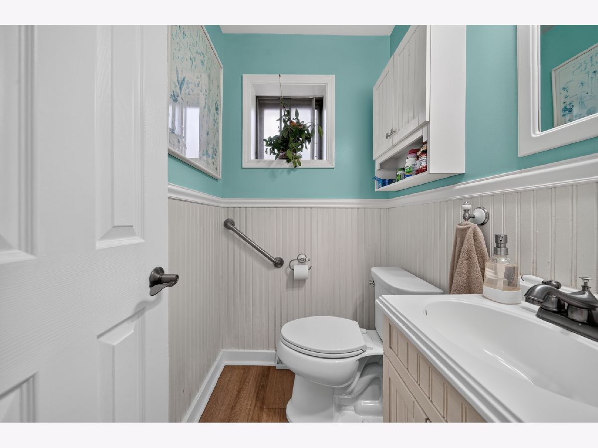
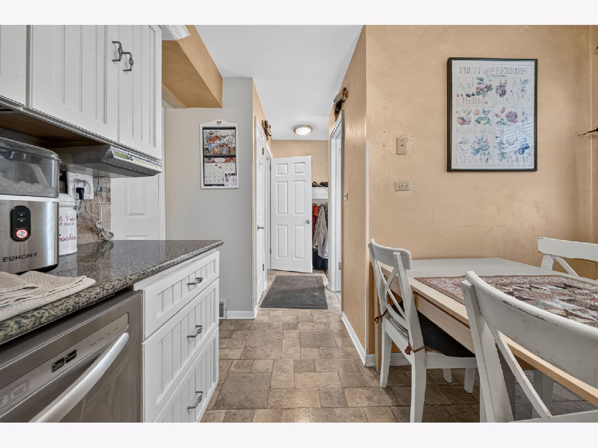
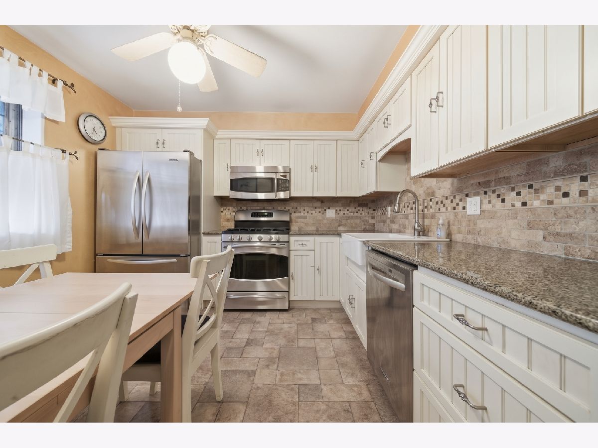
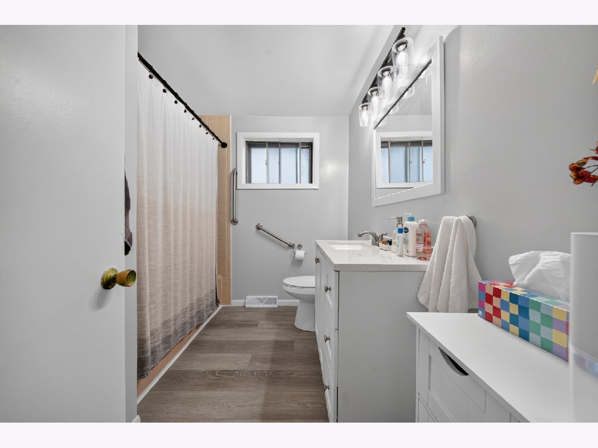
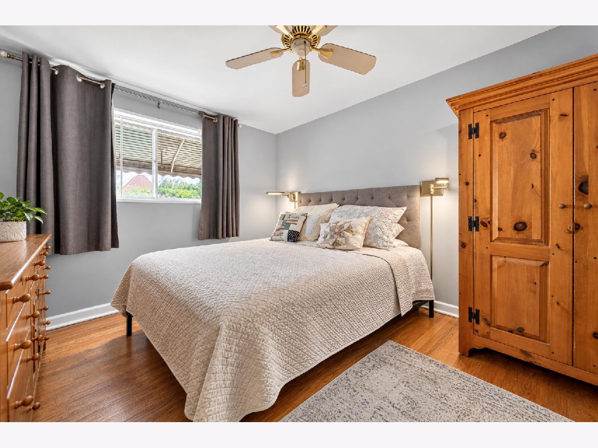
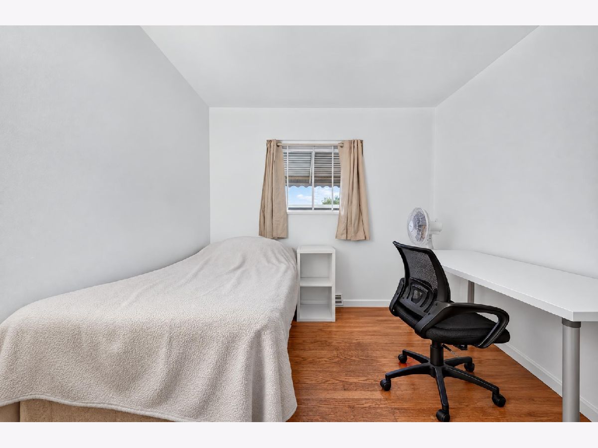
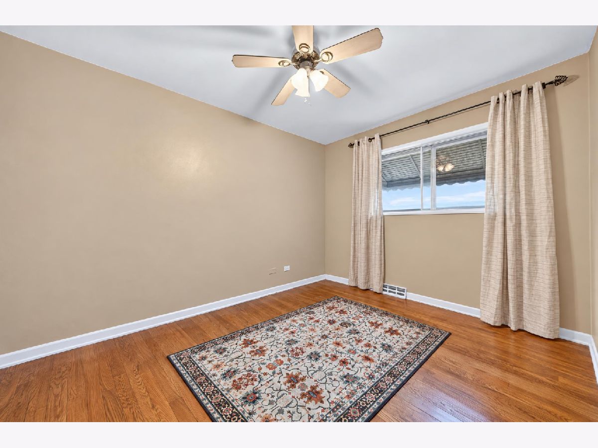
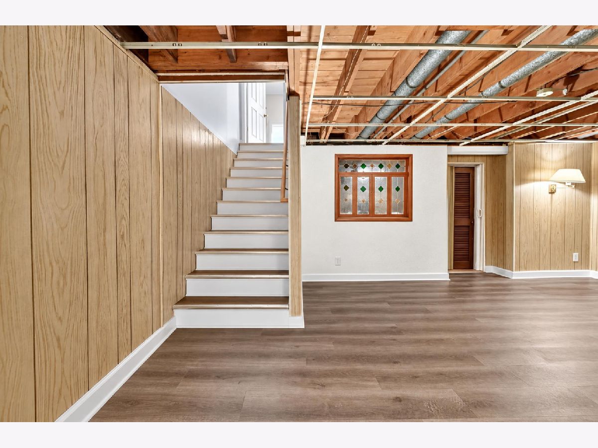
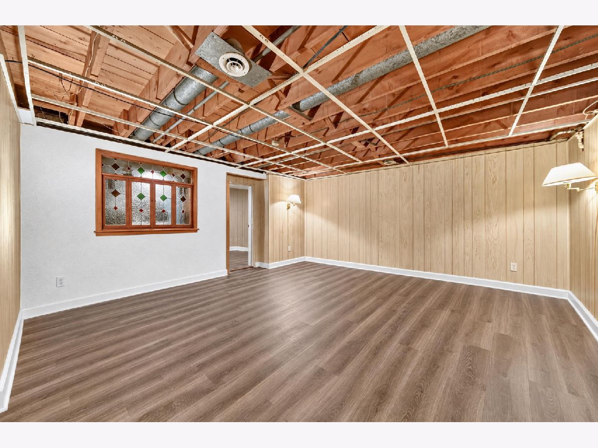
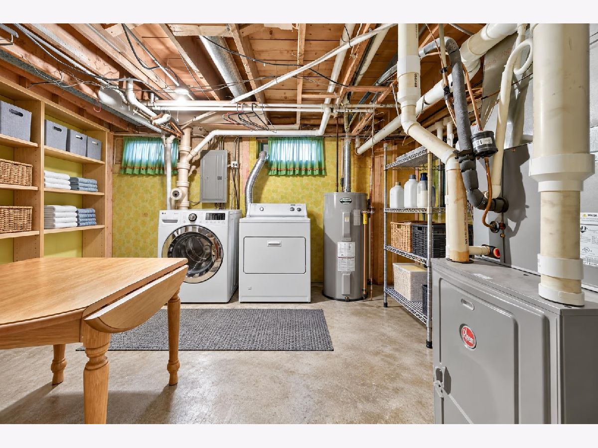
Welcome home to this charming 3-bedroom home in desirable Mt. Prospect, offering 1,150 square feet of comfortable living space! The spacious living room is perfect for relaxing or entertaining, while the eat-in kitchen offers plenty of table space for everyday meals. The main level features an updated powder room. Upstairs you'll find a beautifully renovated full bathroom completed in 2025, along with a freshly painted primary bedroom. The partially updated basement, featuring vinyl flooring, provides additional versatile space for recreation, hobbies, or storage. With thoughtful updates, comfortable living spaces, and a convenient Mt. Prospect location, this home is ready for its next chapter!
Property Specifics
| Condos/Townhomes | |
| 2 | |
| — | |
| 1962 | |
| Partially Finished, Full | |
| 505 (297 finished) | |
| Brick | |
| Asphalt | |
| — | |
| No | |
| — |
| Cook | |
| — | |
| — / Monthly | |
| None | |
| Lake Michigan | |
| Public Sewer | |
| Central Air, Dual | |
| Gas | |
| No | |
| 12786880 | |
| 03342001360000 |
Nearby Schools
| NAME: | DISTRICT: | DISTANCE: | |
|---|---|---|---|
|
Grade School
Euclid Elementary School |
26 | — | |
|
Middle School
River Trails Middle School |
26 | Not in DB | |
|
High School
John Hersey High School |
214 | Not in DB | |
Some photos of this home have been virtually staged.
Room Specifics
Total Bedrooms: 3
Bedrooms Above Ground: 3
Bedrooms Below Ground: 0
Dimensions: 9X11
Floor Type: Hardwood
Dimensions: 9X11
Floor Type: Hardwood
Dimensions: 9X8
Floor Type: Hardwood
Full Bathrooms: 2
Bathroom Amenities: Accessible Shower, Double Sink, Soaking Tub
Bathroom in Basement: 0
Dimensions: 9X10
Floor Type: Linoleum
Features: Eating Area-Table Space
Dimensions: 18X10
Floor Type: —
Dimensions: 18X15
Floor Type: Hardwood
Rooms: No additional rooms
Other Specifics
| — | |
| Concrete Perimeter | |
| Assigned, Unassigned, Owned | |
| Gas Dryer Hookup | |
| Hardwood | |
| — | |
| — | |
| None | |
| 1599 | |
| — | |
| None | |
| — | |
| Range, Microwave, Dishwasher, Refrigerator, Washer, Dryer, Cooktop, Range Hood, Gas Oven | |
| Not in DB | |
| — | |
| — | |
| — |
Contact Agent
Nearby Similar Homes
Nearby Sold Comparables



Contact Agent
Listing Provided By
Solid Realty Services Inc
