

6 Judith Ann Drive, Mount Prospect, Illinois 60056


$306,900
|
For Sale
|
|
| Status: | Price Change |
| Sqft: | 1,150 |
| Cost/Sqft: | $267 |
| Beds: | 3 |
| Baths: | 2 |
| Year Built: | 1965 |
| Property Taxes: | $5,648 |
| Lot Size: | 0,00 |
Description
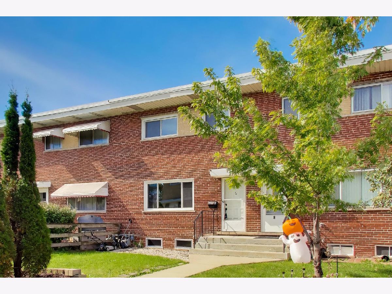
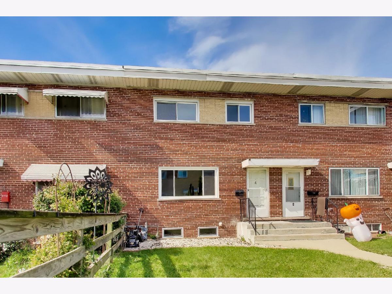
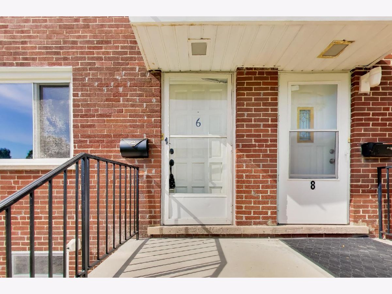
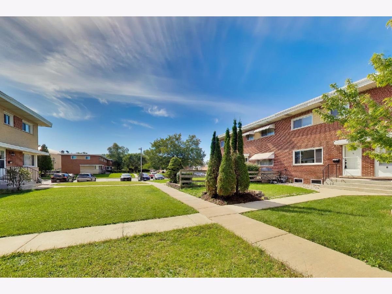
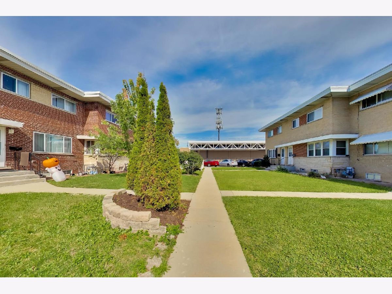
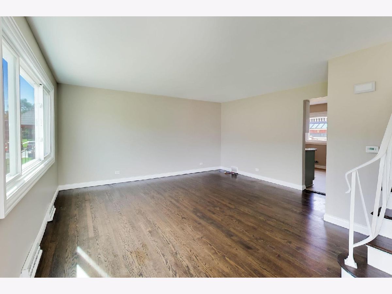
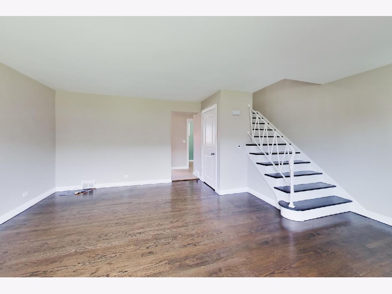
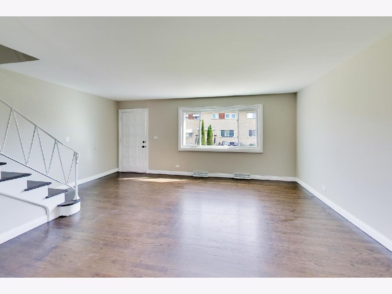
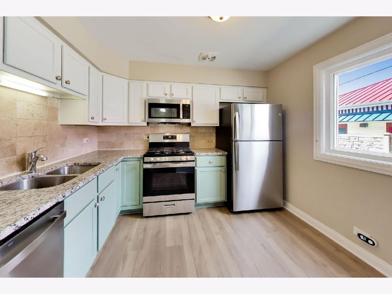
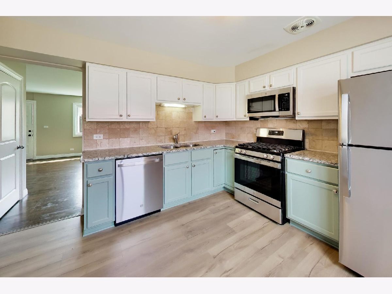
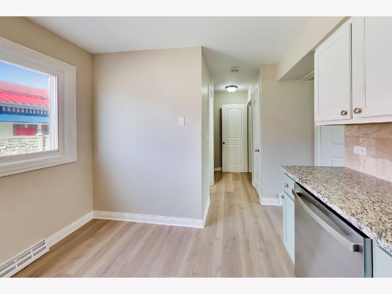
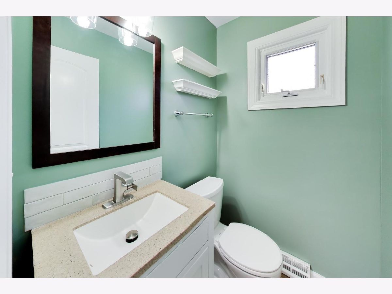
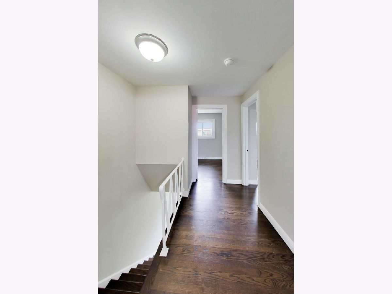
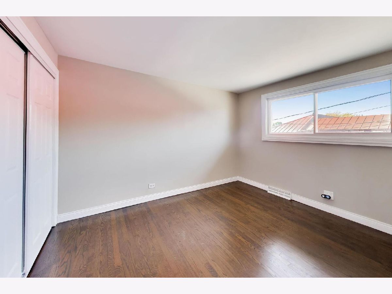
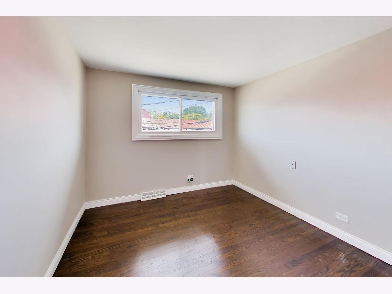
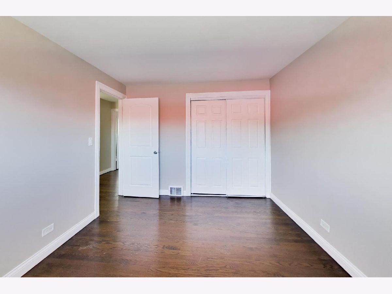
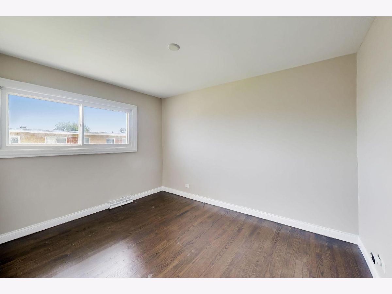
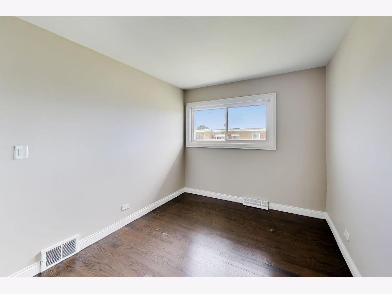
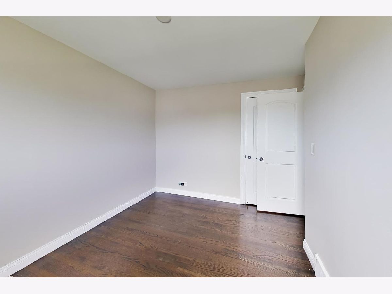
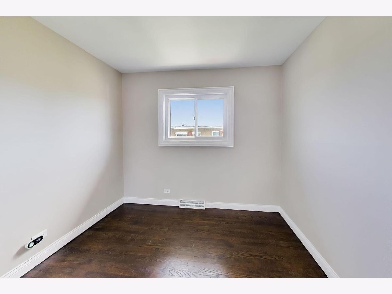
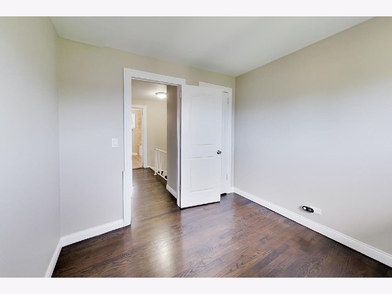
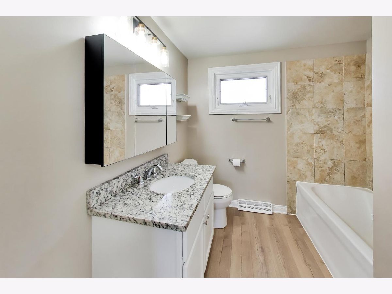
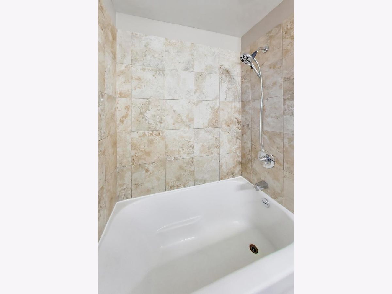
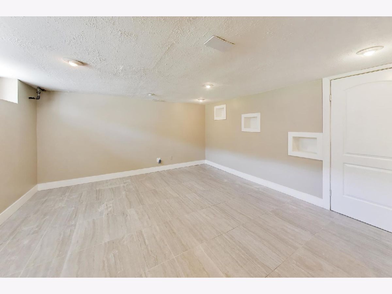
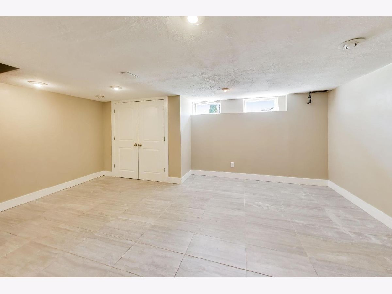
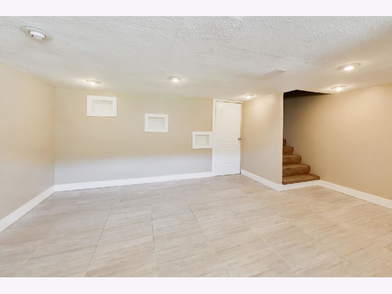
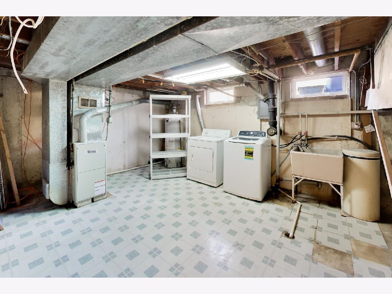
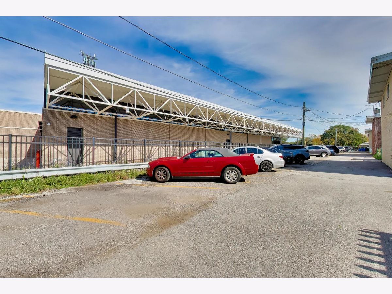
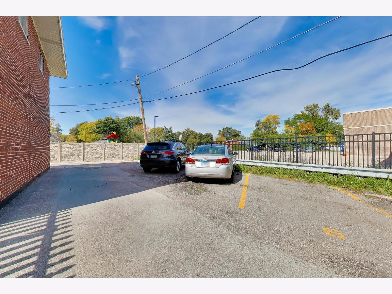
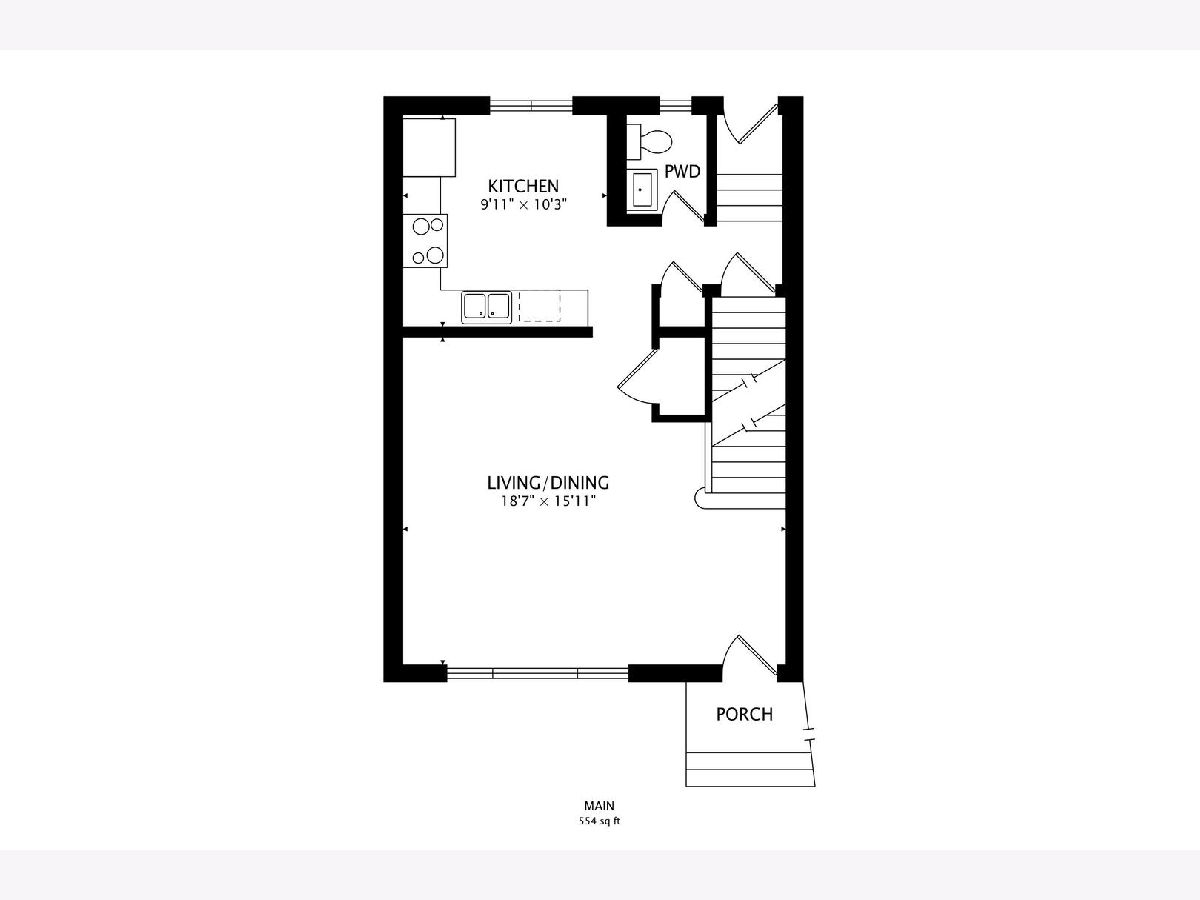
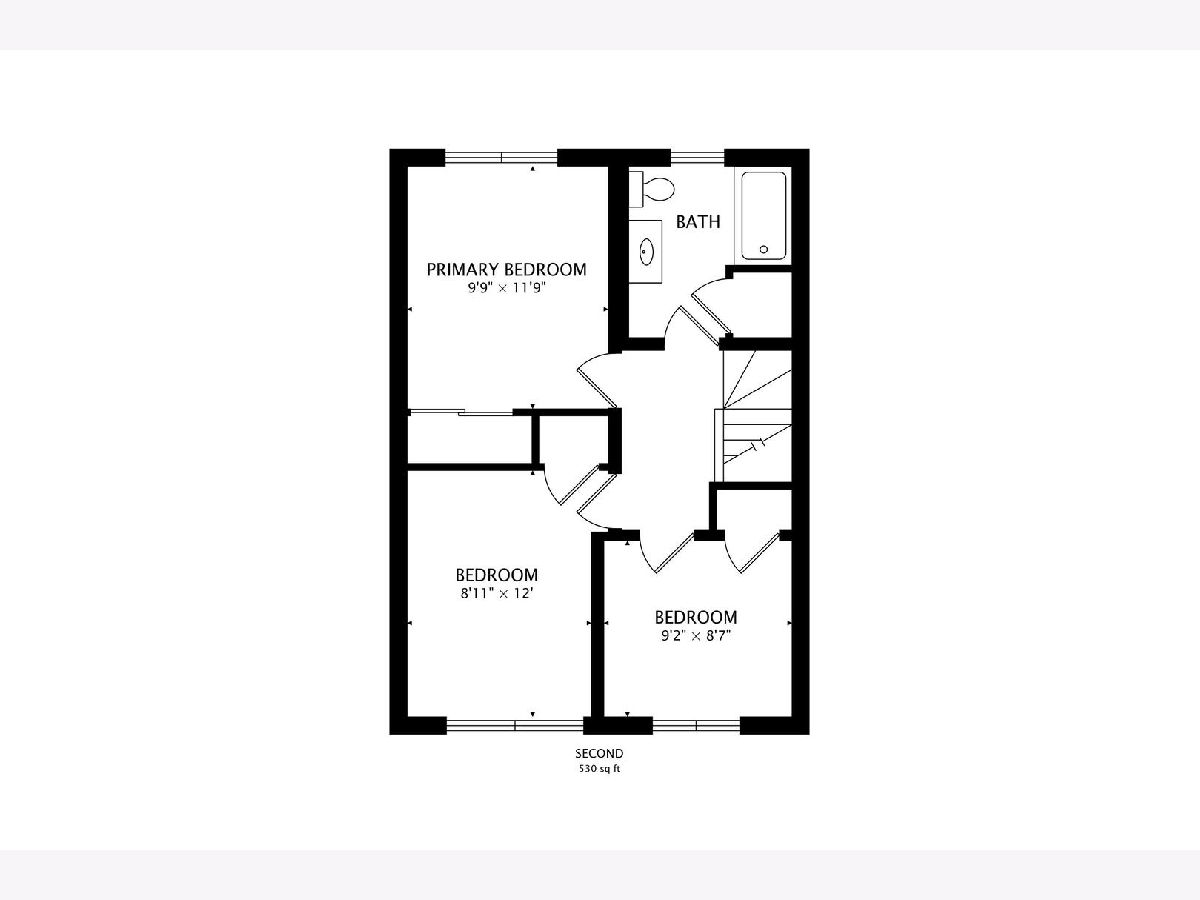
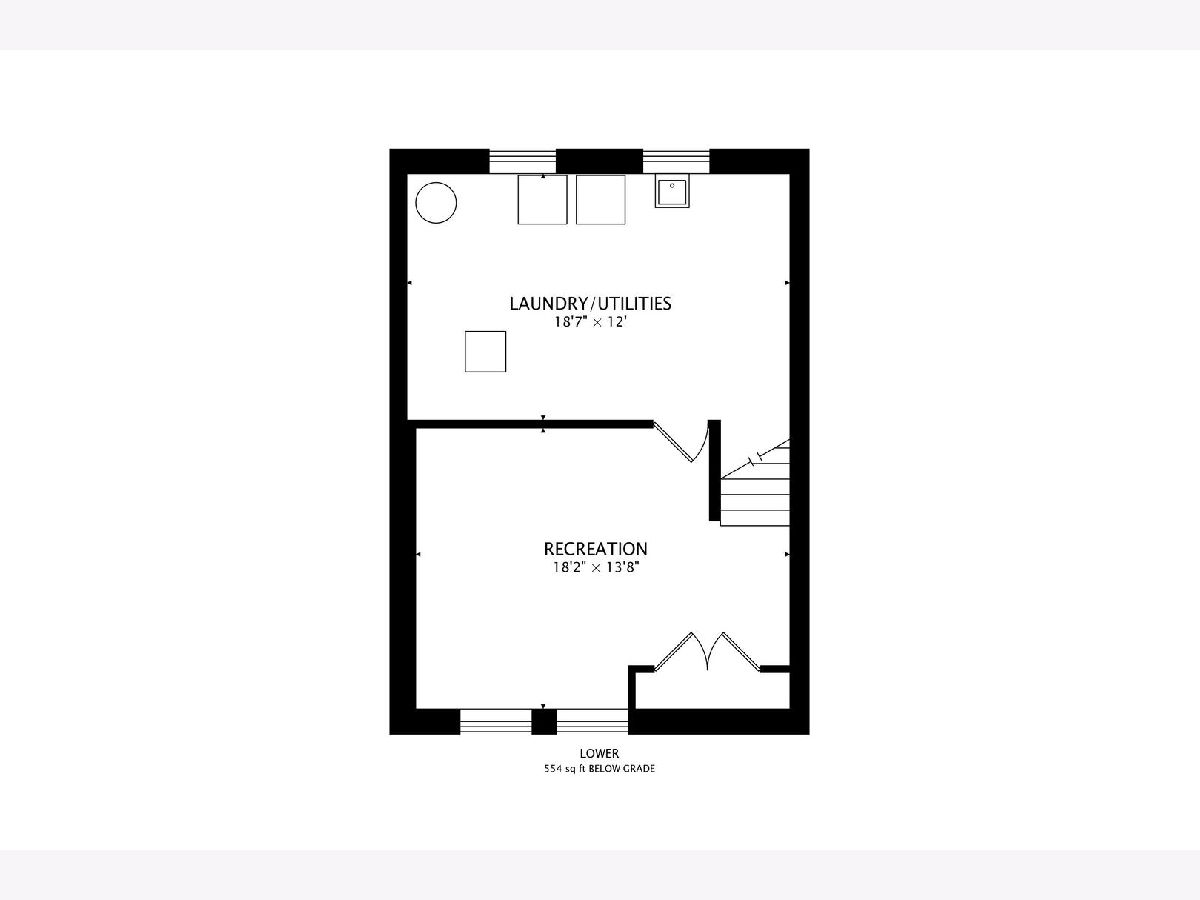
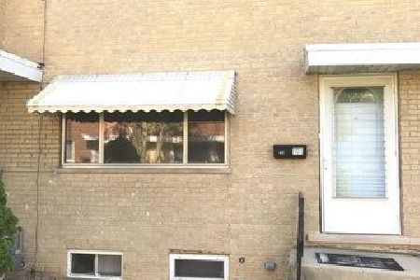
Discover this updated 3-bedroom, 1.5-bath brick townhome in Mount Prospect, Illinois, offering 1,150 square feet of above-grade living space PLUS a finished basement! Parking: One assigned space, with additional street parking available. Low monthly HOA fees add to the appeal. Located at 6 E Judith Ann Drive, this move-in-ready home combines comfortable living and modern updates at an attractive price. The bright, spacious living room features hardwood flooring and neutral finishes, while the updated kitchen showcases granite countertops, two-tone cabinetry, a tile backsplash, and brand-new stainless steel appliances (2026). Upstairs, three bedrooms with hardwood flooring and an updated full bathroom provide comfortable accommodations. Need more space? The finished basement offers flexible additional living space for a recreation room, home office, fitness area, or media room, plus a separate laundry and utility area with additional storage. Recent improvements include a new roof (2024), new basement windows (2026), main-level windows (2017), furnace (2017) with coils cleaned in 2026, central air conditioning (2018), and water heater (2017). If you're searching for an affordable, move-in-ready 3-bedroom townhome in Mount Prospect with an updated kitchen and finished basement, this one deserves a closer look!
Property Specifics
| Condos/Townhomes | |
| 2 | |
| — | |
| 1965 | |
| Finished, Concrete, Full | |
| Brick | |
| — | |
| — | |
| No | |
| — |
| Cook | |
| — | |
| 95 / Monthly | |
| Scavenger, Snow Removal | |
| Public | |
| Public Sewer | |
| Central Air | |
| Gas, Forced Air | |
| 12780336 | |
| 03342001350000 |
Nearby Schools
| NAME: | DISTRICT: | DISTANCE: | |
|---|---|---|---|
|
Grade School
Euclid Elementary School |
26 | — | |
|
Middle School
River Trails Middle School |
26 | Not in DB | |
|
High School
John Hersey High School |
214 | Not in DB | |
Room Specifics
Total Bedrooms: 3
Bedrooms Above Ground: 3
Bedrooms Below Ground: 0
Dimensions: 15X11
Floor Type: Hardwood
Dimensions: 12X11
Floor Type: Hardwood
Dimensions: 9X9
Floor Type: Hardwood
Full Bathrooms: 2
Bathroom Amenities: Soaking Tub
Bathroom in Basement: 0
Dimensions: 13X11
Floor Type: Luxury Vinyl
Features: Eating Area-Table Space, Pantry-Closet, Granite Counters, Updated Kitchen
Dimensions: 13X11
Floor Type: Linoleum
Dimensions: 19X16
Floor Type: Hardwood
Dimensions: 19X16
Floor Type: Ceramic Tile
Rooms: No additional rooms
Other Specifics
| — | |
| Concrete Perimeter | |
| Assigned, Owned | |
| Washer Hookup, In Unit, Sink | |
| Hardwood | |
| — | |
| — | |
| — | |
| 19X83 | |
| — | |
| None | |
| Pantry, Replacement Windows | |
| Range, Microwave, Dishwasher, Refrigerator, Washer, Dryer, Stainless Steel Appliance(s) | |
| Not in DB | |
| — | |
| — | |
| — |
Contact Agent
Nearby Similar Homes
Nearby Sold Comparables



Contact Agent
Listing Provided By
Compass
