

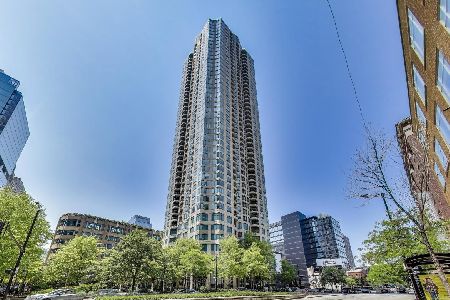
400 La Salle Drive, Near North Side, Chicago, Illinois 60654


$227,497
|
For Sale
|
|
| Status: | Contingent |
| Sqft: | 515 |
| Cost/Sqft: | $442 |
| Beds: | 0 |
| Baths: | 1 |
| Year Built: | 2003 |
| Property Taxes: | $4,167 |
| Days On Market: | 62 |
| Lot Size: | 0,00 |
Description
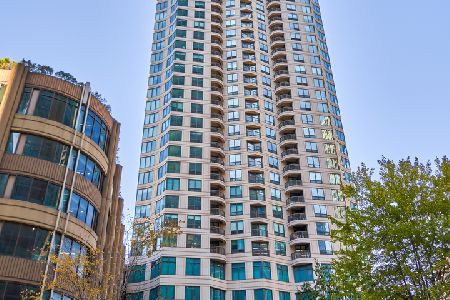
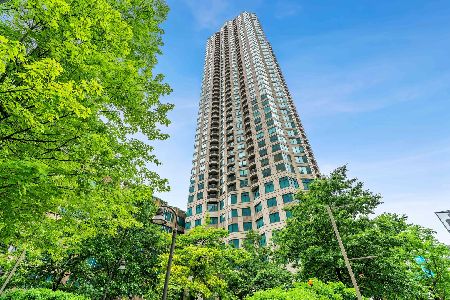
South Facing Studio with washer and Dryer, located in the heart of River North. This high floor studio offers amazing city views and is flooded with natural light. The Juliet balcony with patio door allows a nice ambiance and plenty of fresh outside air. The large foyer area creates a nice entry with a wall of closets leading you in to the spacious living area with wood flooring and plenty of space for a living and bedroom suite. The open kitchen has 42" upper cabinetry with plenty of storage, a pantry, breakfast bar, SS appliances and gas cooking. This full amenity building is complete with 24 hr. door staff, Exercise room, hospitality suite, outdoor pool, grill area and beautiful landscaped terrace with separated relaxing areas. Parking available for rent. No rental cap in building, Investor Friendly
Property Specifics
| Condos/Townhomes | |
| 45 | |
| — | |
| 2003 | |
| None | |
| Brick | |
| Asphalt | |
| 06 Tier | |
| No | |
| — |
| Cook | |
| — | |
| 518 / Monthly | |
| Heat, Air Conditioning, Water, Electricity, Insurance, Doorman, TV/Cable, Clubhouse, Exercise Facilities, Pool, Exterior Maintenance, Scavenger, Snow Removal | |
| Lake Michigan | |
| Public Sewer | |
| Central Air | |
| Electric | |
| No | |
| 12742396 | |
| 17092590221299 |
Property History
| DATE: | EVENT: | PRICE: | SOURCE: |
|---|---|---|---|
| 6 Apr, 2022 | Under contract | $0 | MRED MLS |
| 28 Mar, 2022 | Listed for sale | $0 | MRED MLS |
| 4 Jul, 2024 | Under contract | $0 | MRED MLS |
| 1 Jul, 2024 | Listed for sale | $0 | MRED MLS |
| 16 Oct, 2026 | Under contract | $227,497 | MRED MLS |
| 25 Aug, 2026 | Listed for sale | $227,497 | MRED MLS |
Some photos of this home have been virtually staged.


Room Specifics
Total Bedrooms: 0
Bedrooms Above Ground: 0
Bedrooms Below Ground: 0
Full Bathrooms: 1
Bathroom Amenities: —
Bathroom in Basement: —
Dimensions: 5X8
Floor Type: Hardwood
Features: Galley
Dimensions: 3X3
Floor Type: Other
Dimensions: 12X15
Floor Type: Hardwood
Rooms: Foyer
Name: Foyer
Dimensions: 4X5
Floor Type: Hardwood
Other Specifics
| 1 | |
| Brick/Mortar | |
| Asphalt, Garage Door Opener, Leased, Attached, Garage | |
| Main Level, Washer Hookup, In Unit | |
| Hardwood | |
| — | |
| Balcony, Outdoor Grill | |
| Corner Lot | |
| CONDO | |
| — | |
| Full | |
| Storage | |
| Range, Microwave, Dishwasher, Refrigerator, Washer, Dryer, Disposal, Stainless Steel Appliance(s) | |
| Not in DB | |
| — | |
| Door Person, Coin Laundry, Elevator in Residence, Exercise Room, Health Club, On Site Manager/Engineer, Party Room, Sundeck, Pool, Receiving Room, Restaurant, Service Elevator(s) | |
| — |
Tax History
| Year | Property Taxes |
|---|---|
| 2026 | $4,167 |
Contact Agent
Nearby Similar Homes
Nearby Sold Comparables

Contact Agent
Listing Provided By
Berkshire Hathaway HomeServices Chicago
