

400 Lasalle Boulevard, Near North Side, Chicago, Illinois 60654


$319,900
|
For Sale
|
|
| Status: | Contingent |
| Sqft: | 853 |
| Cost/Sqft: | $375 |
| Beds: | 1 |
| Baths: | 1 |
| Year Built: | 2005 |
| Property Taxes: | $6,085 |
| Days On Market: | 18 |
| Lot Size: | 0,00 |
Description
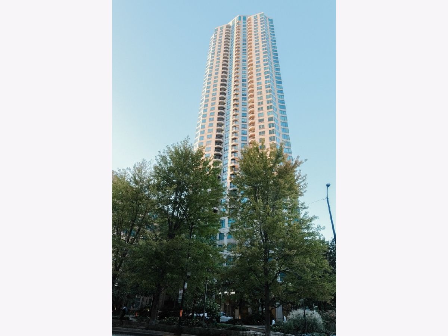
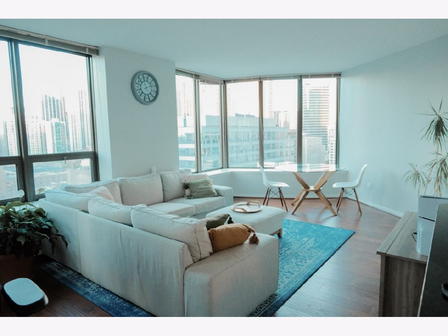
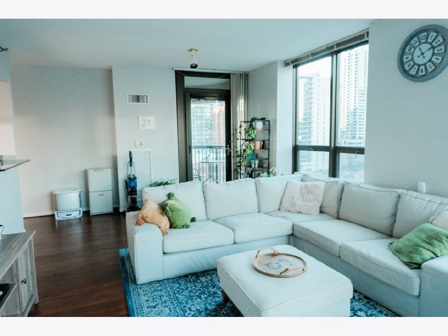
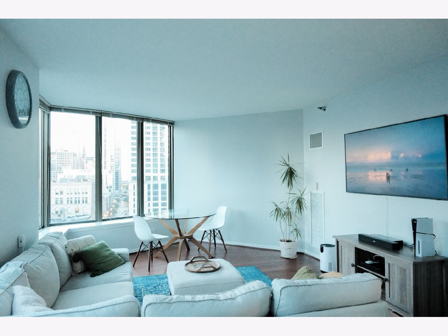
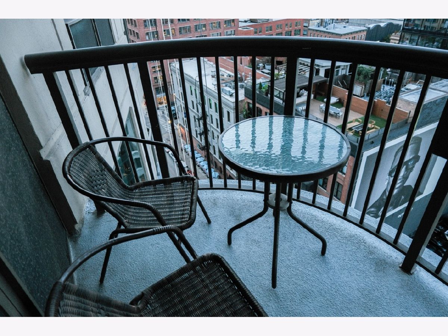
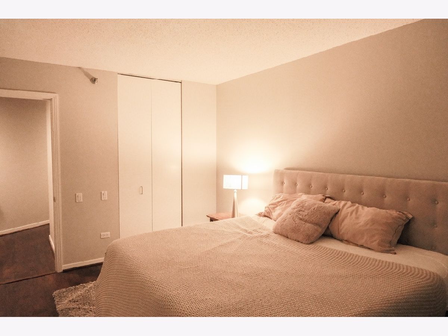
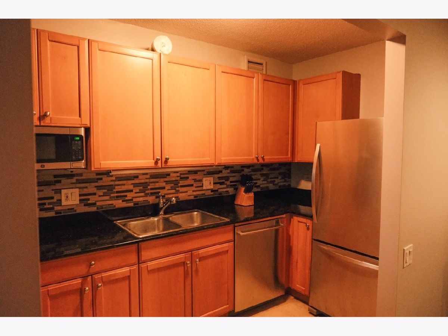
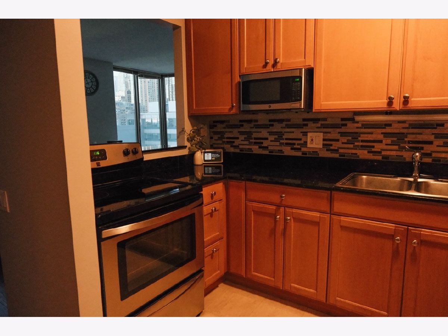
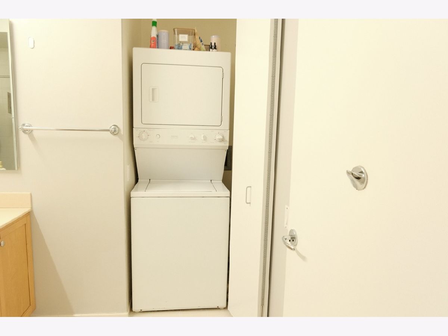
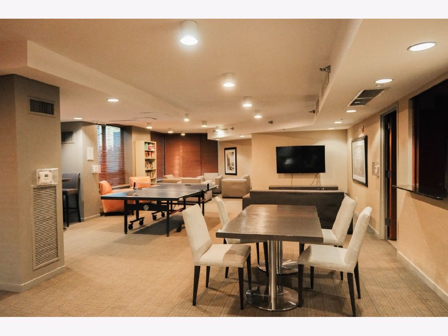
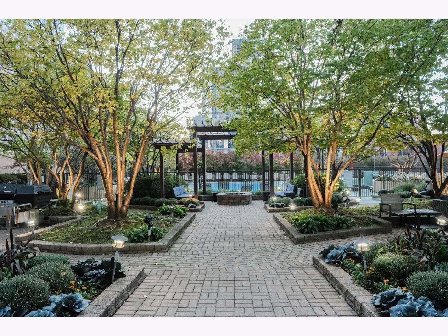
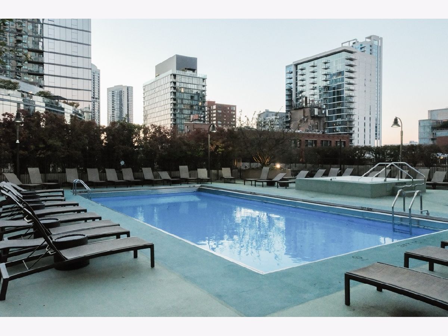
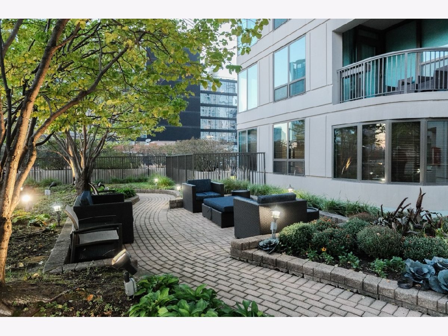
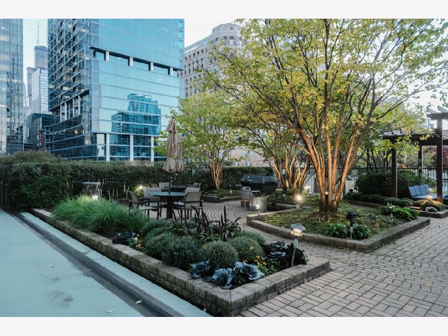
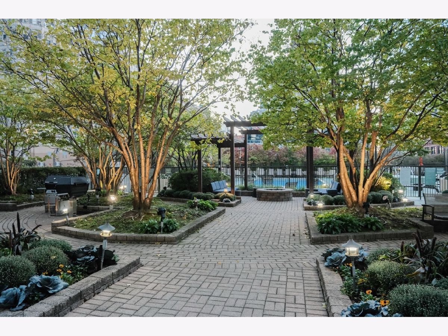
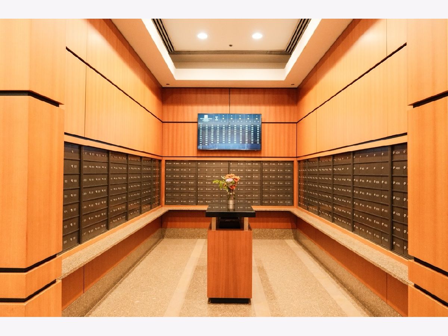
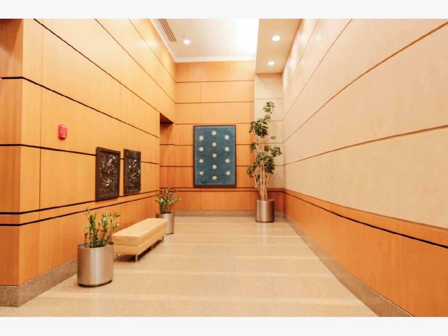
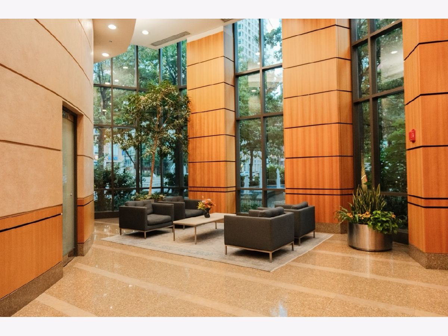
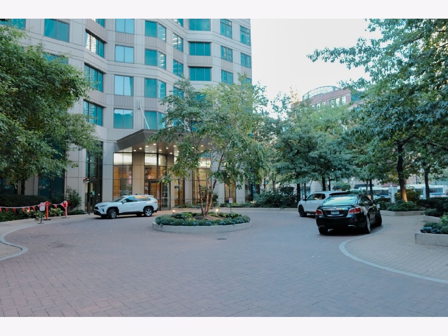
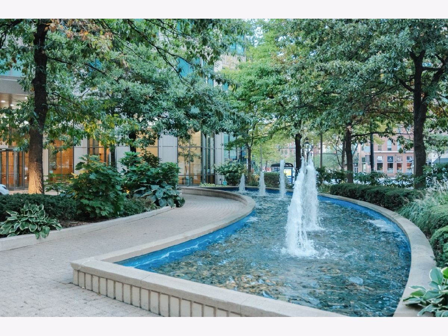
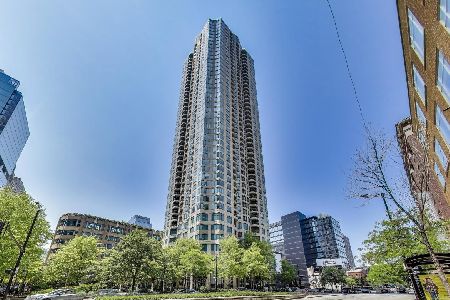
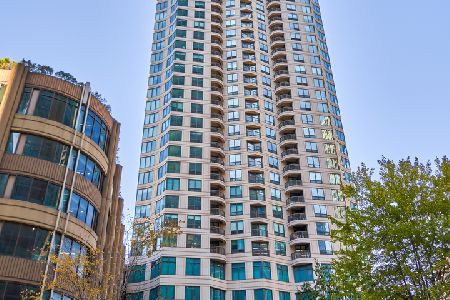
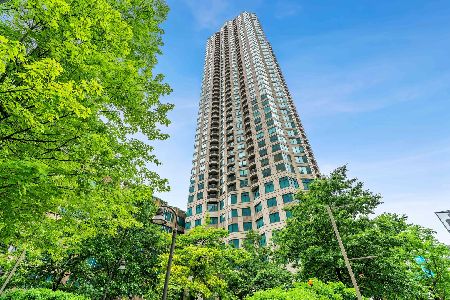
Welcome to 400 N Lasalle. This sought after 01 tier floor plan includes large east facing windows in the living room filling the room with light and a beautiful view of River North. Enjoy the scenic views of the sky line and the lights of the city at night from your own private balcony. The open concept living area is great for both comfortable day to day living and plenty of space to easily entertain company. The kitchen boasts an efficient layout with spacious cabinet space, ample granite counter tops, and well placed stainless steel appliances. Newer hardwood floors throughout the unit give this home a clean, stylish feel and in-unit laundry adds convenience in your day to day life. 400 N Lasalle is a full amenity building with a large work out room, outdoor patio complete with a pool, grilling area and beautiful garden, party room, 24 hour front desk, dry cleaners, and garage with parking available for lease. Located in River North, it is steps an easy walk into the loop, 1 block from the Brown and Purple Line stop at Merchandise Mart, and numerous bus stops. On top of that, some of the best dining and entertainment in the world is just outside the front door. Schedule your tour today!
Property Specifics
| Condos/Townhomes | |
| 45 | |
| — | |
| 2005 | |
| None | |
| Brick | |
| — | |
| — | |
| No | |
| — |
| Cook | |
| — | |
| 732 / Monthly | |
| Heat, Air Conditioning, Water, Insurance, Security, Doorman, TV/Cable, Clubhouse, Exercise Facilities, Pool, Scavenger, Snow Removal, Internet | |
| Public | |
| Other | |
| Central Air | |
| Natural Gas, Forced Air | |
| 12780150 | |
| 17092590221067 |
Property History
| DATE: | EVENT: | PRICE: | SOURCE: |
|---|---|---|---|
| 13 Oct, 2026 | Under contract | $319,900 | MRED MLS |
| 8 Oct, 2026 | Listed for sale | $319,900 | MRED MLS |
Room Specifics
Total Bedrooms: 1
Bedrooms Above Ground: 1
Bedrooms Below Ground: 0
Dimensions: 10X14
Floor Type: Hardwood
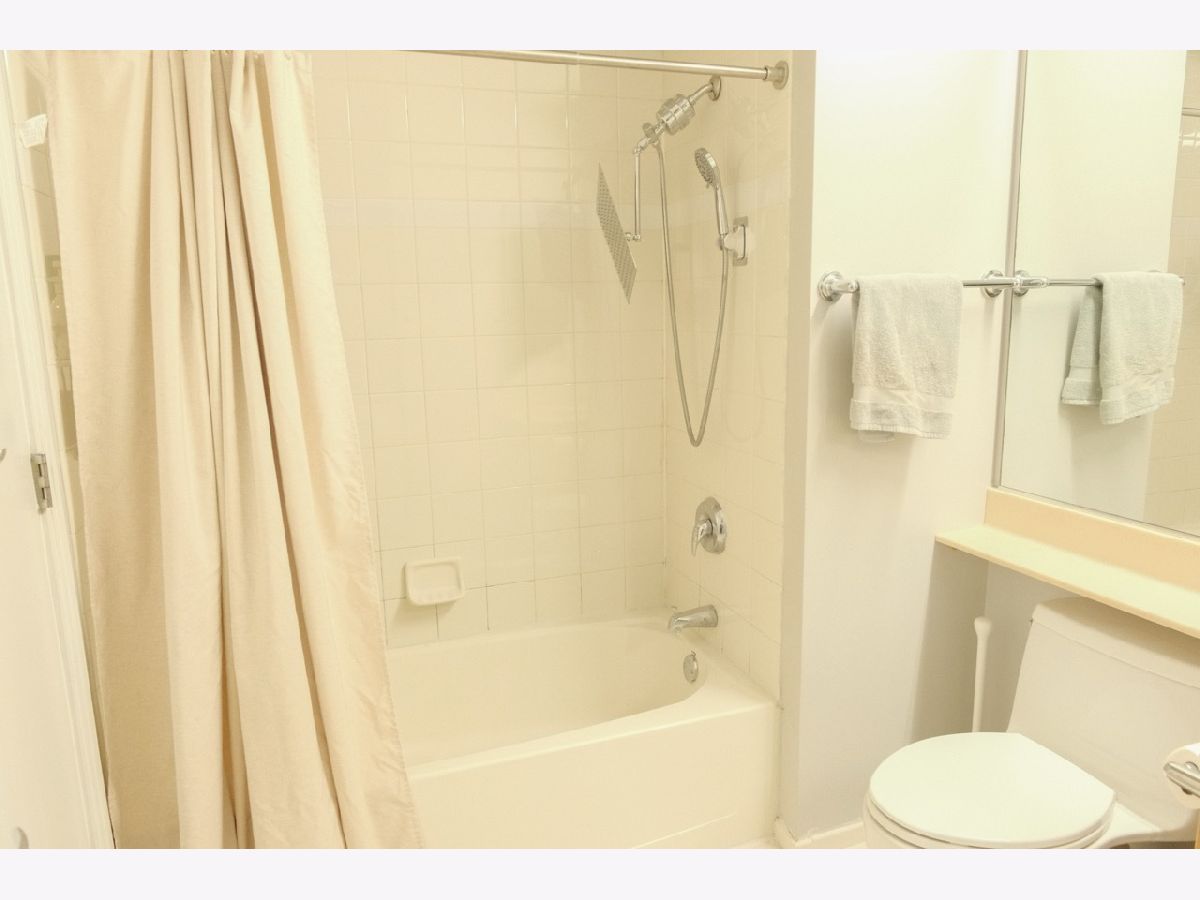
Full Bathrooms: 1
Bathroom Amenities: —
Bathroom in Basement: —
Dimensions: COMBO
Floor Type: Hardwood
Dimensions: 5X8
Floor Type: Vinyl
Features: Eating Area-Breakfast Bar
Dimensions: 14X23
Floor Type: Hardwood
Rooms: No additional rooms
Other Specifics
| — | |
| — | |
| — | |
| Washer Hookup, In Unit | |
| Hardwood | |
| — | |
| Balcony | |
| — | |
| COMMON | |
| — | |
| None | |
| Storage | |
| Range, Dishwasher, Refrigerator, Washer, Dryer, Disposal | |
| Not in DB | |
| — | |
| Bike Room/Bike Trails, Door Person, Elevator in Residence, Exercise Room, Storage, On Site Manager/Engineer, Sundeck, Pool, Receiving Room, Security Door Lock(s), Service Elevator(s), Valet/Cleaner | |
| — |
Tax History
| Year | Property Taxes |
|---|---|
| 2026 | $6,085 |
Contact Agent
Nearby Similar Homes

Nearby Sold Comparables

Contact Agent
Listing Provided By
Keller Williams ONEChicago
