

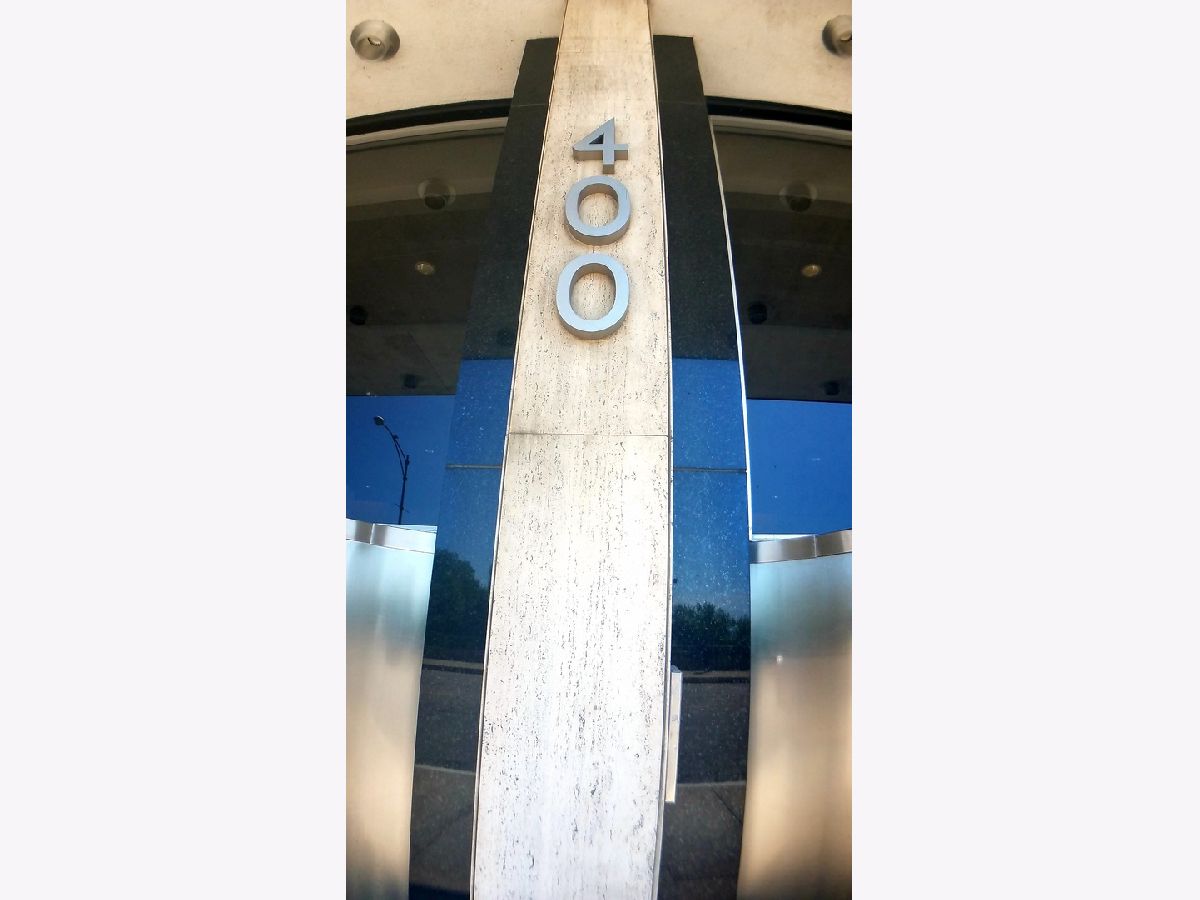
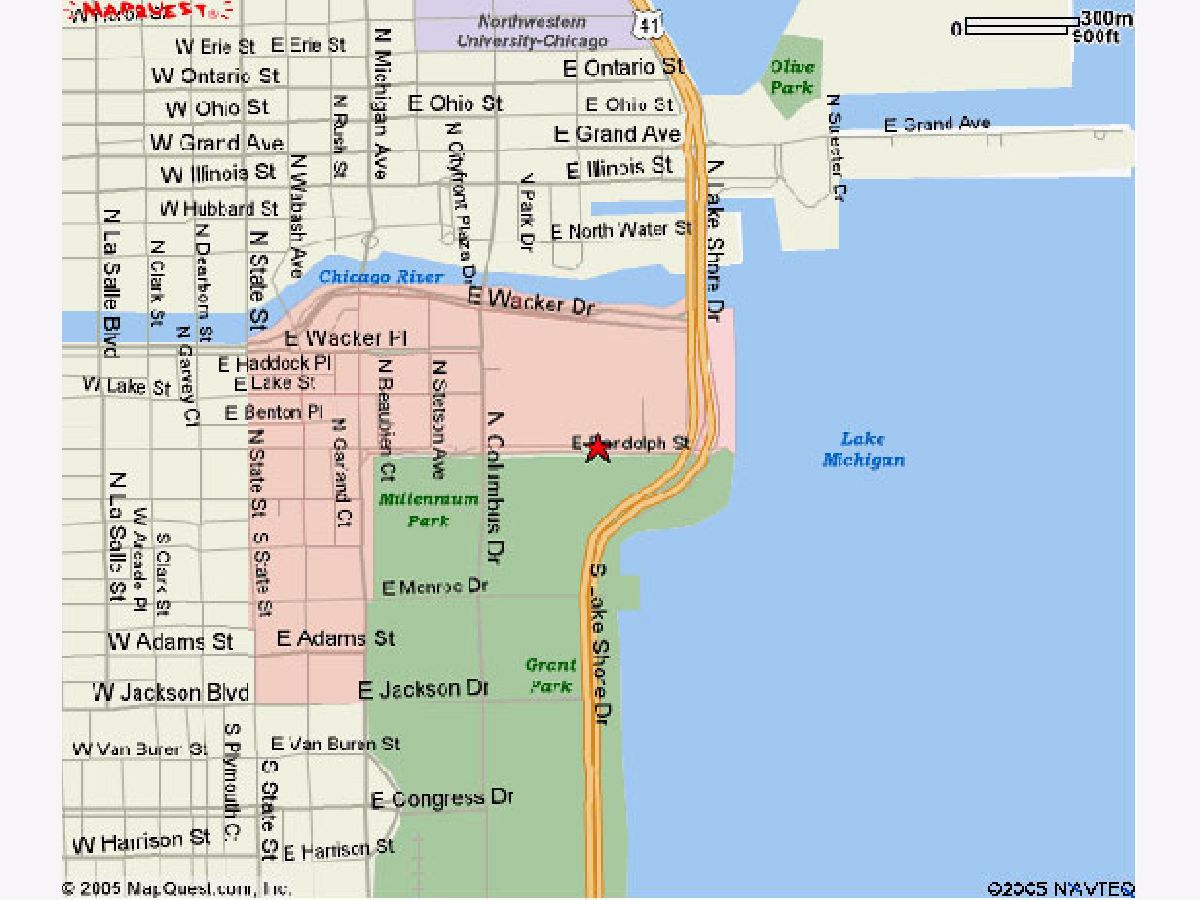
400 Randolph Street, Loop, Chicago, Illinois 60601


$265,000
|
For Sale
|
|
| Status: | Contingent |
| Sqft: | 650 |
| Cost/Sqft: | $408 |
| Beds: | 1 |
| Baths: | 1 |
| Year Built: | 1963 |
| Property Taxes: | $4,683 |
| Days On Market: | 74 |
| Lot Size: | 0,00 |
Description
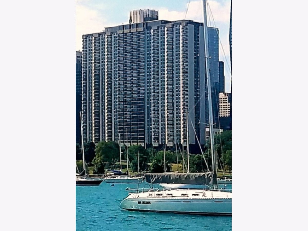
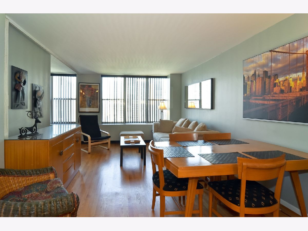
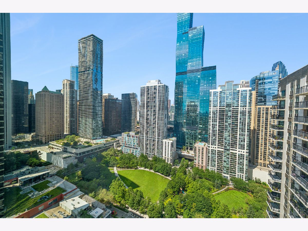
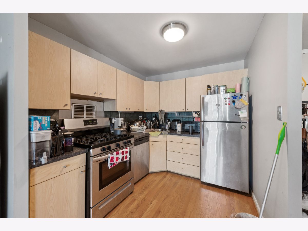
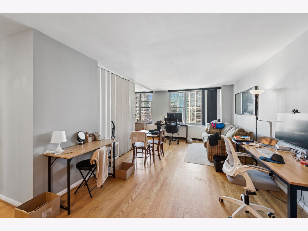
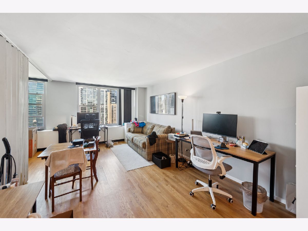
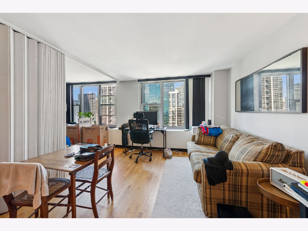
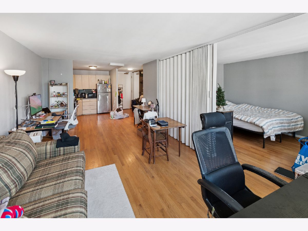
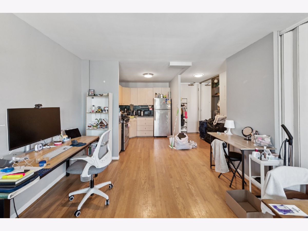
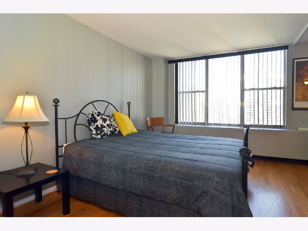
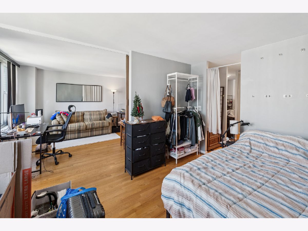
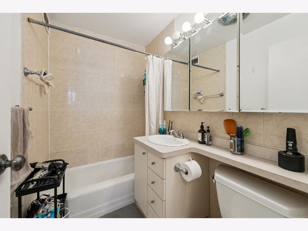
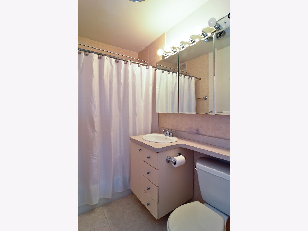
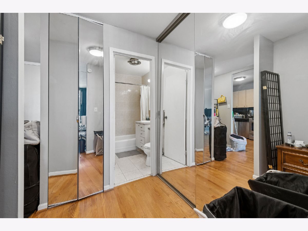
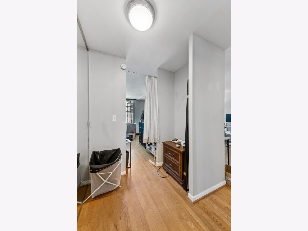
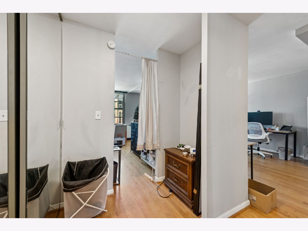
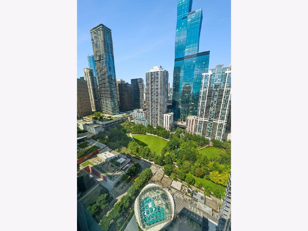
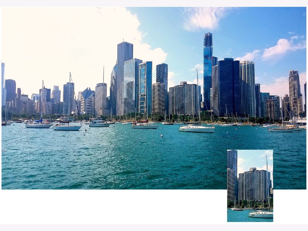
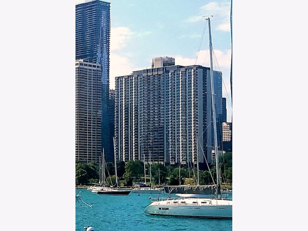
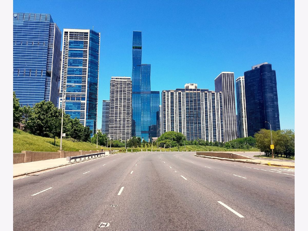
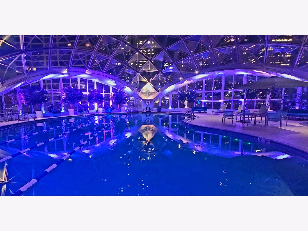
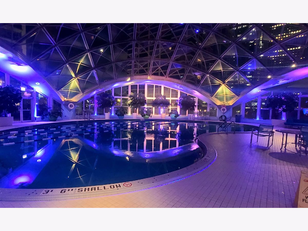
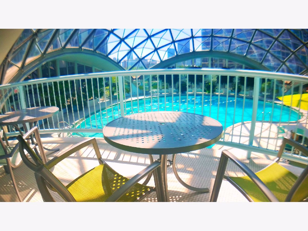
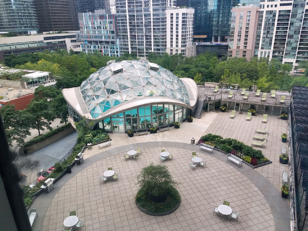
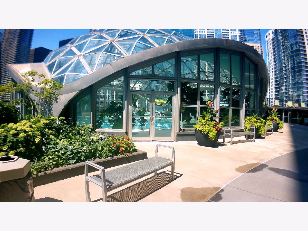
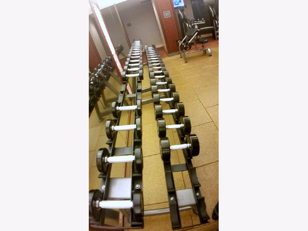
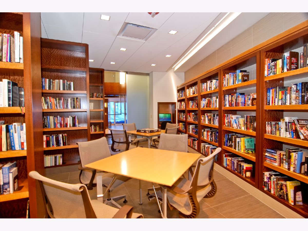
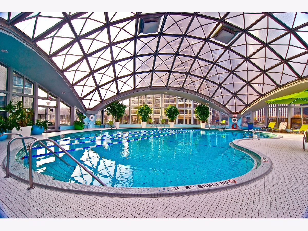
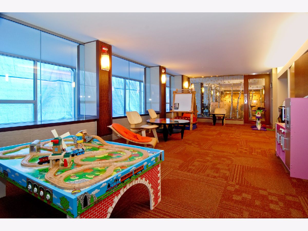
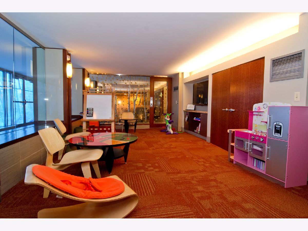
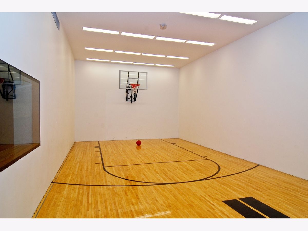
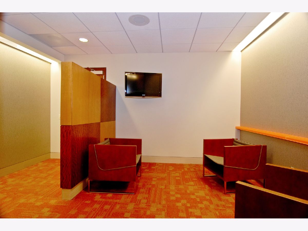
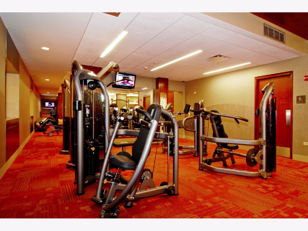
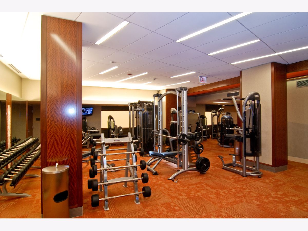
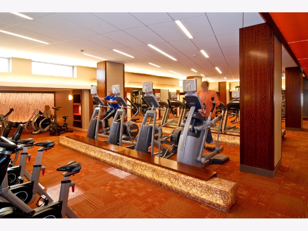
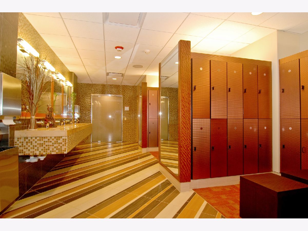
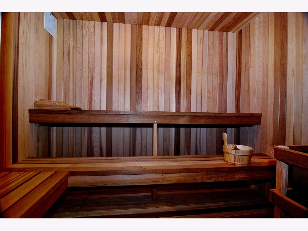
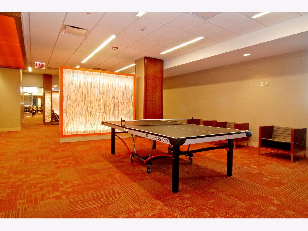
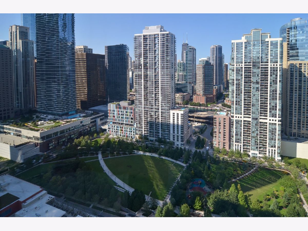
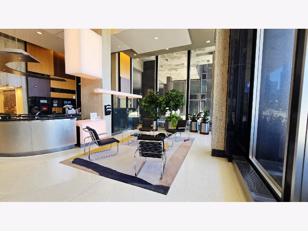
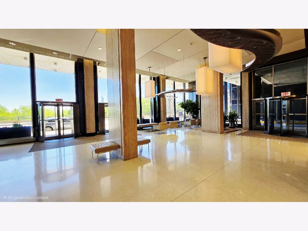
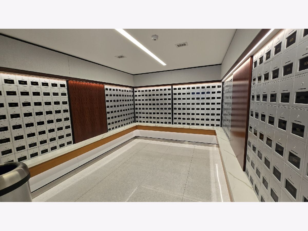
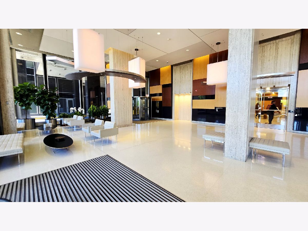
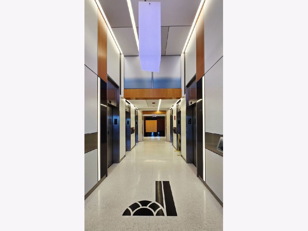
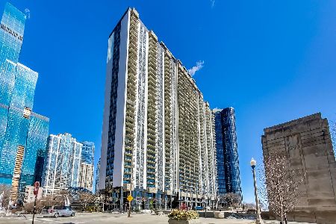
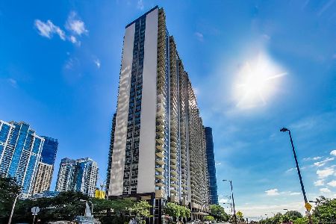
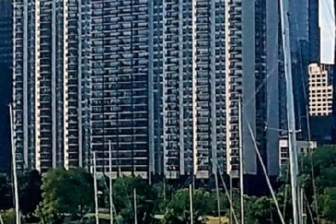
This junior one-bedroom condo is in the highly desirable "16" tier and offers a fantastic view of Lake Shore East Park. The unit features ample closet space, a spacious kitchen, and beautiful hardwood floors throughout. The Outer Drive East Condominium is a full-service building with an array of amenities. It is conveniently situated just two blocks from Mariano's and Bockwinkel's Food Market, as well as a variety of upscale restaurants. You'll also be close to Lakeshore East Park, shopping, and other attractions. The beautiful unit boasts an open floor plan, hardwood floors, and a recently upgraded custom bathroom. This prime location places you in the heart of everything you need. Building amenities include a state-of-the-art workout facility, an indoor pool, a sundeck, grilling areas, racquetball and basketball courts, a sauna, a steam room, a bike room, and more. Additional features include a restaurant, nail salon, meeting room, and various other conveniences. Monthly assessments cover heating, air conditioning, cable, access to the workout facility, 24/7 front desk service and security, cable with TiVo recorder, internet access, and more. Parking is available for $220 per month. Location is key! This building is situated in the vibrant "New Eastside" neighborhood within the 60601 zip code, on a rare downtown cul-de-sac. Enjoy the peace of mind that comes with 24/7 security. Don't miss the chance to swim in the stunning "geodesic domed" pool you've always dreamed about!
Property Specifics
| Condos/Townhomes | |
| 40 | |
| — | |
| 1963 | |
| None | |
| Brick | |
| — | |
| OUTER DRIVE EAST | |
| Yes | |
| — |
| Cook | |
| New Eastside | |
| 539 / Monthly | |
| Heat, Air Conditioning, Water, Gas, Insurance, Security, Doorman, TV/Cable, Exercise Facilities, Pool, Exterior Maintenance, Lawn Care, Scavenger, Snow Removal | |
| Public | |
| Public Sewer | |
| Central Air | |
| Natural Gas | |
| 12740808 | |
| 17104000481842 |
Property History
| DATE: | EVENT: | PRICE: | SOURCE: |
|---|---|---|---|
| 23 Dec, 2016 | Under contract | $0 | MRED MLS |
| 22 Sep, 2016 | Listed for sale | $0 | MRED MLS |
| 2 Apr, 2018 | Under contract | $0 | MRED MLS |
| 28 Dec, 2017 | Listed for sale | $0 | MRED MLS |
| 12 Sep, 2018 | Sold | $236,250 | MRED MLS |
| 27 Aug, 2018 | Under contract | $245,000 | MRED MLS |
| 24 Apr, 2018 | Listed for sale | $245,000 | MRED MLS |
| 20 Mar, 2019 | Under contract | $0 | MRED MLS |
| 26 Feb, 2019 | Listed for sale | $0 | MRED MLS |
| 16 Jun, 2021 | Listed for sale | $0 | MRED MLS |
| 22 Jul, 2022 | Listed for sale | $0 | MRED MLS |
| 12 Sep, 2024 | Under contract | $0 | MRED MLS |
| 25 Jul, 2024 | Listed for sale | $0 | MRED MLS |
| 11 Oct, 2026 | Under contract | $265,000 | MRED MLS |
| 24 Aug, 2026 | Listed for sale | $265,000 | MRED MLS |
Room Specifics
Total Bedrooms: 1
Bedrooms Above Ground: 1
Bedrooms Below Ground: 0
Dimensions: 10X10
Floor Type: —
Full Bathrooms: 1
Bathroom Amenities: —
Bathroom in Basement: 0
Dimensions: COMBO
Floor Type: Hardwood
Dimensions: 9X8
Floor Type: —
Dimensions: 11X19
Floor Type: Hardwood
Rooms: No additional rooms
Other Specifics
| 2 | |
| — | |
| Heated Garage, Leased, Attached, Garage | |
| Common Area | |
| — | |
| — | |
| Dog Run | |
| — | |
| COMMON | |
| — | |
| None | |
| — | |
| — | |
| Not in DB | |
| — | |
| Bike Room/Bike Trails, Door Person, Coin Laundry, Commissary, Elevator in Residence, Exercise Room, On Site Manager/Engineer, Party Room, Sundeck, Indoor Pool, Receiving Room, Restaurant, Sauna, Service Elevator(s), Steam Room, Valet/Cleaner, Spa/Hot Tub | |
| — |
Tax History
| Year | Property Taxes |
|---|---|
| 2018 | $3,501 |
| 2026 | $4,683 |
Contact Agent
Nearby Similar Homes

Nearby Sold Comparables


Contact Agent
Listing Provided By
Berkshire Hathaway HomeServices Chicago
