

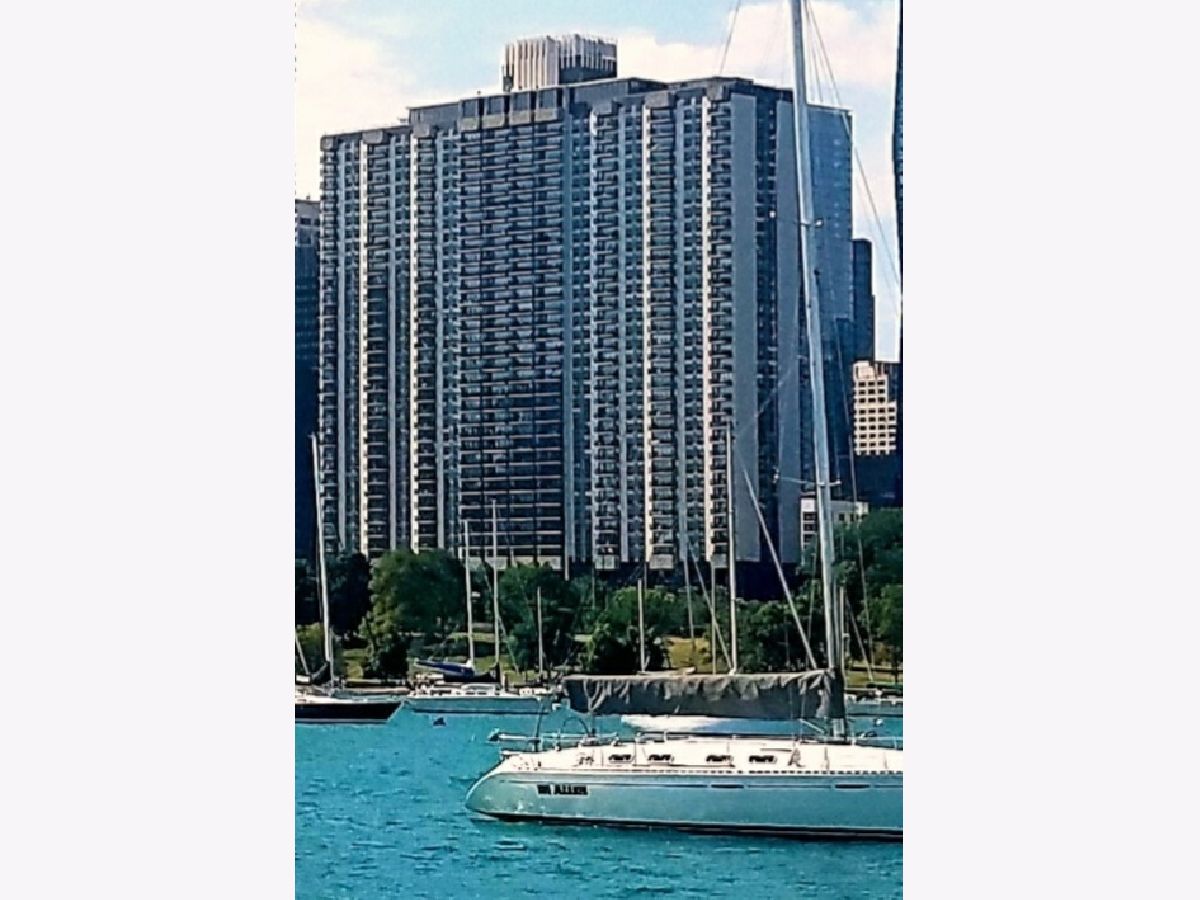
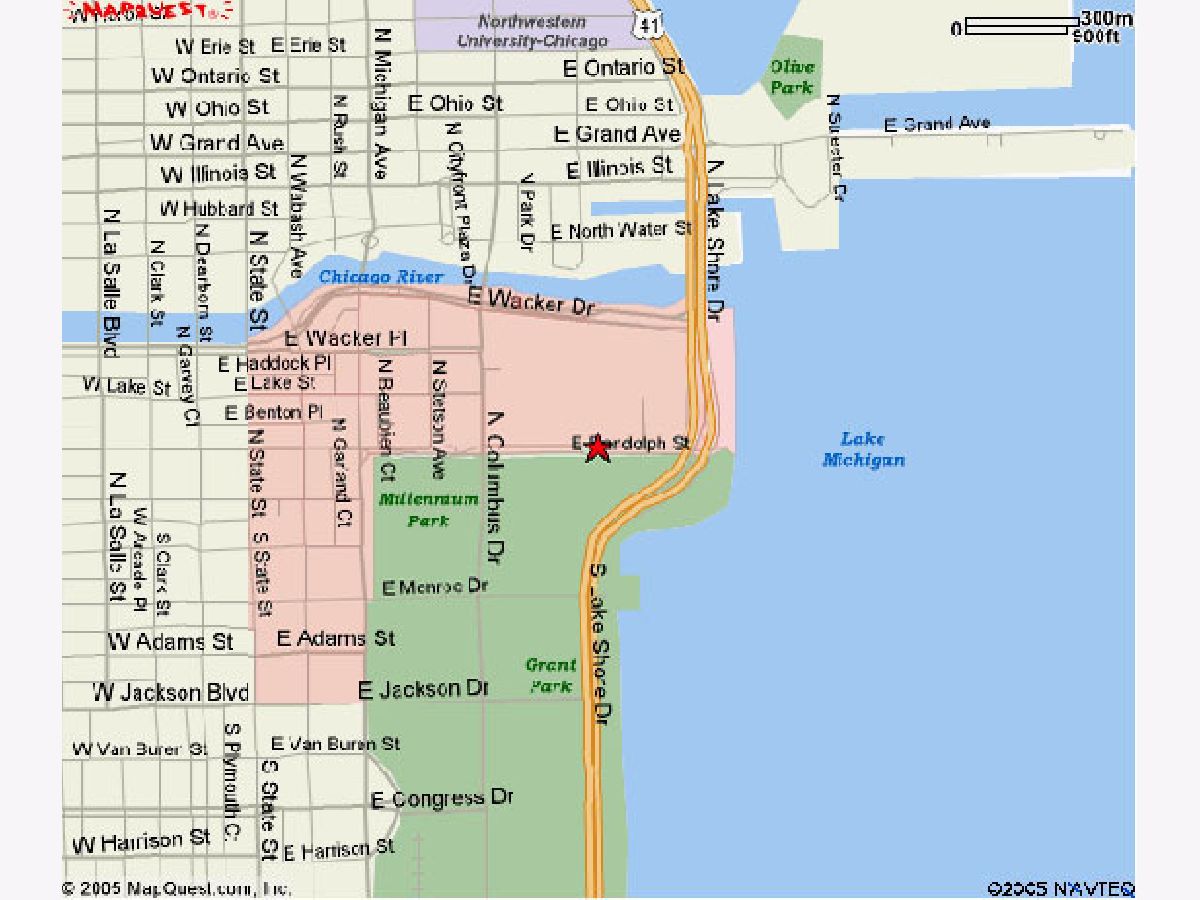
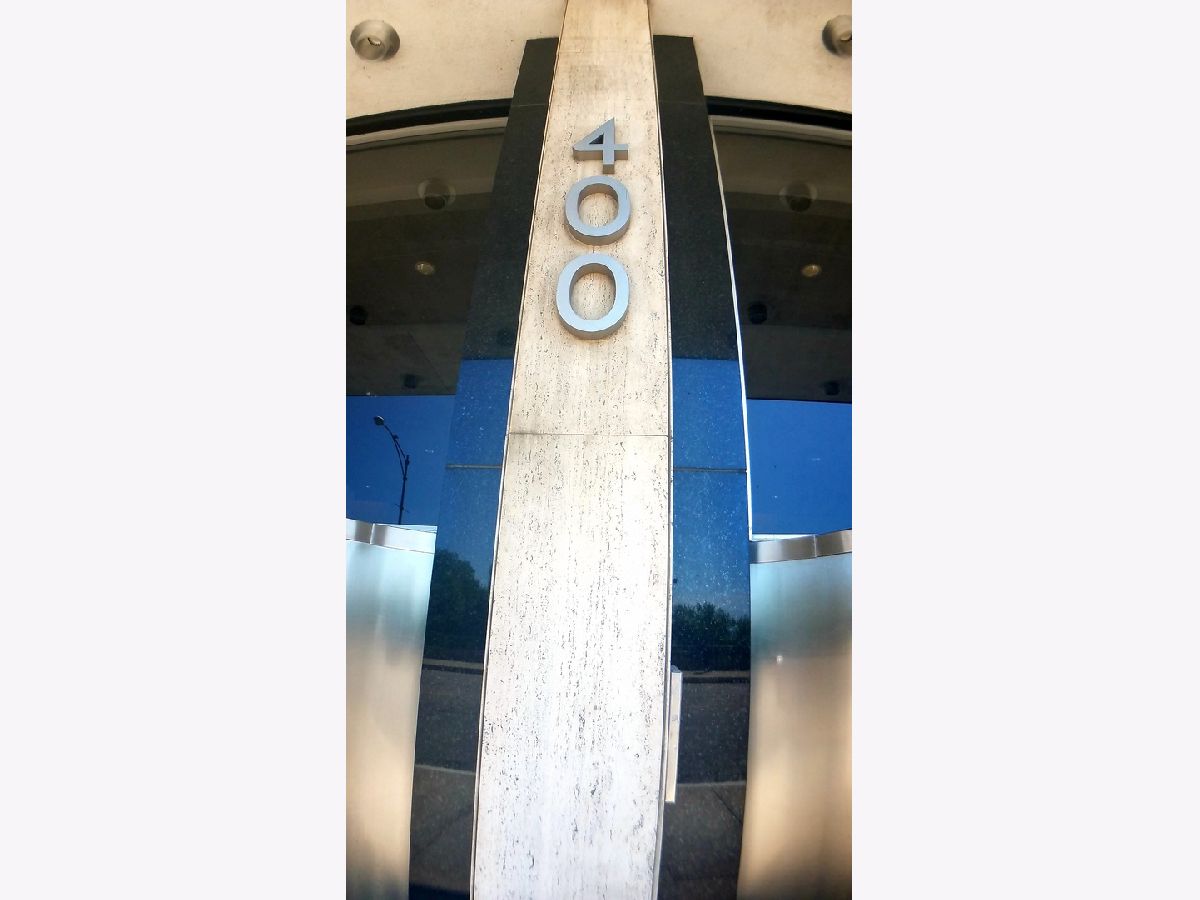
400 Randolph Street, Loop, Chicago, Illinois 60601


$285,000
|
For Sale
|
|
| Status: | Contingent |
| Sqft: | 825 |
| Cost/Sqft: | $345 |
| Beds: | 1 |
| Baths: | 1 |
| Year Built: | 1963 |
| Property Taxes: | $6,590 |
| Days On Market: | 18 |
| Lot Size: | 0,00 |
Description
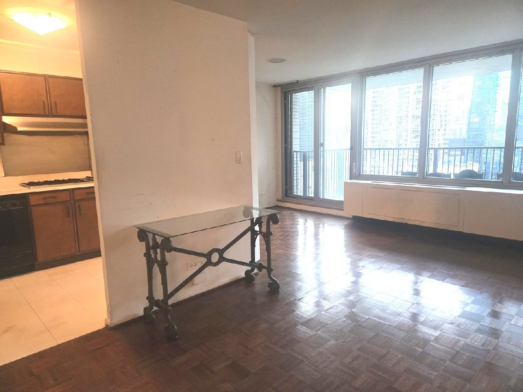
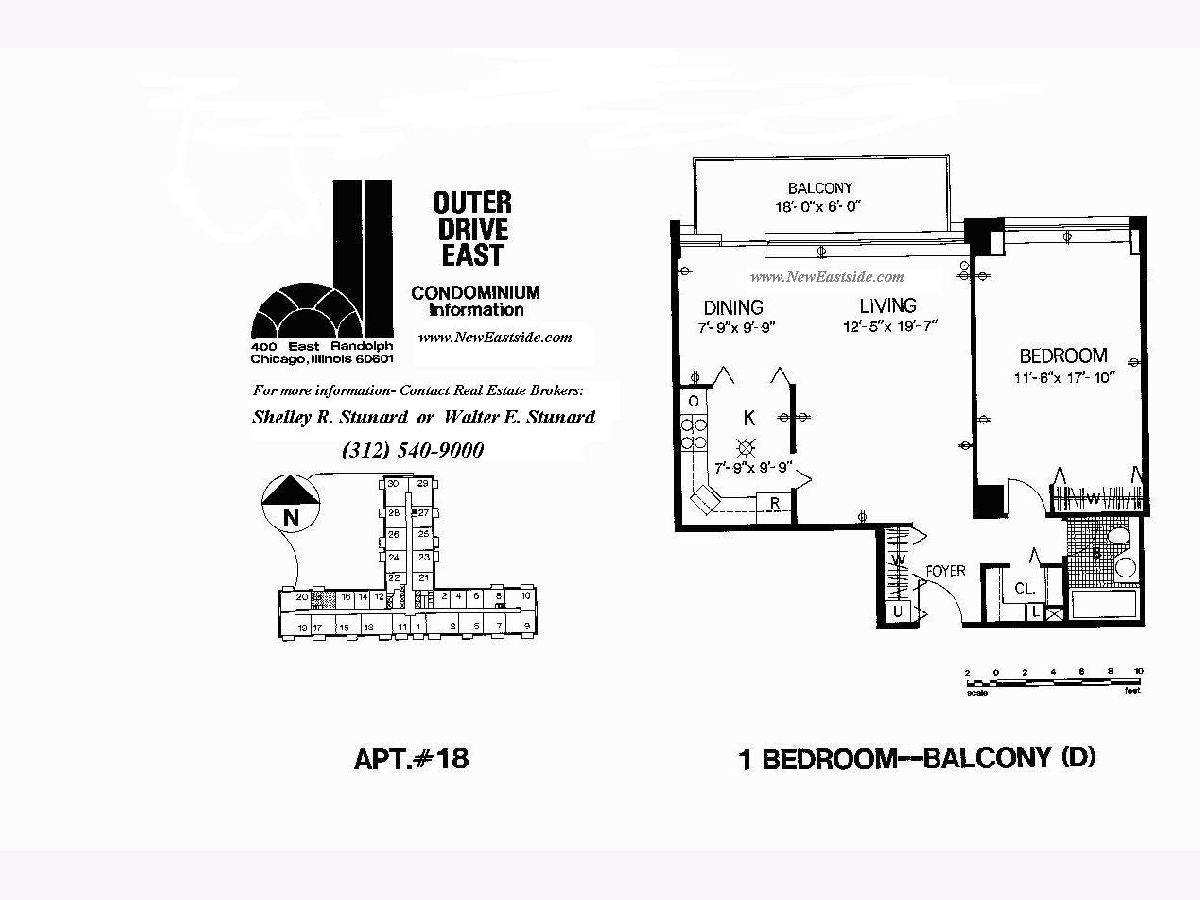
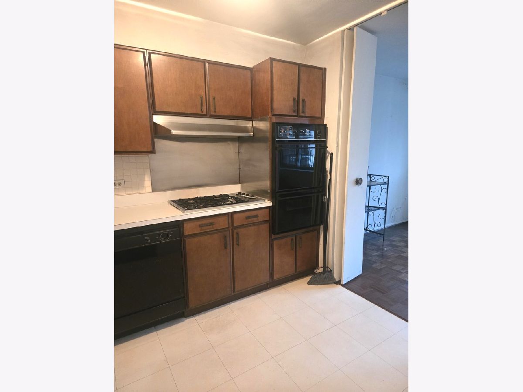
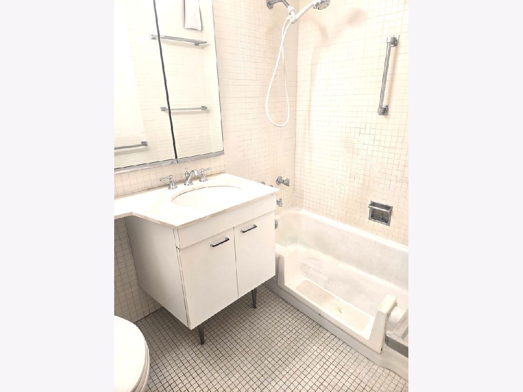
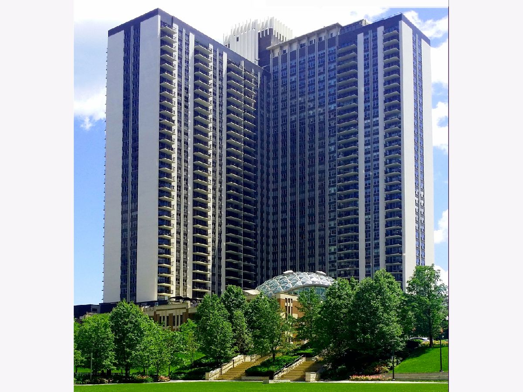
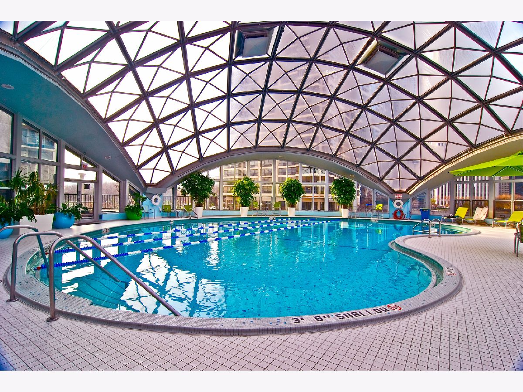
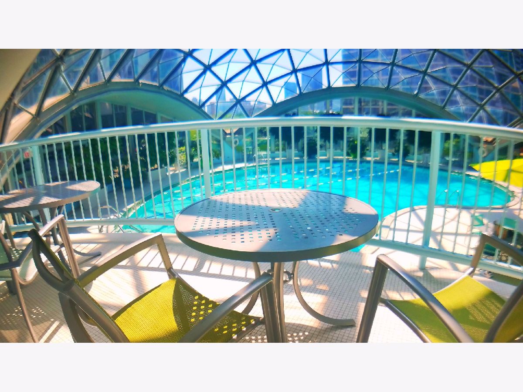
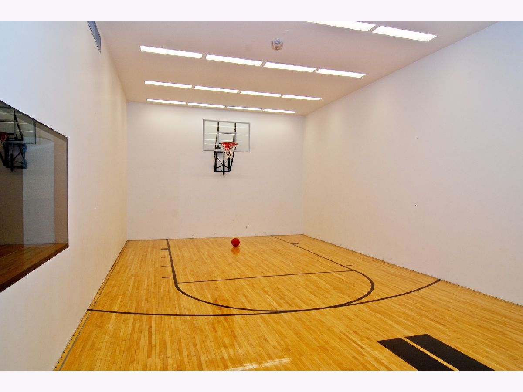
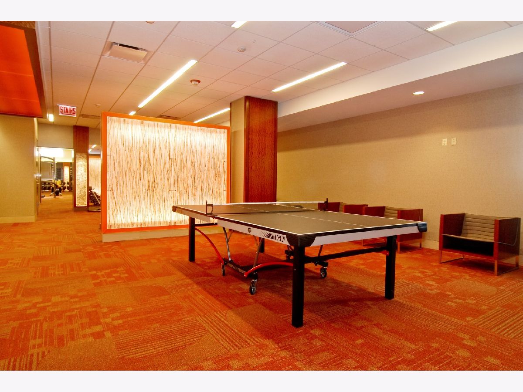
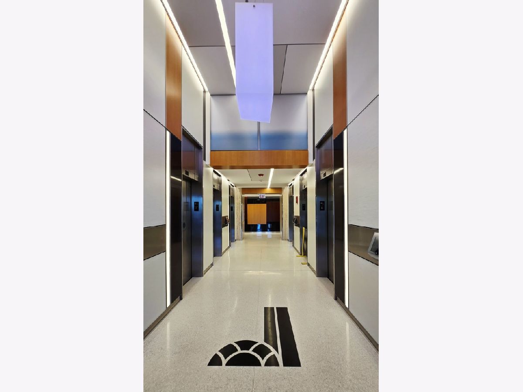
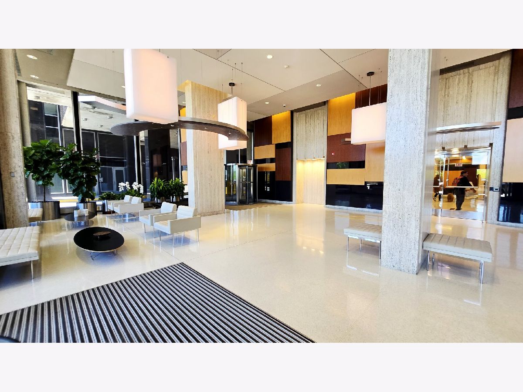
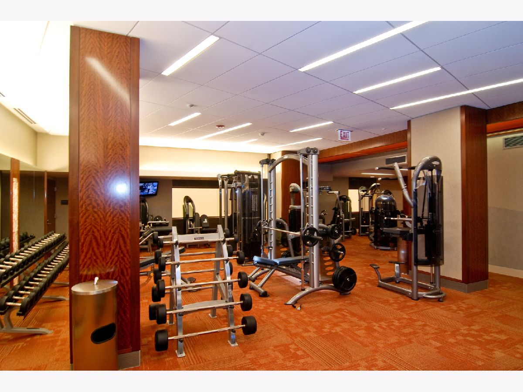
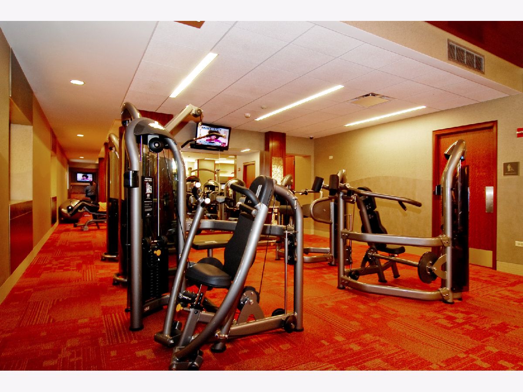
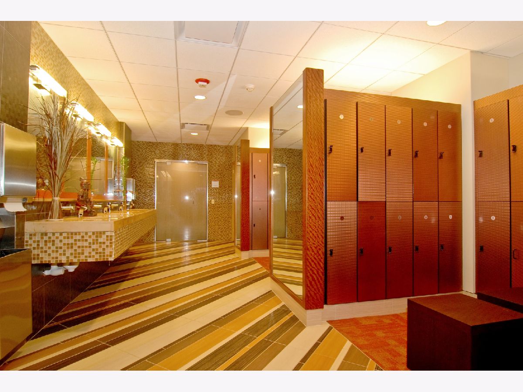
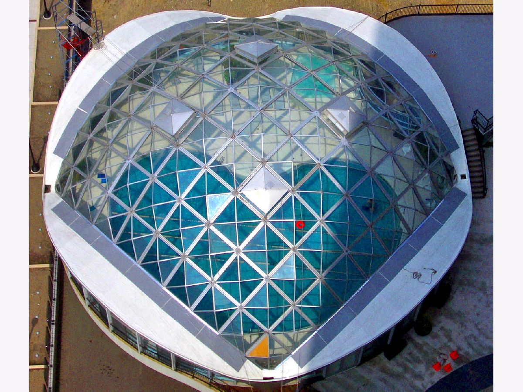
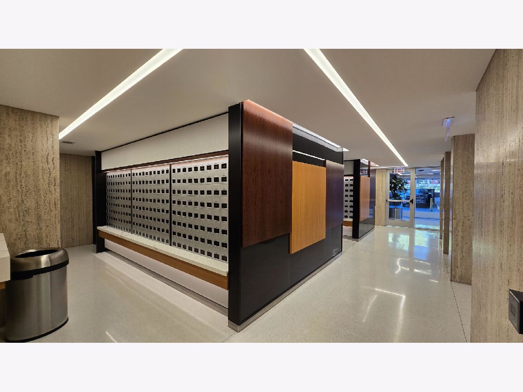
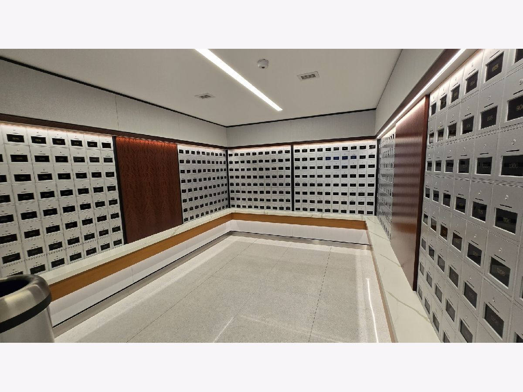
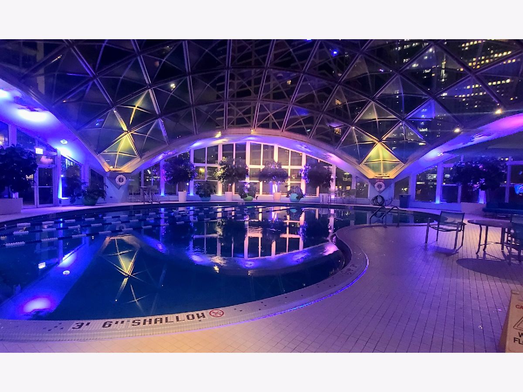
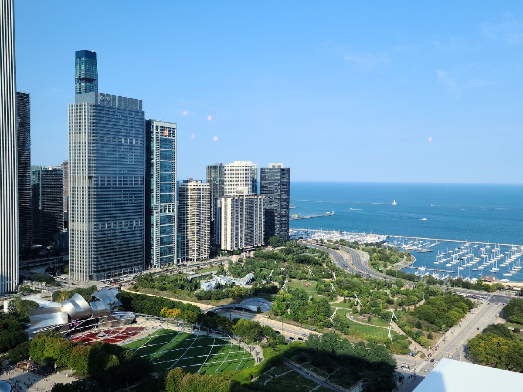
BRING YOUR CREATIVE SIDE AND MAKE IT YOUR OWN! This spacious 825 sq. ft. one-bedroom offers a wonderful opportunity to create a home that reflects your personal style. Do as much-or as little-as you want! Enjoy a generous floor plan, huge private terrace, and beautiful views in a fantastic location. The home is priced with its current condition already considered, giving you the flexibility to update, renovate, or simply move in and make changes over time. A great opportunity to add your own finishing touches without paying for someone else's renovation choices. GREAT LOCATION, GREAT BUILDING & GREAT VIEWS! The building offers strong reserves and solid finances, along with an impressive array of amenities. Enjoy a full-service lifestyle with a health club and spa, indoor pool, fitness facilities, sundeck and more. Whether you're looking for a primary residence, in-town home, or a property you can personalize over time, this is an opportunity to get a large one-bedroom with exceptional outdoor space in a highly desirable building and location. Bring your ideas, bring your style, and make this one your own!
Property Specifics
| Condos/Townhomes | |
| 40 | |
| — | |
| 1963 | |
| None | |
| Brick | |
| — | |
| — | |
| No | |
| — |
| Cook | |
| — | |
| 800 / Monthly | |
| Heat, Air Conditioning, Water, Gas, Insurance, Security, Doorman, TV/Cable, Clubhouse, Exercise Facilities, Pool, Exterior Maintenance, Lawn Care, Scavenger, Snow Removal | |
| Lake Michigan | |
| Public Sewer | |
| Central Air | |
| Gas, Forced Air, Steam | |
| 12789344 | |
| 17104000481454 |
Property History
| DATE: | EVENT: | PRICE: | SOURCE: |
|---|---|---|---|
| 26 Oct, 2026 | Under contract | $285,000 | MRED MLS |
| 19 Oct, 2026 | Listed for sale | $285,000 | MRED MLS |
Room Specifics
Total Bedrooms: 1
Bedrooms Above Ground: 1
Bedrooms Below Ground: 0
Dimensions: 12X18
Floor Type: Linoleum
Full Bathrooms: 1
Bathroom Amenities: —
Bathroom in Basement: 0
Dimensions: COMBO
Floor Type: Parquet
Dimensions: 8X10
Floor Type: Luxury Vinyl
Features: Galley
Dimensions: 19X12
Floor Type: Parquet
Rooms: Balcony/Porch/Lanai
Name: Balcony/Porch/Lanai
Dimensions: 17X6
Floor Type: —
Other Specifics
| 2 | |
| — | |
| Garage Door Opener, Heated Garage, Garage, Leased, Attached | |
| — | |
| — | |
| — | |
| Balcony | |
| — | |
| COMMON | |
| — | |
| None | |
| — | |
| — | |
| Not in DB | |
| — | |
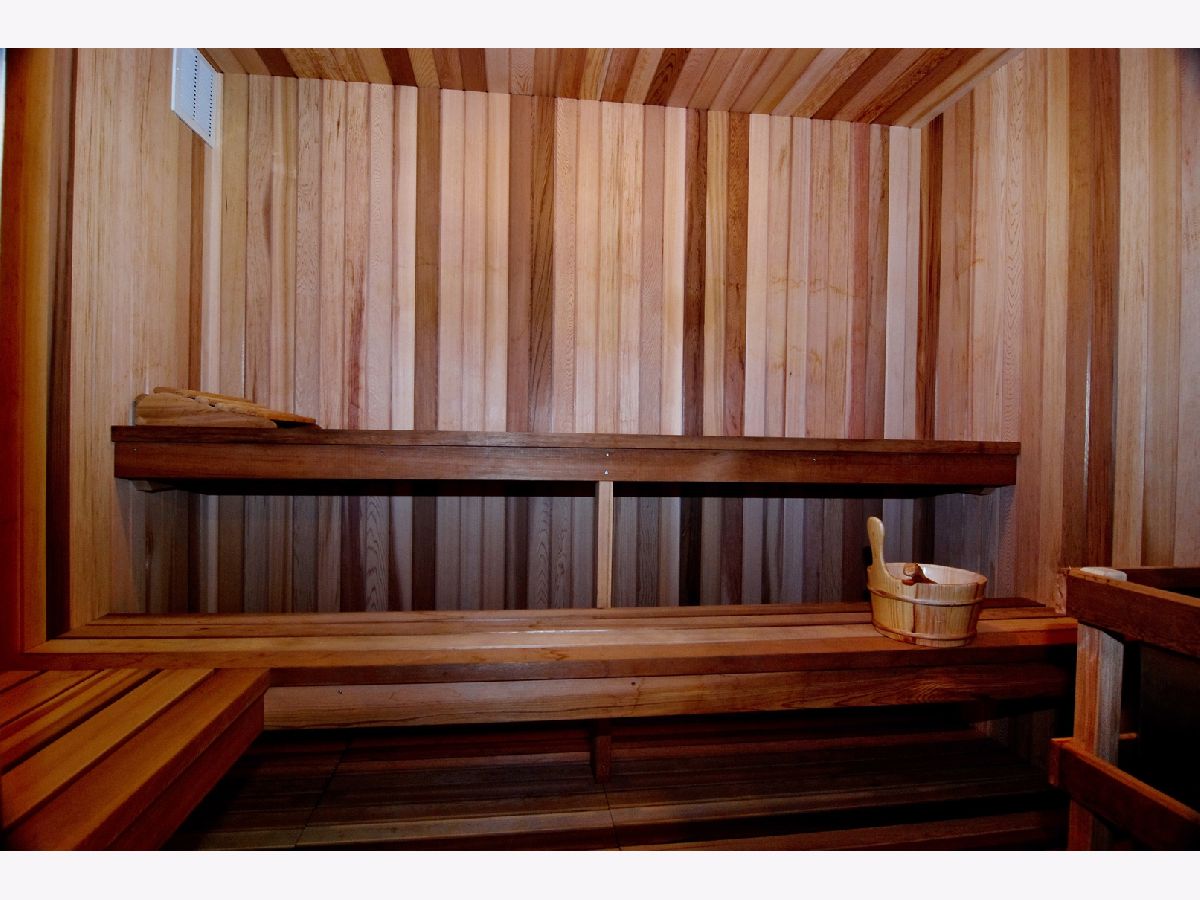
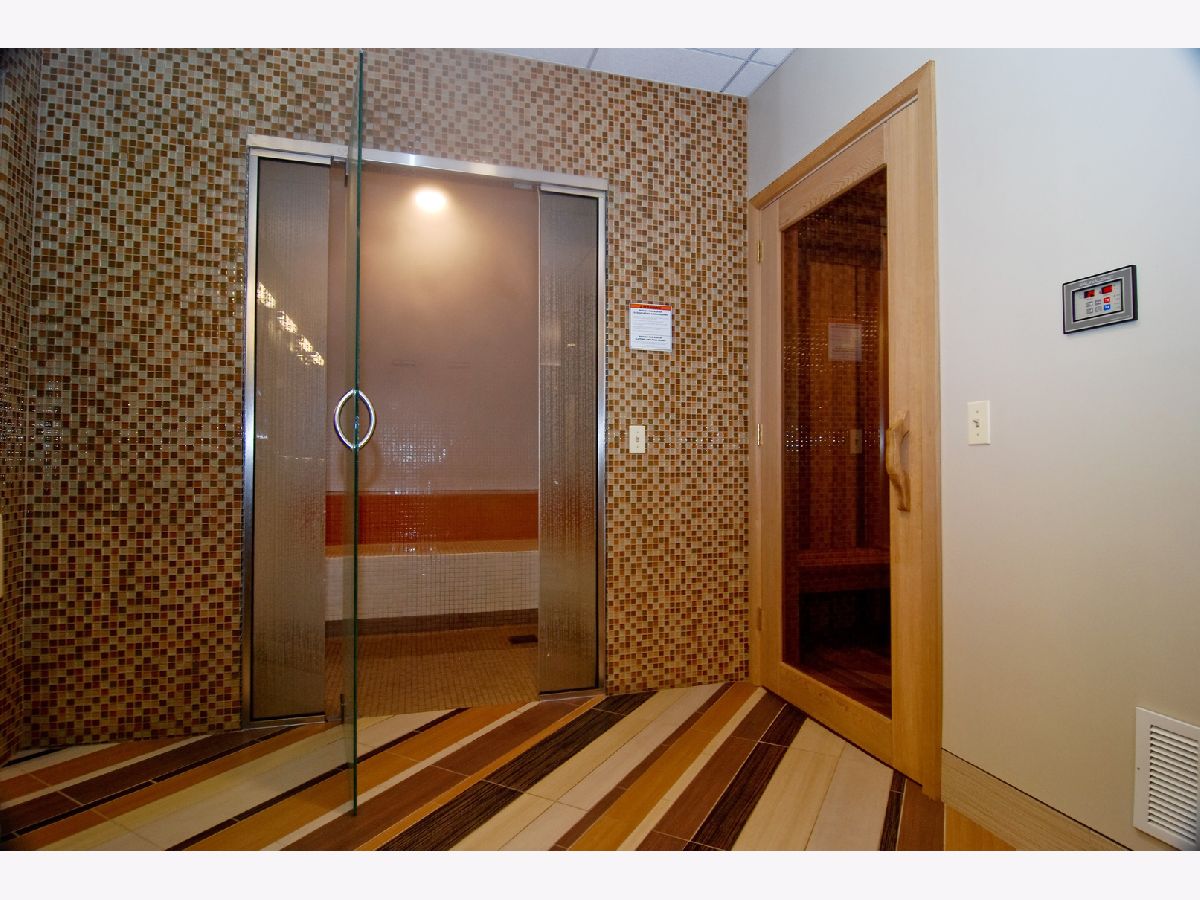
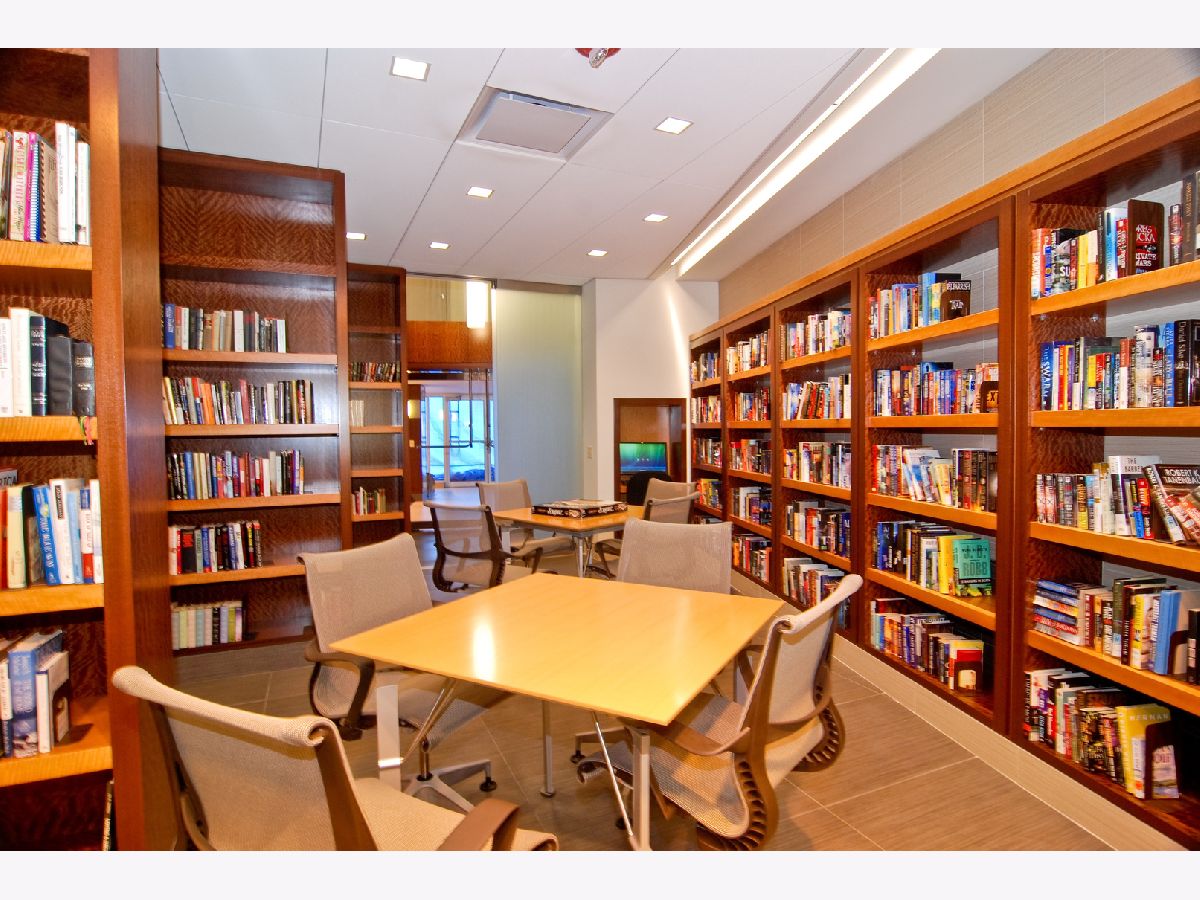
| Bike Room/Bike Trails, Door Person, Coin Laundry, Elevator in Residence, Exercise Room, Health Club, On Site Manager/Engineer, Party Room, Sundeck, Indoor Pool, Receiving Room, Restaurant, Sauna, Service Elevator(s), Steam Room, Valet/Cleaner, Business Center | |
| — |
Tax History
| Year | Property Taxes |
|---|---|
| 2026 | $6,590 |
Contact Agent
Nearby Similar Homes


Nearby Sold Comparables


Contact Agent
Listing Provided By
Berkshire Hathaway HomeServices Chicago
