

4001 Acacia Drive, Crystal Lake, Illinois 60012


$600,000
|
For Sale
|
|
| Status: | Contingent |
| Sqft: | 3,400 |
| Cost/Sqft: | $176 |
| Beds: | 5 |
| Baths: | 4 |
| Year Built: | 1994 |
| Property Taxes: | $12,125 |
| Lot Size: | 1,06 |
Description
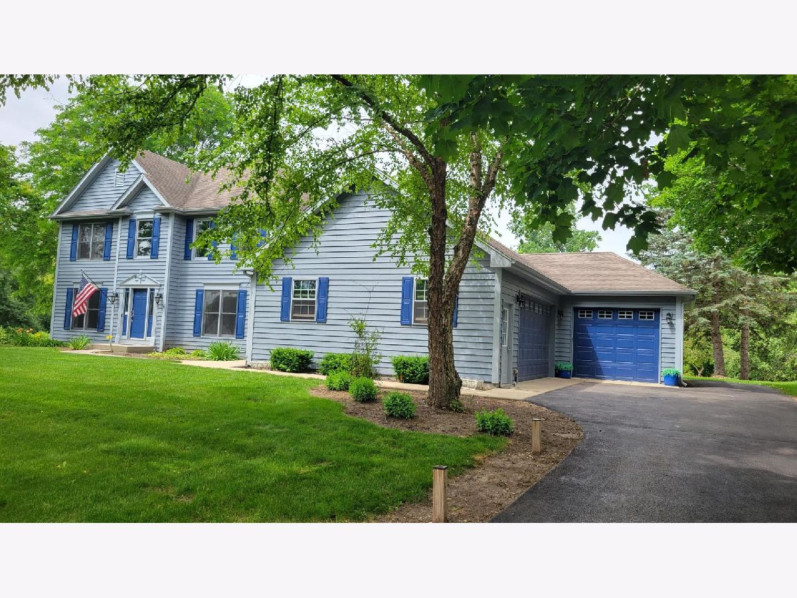
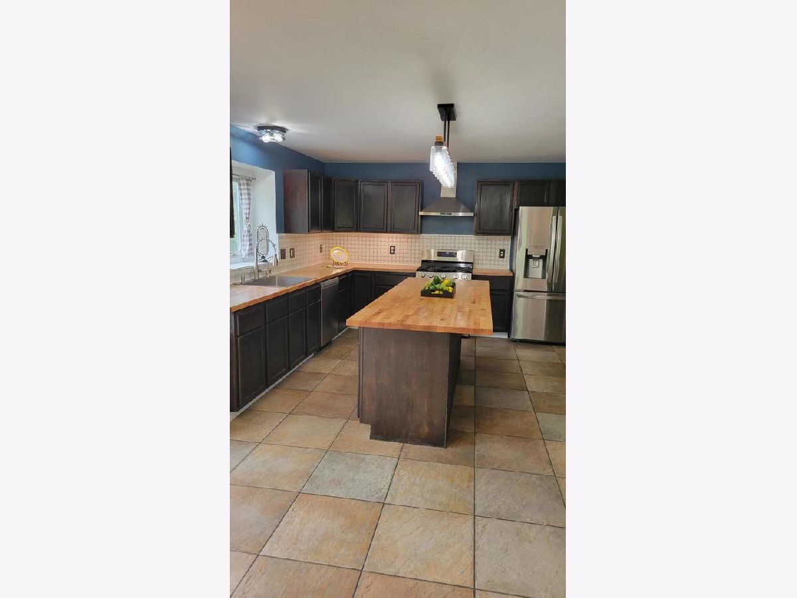
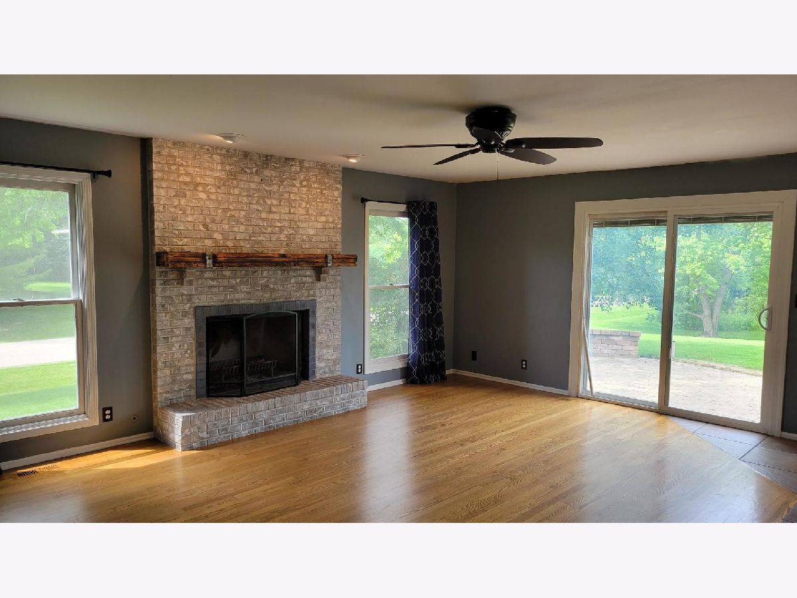
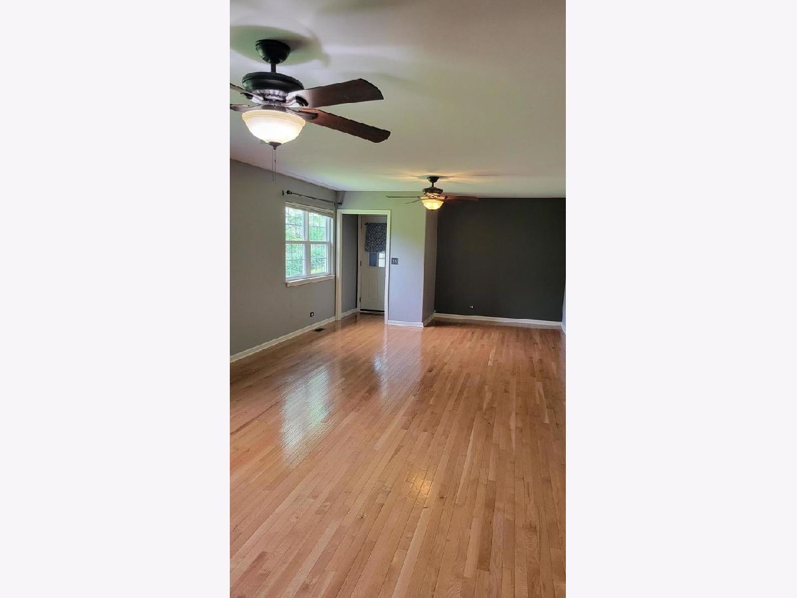
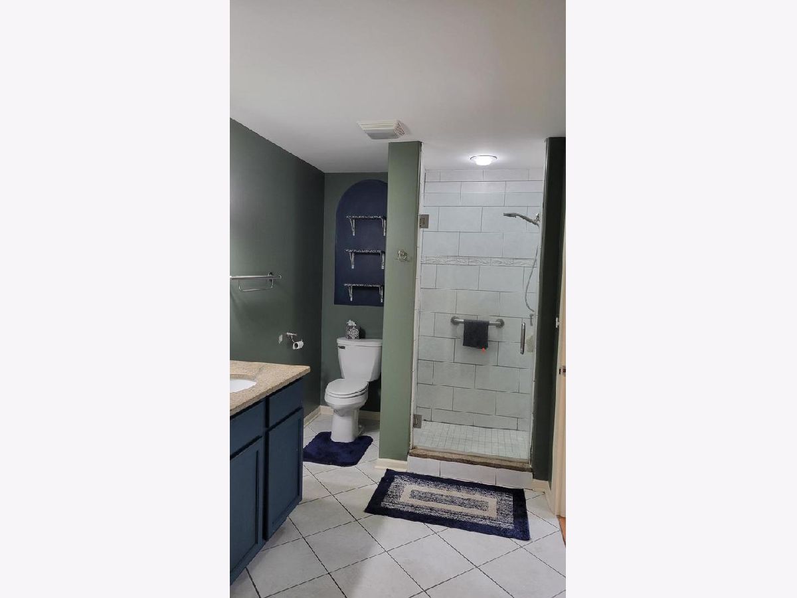
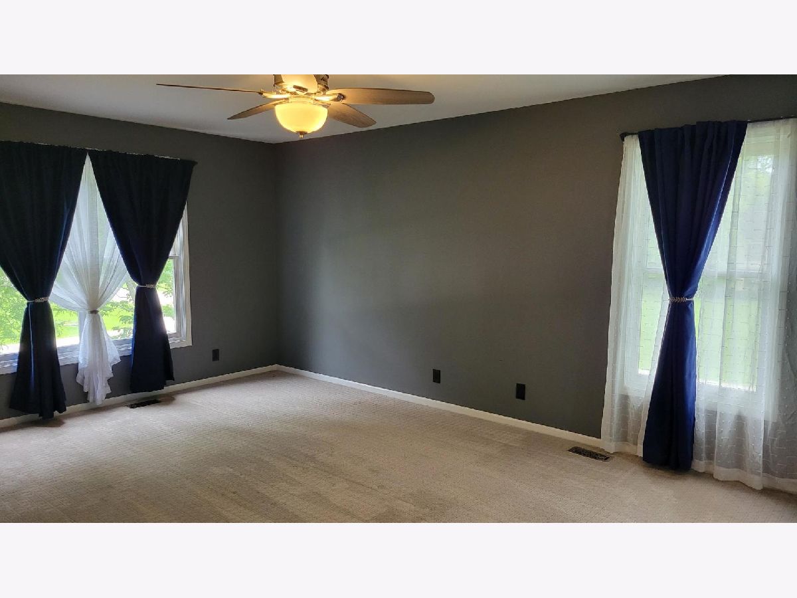
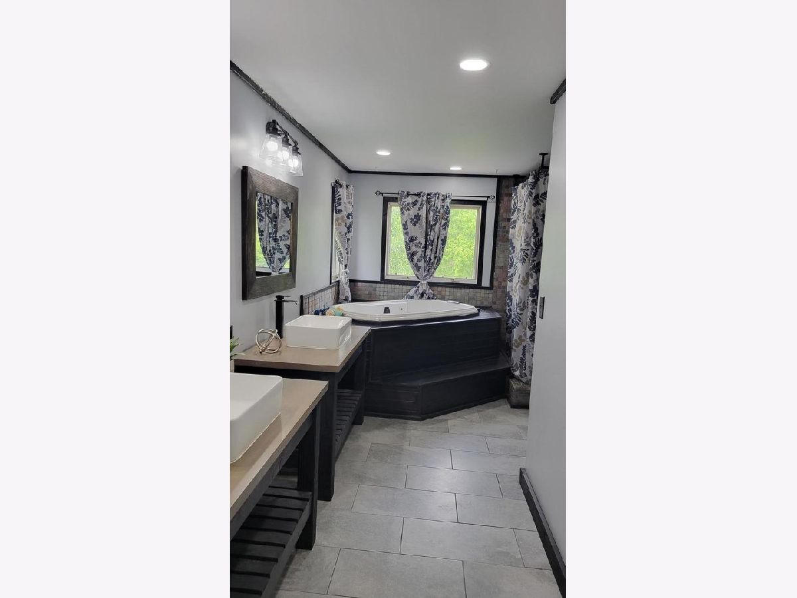
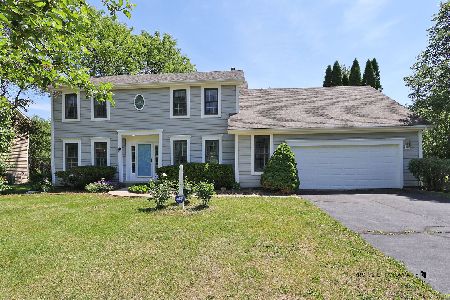
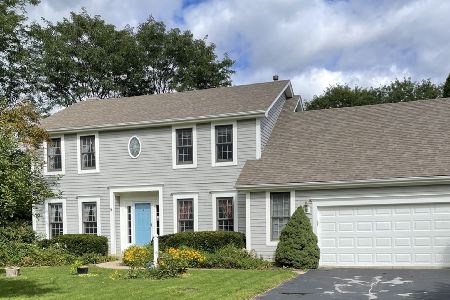
2 GORGEOUS Primary SUITES ( ONE ON THE 1ST FLOOR) in this SUN-DRENCHED SQUAW CREEK VALLEY HOME! Beautifully situated on a gentle hill, this is a MUST SEE! The 1st floor ensuite is perfect for an IN-LAW arrangement ( 14'x30' ) with private entrance, full attached bath, walk-in closet and laundry hook-up too! Or, a great game room! The 2nd floor Primary Suite is beautiful with a newly updated bathroom complete with soaker tub and pebble based shower. LOVELY HARDWOOD FLOORING THROUGHOUT THIS 5 BEDROOM, 3 1/2 bath HOME! NEW CABINETS, NEW ISLAND, AND NEW GORGEOUS WOOD COUNTERS have just been installed in the KITCHEN which OPENS to the Family Room and beautiful brick fireplace. The LIVING Room has beautiful French doors and can also be a great home office! The oversized and separate Dining Room will easily seat 12 or more! Large FINISHED BASEMENT with plenty of storage and an exercise room! Outside, the BRICK PAVER patio is perfect for entertaining as is the huge yard! DON'T MISS THIS LOVELY HOME CONVENIENTLY LOCATED TO RT 176, 31, AND 14. Shopping, restaurants and the METRA as well as the Parks are all nearby!
Property Specifics
| Single Family | |
| — | |
| — | |
| 1994 | |
| — | |
| — | |
| No | |
| 1.06 |
| — | |
| — | |
| — / Not Applicable | |
| — | |
| — | |
| — | |
| 12666895 | |
| 1421451011 |
Nearby Schools
| NAME: | DISTRICT: | DISTANCE: | |
|---|---|---|---|
|
Grade School
North Elementary School |
47 | — | |
|
Middle School
Hannah Beardsley Middle School |
47 | Not in DB | |
|
High School
Prairie Ridge High School |
155 | Not in DB | |
Room Specifics
Total Bedrooms: 5
Bedrooms Above Ground: 5
Bedrooms Below Ground: 0
Dimensions: —
Floor Type: —
Dimensions: —
Floor Type: —
Dimensions: —
Floor Type: —
Dimensions: —
Floor Type: —
Full Bathrooms: 4
Bathroom Amenities: —
Bathroom in Basement: 0
Rooms: —
Basement Description: —
Other Specifics
| 3 | |
| — | |
| — | |
| — | |
| — | |
| 318x146x290x133 | |
| — | |
| — | |
| — | |
| — | |
| Not in DB | |
| — | |
| — | |
| — | |
| — |
Contact Agent
Nearby Similar Homes
Nearby Sold Comparables

Contact Agent
Listing Provided By
@properties Christie's International Real Estate
