

3104 Sunnyside Drive, Rockford, Illinois 61114


$259,900
|
For Sale
|
|
| Status: | Active |
| Sqft: | 1,760 |
| Cost/Sqft: | $148 |
| Beds: | 3 |
| Baths: | 2 |
| Year Built: | 1952 |
| Property Taxes: | $6,310 |
| Days On Market: | 8 |
| Lot Size: | 0,00 |
Description
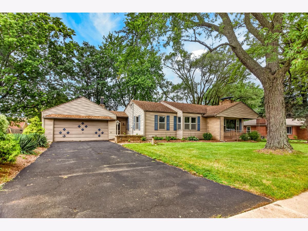
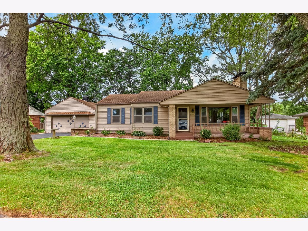
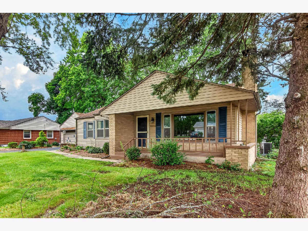
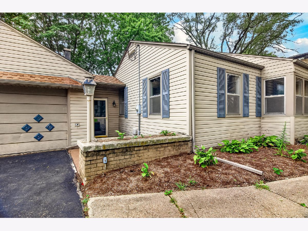
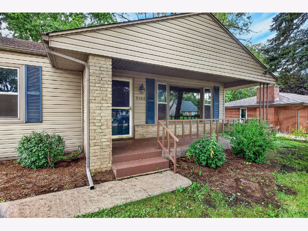
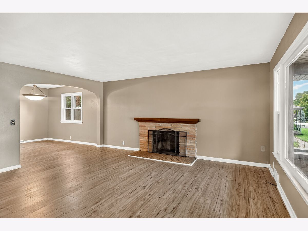
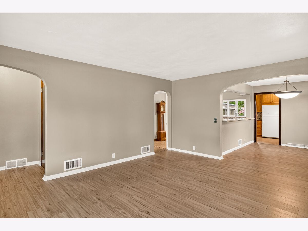
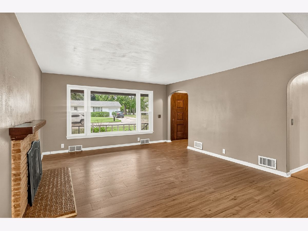
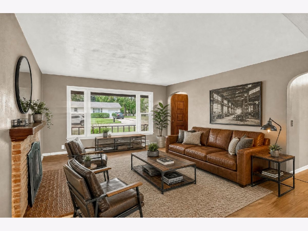
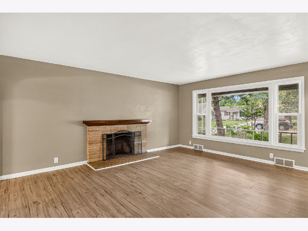
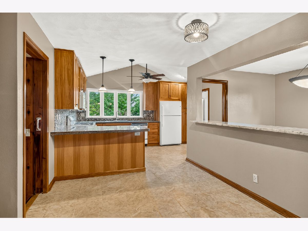
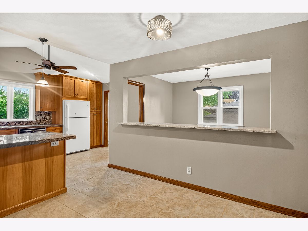
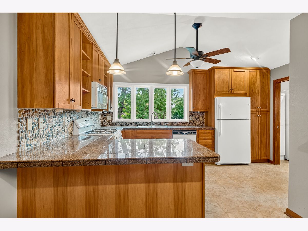
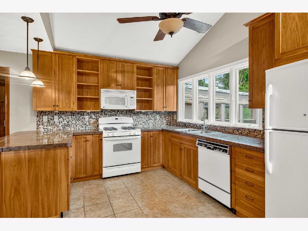
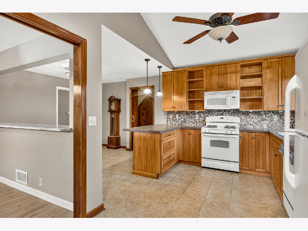
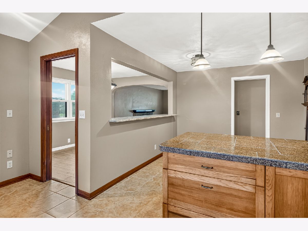
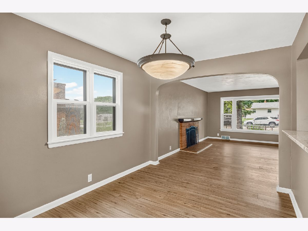
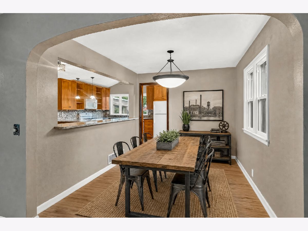
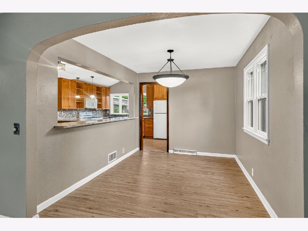
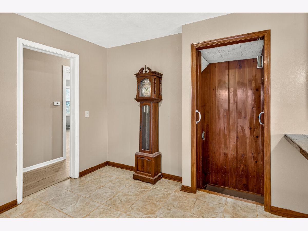
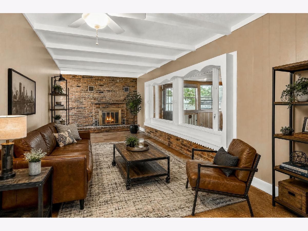
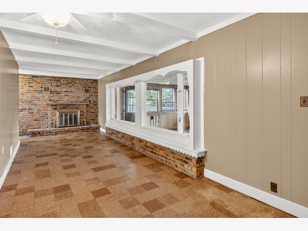
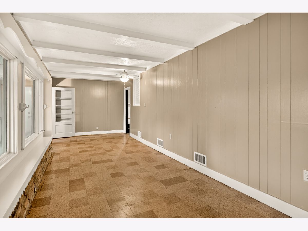
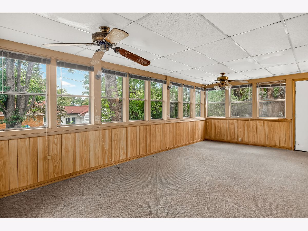
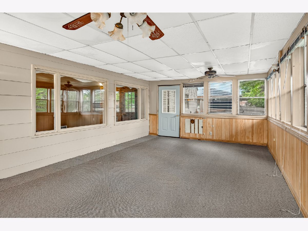
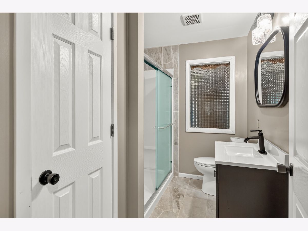
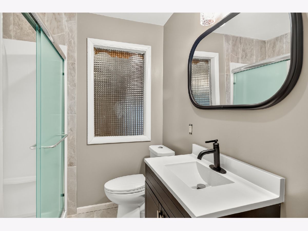
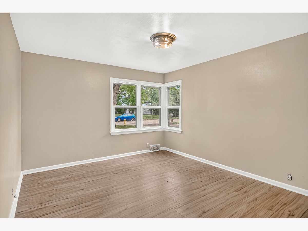
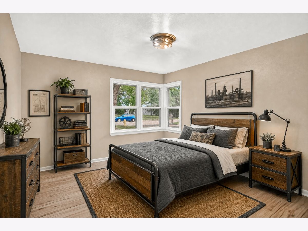
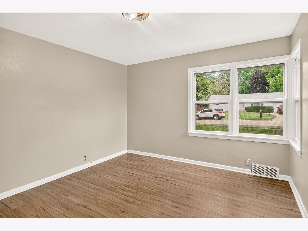
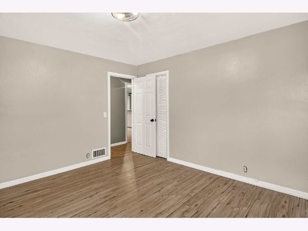
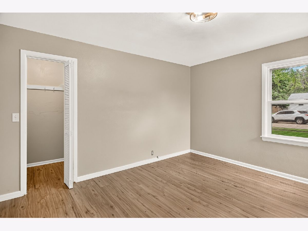
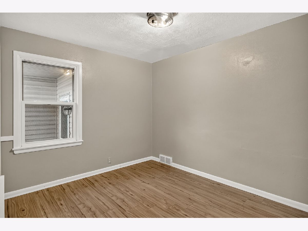
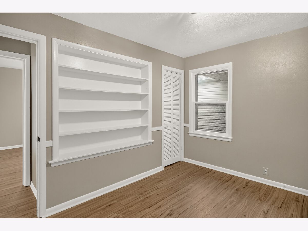
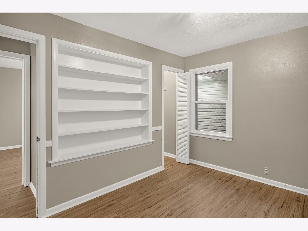
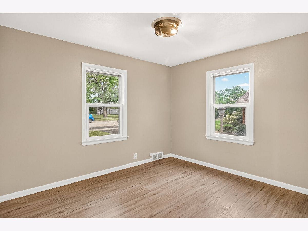
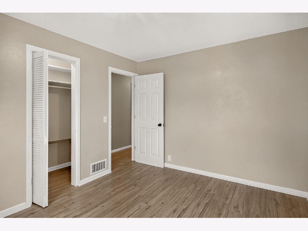
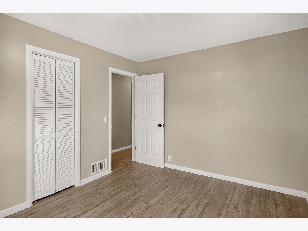
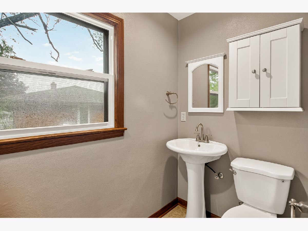
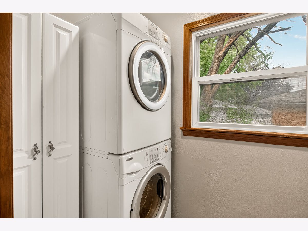
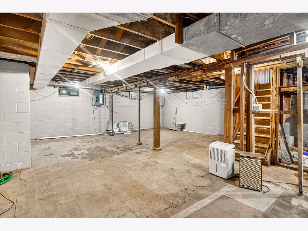
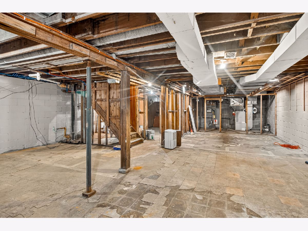
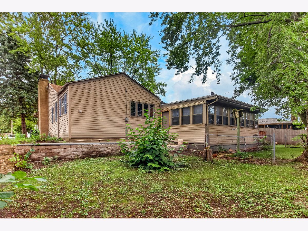
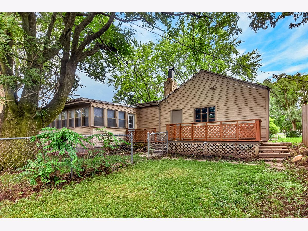
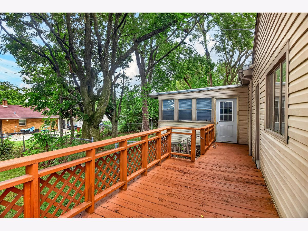
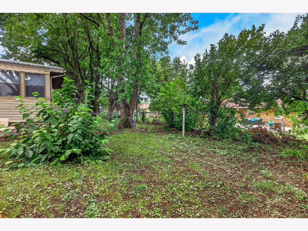
Welcome to this stunningly remodeled 3 bedrooms- ranch offering nearly 1,800 sq ft of living space, ideally located near Forest Hills Rd, East Riverside shopping area and restaurants, and minutes to I-90. Harlem School District! From the moment you enter, you'll love the bright, spacious living room with large picture windows, brick wood fireplace and brand-new vinyl flooring that flows seamlessly into the formal dining area featuring granite countertops, opens up to the kitchen. The functional eat-in kitchen features tile flooring, tall cabinets, river rock backsplash and a large stone breakfast bar. Convenience is key with a first-floor half bath (pocket door) just off the kitchen and washer dryer inside! Three generously sized bedrooms all feature new windows, new doors, new light fixtures, new vinyl flooring and walk-in closets! The fully remodeled full bath boasts beautiful tile flooring, a tiled shower surround and a new toilet. Step off the kitchen into a family room with another wood-burning fireplace. From there, walk out to the 2-car garage. Adjacent to the family room is a lovely sunroom with new carpet, leading directly to the back deck and two fenced yards - perfect for entertaining or pets. The full basement offers excellent storage or future living space potential. other recent updates: Well Water Pump (2026), Water Heater (2026), A/C (2026), Fresh Interior Paint, Some new light fixtures. Don't miss this move-in-ready ranch - schedule your showing today!
Property Specifics
| Single Family | |
| — | |
| — | |
| 1952 | |
| — | |
| — | |
| No | |
| — |
| Winnebago | |
| — | |
| — / Not Applicable | |
| — | |
| — | |
| — | |
| 12763385 | |
| 1207278027 |
Nearby Schools
| NAME: | DISTRICT: | DISTANCE: | |
|---|---|---|---|
|
Grade School
Loves Park Elementary School |
122 | — | |
|
Middle School
Harlem Middle School |
122 | Not in DB | |
|
High School
Harlem High School |
122 | Not in DB | |
Property History
| DATE: | EVENT: | PRICE: | SOURCE: |
|---|---|---|---|
| 18 Sep, 2026 | Listed for sale | $259,900 | MRED MLS |
Room Specifics
Total Bedrooms: 3
Bedrooms Above Ground: 3
Bedrooms Below Ground: 0
Dimensions: —
Floor Type: —
Dimensions: —
Floor Type: —
Full Bathrooms: 2
Bathroom Amenities: —
Bathroom in Basement: 0
Rooms: —
Basement Description: —
Other Specifics
| 2 | |
| — | |
| — | |
| — | |
| — | |
| 60x115x68.1x120.5 | |
| — | |
| — | |
| — | |
| — | |
| Not in DB | |
| — | |
| — | |
| — | |
| — |
Tax History
| Year | Property Taxes |
|---|---|
| 2026 | $6,310 |
Contact Agent
Nearby Similar Homes

Nearby Sold Comparables

Contact Agent
Listing Provided By
Weichert Realtors - Tovar Prop
