

401 Jenny Lane, Heyworth, Illinois 61745


$284,000
|
For Sale
|
|
| Status: | Active |
| Sqft: | 2,617 |
| Cost/Sqft: | $109 |
| Beds: | 3 |
| Baths: | 3 |
| Year Built: | 2022 |
| Property Taxes: | $8,249 |
| Lot Size: | 0,00 |
Description
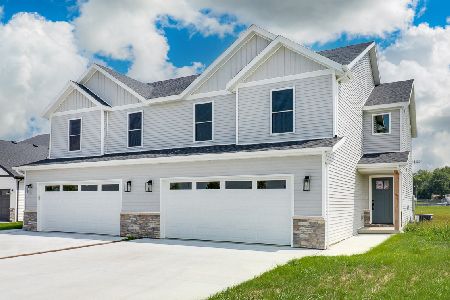
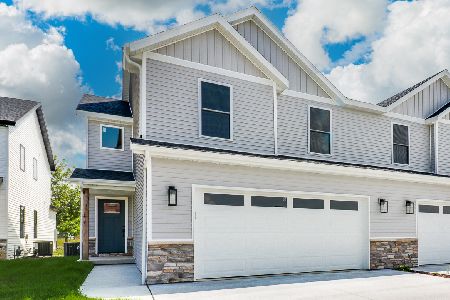
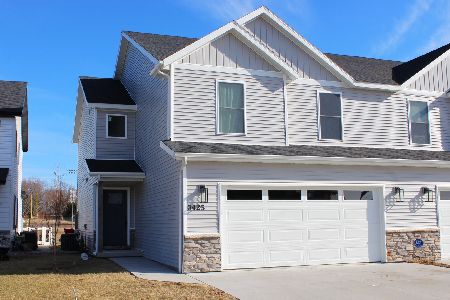
A thoughtfully designed home built by Illinois Valley Construction offers 3 bedrooms, 2.5 baths with a fresh, modern aesthetic and quality craftsmanship throughout is move in ready. The spacious kitchen features white cabinetry, quartz countertops, stainless steel appliances, and a stylish tile backsplash. The inviting living room is highlighted by a cozy gas fireplace with a stunning stone surround, creating the perfect space to relax and unwind. Upstairs, you'll find all three bedrooms along with the conveniently located laundry room. The primary suite boasts cathedral ceilings and a luxurious en-suite bath complete with double vanities and a soaking tub. The unfinished basement offers endless possibilities to expand your living space and includes an egress window and bathroom rough-in for future finishing. Enjoy low-maintenance living with snow removal and lawn care provided by the HOA. This move-in-ready home combines comfort, style, and convenience in a desirable Heyworth location.
Property Specifics
| Condos/Townhomes | |
| 2 | |
| — | |
| 2022 | |
| Unfinished, Bath/Stubbed, Egress Window, Storage Space, Full | |
| 728 | |
| Vinyl Siding, Stone | |
| — | |
| — | |
| No | |
| — |
| — | |
| Prairie Meadows | |
| 76 / Monthly | |
| Lawn Care, Snow Removal | |
| Public | |
| Public Sewer | |
| Central Air | |
| Natural Gas | |
| 12684137 | |
| 3504209015 |
Nearby Schools
| NAME: | DISTRICT: | DISTANCE: | |
|---|---|---|---|
|
Grade School
Heyworth Elementary |
4 | — | |
|
Middle School
Heyworth Jr High School |
4 | Not in DB | |
|
High School
Heyworth High School |
4 | Not in DB | |


Room Specifics
Total Bedrooms: 3
Bedrooms Above Ground: 3
Bedrooms Below Ground: 0
Dimensions: 15X15
Floor Type: Carpet
Dimensions: 11X15
Floor Type: Carpet
Dimensions: 11X13
Floor Type: Carpet
Full Bathrooms: 3
Bathroom Amenities: Separate Shower, Double Sink, Soaking Tub
Bathroom in Basement: 0
Dimensions: 11X11
Floor Type: Luxury Vinyl
Dimensions: 10X11
Floor Type: Luxury Vinyl
Features: Eating Area-Breakfast Bar, SolidSurfaceCounter, Updated Kitchen
Dimensions: 6X8
Floor Type: Ceramic Tile
Dimensions: 14X15
Floor Type: Luxury Vinyl
Rooms: Foyer
Name: Foyer
Dimensions: 9X4
Floor Type: Luxury Vinyl
Other Specifics
| 2 | |
| — | |
| Concrete, Garage Door Opener, Garage Owned, Attached, Garage | |
| Upper Level, In Unit | |
| — | |
| Deck | |
| — | |
| — | |
| 121X37 | |
| — | |
| Full, Double Sink, Lever/Easy to use faucets, Tub & Separate Shwr | |
| Cathedral Ceiling(s), Storage, Walk-In Closet(s) | |
| Range, Dishwasher, Refrigerator, Disposal, Range Hood | |
| Not in DB | |
| — | |
| — | |
| Gas Log |
Contact Agent
Nearby Similar Homes
Nearby Sold Comparables
Contact Agent
Listing Provided By
Coldwell Banker Real Estate Group
