

503 Randolph Street, Heyworth, Illinois 61745


$159,900
|
For Sale
|
|
| Status: | Active |
| Sqft: | 1,073 |
| Cost/Sqft: | $149 |
| Beds: | 2 |
| Baths: | 2 |
| Year Built: | 2007 |
| Property Taxes: | $3,964 |
| Lot Size: | 0,00 |
Description
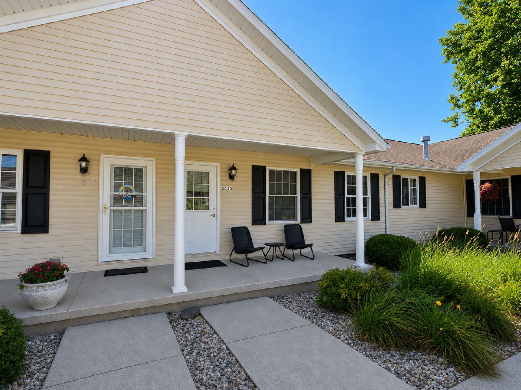
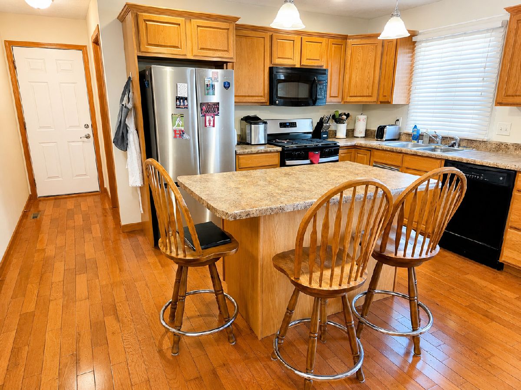
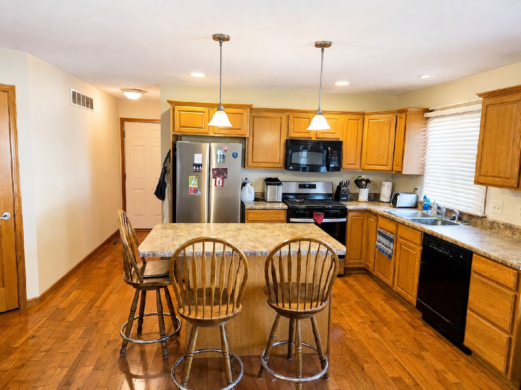
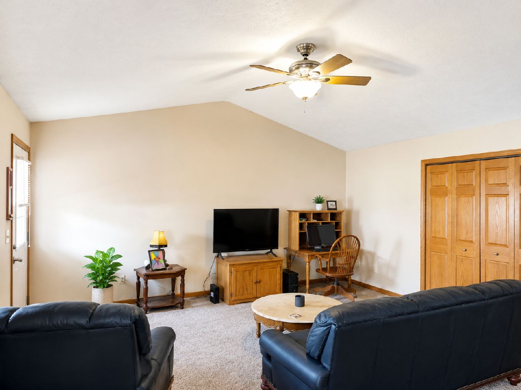
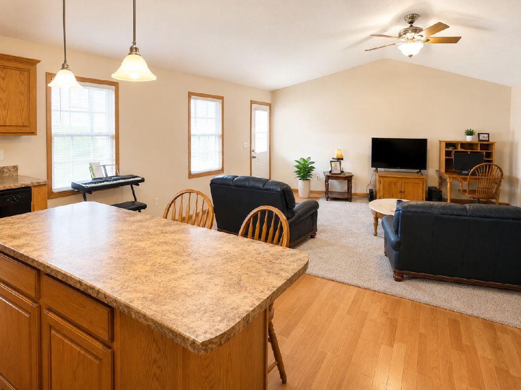
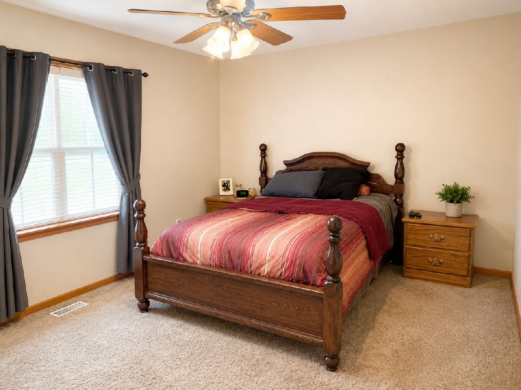
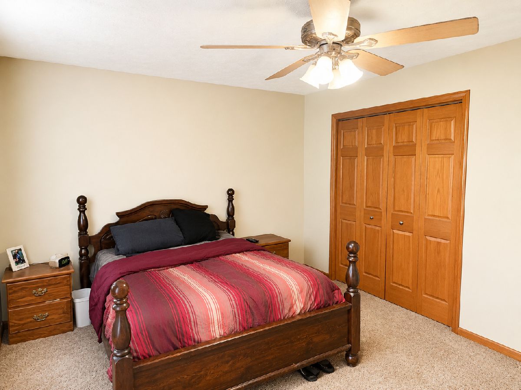
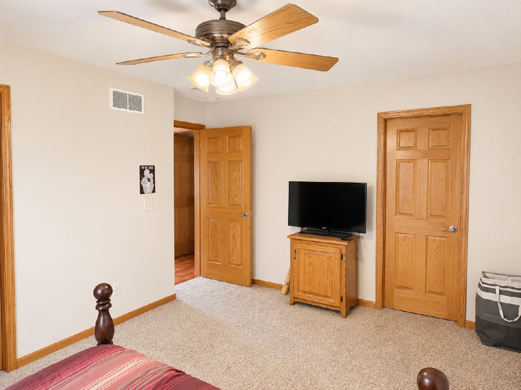
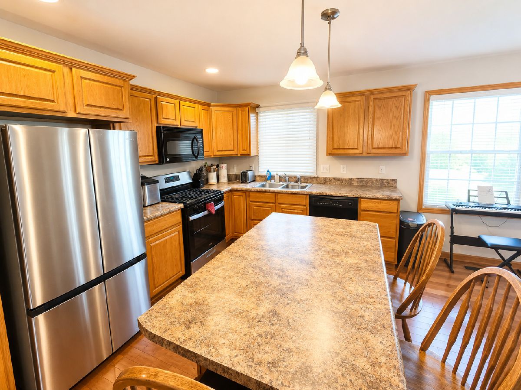
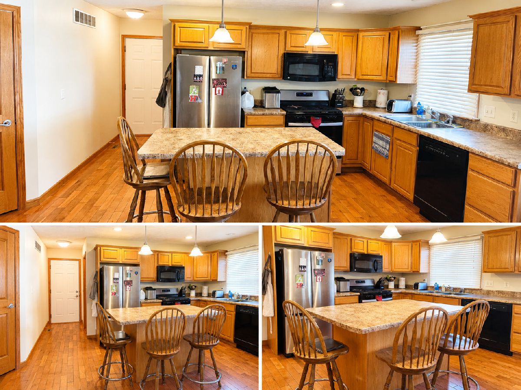
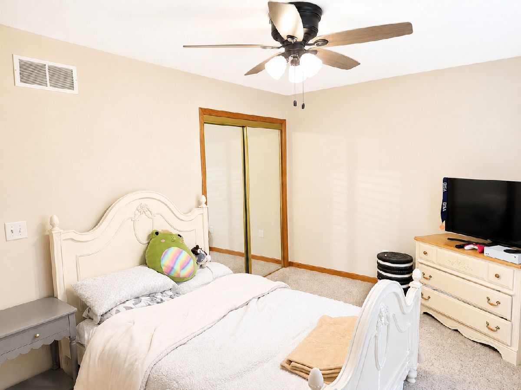
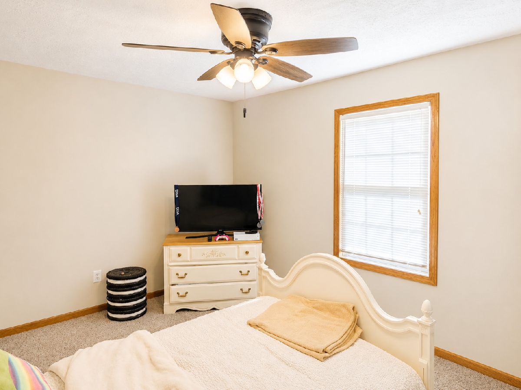
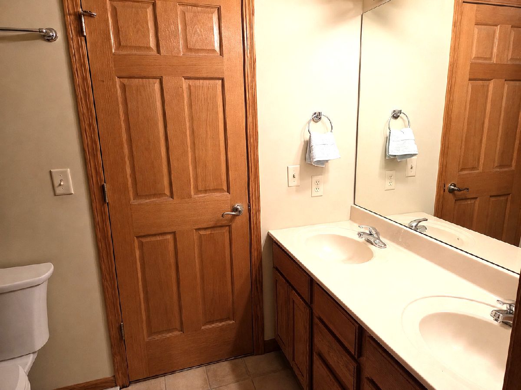
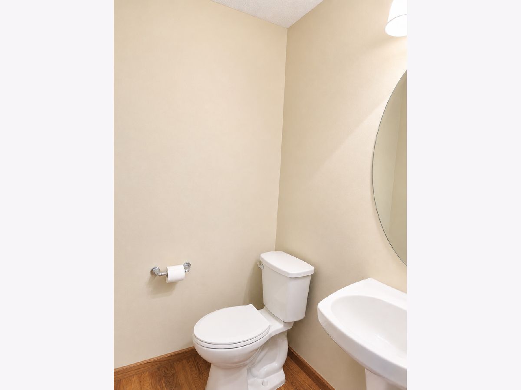
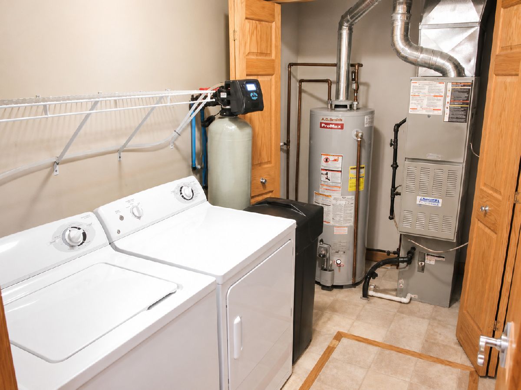
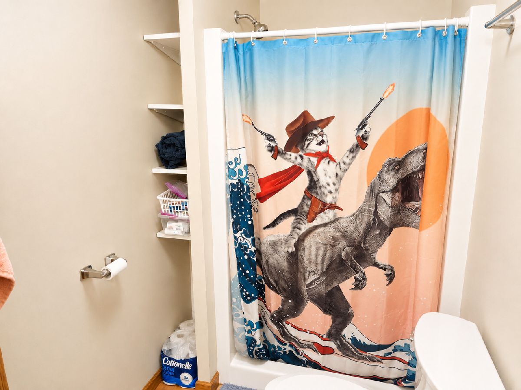
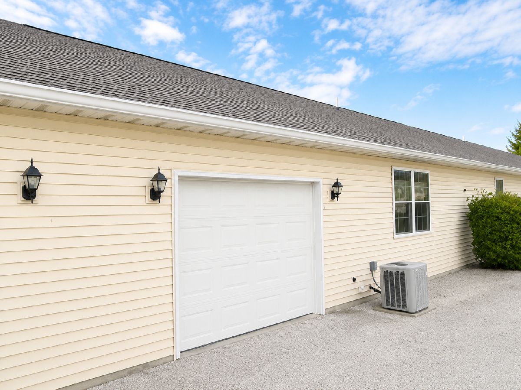
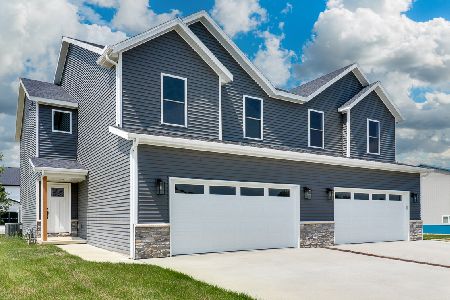
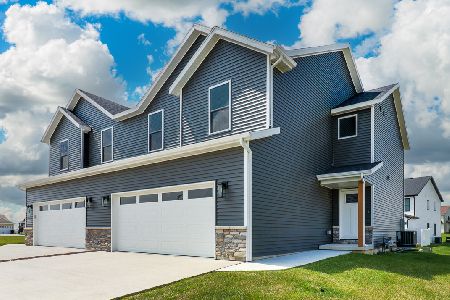
Welcome home to this beautifully maintained 2-bedroom, 1.5-bath condo in the heart of Heyworth, Illinois! Conveniently located within the village, this inviting home offers an open floor plan that's perfect for both everyday living and entertaining. The spacious living room features a cathedral ceiling, creating a bright and airy atmosphere, while the kitchen showcases beautiful hardwood flooring, an island and comes complete with all appliances included. Two generously sized bedrooms provide comfortable living space, and the first-floor laundry adds everyday convenience. Step outside and enjoy the benefits of an attached one-car garage and an affordable monthly HOA that takes the hassle out of homeownership by covering lawn care and snow removal, giving you more time to enjoy life. Located just minutes from Heyworth Junior High and High School, this home is also close to two village parks, tennis courts, basketball courts, and other community amenities, making it an ideal location for a variety of lifestyles. Whether you're a first-time homebuyer, looking to downsize, or searching for low-maintenance living, this move-in-ready condo offers comfort, convenience, and exceptional value. Schedule your private showing today!
Property Specifics
| Condos/Townhomes | |
| 1 | |
| — | |
| 2007 | |
| — | |
| — | |
| No | |
| — |
| — | |
| Not Applicable | |
| 85 / Monthly | |
| — | |
| — | |
| — | |
| 12709714 | |
| 2833401047 |
Nearby Schools
| NAME: | DISTRICT: | DISTANCE: | |
|---|---|---|---|
|
Grade School
Heyworth Elementary |
4 | — | |
|
Middle School
Heyworth Jr High School |
4 | Not in DB | |
|
High School
Heyworth High School |
4 | Not in DB | |
Room Specifics
Total Bedrooms: 2
Bedrooms Above Ground: 2
Bedrooms Below Ground: 0
Dimensions: —
Floor Type: —
Full Bathrooms: 2
Bathroom Amenities: —
Bathroom in Basement: —
Rooms: —
Basement Description: —
Other Specifics
| 1 | |
| — | |
| — | |
| — | |
| — | |
| 225 x 87 | |
| — | |
| — | |
| — | |
| — | |
| Not in DB | |
| — | |
| — | |
| — | |
| — |
Contact Agent
Nearby Similar Homes
Nearby Sold Comparables

Contact Agent
Listing Provided By
BHHS Central Illinois, REALTORS
