

401 Longford Drive, Elgin, Illinois 60120


$359,900
|
For Sale
|
|
| Status: | Active |
| Sqft: | 1,630 |
| Cost/Sqft: | $221 |
| Beds: | 3 |
| Baths: | 3 |
| Year Built: | 1979 |
| Property Taxes: | $5,816 |
| Lot Size: | 0,21 |
Description
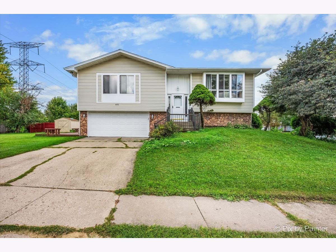
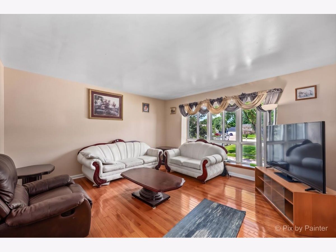
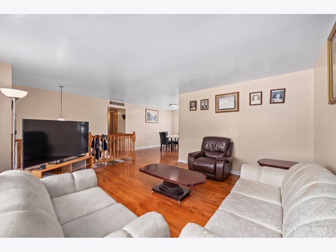
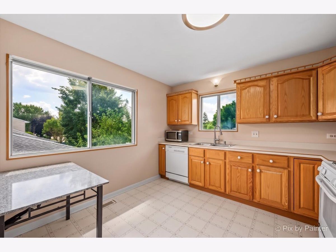
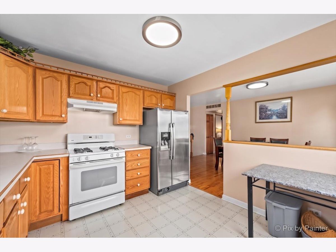
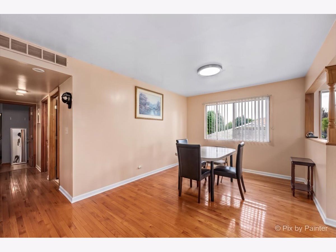
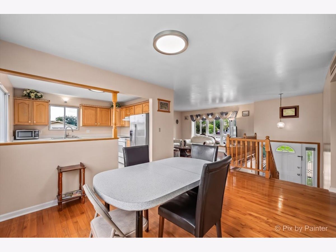
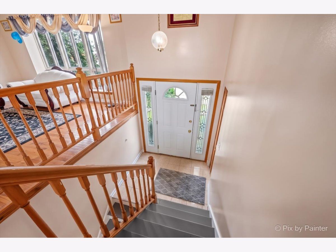
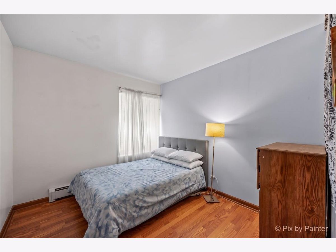
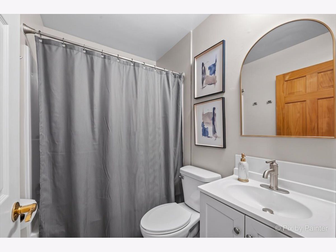
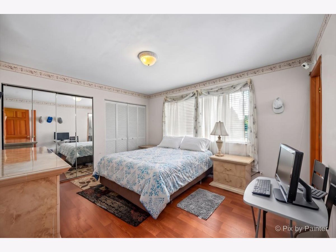
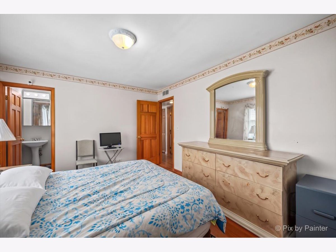
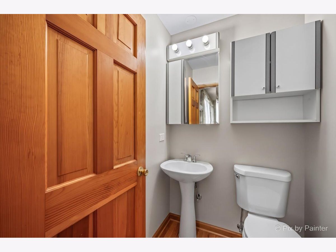
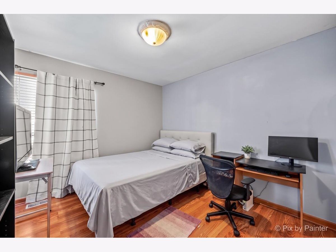
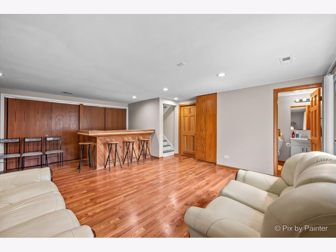
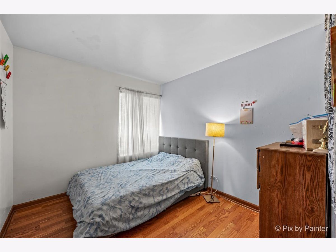
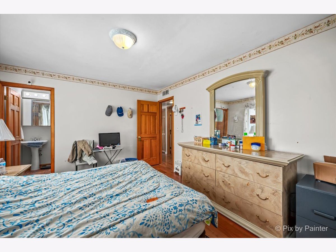
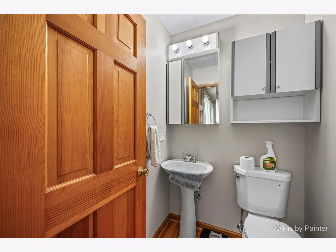
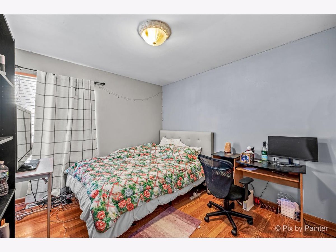
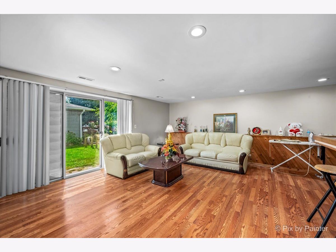
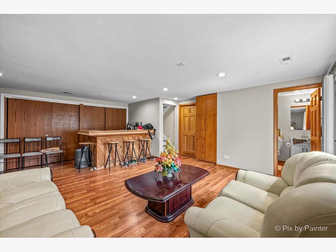
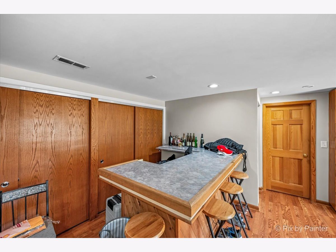
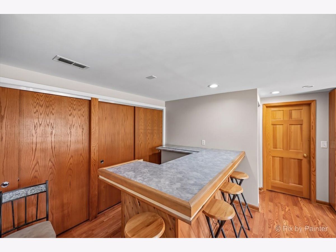
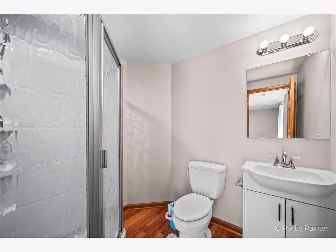
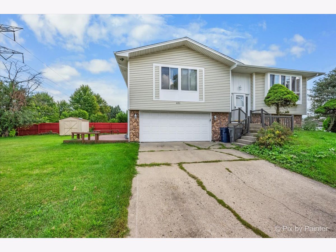
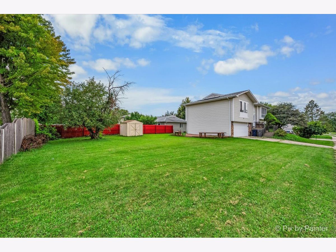
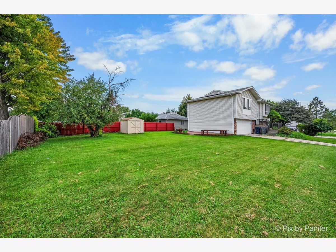
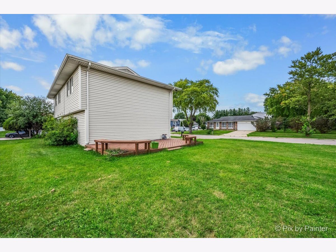
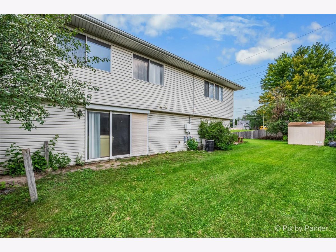
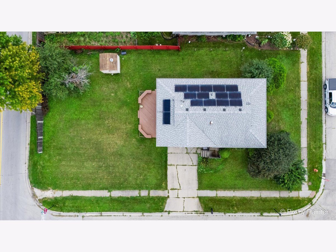
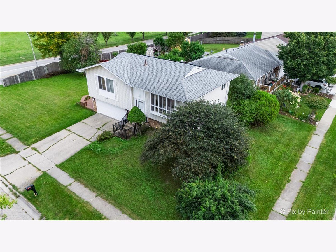
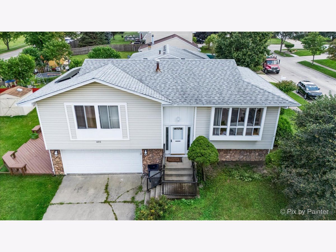
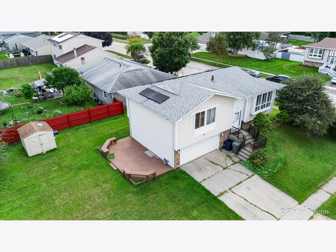
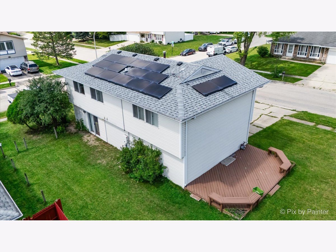
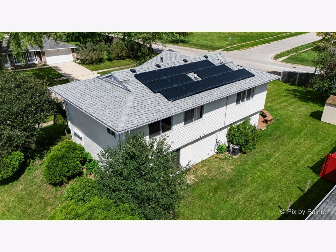
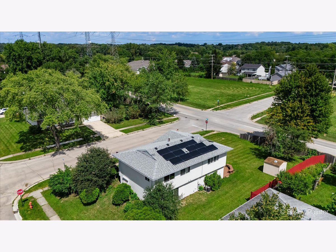
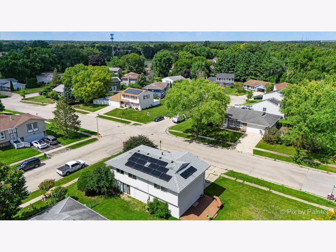
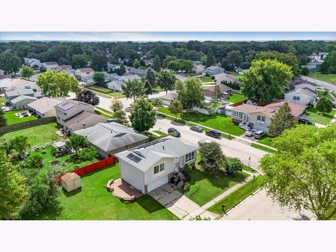
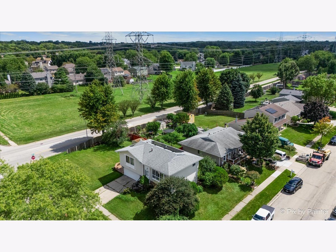
Welcome to 401 Longford! This spacious 3-bedroom, 2.5-bath home offers a versatile layout with plenty of room to enjoy and entertain. Step inside to a bright living room featuring beautiful hardwood floors and a large picture window that fills the space with natural light. The kitchen offers ample cabinetry and opens to the adjoining dining area. A spacious renovated family/entertainment room provides even more living space and features laminate flooring, recessed lighting, and a built-in bar with seating-perfect for hosting family and friends. The home offers three bedrooms, 2.5 baths, and an attached 2-car garage. Outside, enjoy the deck and an extra-large yard with plenty of green space for outdoor entertaining, gardening, or recreation. Solar panels provide an additional energy-efficient feature. Conveniently located near shopping, dining, parks, schools, and major roadways. Plenty of space inside and out! Many updates done recently! Come see everything this home has to offer!
Property Specifics
| Single Family | |
| — | |
| Raised Ranch | |
| 1979 | |
| None | |
| Vinyl Siding, Stone | |
| Asphalt | |
| — | |
| No | |
| 0.21 |
| Cook | |
| Parkwood | |
| — / Not Applicable | |
| None | |
| Public | |
| Public Sewer | |
| Central Air | |
| Gas | |
| No | |
| 12783715 | |
| 06171080010000 |
Room Specifics
Total Bedrooms: 3
Bedrooms Above Ground: 3
Bedrooms Below Ground: 0
Dimensions: 13X11
Floor Type: Laminate
Dimensions: 13X10
Floor Type: Laminate
Dimensions: 10X9
Floor Type: —
Full Bathrooms: 3
Bathroom Amenities: —
Bathroom in Basement: 0
Dimensions: 11X10
Floor Type: Hardwood
Dimensions: 11X10
Floor Type: Vinyl
Features: Eating Area-Table Space
Dimensions: 5X5
Floor Type: —
Dimensions: 21X13
Floor Type: Hardwood
Dimensions: 22X17
Floor Type: Laminate
Rooms: No additional rooms
Other Specifics
| 2 | |
| Concrete Perimeter | |
| Concrete, Garage Door Opener, Attached, Garage | |
| — | |
| Hardwood, Laminate | |
| Deck, Patio | |
| Shed(s) | |
| — | |
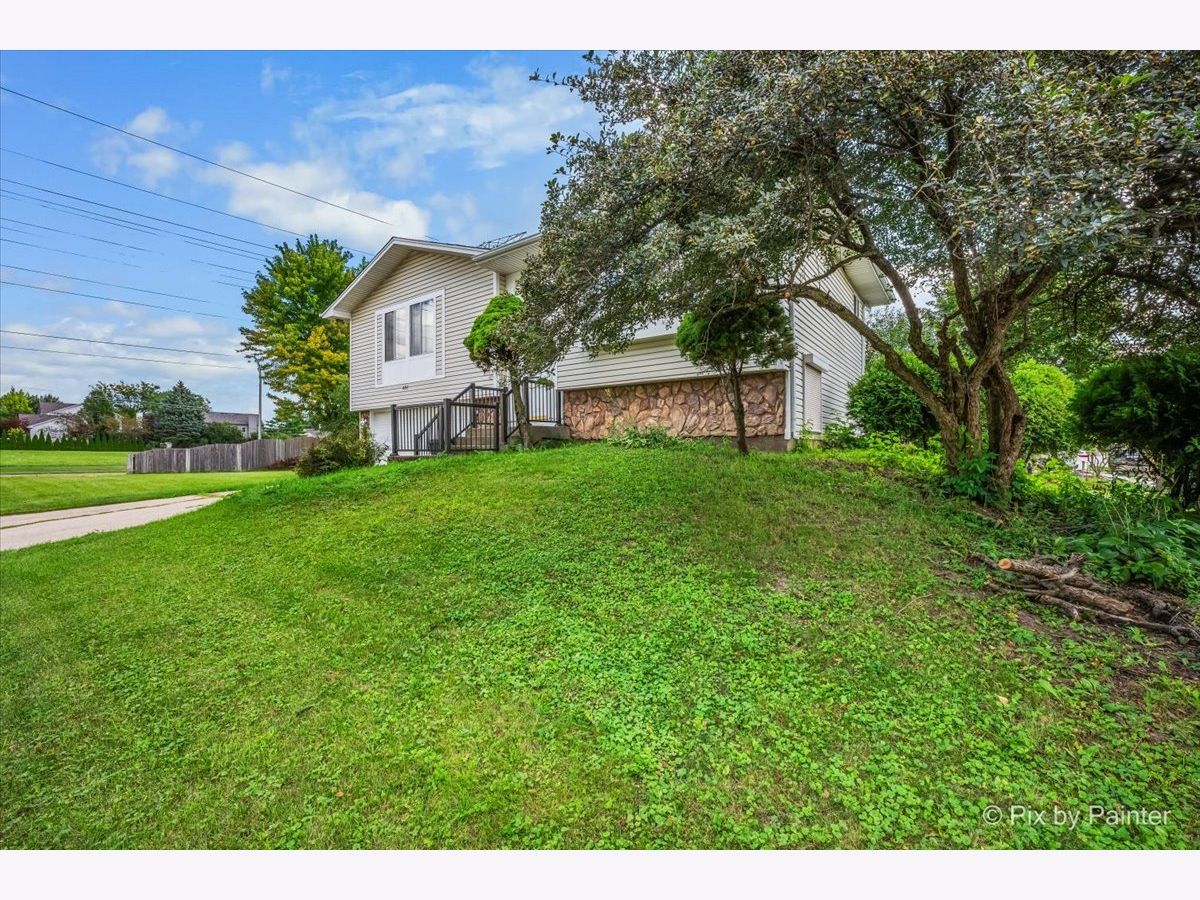
| Corner Lot | |
| 133X73 | |
| — | |
| Half | |
| — | |
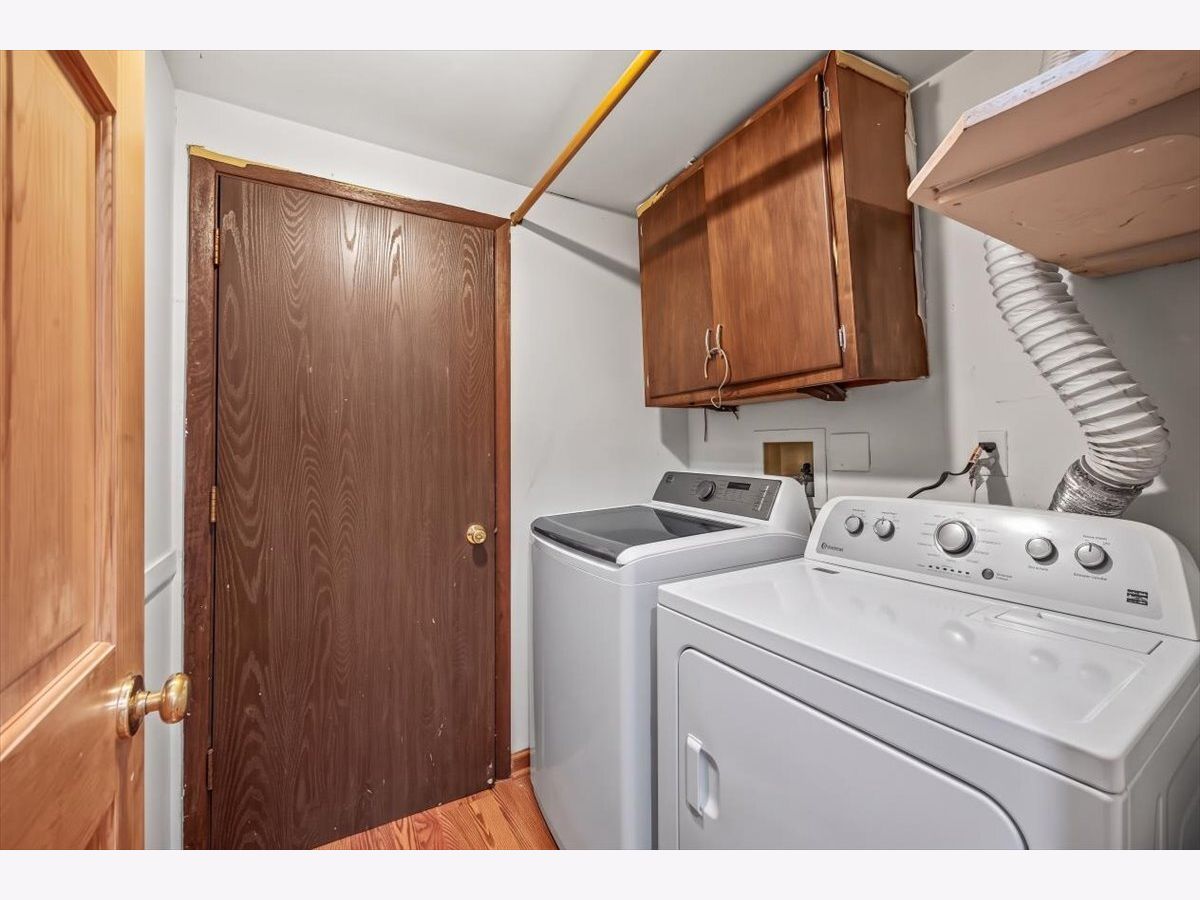
| Range, Refrigerator, Washer, Dryer | |
| Not in DB | |
| Sidewalks, Street Paved | |
| — | |
| — |
Contact Agent
Nearby Similar Homes




Nearby Sold Comparables


Contact Agent
Listing Provided By
GREAT HOMES REAL ESTATE, INC.
