

1255 Chicory Lane, Naperville, Illinois 60564


$549,000
|
For Sale
|
|
| Status: | New |
| Sqft: | 2,187 |
| Cost/Sqft: | $251 |
| Beds: | 4 |
| Baths: | 3 |
| Year Built: | 1995 |
| Property Taxes: | $10,230 |
| Days On Market: | 1 |
| Lot Size: | 0,22 |
Description
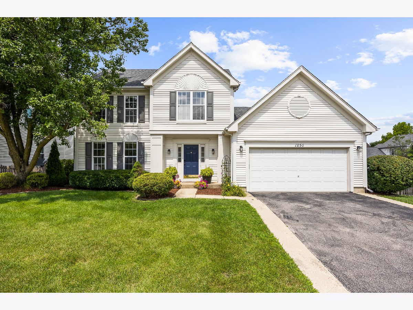
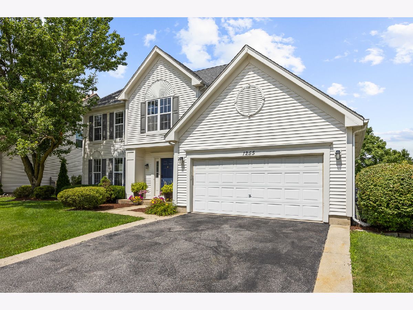

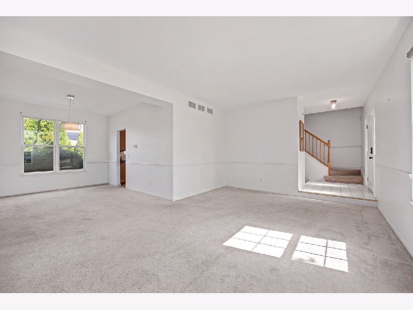
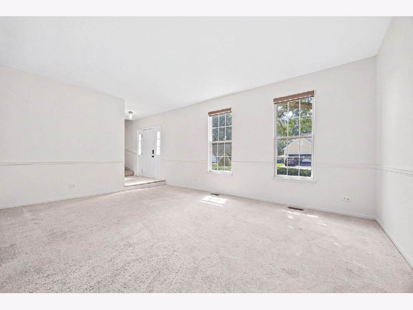
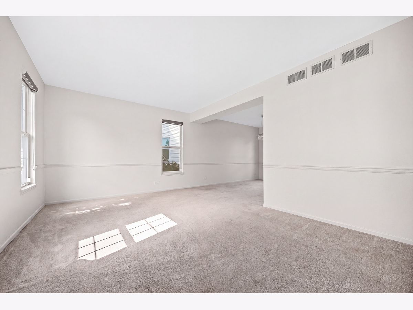
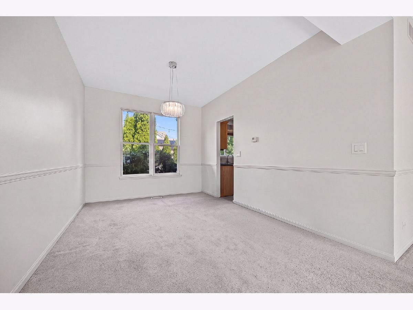
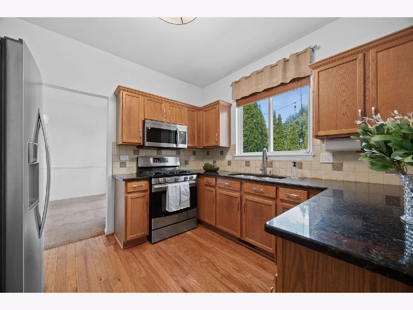
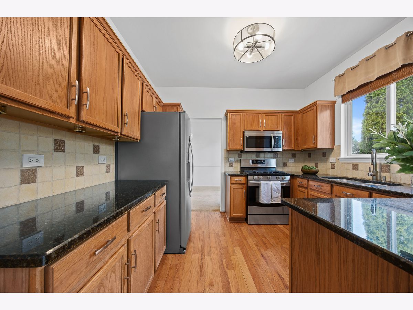
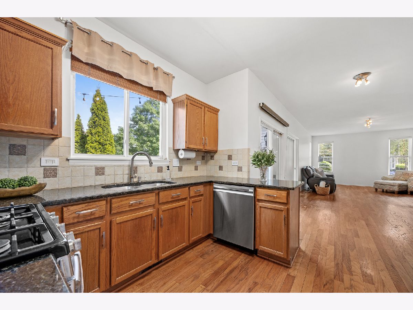
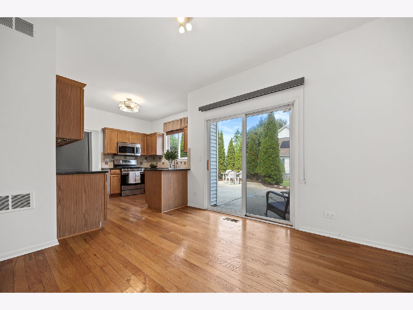
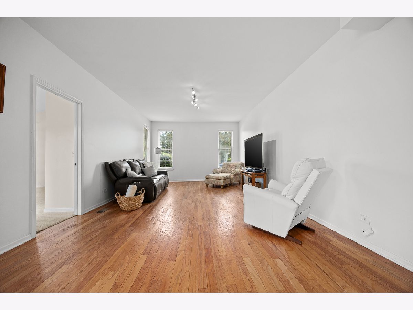
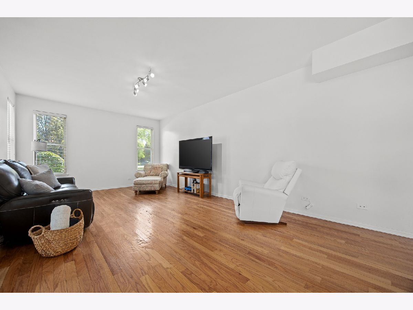
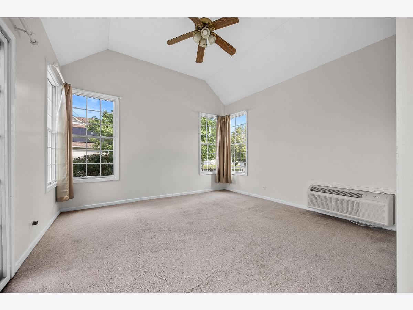
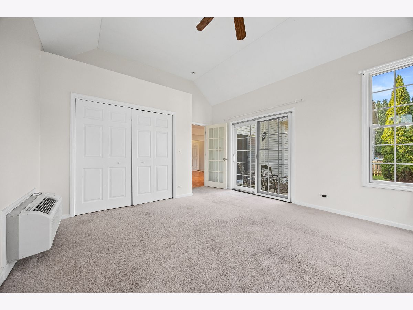
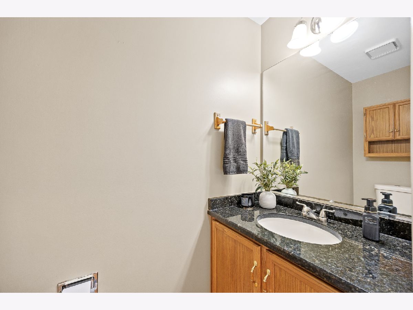
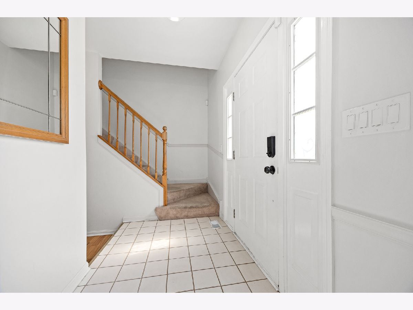
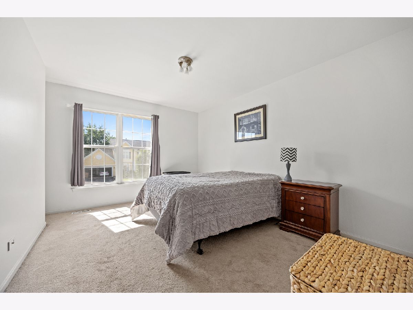
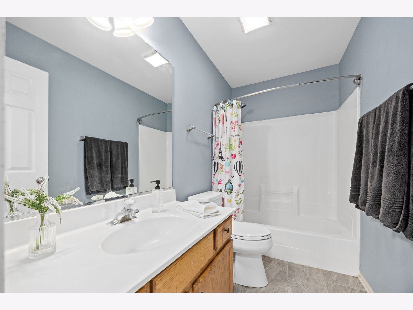
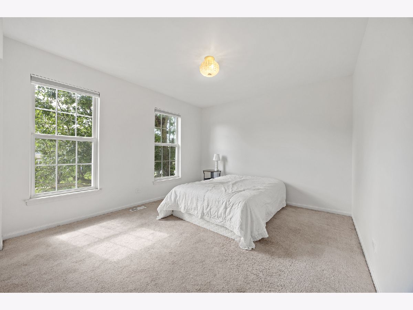
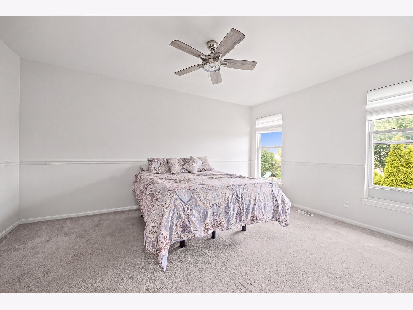
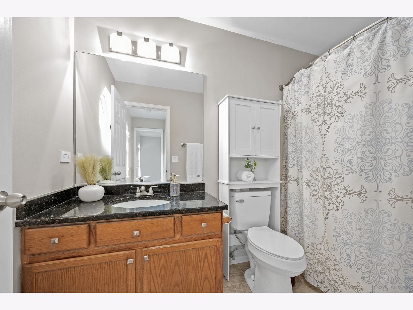
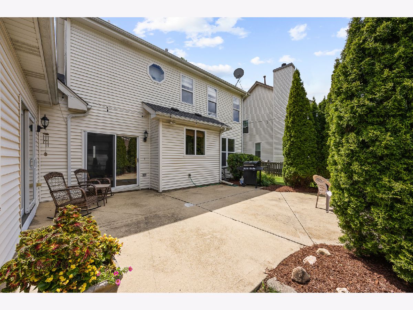
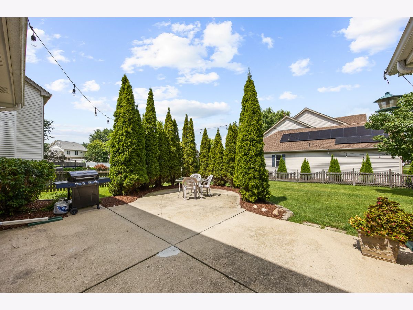
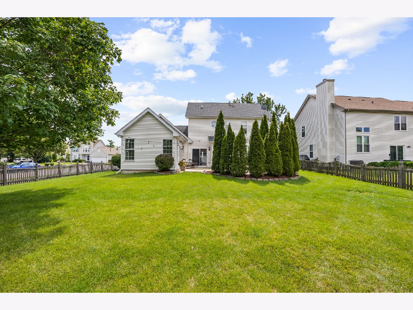
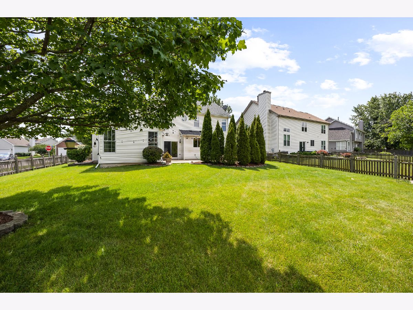
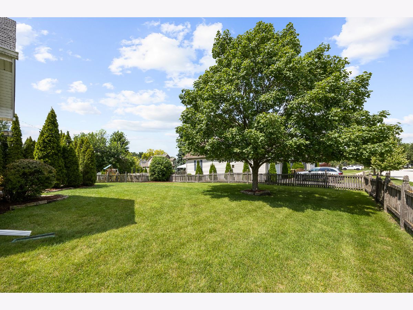
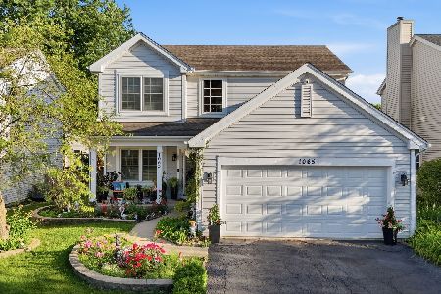
Welcome home to this beautifully maintained EAST-facing home situated on one of the largest corner lots in the neighborhood! With fresh landscaping, mature trees, and incredible curb appeal, this charming residence offers the perfect blend of space, comfort, and an unbeatable Naperville location. Step inside to a bright and inviting floor plan filled with an abundance of natural light. The spacious living room flows seamlessly into the formal dining room, creating an ideal space for everyday living and entertaining. The kitchen features granite countertops, stainless steel appliances, abundant cabinetry, and opens directly to the cozy family room, complete with beautifully refinished hardwood flooring that continues throughout the kitchen. A versatile first-floor bedroom offers endless possibilities as a guest room, home office, playroom, or flex space and is equipped with its own additional heating and cooling system for year-round comfort. A convenient first-floor powder room completes the main level. Upstairs, you'll find three generously sized bedrooms with ample closet space, including a spacious primary suite, along with two full bathrooms to accommodate family and guests. Step outside to your own private retreat! The oversized, fully fenced backyard is truly the highlight of the home, featuring a large patio perfect for entertaining, summer barbecues, or relaxing evenings surrounded by mature trees that provide exceptional privacy. Located in the highly acclaimed Naperville District 204 schools and just minutes from Route 59 shopping, dining, entertainment, the Metra, and everyday conveniences, this home offers the perfect combination of location, updates, and lifestyle. Don't miss your opportunity to own this exceptional Naperville home! Additional updates include a newer roof (2021), furnace (2021), washer and dryer (2023-2024), refinished hardwood floors (2024), updated kitchen appliances (2023-2024), and additional heating and cooling in the first-floor bedroom (2023-2024).
Property Specifics
| Single Family | |
| — | |
| — | |
| 1995 | |
| — | |
| — | |
| No | |
| 0.22 |
| — | |
| Chicory Place | |
| — / Not Applicable | |
| — | |
| — | |
| — | |
| 12713216 | |
| 0733111006 |
Nearby Schools
| NAME: | DISTRICT: | DISTANCE: | |
|---|---|---|---|
|
Grade School
Owen Elementary School |
204 | — | |
|
Middle School
Still Middle School |
204 | Not in DB | |
|
High School
Waubonsie Valley High School |
204 | Not in DB | |
Property History
| DATE: | EVENT: | PRICE: | SOURCE: |
|---|---|---|---|
| 30 Mar, 2007 | Sold | $297,000 | MRED MLS |
| 24 Feb, 2007 | Under contract | $309,900 | MRED MLS |
| 8 Feb, 2007 | Listed for sale | $309,900 | MRED MLS |
| 2 Nov, 2011 | Sold | $251,000 | MRED MLS |
| 9 Sep, 2011 | Under contract | $259,900 | MRED MLS |
| — | Last price change | $264,900 | MRED MLS |
| 2 Jun, 2011 | Listed for sale | $274,900 | MRED MLS |
| 20 Nov, 2017 | Under contract | $0 | MRED MLS |
| 15 Nov, 2017 | Listed for sale | $0 | MRED MLS |
| 3 Aug, 2020 | Under contract | $0 | MRED MLS |
| 31 Jul, 2020 | Listed for sale | $0 | MRED MLS |
| 6 Nov, 2023 | Under contract | $0 | MRED MLS |
| 21 Oct, 2023 | Listed for sale | $0 | MRED MLS |
| 6 Aug, 2026 | Listed for sale | $549,000 | MRED MLS |
Room Specifics
Total Bedrooms: 4
Bedrooms Above Ground: 4
Bedrooms Below Ground: 0
Dimensions: —
Floor Type: —
Dimensions: —
Floor Type: —
Dimensions: —
Floor Type: —
Full Bathrooms: 3
Bathroom Amenities: —
Bathroom in Basement: 0
Rooms: —
Basement Description: —
Other Specifics
| 2 | |
| — | |
| — | |
| — | |
| — | |
| 75X124X75X128 | |
| Pull Down Stair | |
| — | |
| — | |
| — | |
| Not in DB | |
| — | |
| — | |
| — | |
| — |
Tax History
| Year | Property Taxes |
|---|---|
| 2007 | $5,620 |
| 2011 | $7,010 |
| 2026 | $10,230 |
Contact Agent
Nearby Similar Homes
Nearby Sold Comparables

Contact Agent
Listing Provided By
john greene, Realtor
