

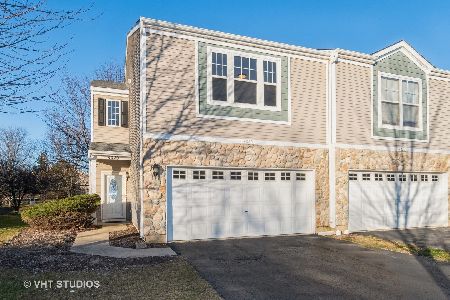
4032 Blackstone Drive, Aurora, Illinois 60504
Subdivision > Blackstone


$350,000
|
For Sale
|
|
| Status: | Active |
| Sqft: | 1,576 |
| Cost/Sqft: | $222 |
| Beds: | 3 |
| Baths: | 3 |
| Year Built: | 2002 |
| Property Taxes: | $6,790 |
| Days On Market: | 8 |
| Lot Size: | 0,00 |
Description
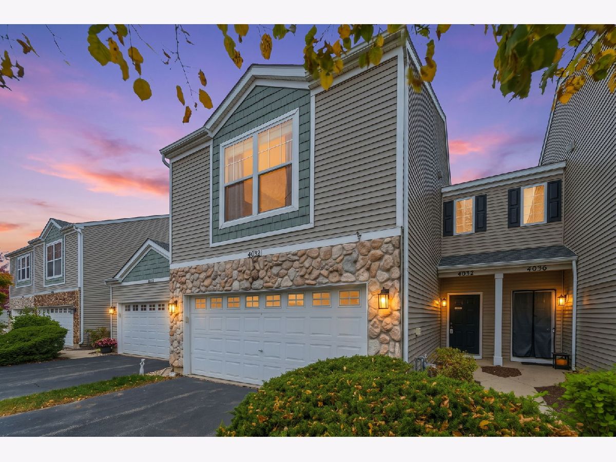
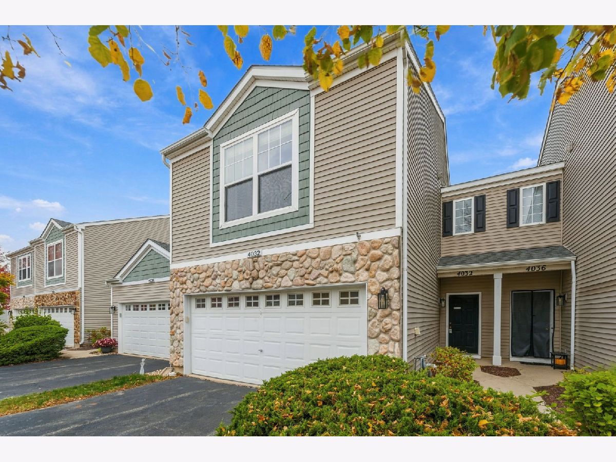
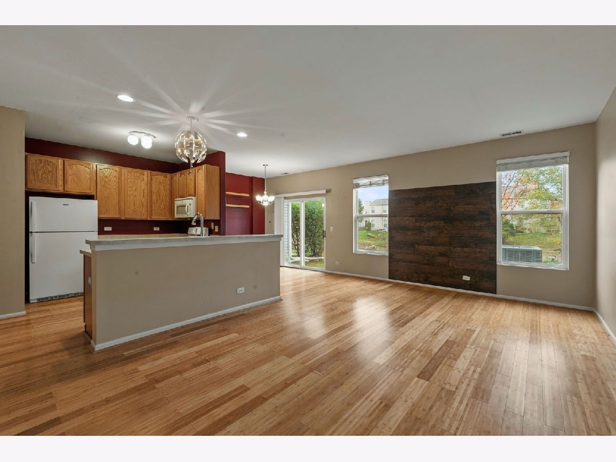
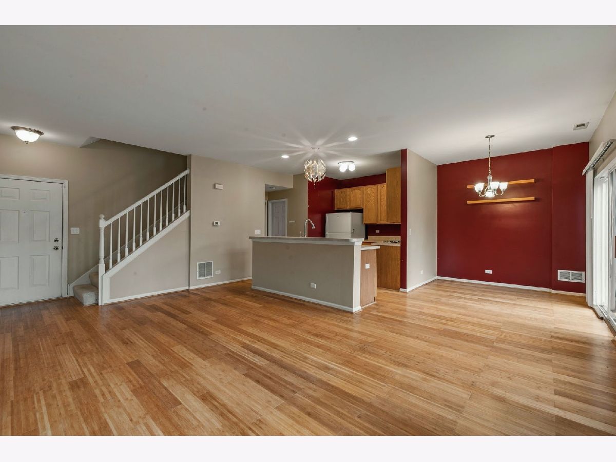
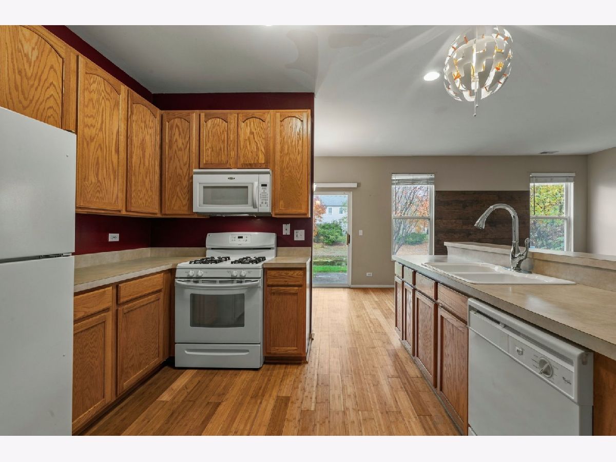
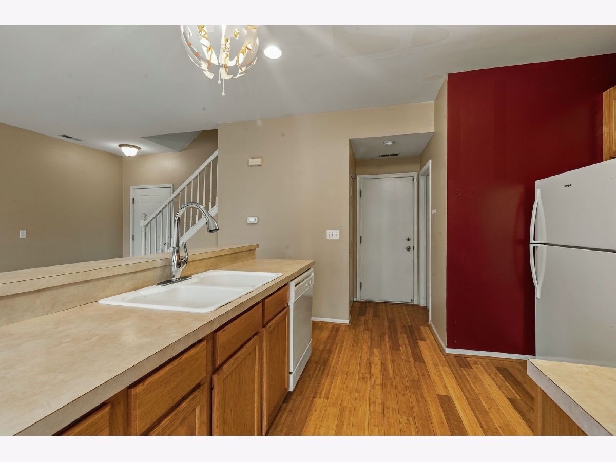
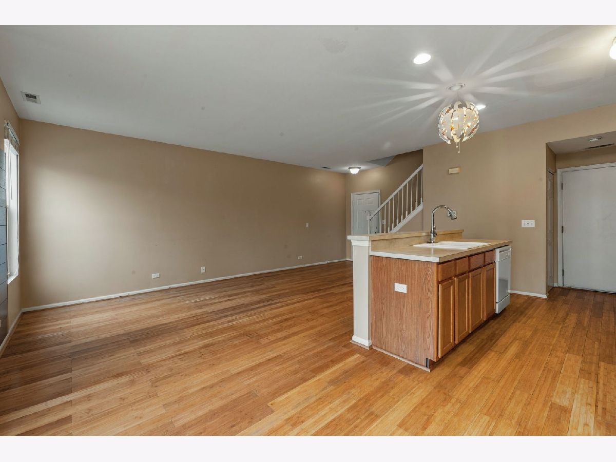
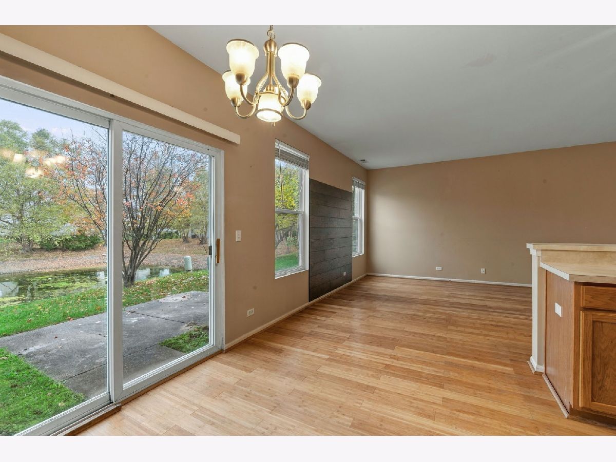
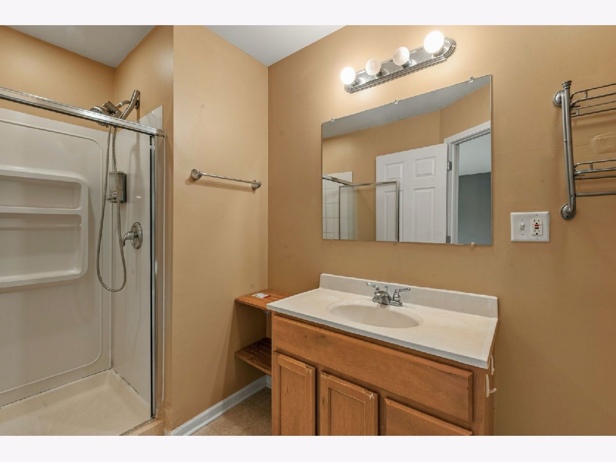
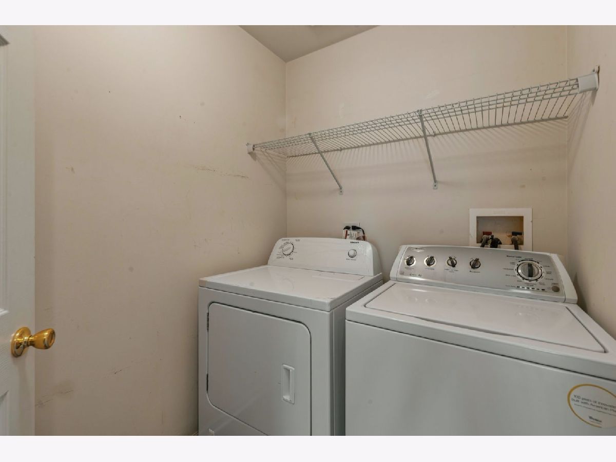
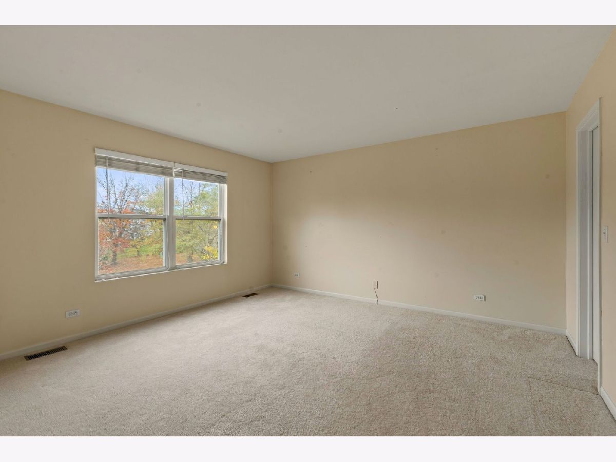
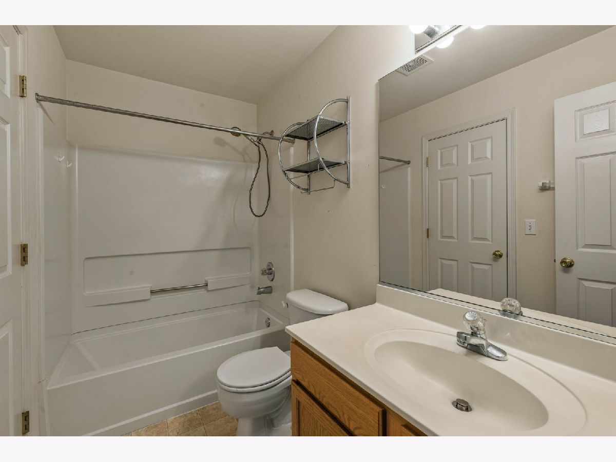
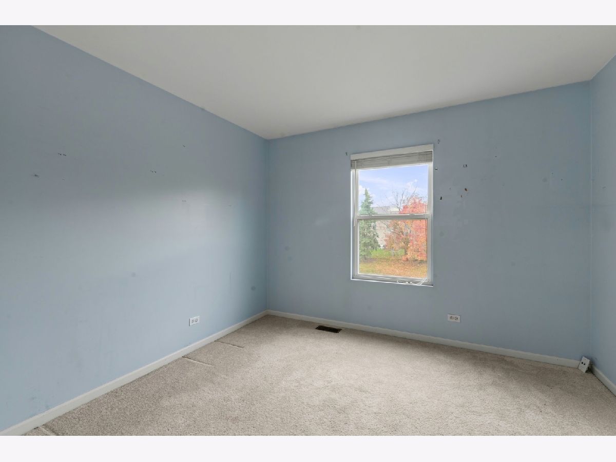
Nestled within a highly desirable community, this move-in-ready, 3-bedroom, 2.5-bathroom townhouse is located within Indian Prairie School District 204. The property features hardwood flooring on the main level and an island kitchen equipped with a large pantry, new refrigerator (2026) and newer appliances. On the second Level you'll find three bedrooms, two full bathrooms, and a dedicated laundry room with washer and dryer. All of the mechanicals were replaced with new in 2025 (Heating, AC, Water Heater). The attached 2-car garage has a newer opener and ample storage systems. Although the property is being sold as-is, a 1-year home warranty is included to give the new owner total peace of mind.
Property Specifics
| Condos/Townhomes | |
| 2 | |
| — | |
| 2002 | |
| None | |
| Aluminum Siding, Stone | |
| Asphalt | |
| — | |
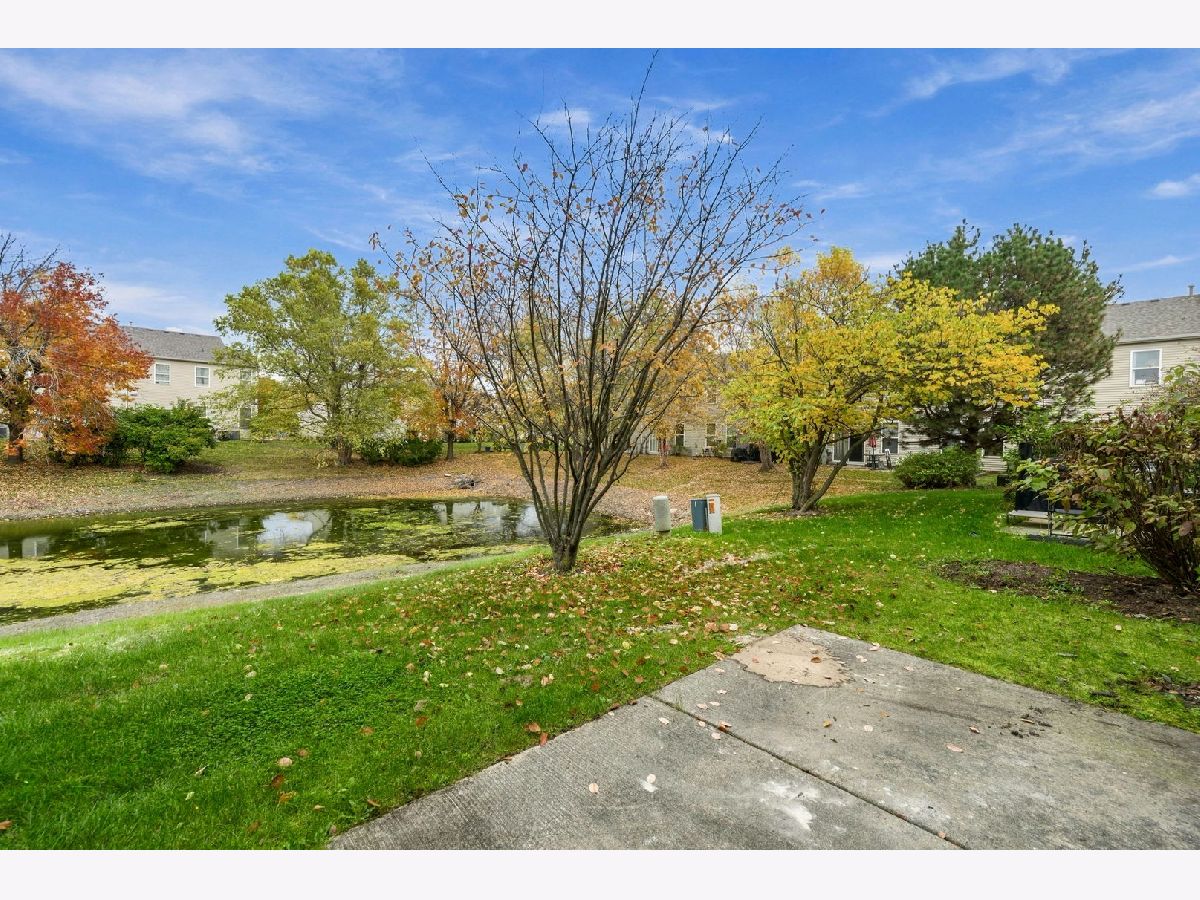
| Pond | |
| — |
| — | |
| Blackstone | |
| 225 / Monthly | |
| Insurance, Exterior Maintenance, Lawn Care, Scavenger, Snow Removal | |
| Public | |
| Public Sewer, Storm Sewer | |
| Central Air | |
| Gas, Forced Air | |
| 12795647 | |
| 0728308049 |
Nearby Schools
| NAME: | DISTRICT: | DISTANCE: | |
|---|---|---|---|
|
Grade School
Gombert Elementary School |
204 | — | |
|
Middle School
Still Middle School |
204 | Not in DB | |
|
High School
Waubonsie Valley High School |
204 | Not in DB | |
Property History
| DATE: | EVENT: | PRICE: | SOURCE: |
|---|---|---|---|
| 2 Nov, 2026 | Listed for sale | $350,000 | MRED MLS |
Room Specifics
All Bedroom Info:
Total Bedrooms: 3
Bedrooms Above Ground: 3
Bedrooms Below Ground: 0
Total Bedrooms: 3
Bedrooms Above Ground: 3
Bedrooms Below Ground: 0
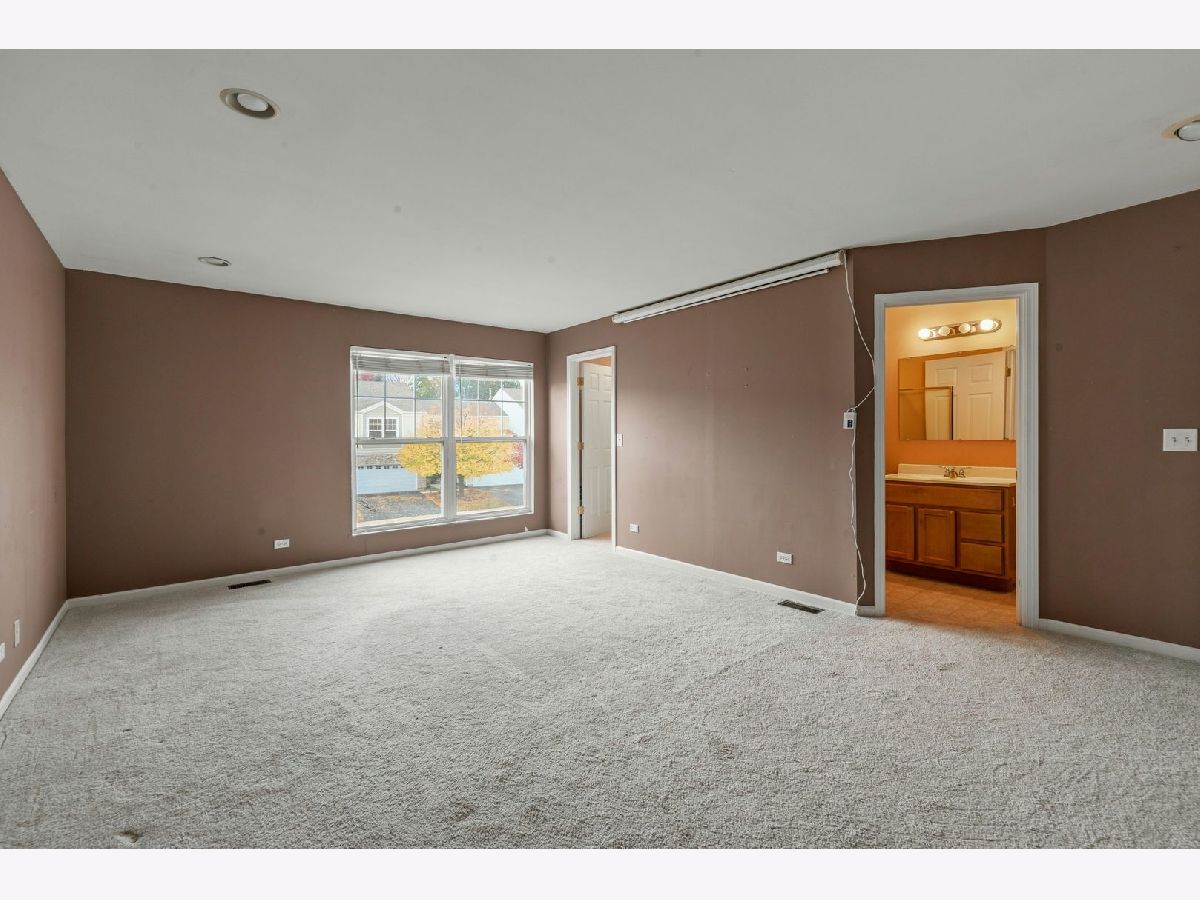
Master Bedroom Info:
Dimensions: 18X14
Location: 2nd LevelDimensions: 18X14
Floor Type: Carpet
Second Bedroom Info:
Dimensions: 11X10
Location: 2nd LevelDimensions: 11X10
Floor Type: Carpet
Third Bedroom Info:
Dimensions: 15X14
Location: 2nd LevelDimensions: 15X14
Floor Type: Carpet
Bathroom Info:
Full Bathrooms: 3
Partial Bathrooms: 1Full Bathrooms: 3
Bathroom Amenities: —
Bathroom in Basement: 0
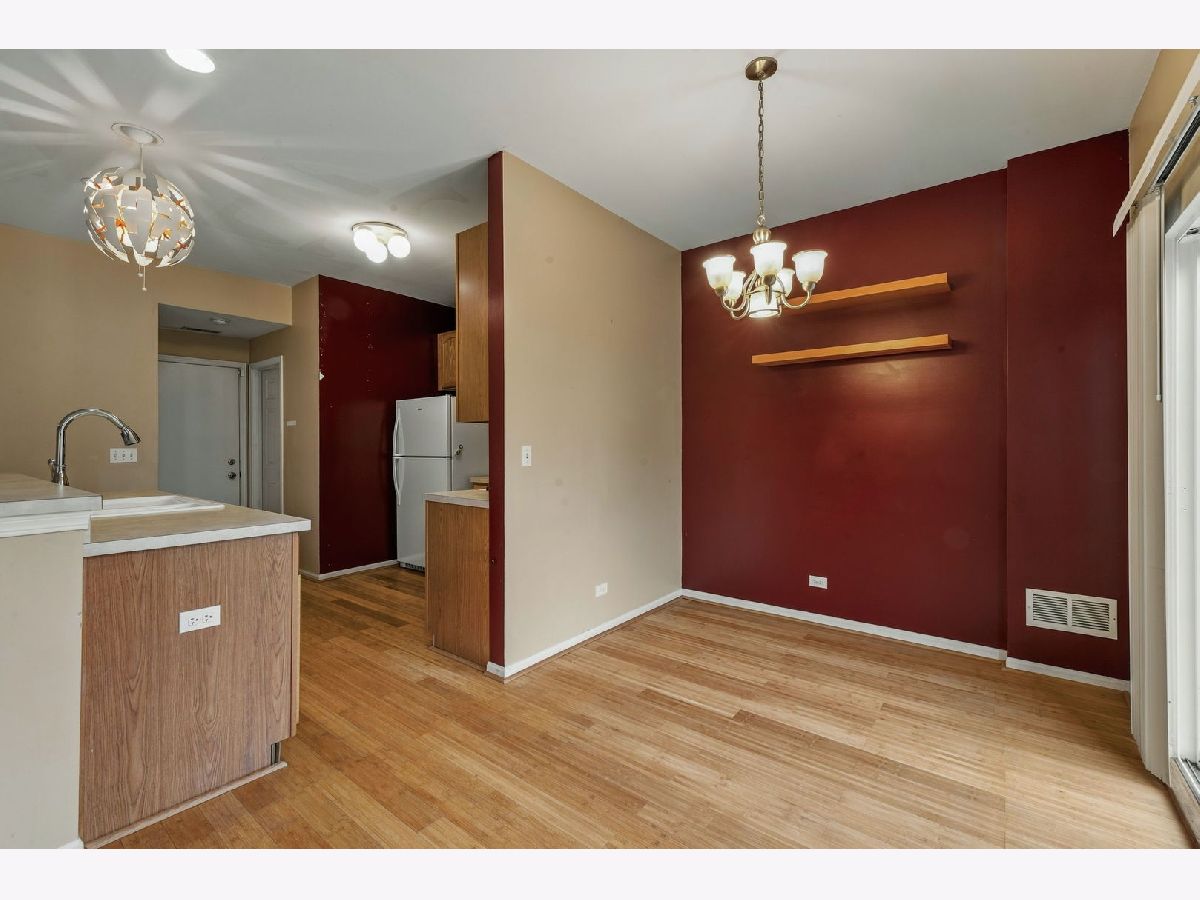
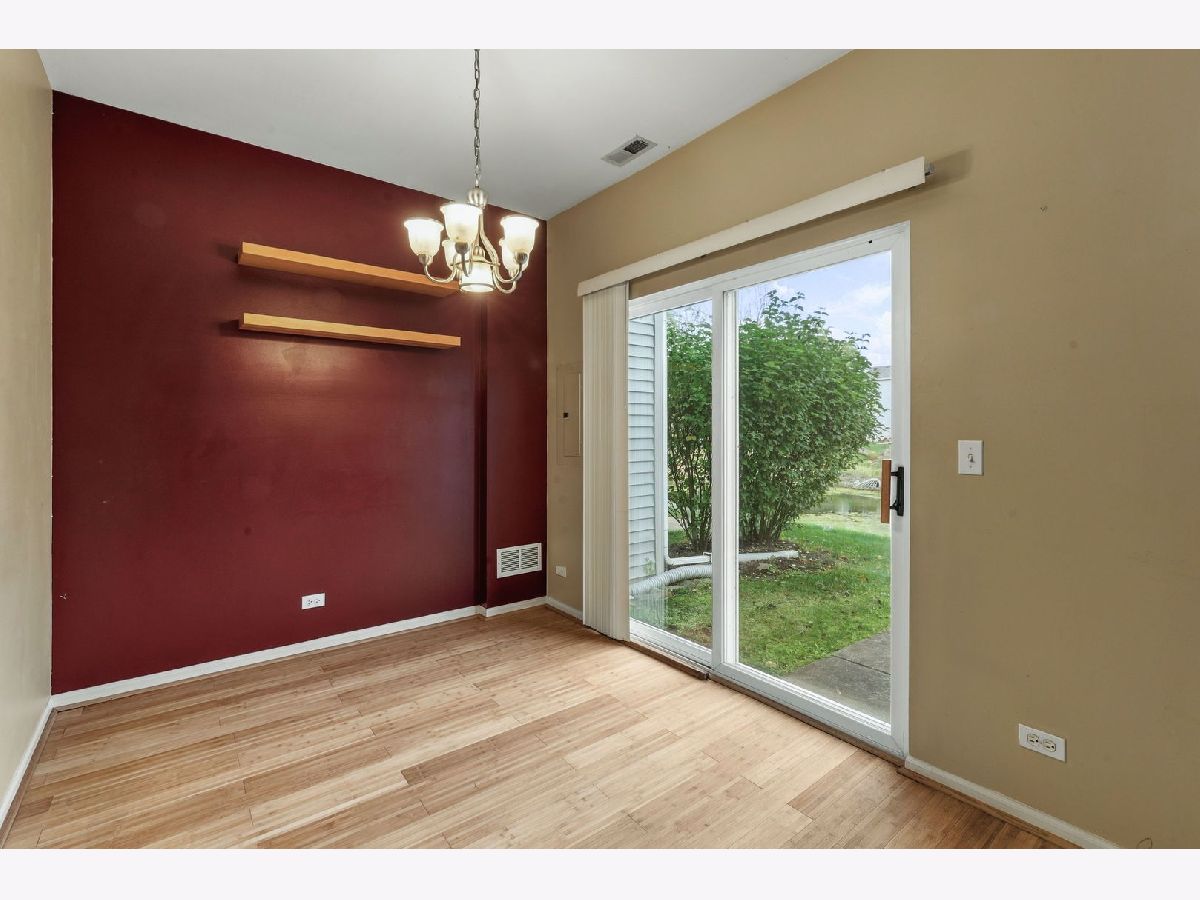
Dining Room Info:
Dimensions: 11X8
Location: Main LevelDimensions: 11X8
Floor Type: Hardwood
Kitchen Info:
Dimensions: 11X10
Location: Main LevelDimensions: 11X10
Floor Type: Hardwood
Features: Eating Area-Breakfast Bar, Island
Laundry Room Info:
Dimensions: 8X6
Location: 2nd LevelDimensions: 8X6
Floor Type: —
Living Room Info:
Dimensions: 20X13
Location: Main LevelDimensions: 20X13
Floor Type: Hardwood
Additional Rooms Info:
Rooms: No additional rooms
Basement: NoneRooms: No additional rooms
Other Specifics
| 2 | |
| Concrete Perimeter | |
| Asphalt, Garage Door Opener, Attached, Garage | |
| — | |
| — | |
| Patio, Porch | |
| — | |
| — | |
| 25X94X25X94 | |
| — | |
| Full | |
| — | |
| Range, Microwave, Dishwasher, Refrigerator, Washer, Dryer, Disposal | |
| Not in DB | |
| Sidewalks, Street Lights | |
| — | |
| — |
Tax History
| Year | Property Taxes |
|---|---|
| 2026 | $6,790 |
Contact Agent
Nearby Similar Homes
4169 Calder Lane, Aurora, Illinois 60504
For Sale
$364,900
2 beds / 2.1 baths / 1,792 ft2
Condos/Townhomes / Built: 2020
19
4200 Calder Lane, Aurora, Illinois 60504
For Sale
$439,900
2 beds / 2.1 baths / 1,536 ft2
Condos/Townhomes / Built: 2023
21
4116 Chelsea Manor Circle, Aurora, Illinois 60504
For Sale
$550,000
3 beds / 2.1 baths / 2,064 ft2
Condos/Townhomes / Built: 2023
33
4509 Chelsea Manor Circle, Aurora, Illinois 60504
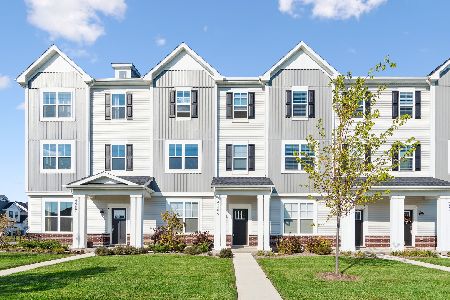
For Sale
$480,000
3 beds / 2.1 baths / 2,104 ft2
Condos/Townhomes / Built: 2025
18
4429 Chelsea Manor Circle, Aurora, Illinois 60504
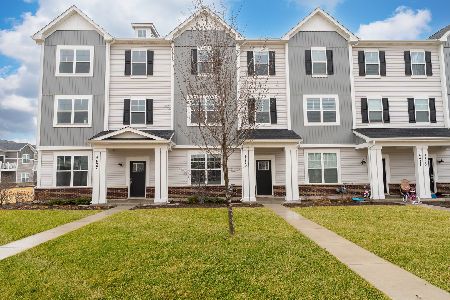
For Sale
$530,000
3 beds / 2.1 baths / 2,104 ft2
Condos/Townhomes / Built: 2024
247
509 Watercress Drive, Aurora, Illinois 60504
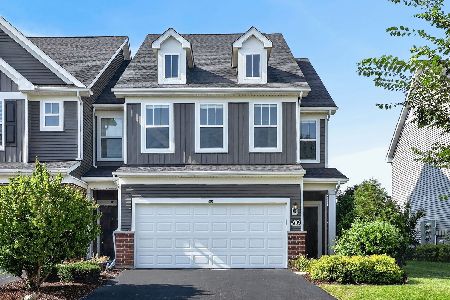
For Sale
$465,000
3 beds / 2.1 baths / 2,439 ft2
Condos/Townhomes / Built: 2021
50
Nearby Sold Comparables


Contact Agent
Listing Provided By
Coldwell Banker Realty
