

4200 Calder Lane, Aurora, Illinois 60504


$439,900
|
For Sale
|
|
| Status: | Active |
| Sqft: | 1,536 |
| Cost/Sqft: | $286 |
| Beds: | 2 |
| Baths: | 3 |
| Year Built: | 2023 |
| Property Taxes: | $9,071 |
| Days On Market: | 11 |
| Lot Size: | 0,00 |
Description
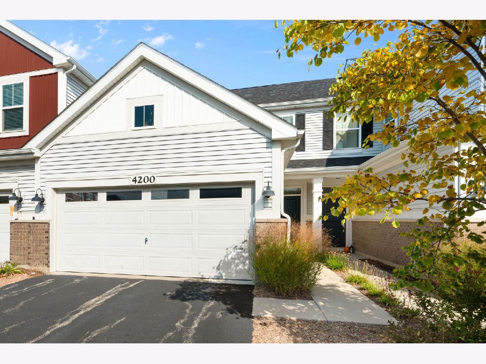
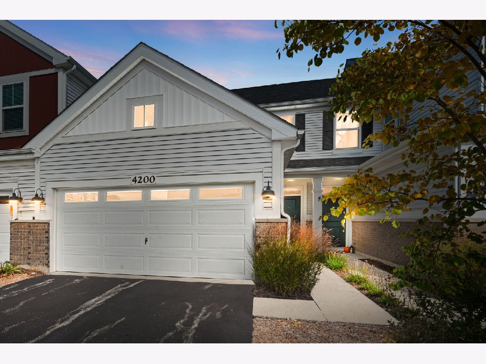
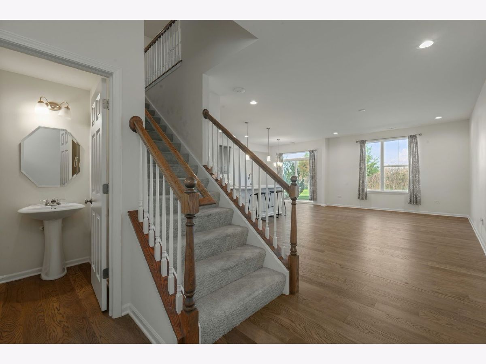
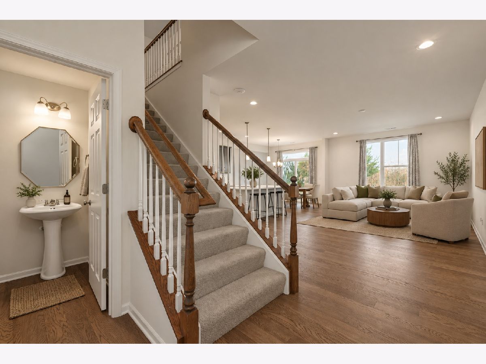
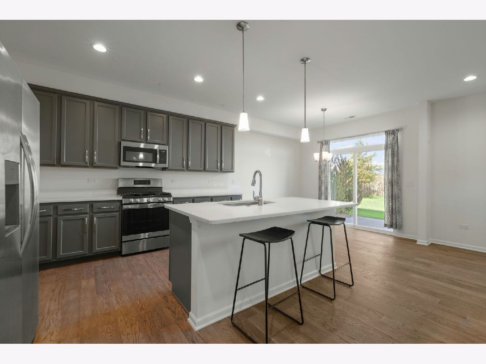
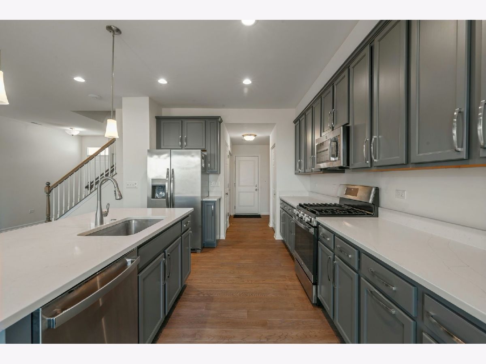
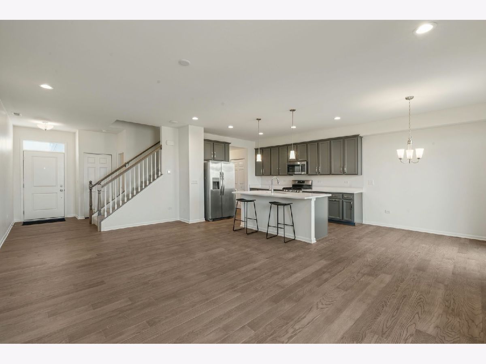
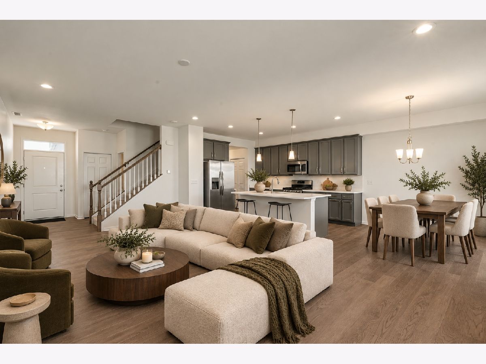
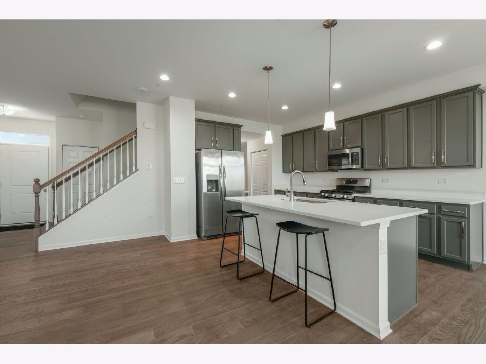
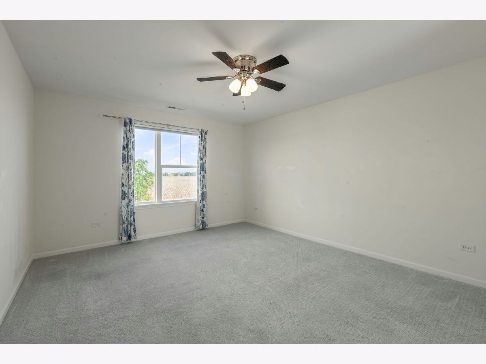
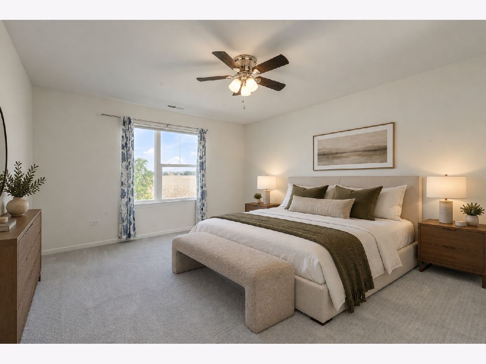
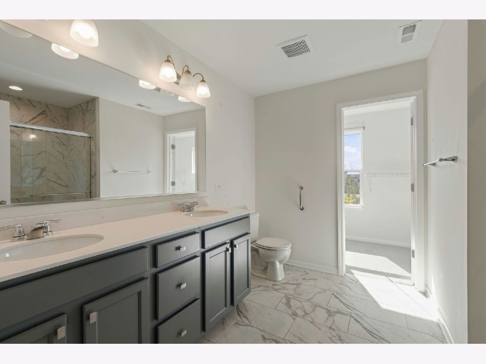
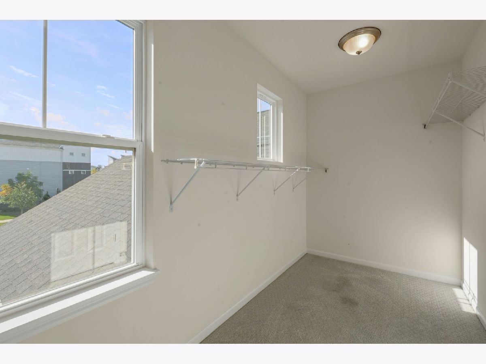
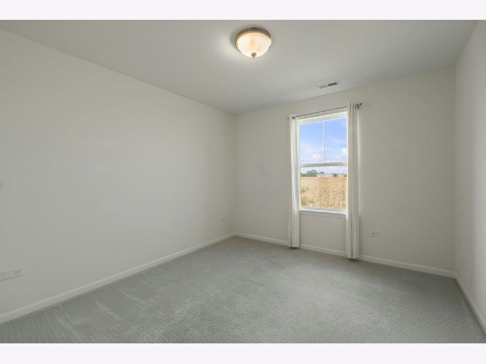
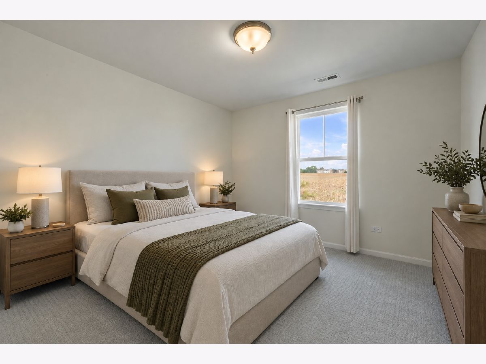
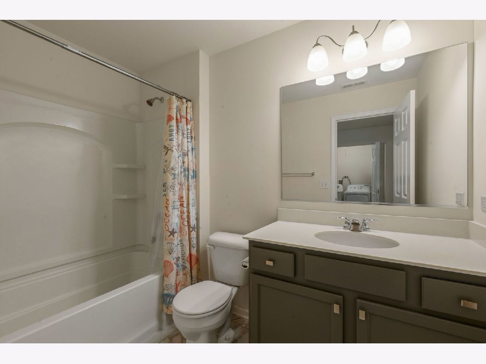
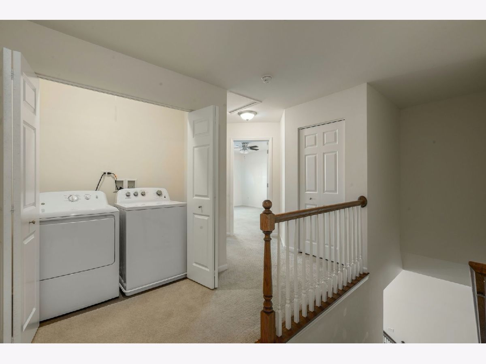
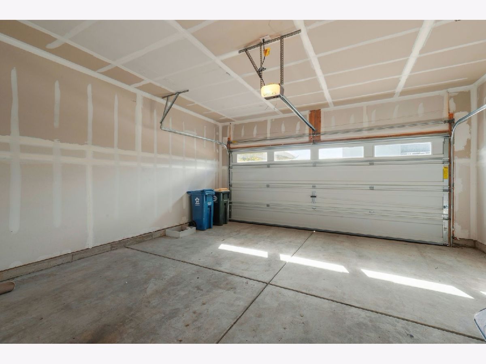
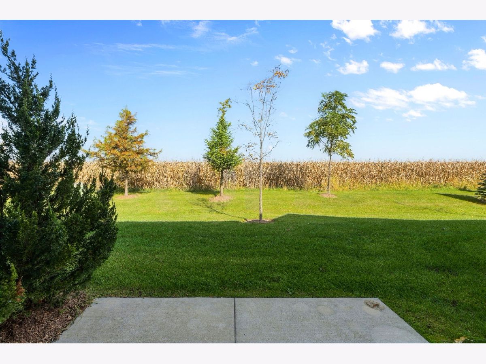
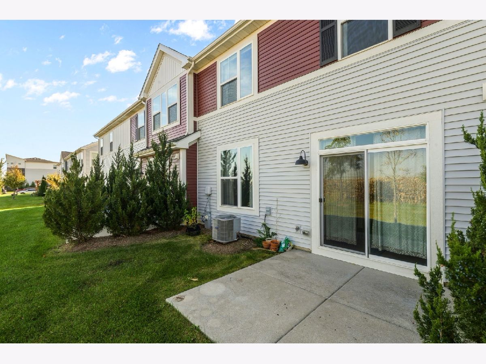
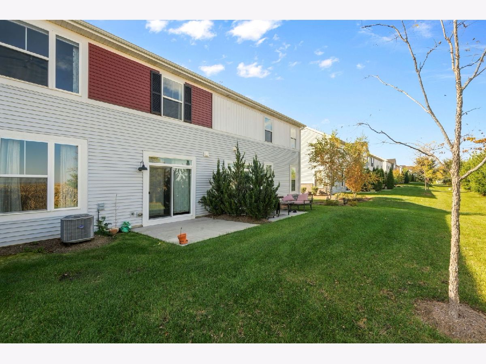
Enjoy the perfect blend of modern style, thoughtful design, and move-in-ready convenience in this beautifully maintained, just 3-year-young 2-bedroom, 2.1-bath townhome! This spacious home is filled with abundant natural light and contemporary finishes throughout. The main level features an inviting, open concept great room that flows seamlessly into the stunning kitchen, complete with elegant quartz countertops, stainless steel appliances, tall cabinetry, and a generous dining area perfect for everyday living and entertaining. Direct access to the attached 2-car garage adds convenience and functionality. Upstairs, the primary suite offers a full upscale bathroom and a generously sized closet with a window, bringing in additional natural light. A second spacious bedroom, an additional full bathroom, and a dedicated laundry area complete the upper level, providing comfort and functionality for everyday living. With its smart layout, modern finishes, and excellent condition, this home offers the feel of new construction with the added benefit of being ready for you to move right in. Conveniently located near shopping, restaurants, and everyday amenities, and served by highly regarded Indian Prairie School District 204. Simply unpack, settle in, and enjoy all this wonderful home has to offer!
Property Specifics
| Condos/Townhomes | |
| 2 | |
| — | |
| 2023 | |
| None | |
| Vinyl Siding, Brick, Other | |
| — | |
| — | |
| No | |
| — |
| — | |
| Gramercy Square | |
| 208 / Monthly | |
| Insurance, Exterior Maintenance, Lawn Care, Snow Removal | |
| Lake Michigan | |
| Public Sewer | |
| Central Air | |
| Gas, Forced Air | |
| 12790009 | |
| 0728401034 |
Property History
| DATE: | EVENT: | PRICE: | SOURCE: |
|---|---|---|---|
| 21 Mar, 2024 | Under contract | $0 | MRED MLS |
| 19 Jan, 2024 | Listed for sale | $0 | MRED MLS |
| 20 Oct, 2026 | Listed for sale | $439,900 | MRED MLS |
Room Specifics
Total Bedrooms: 2
Bedrooms Above Ground: 2
Bedrooms Below Ground: 0
Dimensions: 15X12
Floor Type: Carpet
Dimensions: 11X10
Floor Type: Carpet
Full Bathrooms: 3
Bathroom Amenities: —
Bathroom in Basement: —
Dimensions: 10X9
Floor Type: —
Dimensions: 10X12
Floor Type: —
Features: Eating Area-Table Space
Dimensions: 6X4
Floor Type: —
Dimensions: 21X13
Floor Type: Laminate
Rooms: No additional rooms
Other Specifics
| 2 | |
| — | |
| Attached, Garage | |
| — | |
| — | |
| — | |
| — | |
| — | |
| 24x52.6 | |
| — | |
| Full | |
| — | |
| — | |
| Not in DB | |
| — | |
| — | |
| — |
Tax History
| Year | Property Taxes |
|---|---|
| 2026 | $9,071 |
Contact Agent
Nearby Similar Homes
Nearby Sold Comparables

Contact Agent
Listing Provided By
Coldwell Banker Realty
