

40322 Golden Eagle Court, Antioch, Illinois 60002


$564,999
|
For Sale
|
|
| Status: | Contingent |
| Sqft: | 4,088 |
| Cost/Sqft: | $138 |
| Beds: | 4 |
| Baths: | 5 |
| Year Built: | 1989 |
| Property Taxes: | $19,000 |
| Lot Size: | 0,95 |
Description
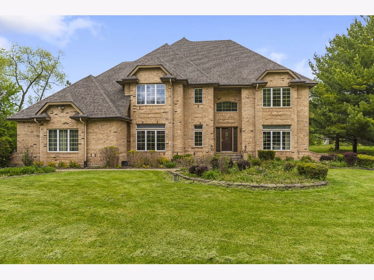
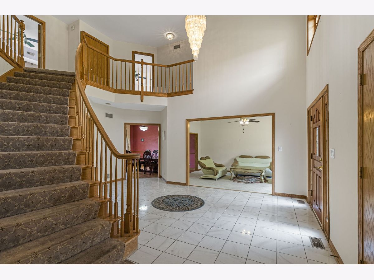
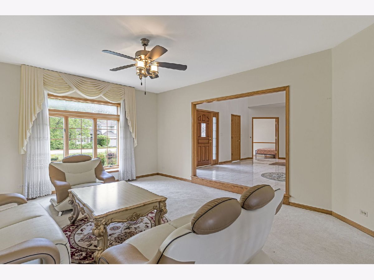
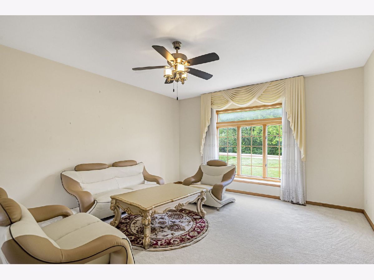
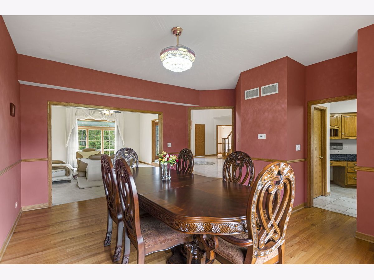
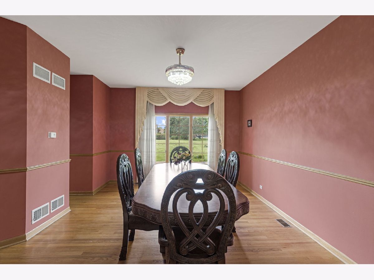
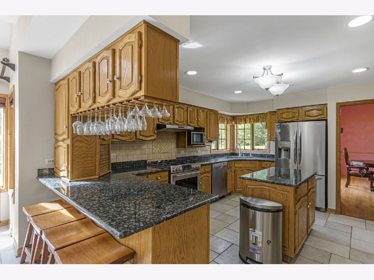
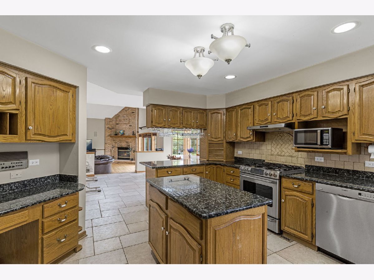
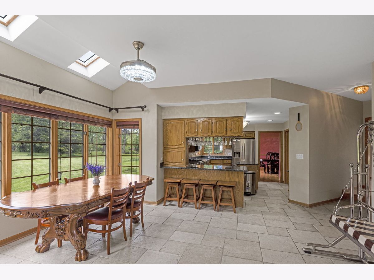
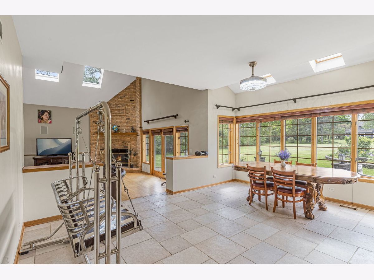
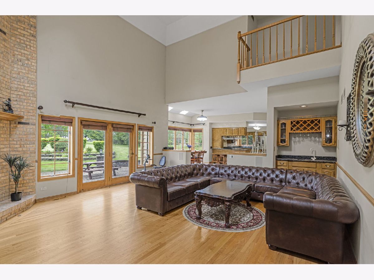
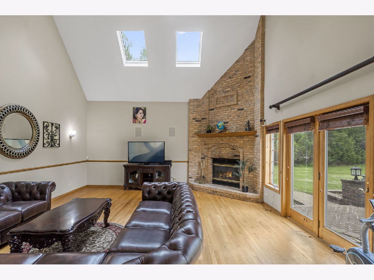
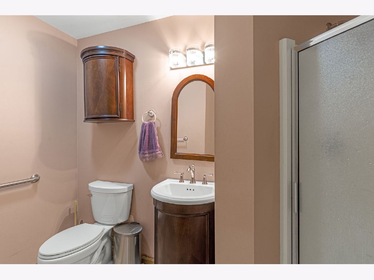
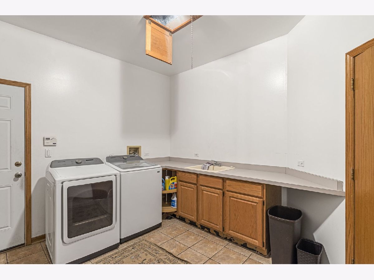
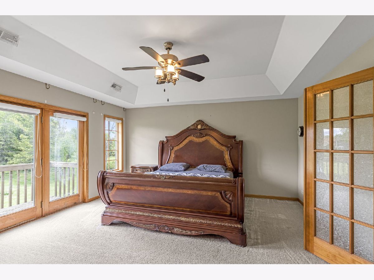
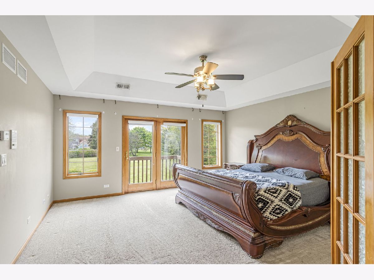
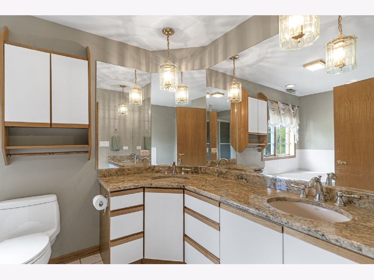
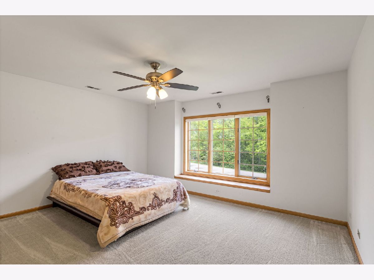
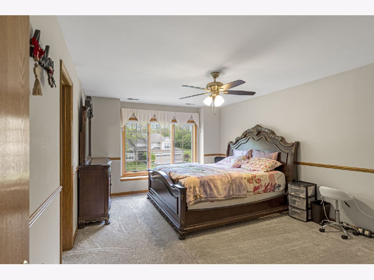
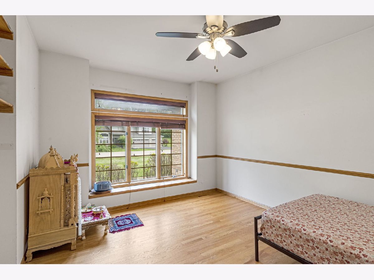
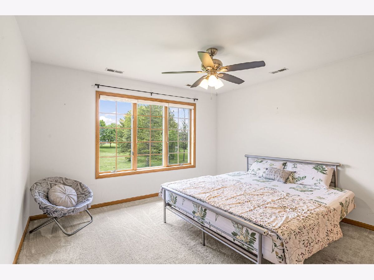
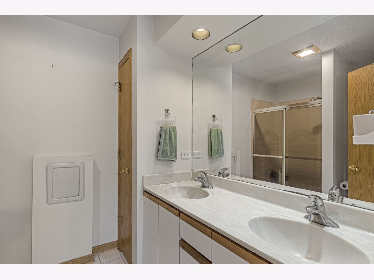
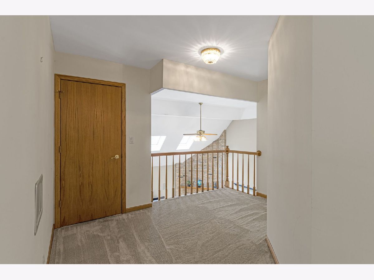
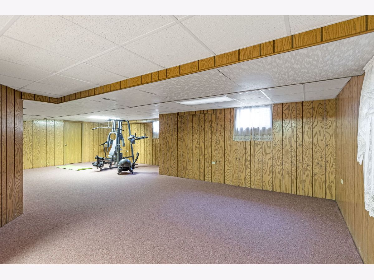
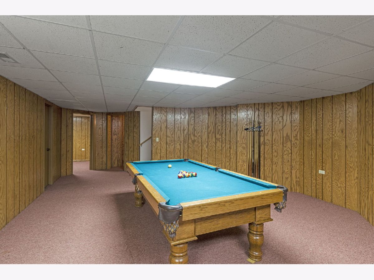
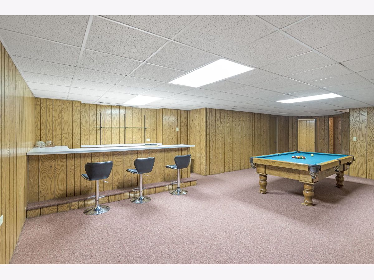
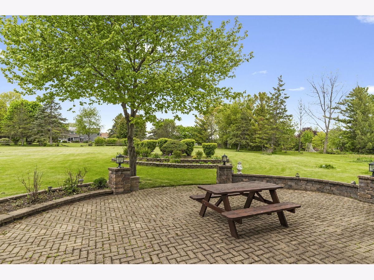
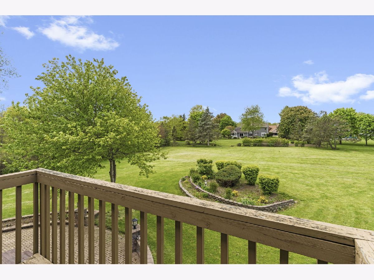
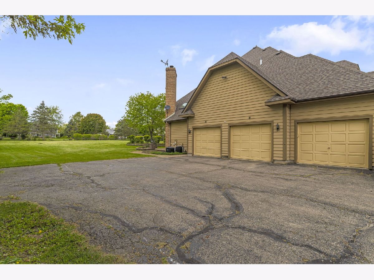
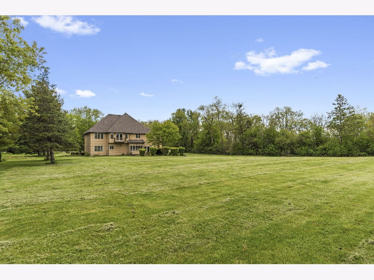
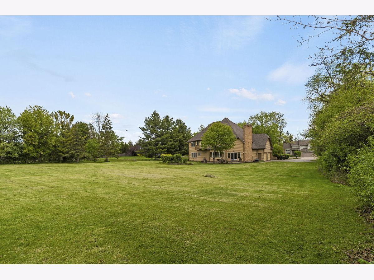
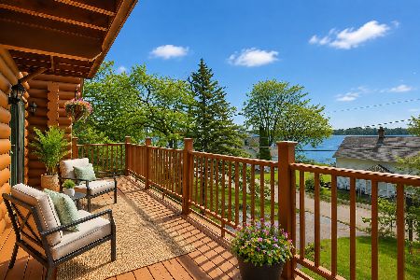
Nestled on nearly an acre at the end of a private cul-de-sac, this elegant custom-built residence combines timeless craftsmanship with exceptional design. Constructed with durable 2x6 exterior walls, the home offers outstanding quality and comfort throughout. A grand two-story foyer welcomes you into a thoughtfully designed floor plan ideal for both everyday living and entertaining. The main level features a spacious living room, formal dining room, private office/den, full bath, walk-in closet, and an oversized laundry room. The chef's kitchen is appointed with granite countertops, a walk-in pantry, and generous dining space, flowing seamlessly into the sun-filled family room with soaring vaulted ceilings, a striking brick fireplace, and French doors opening to a large brick paver patio overlooking the beautifully landscaped grounds. Upstairs, the luxurious primary suite offers a private balcony, expansive walk-in closet, and spa-inspired bath with double vanities and a jetted soaking tub. Three additional spacious bedrooms complete the second level. The enormous finished lower level provides endless flexibility for recreation, guests, work, or entertaining. Additional highlights include a 3-car garage with extra storage. This extraordinary home offers privacy, space, and refined living in a truly exceptional setting. Verify sqft independently.
Property Specifics
| Single Family | |
| — | |
| — | |
| 1989 | |
| Finished, Full | |
| Brick | |
| — | |
| — | |
| No | |
| 0.95 |
| Lake | |
| Eagles Nest | |
| 0 / Not Applicable | |
| None | |
| Well | |
| Septic Tank | |
| Central Air, Zoned | |
| Gas | |
| 12754727 | |
| 02203050080000 |
Nearby Schools
| NAME: | DISTRICT: | DISTANCE: | |
|---|---|---|---|
|
Grade School
Emmons Grade School |
33 | — | |
|
Middle School
Emmons Grade School |
33 | Not in DB | |
|
High School
Antioch Community High School |
117 | Not in DB | |
Room Specifics
Total Bedrooms: 4
Bedrooms Above Ground: 4
Bedrooms Below Ground: 0
Dimensions: 16X15
Floor Type: Carpet
Dimensions: 16X13
Floor Type: Carpet
Dimensions: 14X12
Floor Type: Carpet
Dimensions: 14X13
Floor Type: Carpet
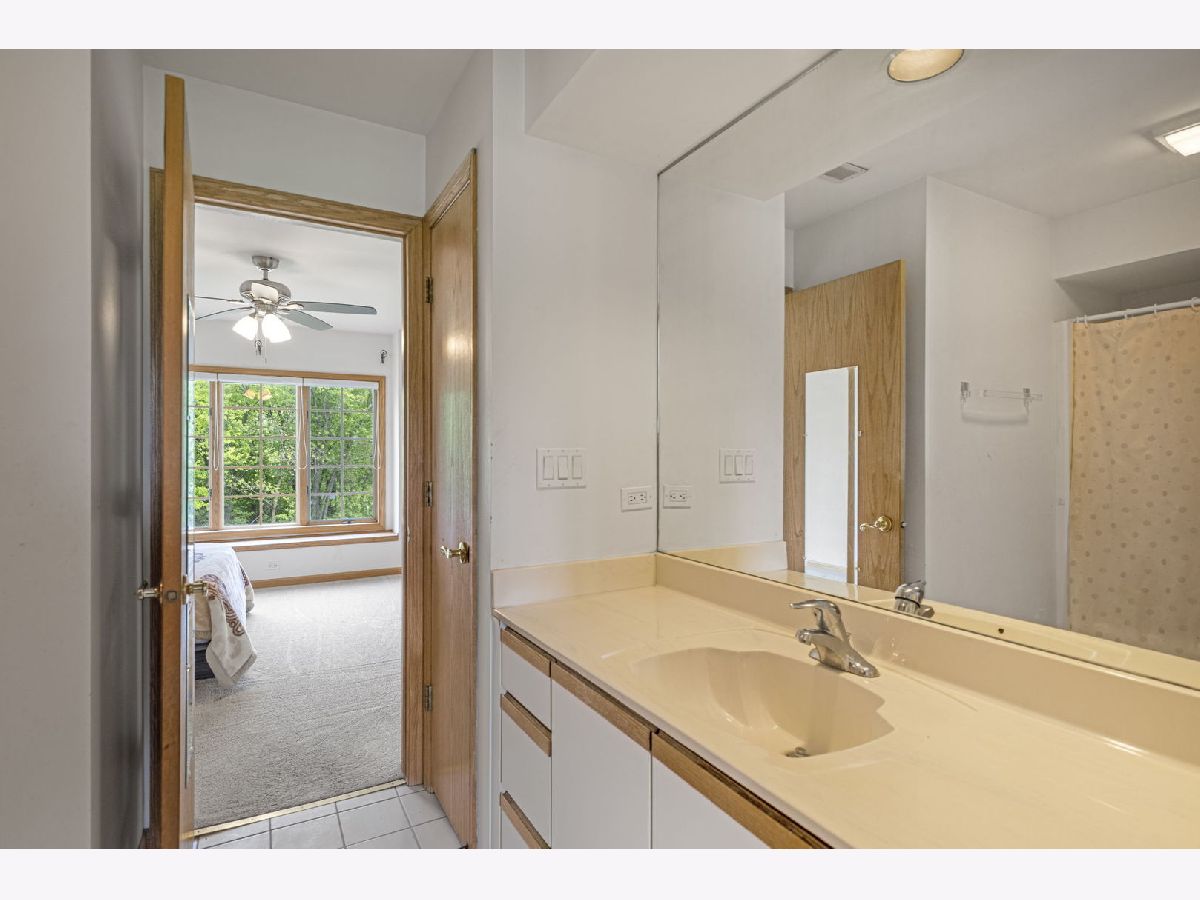
Full Bathrooms: 5
Bathroom Amenities: Whirlpool, Separate Shower, Double Sink
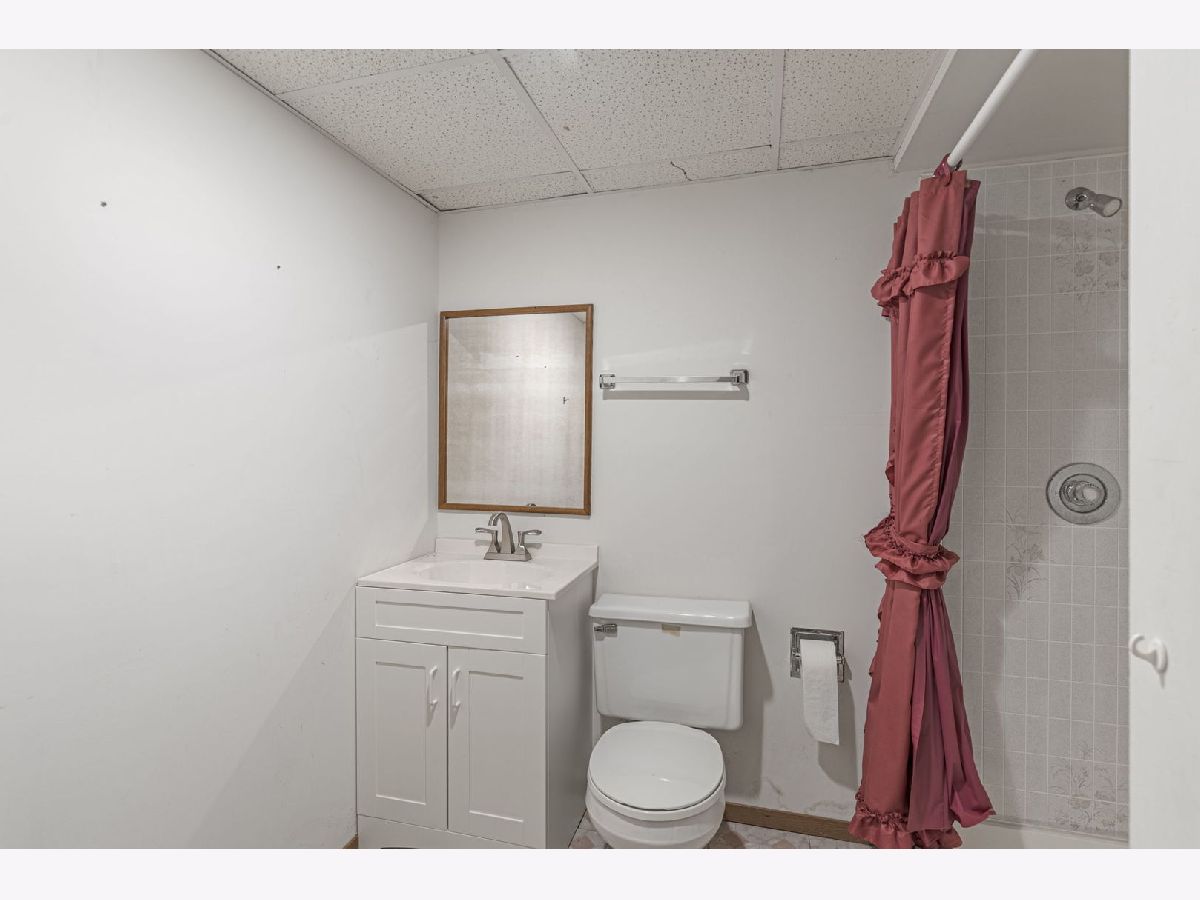
Bathroom in Basement: 1
Dimensions: 16X13
Floor Type: Hardwood
Dimensions: 16X14
Floor Type: Ceramic Tile
Features: Eating Area-Breakfast Bar, Island, Pantry-Walk-in
Dimensions: 12X11
Floor Type: Ceramic Tile
Dimensions: 18X14
Floor Type: Carpet
Dimensions: 22X18
Floor Type: Hardwood
Rooms: Eating Area, Office, Loft, Recreation Room, Exercise Room, Storage, Pantry, Foyer, Other Room, Walk In Closet
Name: Eating Area
Dimensions: 18X12
Floor Type: Ceramic Tile
Name: Office
Dimensions: 14X12
Floor Type: Carpet
Name: Loft
Dimensions: 12X6
Floor Type: Carpet
Name: Recreation Room
Dimensions: 33X18
Floor Type: Carpet
Name: Exercise Room
Dimensions: 33X16
Floor Type: Carpet
Name: Storage
Dimensions: 29X18
Floor Type: —
Name: Pantry
Dimensions: 9X6
Floor Type: Ceramic Tile
Name: Foyer
Dimensions: 19X16
Floor Type: Marble
Name: Other Room
Dimensions: 14X12
Floor Type: Carpet
Name: Walk In Closet
Dimensions: 6X5
Floor Type: Marble
Other Specifics
| 3 | |
| — | |
| Asphalt, Garage Door Opener, Garage, Garage Owned, Attached | |
| Main Level, Laundry Chute | |
| Hardwood | |
| Patio | |
| Balcony | |
| — | |
| 41235 | |
| — | |
| Full | |
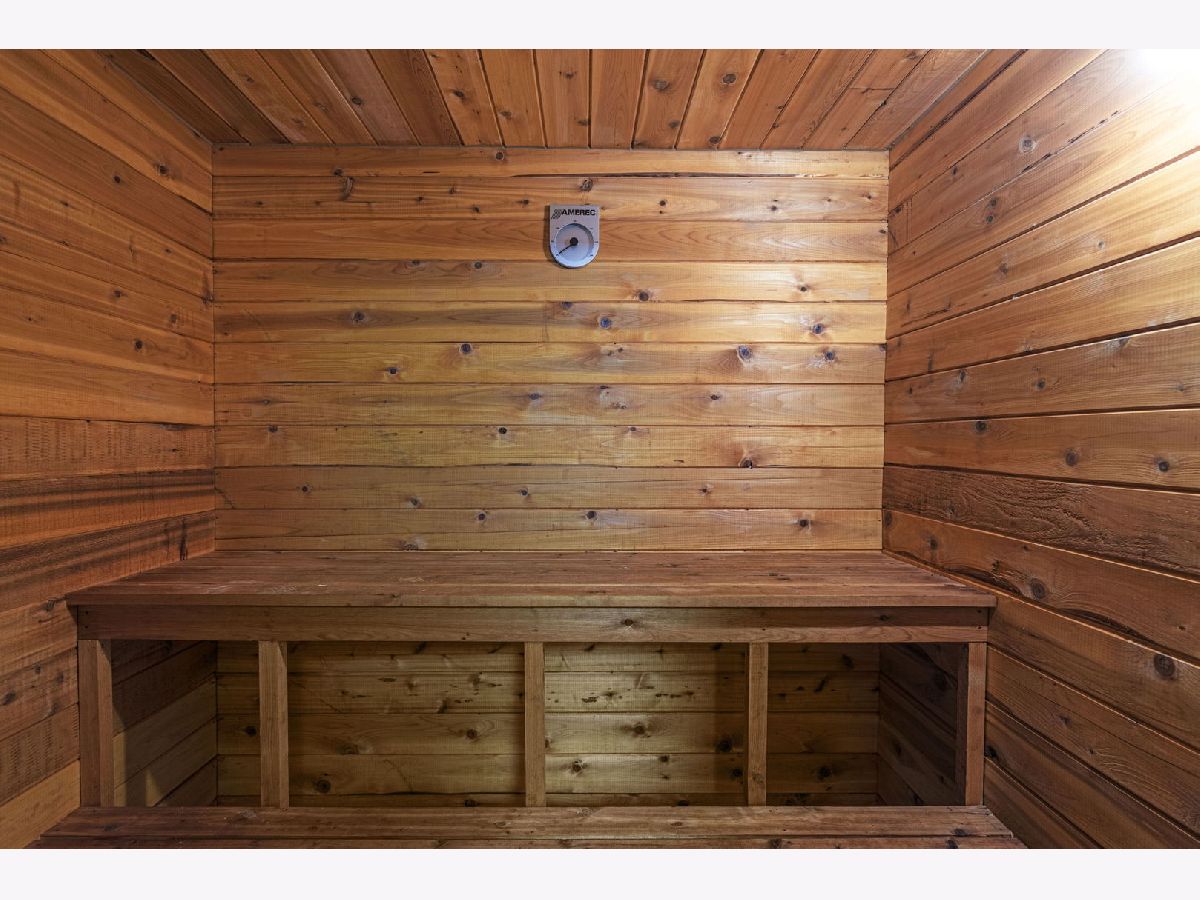
| Cathedral Ceiling(s), Sauna, Wet Bar, 1st Floor Full Bath, Walk-In Closet(s) | |
| Range, Dishwasher, Refrigerator, Washer, Dryer, Stainless Steel Appliance(s), Range Hood, Humidifier | |
| Not in DB | |
| Street Paved | |
| — | |
| — |
Contact Agent
Nearby Similar Homes
Nearby Sold Comparables



Contact Agent
Listing Provided By
Berkshire Hathaway HomeServices Starck Real Estate
