

4033 Wellington Avenue, Avondale, Chicago, Illinois 60641


$425,000
|
For Sale
|
|
| Status: | Contingent |
| Sqft: | 0 |
| Cost/Sqft: | — |
| Beds: | 3 |
| Baths: | 1 |
| Year Built: | 1922 |
| Property Taxes: | $6,655 |
| Days On Market: | 10 |
| Lot Size: | 0,00 |
Description
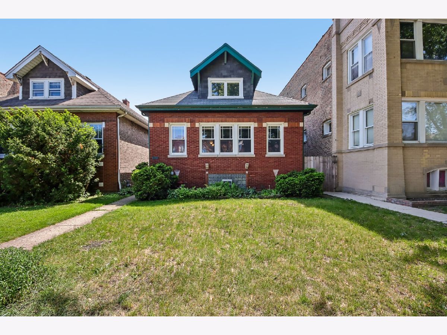
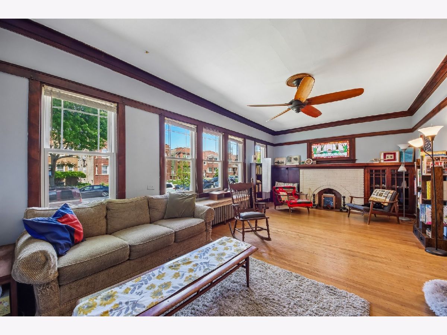
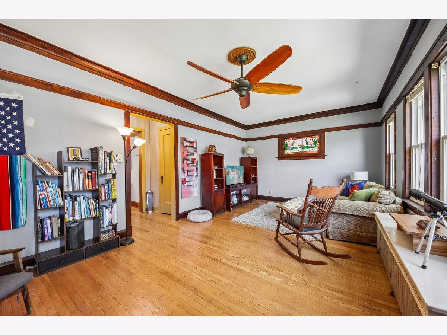
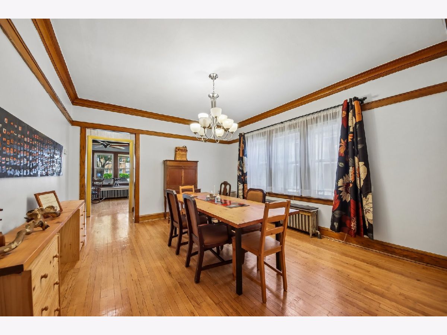
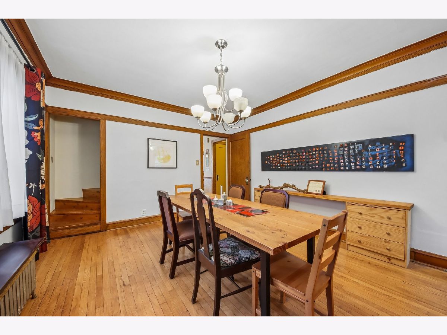
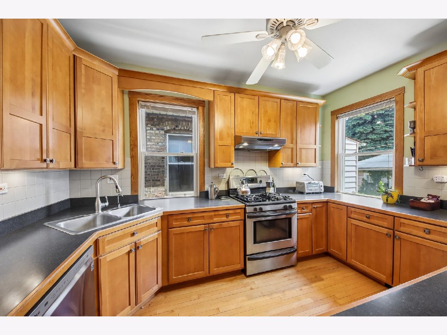
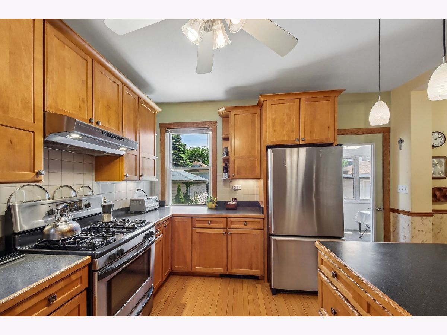
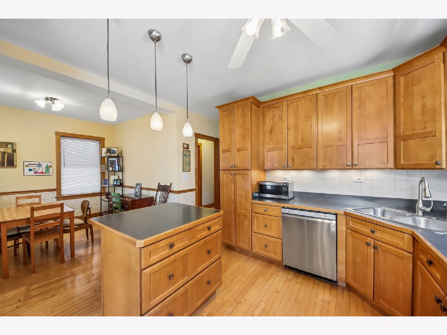
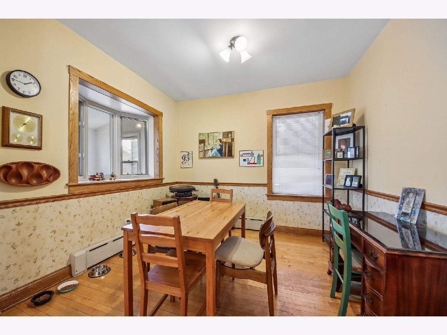
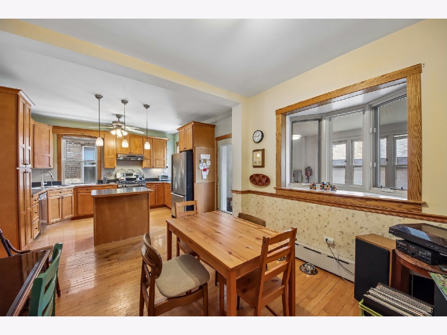
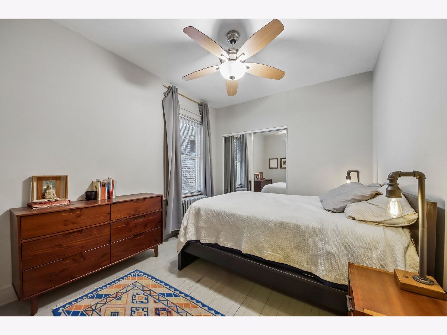
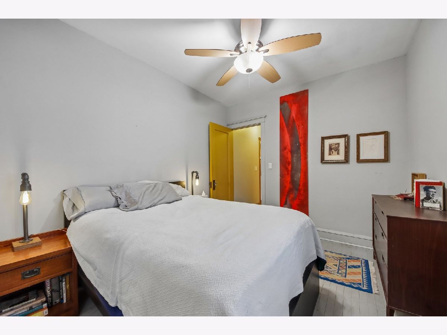
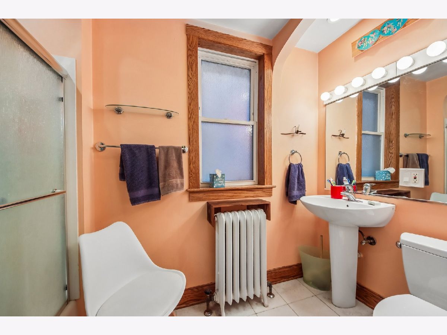
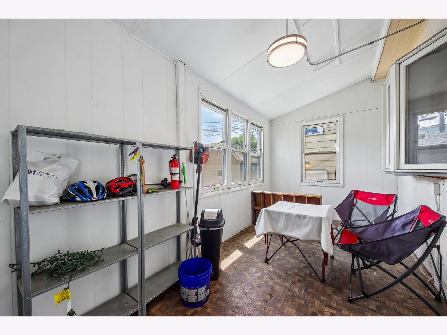
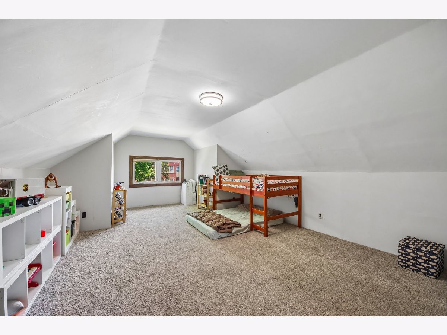
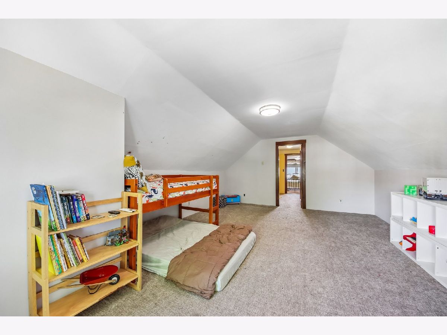
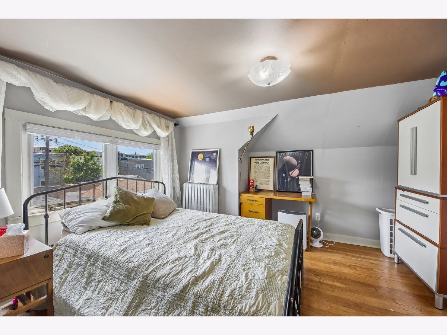
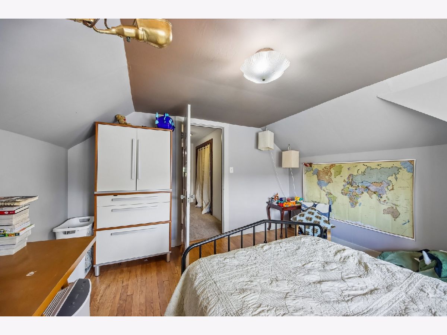
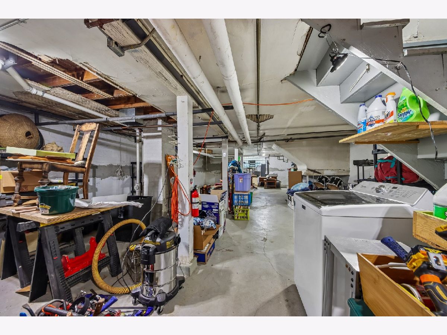
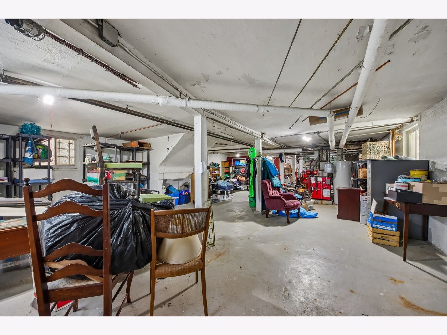
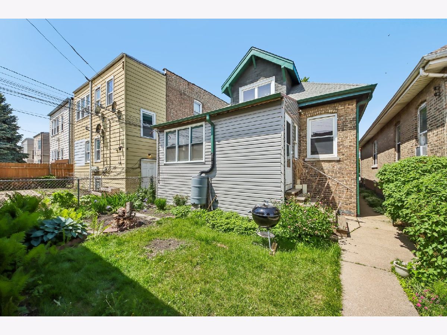
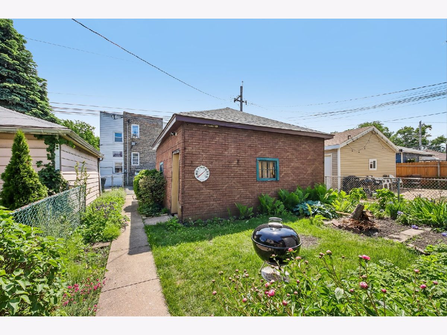
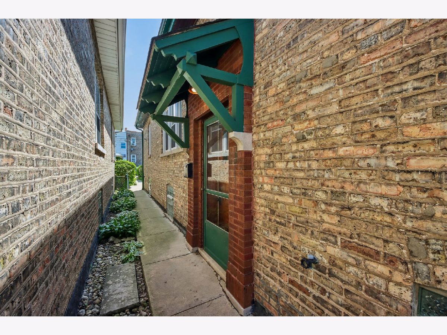
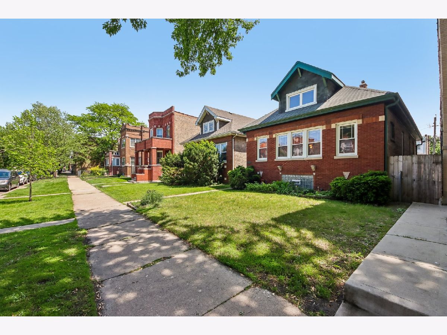
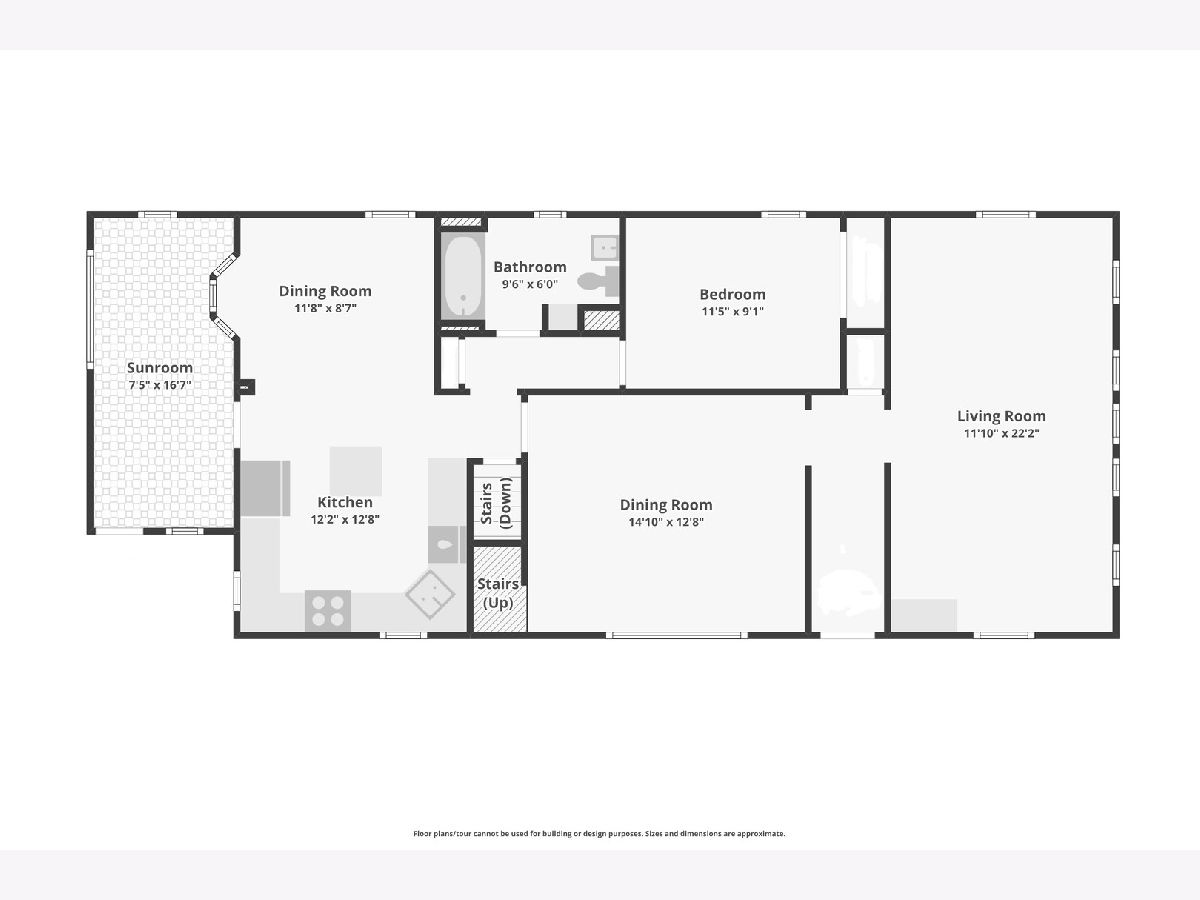
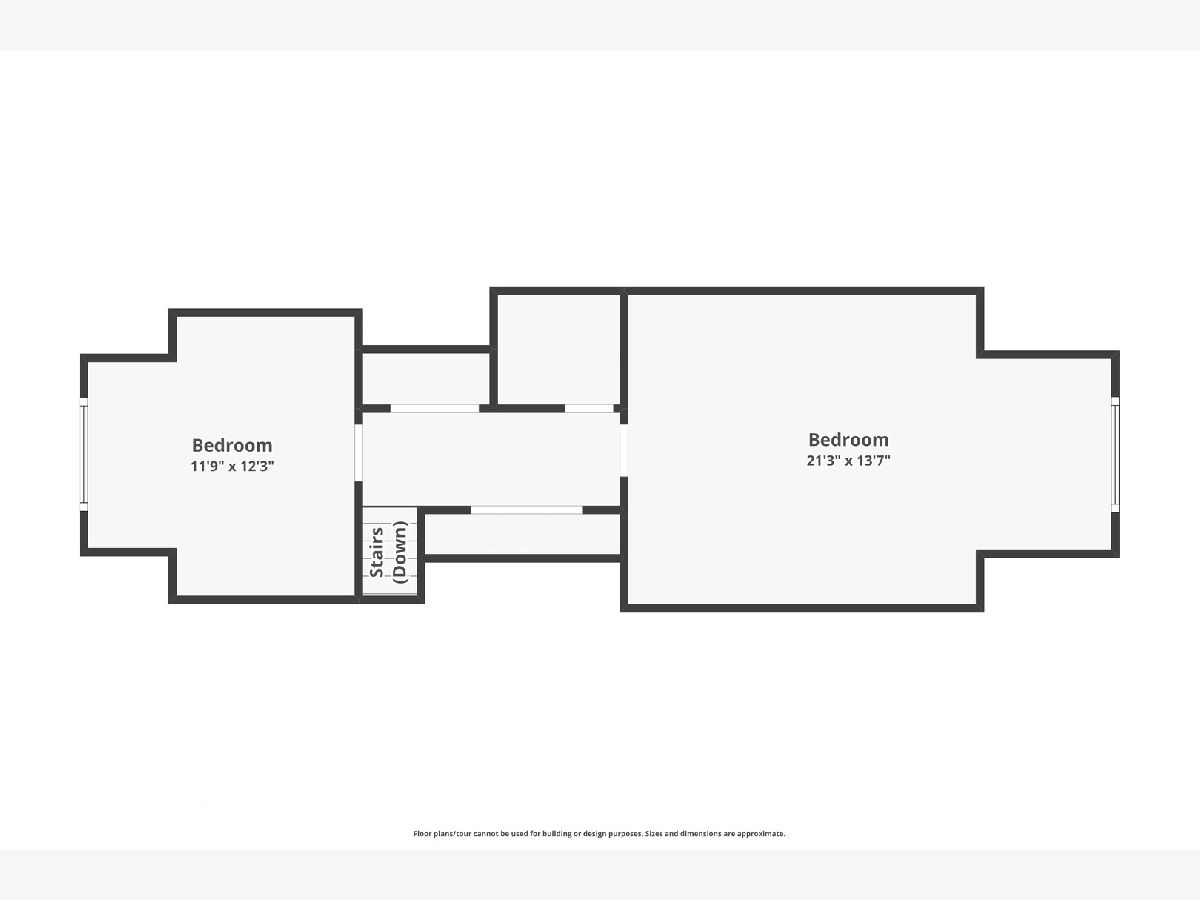
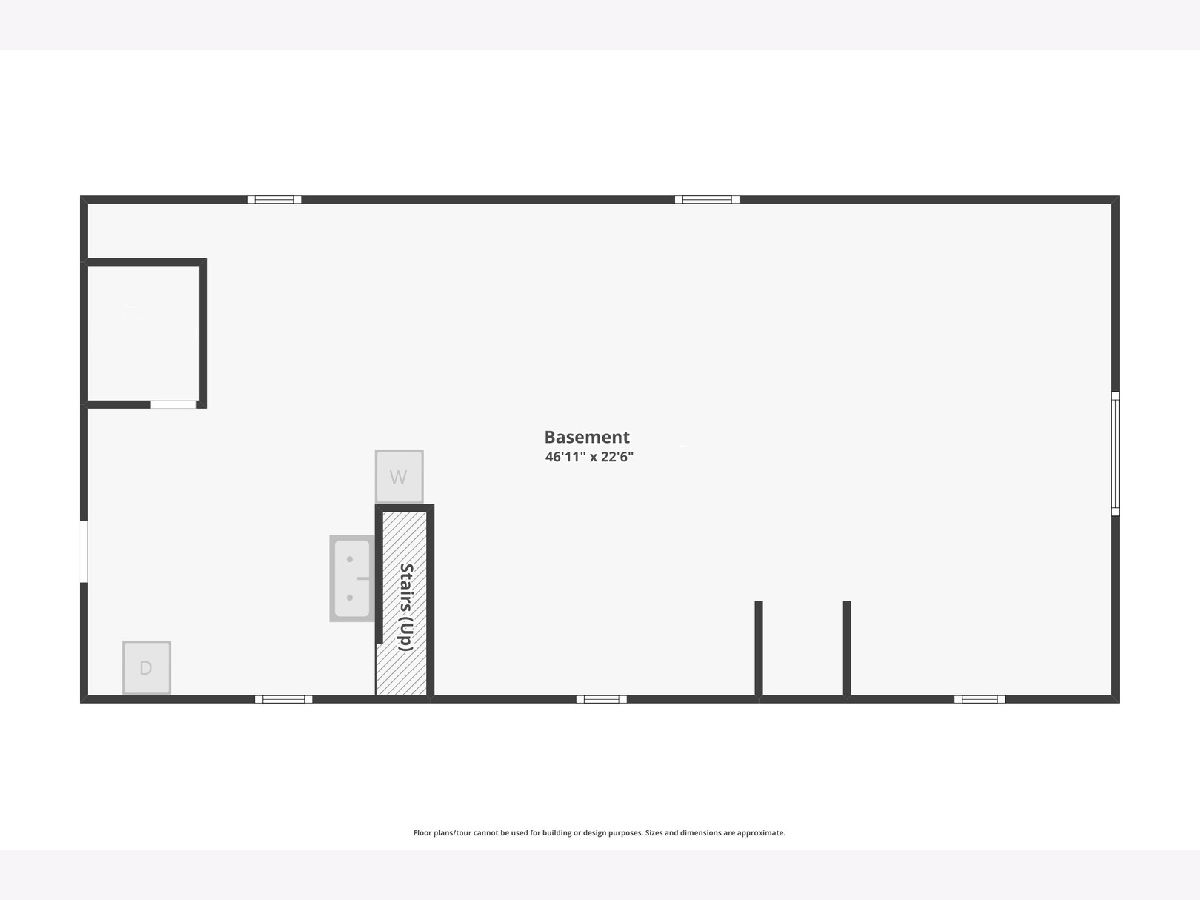
Classic Chicago bungalow in the heart of Avondale! This double brick constructed 3 bedroom, 1 bathroom home is filled with timeless character and endless potential. The main level features hardwood floors, original mosaic tile in the foyer, colorful original stained glass, stained wood trim, and beautiful original built-ins. Spacious living room with a decorative brick fireplace flanked by original built ins, and abundant natural light flows in to the formal dining room. Updated open kitchen with adjacent flex space perfect for a den, office, or eat-in area. Enclosed three-seasons room overlooks the backyard. A first floor bedroom and full bathroom with soaking tub complete this level. The second floor offers two large bedrooms including one that is extra long that would make a great playroom or additional living space. Full unfinished basement with laundry provides exceptional storage and future expansion potential. Fully fenced backyard with rebuilt back steps (2023) leads to the detached 2 car garage. Additionally, the boiler has been updated with new parts in the last six months. Convenient location with easy access to multiple parks, buses, the Blue Line, and 90/94. This true Chicago classic is the perfect place to start your next chapter.
Property Specifics
| Single Family | |
| — | |
| — | |
| 1922 | |
| — | |
| — | |
| No | |
| — |
| Cook | |
| Belmont Gardens | |
| 0 / Not Applicable | |
| — | |
| — | |
| — | |
| 12654654 | |
| 13272210090000 |
Nearby Schools
| NAME: | DISTRICT: | DISTANCE: | |
|---|---|---|---|
|
Grade School
Lorca Elementary School |
299 | — | |
|
Middle School
Lorca Elementary School |
299 | Not in DB | |
|
High School
Schurz High School |
299 | Not in DB | |
Property History
| DATE: | EVENT: | PRICE: | SOURCE: |
|---|---|---|---|
| 31 Mar, 2023 | Sold | $380,000 | MRED MLS |
| 28 Feb, 2023 | Under contract | $350,000 | MRED MLS |
| 24 Feb, 2023 | Listed for sale | $350,000 | MRED MLS |
| 26 May, 2026 | Under contract | $425,000 | MRED MLS |
| 21 May, 2026 | Listed for sale | $425,000 | MRED MLS |
Room Specifics
Total Bedrooms: 3
Bedrooms Above Ground: 3
Bedrooms Below Ground: 0
Dimensions: —
Floor Type: —
Dimensions: —
Floor Type: —
Full Bathrooms: 1
Bathroom Amenities: Soaking Tub
Bathroom in Basement: 0
Rooms: —
Basement Description: —
Other Specifics
| 2 | |
| — | |
| — | |
| — | |
| — | |
| 3750 | |
| — | |
| — | |
| — | |
| — | |
| Not in DB | |
| — | |
| — | |
| — | |
| — |
Tax History
| Year | Property Taxes |
|---|---|
| 2023 | $5,788 |
| 2026 | $6,655 |
Contact Agent
Nearby Similar Homes
Nearby Sold Comparables

Contact Agent
Listing Provided By
Redfin Corporation
