

7954 Kedvale Avenue, Ashburn, Chicago, Illinois 60652


$419,900
|
For Sale
|
|
| Status: | Contingent |
| Sqft: | 1,900 |
| Cost/Sqft: | $221 |
| Beds: | 4 |
| Baths: | 2 |
| Year Built: | 1965 |
| Property Taxes: | $3,856 |
| Days On Market: | 196 |
| Lot Size: | 0,00 |
Description
Welcome to the Best Rehab Property around-- this 4 Bedroom 2 Full Bath Beautifully Finished Split Level Single family Home With Side Drive That Leads to a 2.5 Car Brick Garage...Waoooo.....take a look to the Quality of Work & The Open concept living with Modern Style of High Ceilings !!! Everthing is New here. ,All with City of chicago Permits,,Nothing to do Move in Ready.....Call today before is to late
Property Specifics
| Single Family | |
| — | |
| — | |
| 1965 | |
| 2026 | |
| Finished, Full | |
| Brick | |
| — | |
| — | |
| No | |
| — |
| Cook | |
| — | |
| — / Not Applicable | |
| None | |
| Public | |
| Public Sewer | |
| Central Air | |
| Natural Gas | |
| 12616584 | |
| 19342000430000 |
Property History
| DATE: | EVENT: | PRICE: | SOURCE: |
|---|---|---|---|
| 17 Apr, 2026 | Under contract | $419,900 | MRED MLS |
| 17 Apr, 2026 | Listed for sale | $419,900 | MRED MLS |


Room Specifics
All Bedroom Info:
Total Bedrooms: 4
Bedrooms Above Ground: 4
Bedrooms Below Ground: 0
Total Bedrooms: 4
Bedrooms Above Ground: 4
Bedrooms Below Ground: 0
Master Bedroom Info:
Dimensions: 14X12
Location: 2nd LevelDimensions: 14X12
Floor Type: Hardwood
Second Bedroom Info:
Dimensions: 12X11
Location: 2nd LevelDimensions: 12X11
Floor Type: —
Third Bedroom Info:
Dimensions: 11X11
Location: 2nd LevelDimensions: 11X11
Floor Type: —
Fourth Bedroom Info:
Dimensions: 10X10
Location: LowerDimensions: 10X10
Floor Type: Hardwood
Bathroom Info:
Full Bathrooms: 2
Partial Bathrooms: 0Full Bathrooms: 2
Bathroom Amenities: —
Bathroom in Basement: 0
Dining Room Info:
Dimensions: 12X11
Location: Main LevelDimensions: 12X11
Floor Type: —
Kitchen Info:
Dimensions: 10X9
Location: Main LevelDimensions: 10X9
Floor Type: —
Laundry Room Info:
Dimensions: 7X8
Location: BasementDimensions: 7X8
Floor Type: —
Living Room Info:
Dimensions: 14X15
Location: Main LevelDimensions: 14X15
Floor Type: Hardwood
Family Room Info:
Dimensions: 13X14
Location: BasementDimensions: 13X14
Floor Type: Brick
Additional Rooms Info:
Rooms: No additional rooms
Basement: Finished, FullRooms: No additional rooms
Other Specifics
| 2 | |
| — | |
| Detached, Garage | |
| — | |
| — | |
| — | |
| — | |
| — | |
| 38.5 x 125 | |
| — | |
| Full | |
| — | |
| — | |
| Not in DB | |
| — | |
| — | |
| — |
Tax History
| Year | Property Taxes |
|---|---|
| 2026 | $3,856 |
Contact Agent
Nearby Similar Homes
4051 80th Place, Chicago, Illinois 60652
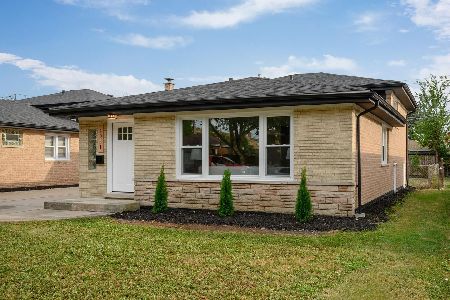
For Sale
$414,900
3 beds / 2.1 baths / 2,100 ft2
Single Family / Built: 1963
43
4034 81st Street, Chicago, Illinois 60652
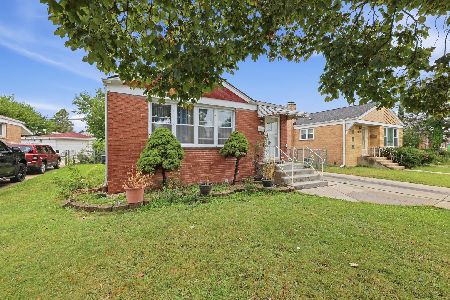
For Sale
$309,900
3 beds / 2.0 baths / 1,320 ft2
Single Family / Built: 1960
1
7836 Kedvale Avenue, Chicago, Illinois 60652
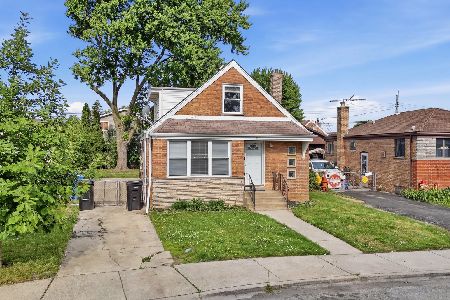
For Sale
$349,899
4 beds / 2.0 baths / 1,800 ft2
Single Family / Built: 1957
25
8035 Kolin Avenue, Chicago, Illinois 60652
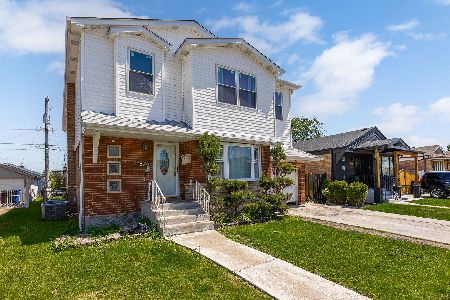
For Sale
$459,900
6 beds / 4.0 baths / 2,822 ft2
Single Family / Built: 1955
9
4205 82nd Place, Chicago, Illinois 60652
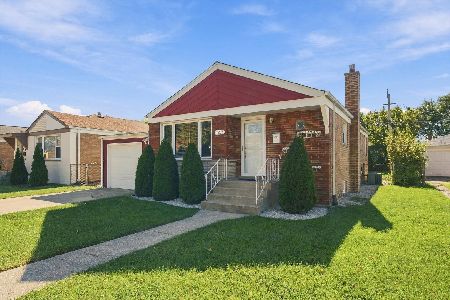
For Sale
$368,000
3 beds / 2.0 baths / 1,025 ft2
Single Family / Built: 1958
6
4150 83rd Street, Chicago, Illinois 60652
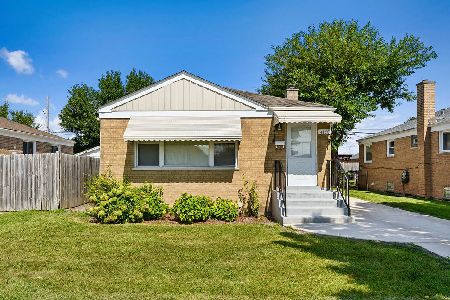
For Sale
$330,000
2 beds / 2.0 baths / 1,954 ft2
Single Family / Built: 1954
23
Nearby Sold Comparables
7950 Kedvale Avenue, Chicago, Illinois 60652

Sold
$239,900
3 beds / 1.1 baths / 1,222 ft2
Single Family / Built: 1962
2777
7946 Kedvale Avenue, Chicago, Illinois 60652
Sold
$239,900
3 beds / 1.1 baths / 1,213 ft2
Single Family / Built: 1967
2471
8004 Kedvale Avenue, Chicago, Illinois 60652
Sold
$149,900
3 beds / 1.1 baths / 0 ft2
Single Family / Built: 1962
4661
7959 Keeler Avenue, Chicago, Illinois 60652
Sold
$145,000
5 beds / 2.0 baths / 0 ft2
Single Family / Built: 1959
5718
8008 Kedvale Avenue, Chicago, Illinois 60652
Sold
$165,000
3 beds / 1.1 baths / 1,800 ft2
Single Family / Built: 1965
5758
Contact Agent
Listing Provided By
Midwest Real Estate Brokerage LLC
