

4051 80th Place, Ashburn, Chicago, Illinois 60652


$419,900
|
For Sale
|
|
| Status: | Active |
| Sqft: | 2,100 |
| Cost/Sqft: | $200 |
| Beds: | 3 |
| Baths: | 3 |
| Year Built: | 1963 |
| Property Taxes: | $5,056 |
| Days On Market: | 6 |
| Lot Size: | 0,00 |
Description
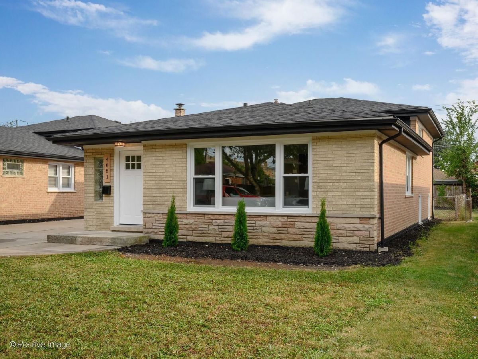
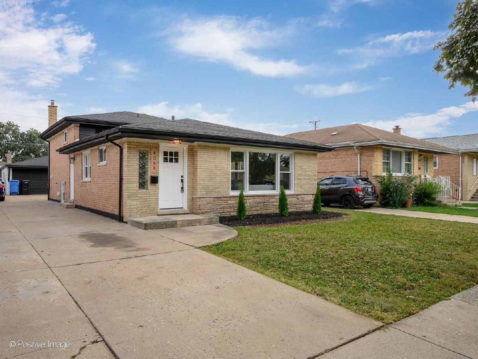
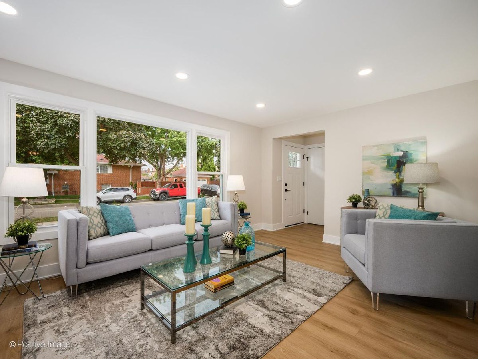
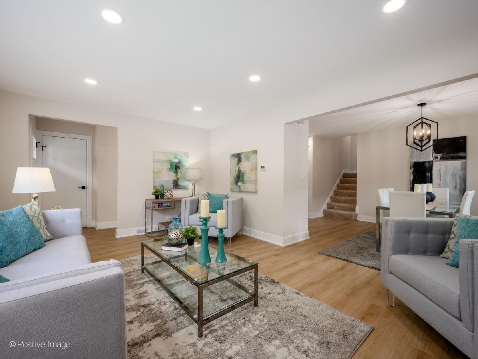
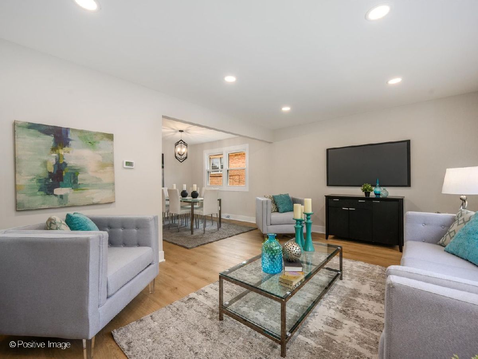
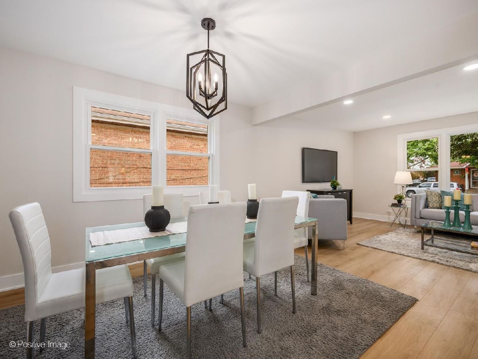
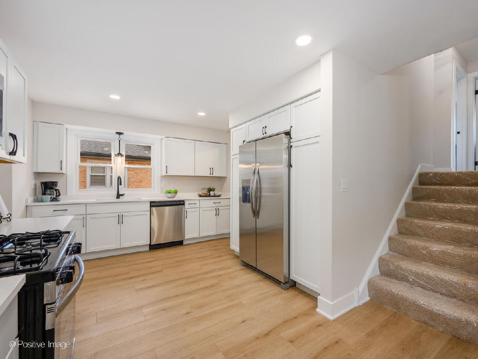
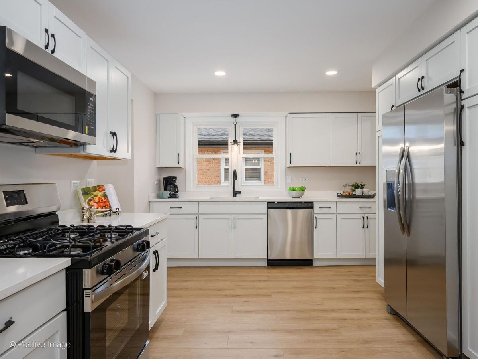
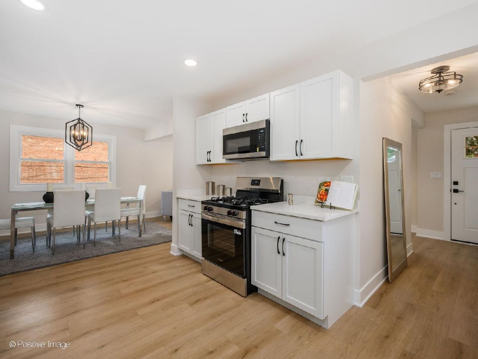
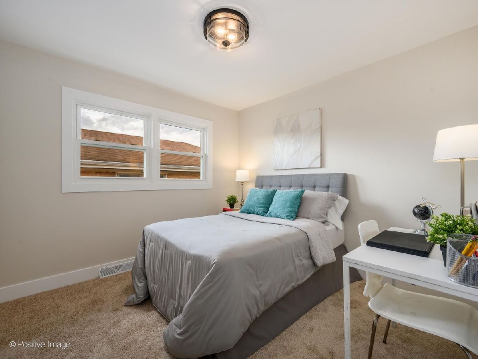
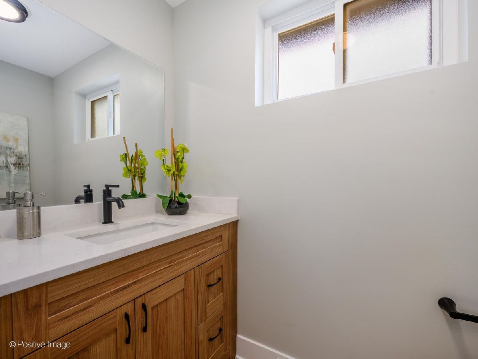
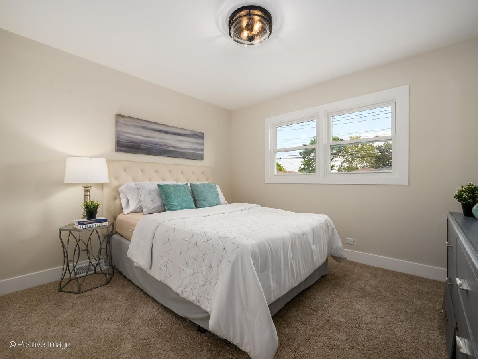
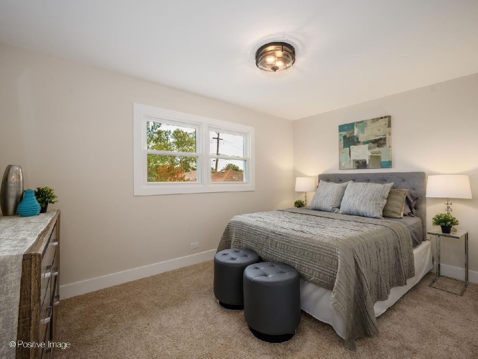
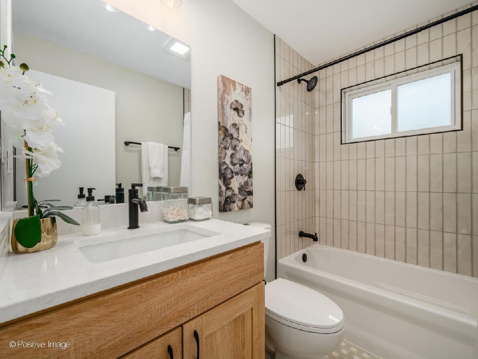
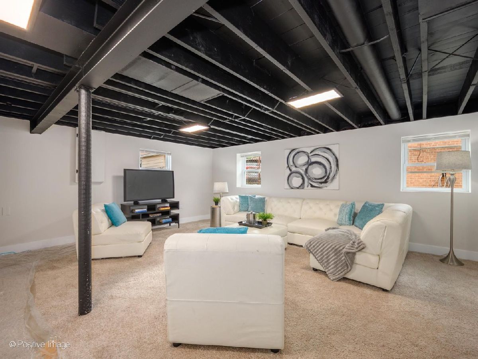
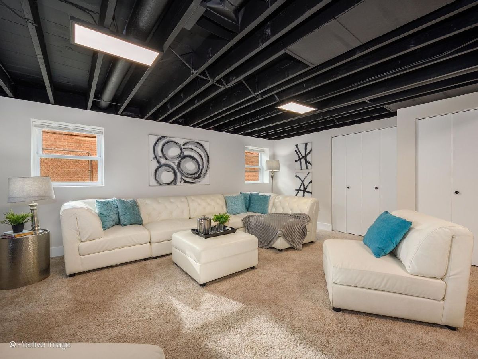
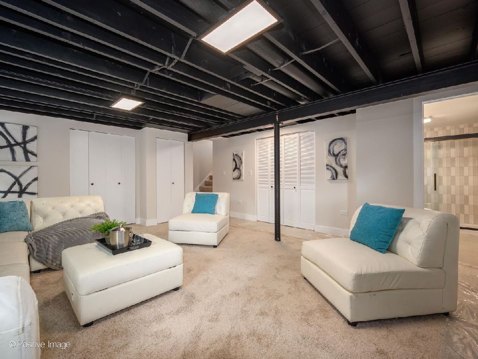
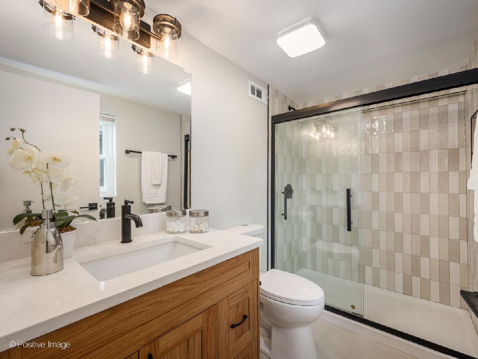
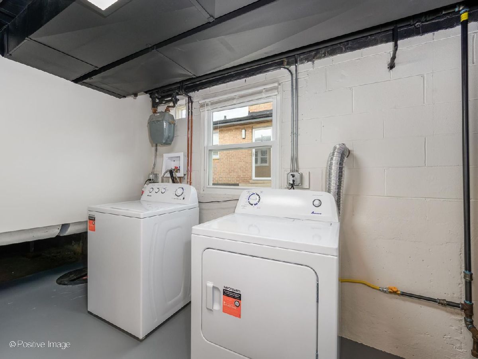
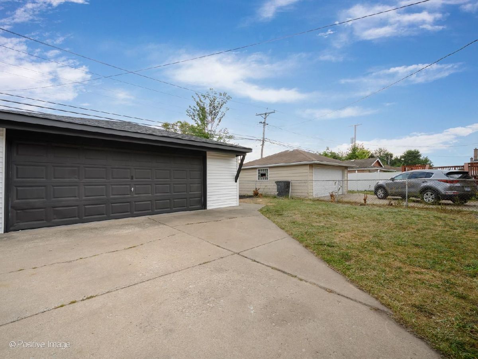
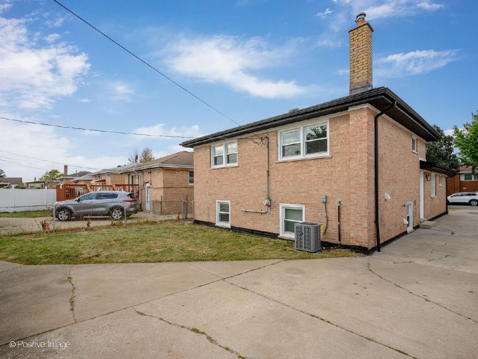
Welcome to this beautifully updated and move-in-ready home offering a fresh, modern interior, generous living space, and thoughtful finishes throughout. The spacious main living area is filled with natural light from oversized front windows and flows seamlessly into the dining space, making the layout ideal for both everyday living and entertaining. The updated kitchen features white shaker cabinetry, quartz countertops, stainless steel appliances, contemporary black hardware, and ample cabinet and counter space. Comfortable bedrooms provide plenty of flexibility for family, guests, or a home office, while the renovated bathrooms feature modern vanities, quartz countertops, stylish tilework, and matte black fixtures. Downstairs, the expansive finished lower level adds an impressive amount of additional living space and is perfect for a family room, recreation area, home theater, gym, or entertaining space. A second beautifully finished bathroom and dedicated laundry area add even more functionality. Outside, enjoy a private backyard, long driveway providing additional off-street parking, and a detached two-car garage. The classic brick exterior has been refreshed while maintaining the home's timeless Chicago character. Fresh, bright, and thoughtfully updated from top to bottom, this home offers the space and finishes today's buyers are looking for-all that's left to do is move in and make it home. Agent owned/interest.
Property Specifics
| Single Family | |
| — | |
| — | |
| 1963 | |
| — | |
| — | |
| No | |
| — |
| Cook | |
| Bogan Manor | |
| — / Not Applicable | |
| — | |
| — | |
| — | |
| 12763075 | |
| 19342060690000 |
Property History
| DATE: | EVENT: | PRICE: | SOURCE: |
|---|---|---|---|
| 17 Sep, 2026 | Listed for sale | $419,900 | MRED MLS |
Room Specifics
Total Bedrooms: 3
Bedrooms Above Ground: 3
Bedrooms Below Ground: 0
Dimensions: —
Floor Type: —
Dimensions: —
Floor Type: —
Full Bathrooms: 3
Bathroom Amenities: —
Bathroom in Basement: 1
Rooms: —
Basement Description: —
Other Specifics
| 2 | |
| — | |
| — | |
| — | |
| — | |
| 50 x 100 | |
| — | |
| — | |
| — | |
| — | |
| Not in DB | |
| — | |
| — | |
| — | |
| — |
Tax History
| Year | Property Taxes |
|---|---|
| 2026 | $5,056 |
Contact Agent
Nearby Similar Homes
Nearby Sold Comparables



Contact Agent
Listing Provided By
Jameson Sotheby's International Realty
