

2303 Galen Drive, Champaign, Illinois 61821


$349,900
|
For Sale
|
|
| Status: | Active |
| Sqft: | 2,328 |
| Cost/Sqft: | $150 |
| Beds: | 4 |
| Baths: | 3 |
| Year Built: | 1973 |
| Property Taxes: | $7,871 |
| Lot Size: | 0,27 |
Description
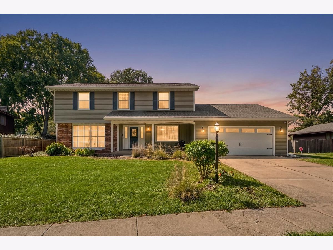
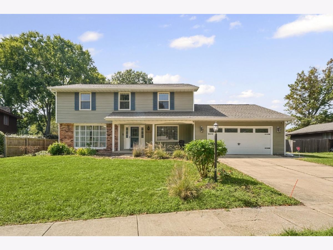
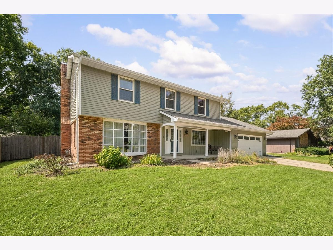
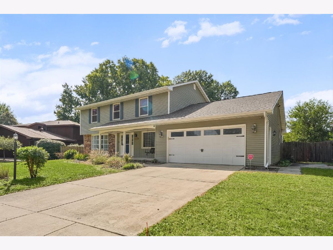
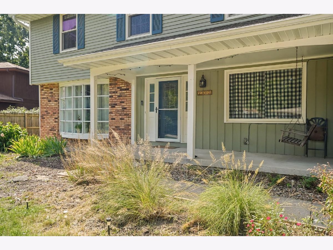
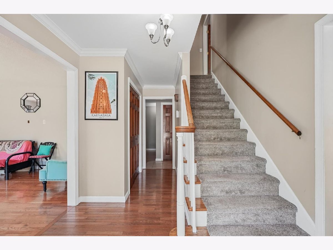
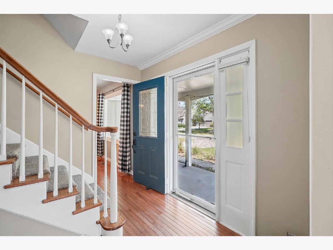
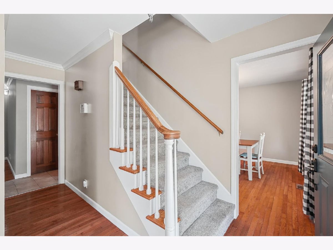
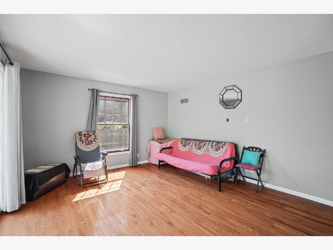
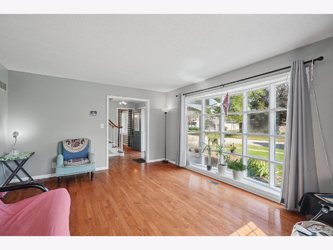
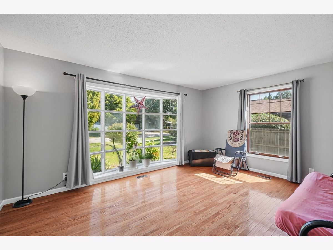
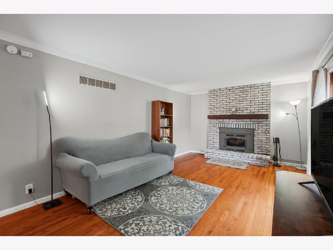
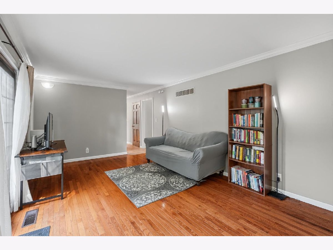
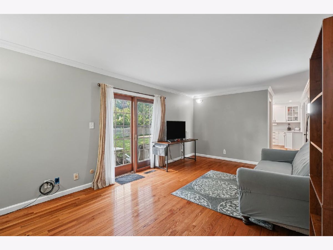
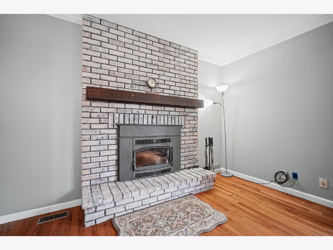
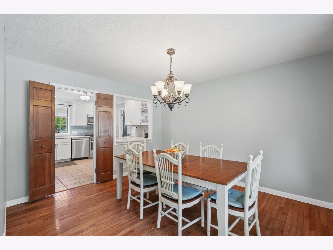
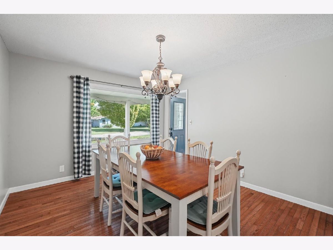
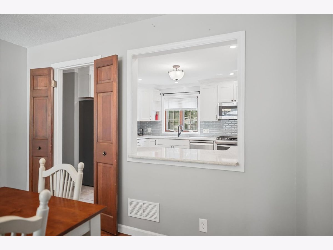
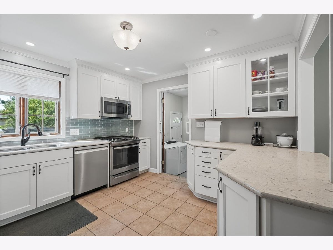
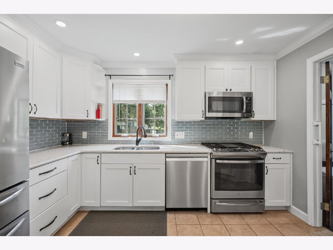
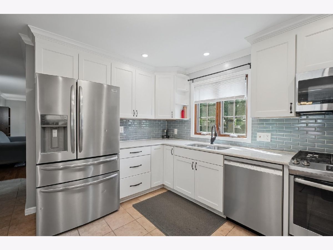
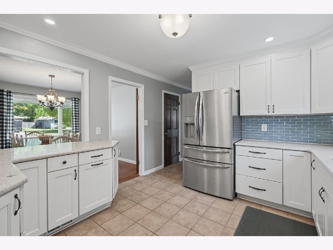
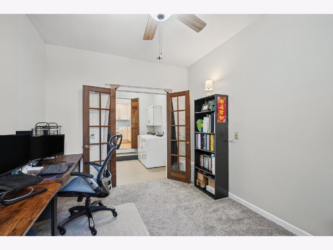
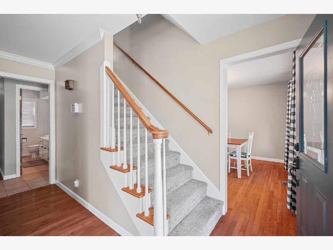
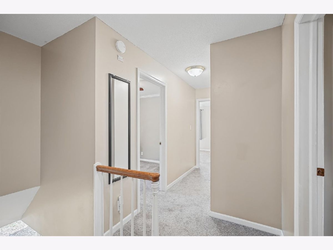
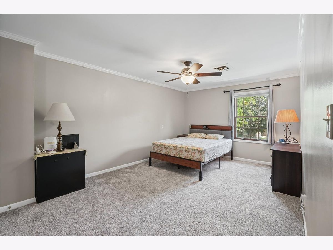
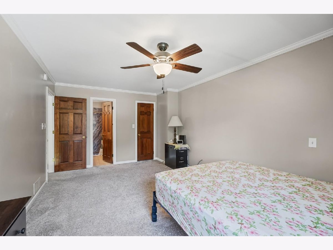
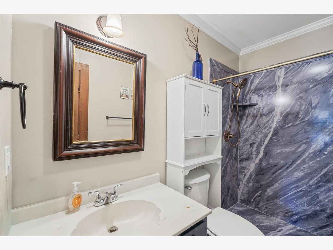
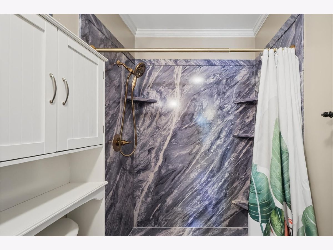
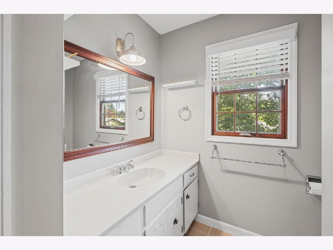
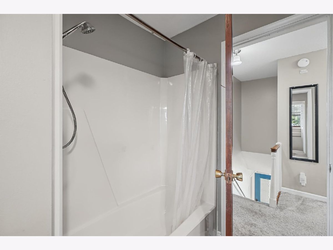
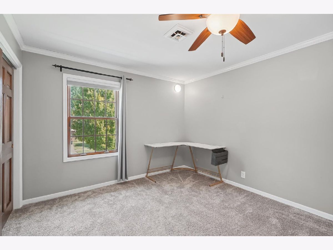
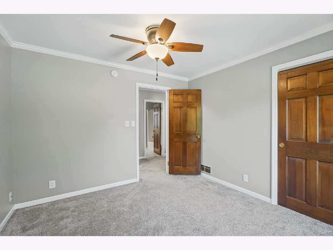
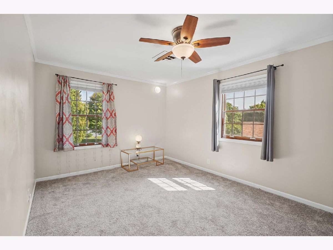
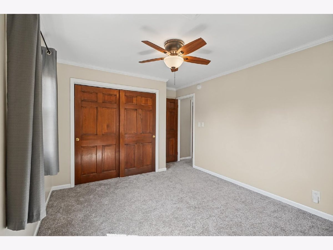
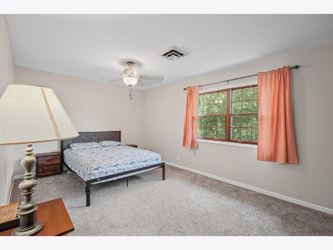
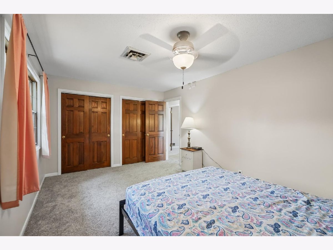
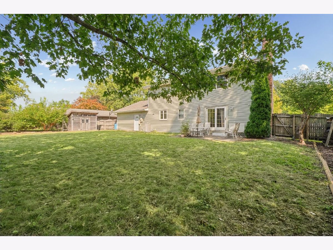
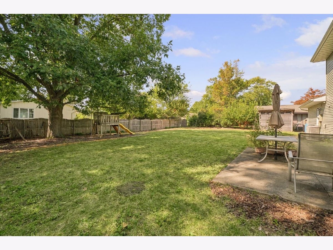
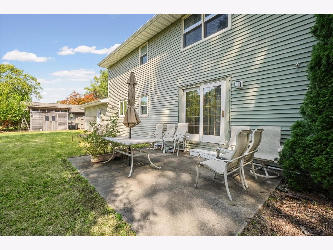
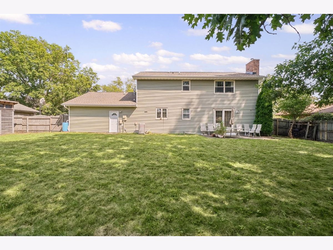
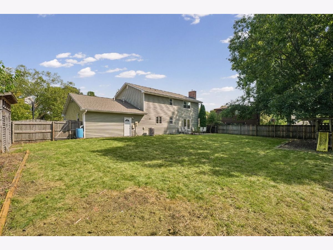
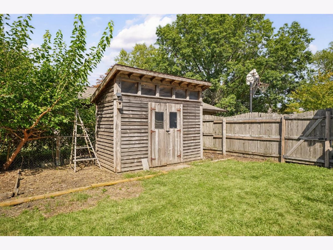
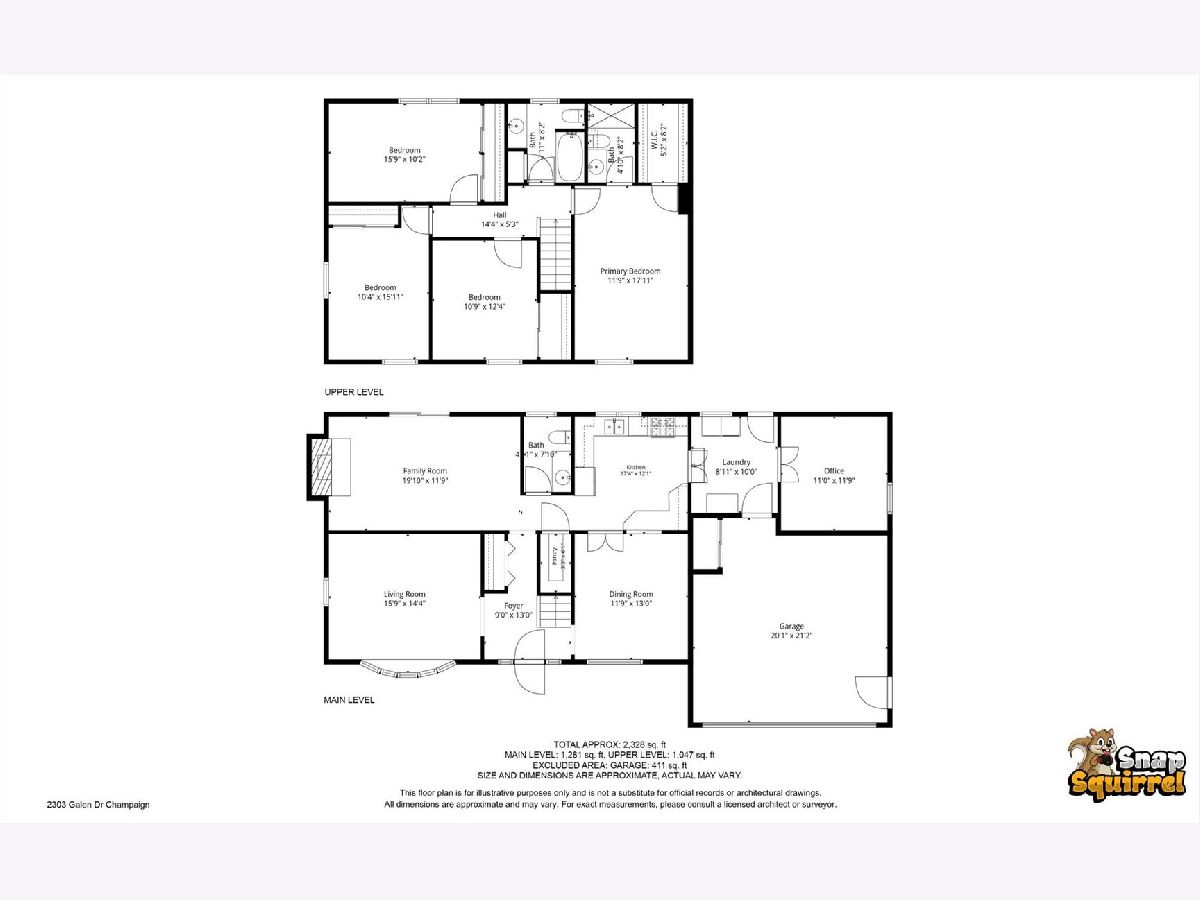
Welcome to this well-maintained home in the highly sought-after Devonshire neighborhood, ideally located next to Morrissey Park. A spacious front porch with a swing welcomes you into this bright and inviting 4-bedroom, 2.5-bath two-story home. Its east-west orientation and oversized Pella windows fill the home with abundant natural light. The main level features hardwood floors and comfortable living spaces, including a beautifully remodeled kitchen with white shaker cabinetry, stainless steel appliances, quartz countertops, tile backsplash, and a convenient pass-through to the dining room. The front living room features a bay window, while the family room offers a brick fireplace with a Lopi wood-burning insert and sliding doors leading to the backyard. Step outside to the park-like, fully fenced backyard, complete with mature trees, patio, garden shed, and plenty of space to relax or entertain. A basketball court along the side of the home adds another opportunity for outdoor recreation. An additional versatile first-floor room offers the flexibility for a 5th bedroom, home office, playroom, or other flex space. Upstairs, the spacious primary suite features a full bath and walk-in closet. Three additional generously sized bedrooms share a second full bath. Extensive updates offer peace of mind, including carpet (2023), roof (2020), siding (2021), gutters (2020), HVAC and A/C (2020), kitchen remodel (2020), appliances (2019), master bathroom remodel (2024), dishwasher (2025), and crawl-space vapor barrier (2025). With its desirable location, spacious layout, thoughtful updates, abundant natural light, exceptional outdoor space, and the added peace of mind of a pre-inspection, this home is ready to welcome its next owners!
Property Specifics
| Single Family | |
| — | |
| — | |
| 1973 | |
| — | |
| — | |
| No | |
| 0.27 |
| Champaign | |
| — | |
| — / Not Applicable | |
| — | |
| — | |
| — | |
| 12763613 | |
| 452023452015 |
Nearby Schools
| NAME: | DISTRICT: | DISTANCE: | |
|---|---|---|---|
|
Grade School
Unit 4 Of Choice |
4 | — | |
|
Middle School
Champaign/middle Call Unit 4 351 |
4 | Not in DB | |
|
High School
Centennial High School |
4 | Not in DB | |
Room Specifics
Total Bedrooms: 4
Bedrooms Above Ground: 4
Bedrooms Below Ground: 0
Dimensions: —
Floor Type: —
Dimensions: —
Floor Type: —
Dimensions: —
Floor Type: —
Full Bathrooms: 3
Bathroom Amenities: —
Bathroom in Basement: 0
Rooms: —
Basement Description: —
Other Specifics
| 2 | |
| — | |
| — | |
| — | |
| — | |
| 117x97x135x95 | |
| — | |
| — | |
| — | |
| — | |
| Not in DB | |
| — | |
| — | |
| — | |
| — |
Contact Agent
Nearby Similar Homes

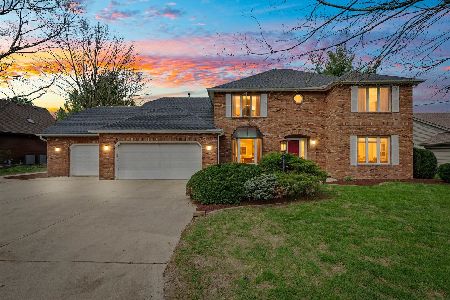
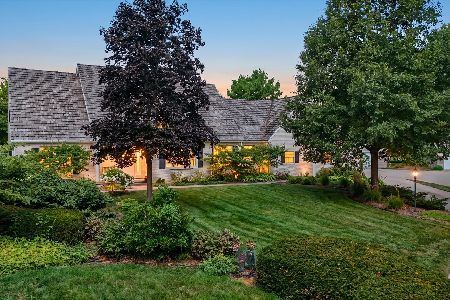
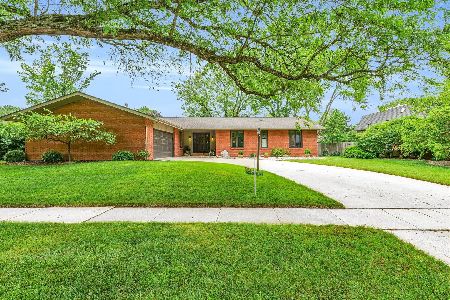
Nearby Sold Comparables


Contact Agent
Listing Provided By
Nate Evans Group
