

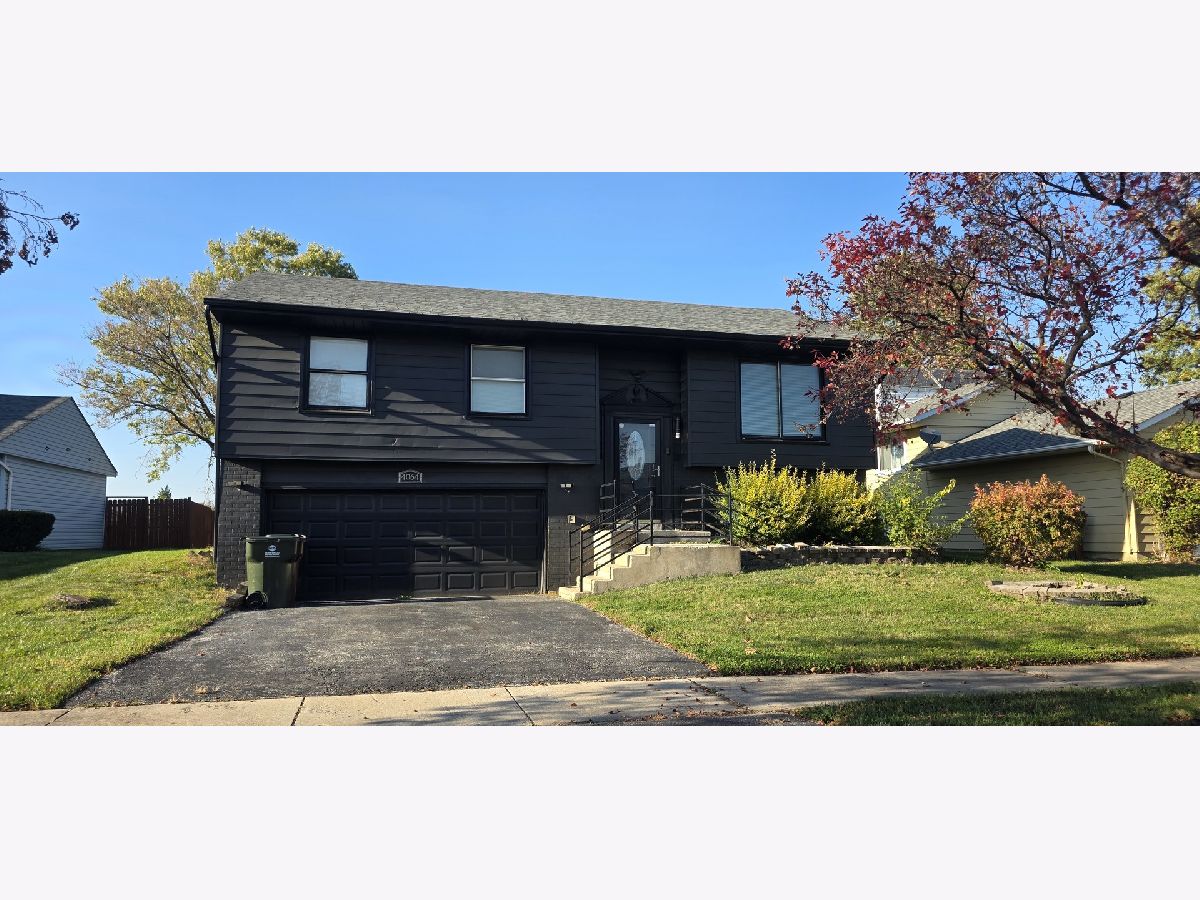
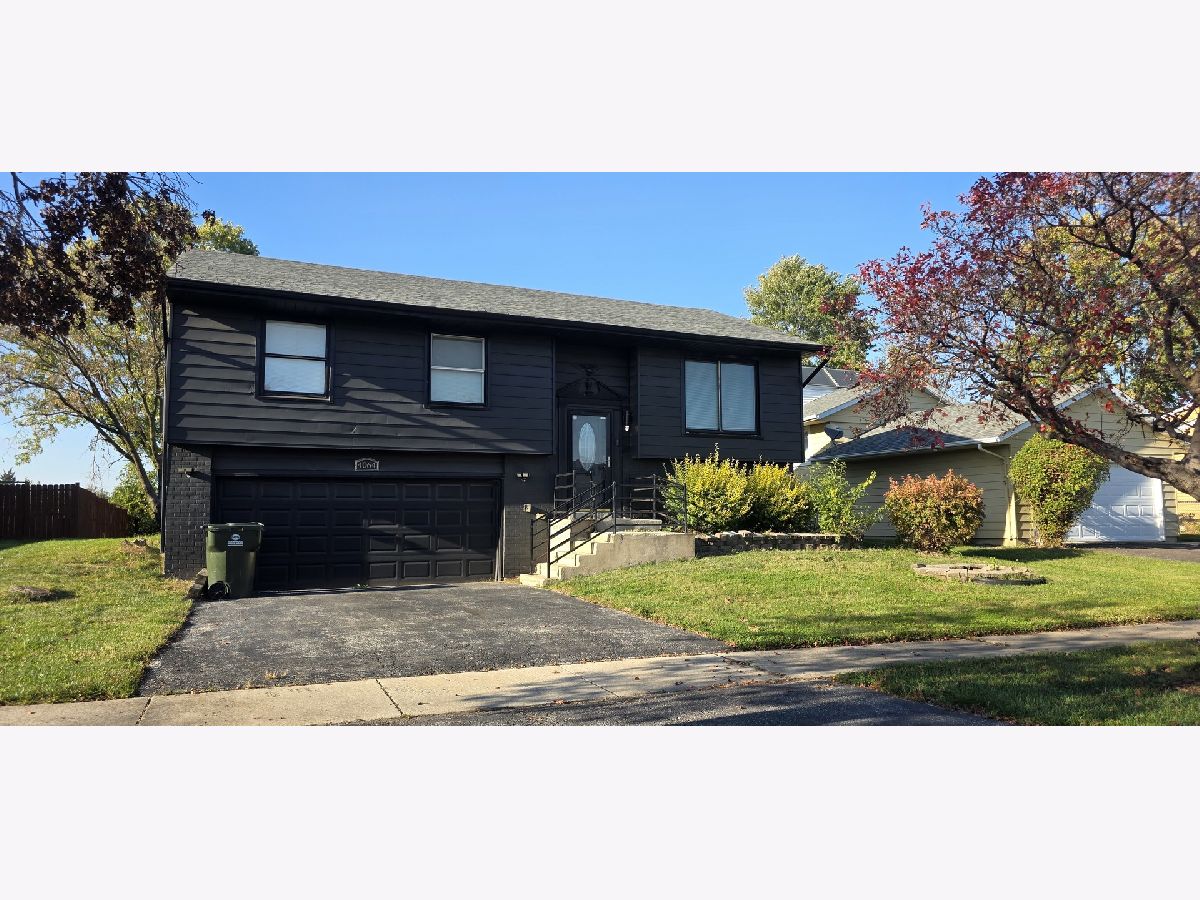
4064 Indian Hill Drive, Country Club Hills, Illinois 60478


$230,000
|
Short Sale
|
|
| Status: | Active |
| Sqft: | 1,047 |
| Cost/Sqft: | $220 |
| Beds: | 3 |
| Baths: | 3 |
| Year Built: | 1980 |
| Property Taxes: | $0 |
| Lot Size: | 0,00 |
Description
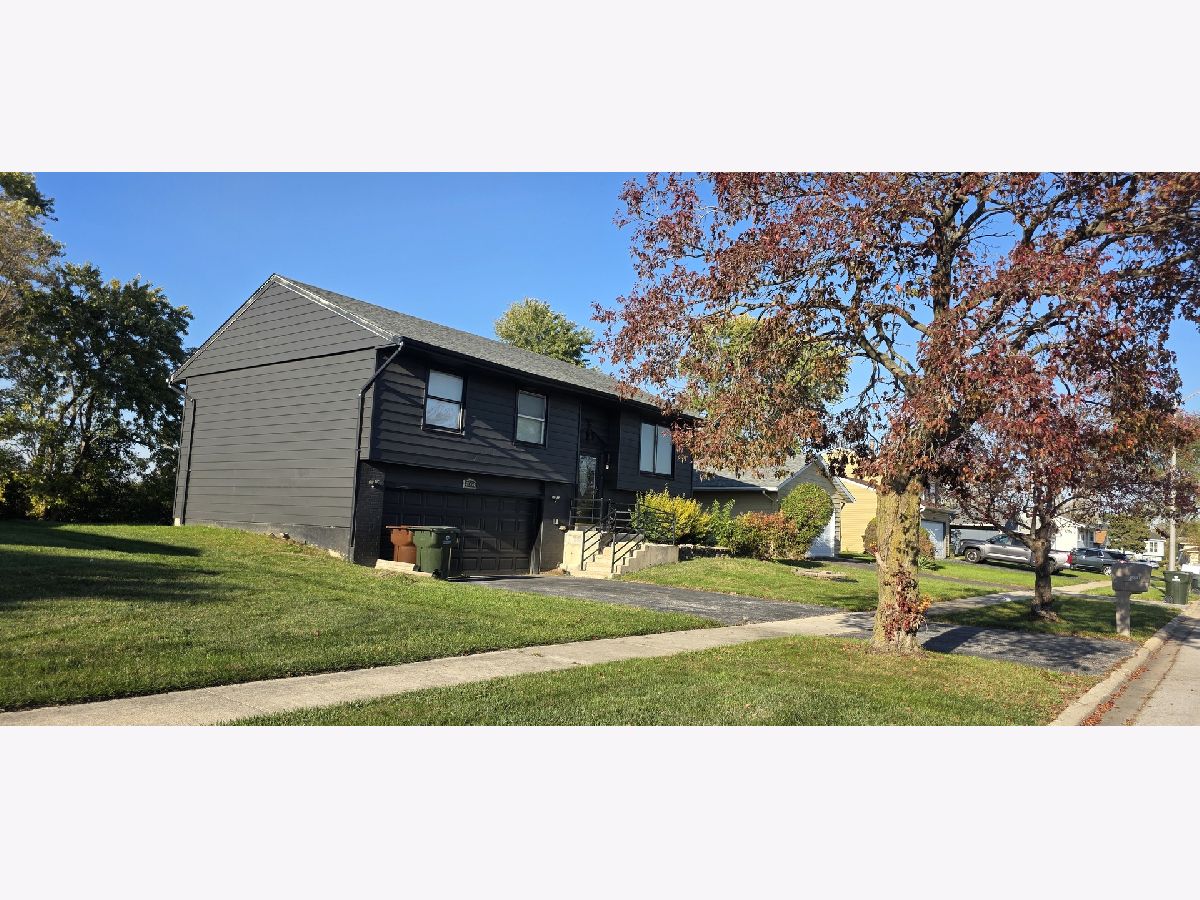
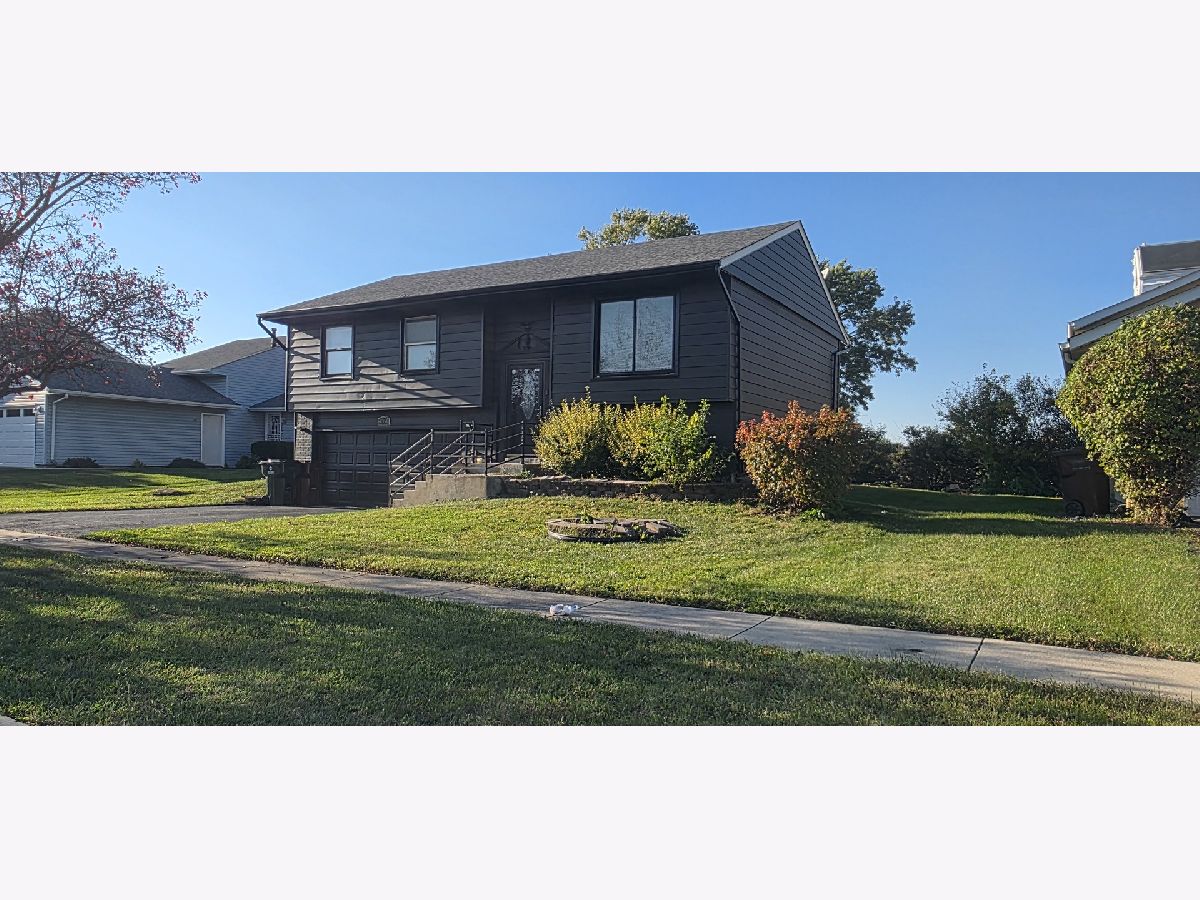
Short Sale - SOLD AS IS. Great opportunity featuring a spacious 3-bedroom, 2.5-bathroom home with an attached 2-car garage. Located on a quiet suburban street, this property needs minor TLC and includes a huge backyard ideal for family entertainment and pets. Conveniently located near shopping, dining, schools, parks, I-57 and I-80. Please bring your preapproved or cash buyers to view this property.
Property Specifics
| Single Family | |
| — | |
| — | |
| 1980 | |
| Partially Finished, Full | |
| Brick | |
| — | |
| — | |
| No | |
| — |
| Cook | |
| — | |
| — / Not Applicable | |
| None | |
| Public | |
| Public Sewer | |
| Central Air | |
| Gas, Forced Air | |
| 12792536 | |
| 28274090360000 |
Nearby Schools
| NAME: | DISTRICT: | DISTANCE: | |
|---|---|---|---|
|
Grade School
Nob Hill Elementary School |
144 | — | |
|
Middle School
Prairie-hills Junior High School |
144 | Not in DB | |
|
High School
Hillcrest High School |
228 | Not in DB | |
Room Specifics
All Bedroom Info:
Total Bedrooms: 3
Bedrooms Above Ground: 3
Bedrooms Below Ground: 0
Total Bedrooms: 3
Bedrooms Above Ground: 3
Bedrooms Below Ground: 0
Master Bedroom Info:
Dimensions: 11X12
Location: Main LevelDimensions: 11X12
Floor Type: —
Second Bedroom Info:
Dimensions: 10X10
Location: Main LevelDimensions: 10X10
Floor Type: —
Third Bedroom Info:
Dimensions: 10X10
Location: Main LevelDimensions: 10X10
Floor Type: —
Bathroom Info:
Full Bathrooms: 3
Partial Bathrooms: 1Full Bathrooms: 3
Bathroom Amenities: —
Bathroom in Basement: 1
Dining Room Info:
Dimensions: 9X10
Location: Main LevelDimensions: 9X10
Floor Type: —
Kitchen Info:
Dimensions: 10X12
Location: Main LevelDimensions: 10X12
Floor Type: —
Features: Updated Kitchen
Living Room Info:
Dimensions: 13X13
Location: Main LevelDimensions: 13X13
Floor Type: —
Family Room Info:
Dimensions: 12X23
Location: LowerDimensions: 12X23
Floor Type: —
Additional Rooms Info:
Rooms: No additional rooms
Basement: Partially Finished, FullRooms: No additional rooms
Other Specifics
| 2 | |
| — | |
| Garage Door Opener, Garage Owned, Attached, Garage | |
| — | |
| — | |
| Deck | |
| — | |
| — | |
| 120X60 | |
| — | |
| Full | |
| — | |
| Range, Microwave, Dishwasher, Refrigerator, None | |
| Not in DB | |
| — | |
| — | |
| — |
Contact Agent
Nearby Similar Homes
4121 Indian Hill Drive, Country Club Hills, Illinois 60478
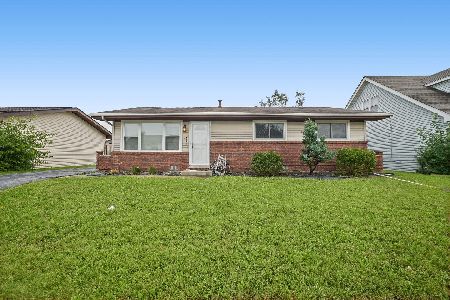
For Sale
$210,000
3 beds / 1.0 baths / 1,112 ft2
Single Family / Built: 1984
38
4124 Russet Way, Country Club Hills, Illinois 60478
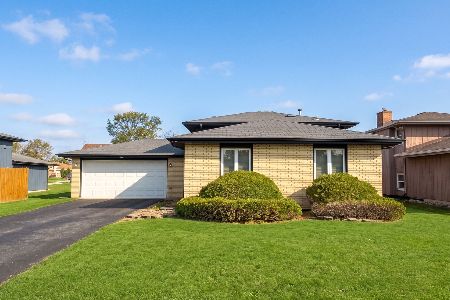
For Sale
$149,000
3 beds / 2.0 baths / 1,060 ft2
Single Family / Built: 1989
3
17480 Eastgate Drive, Country Club Hills, Illinois 60478
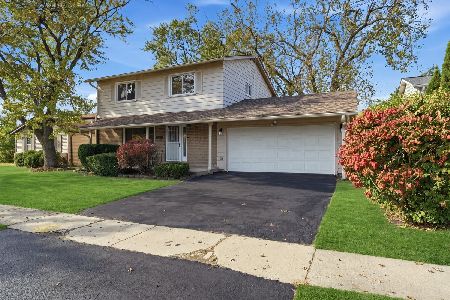
For Sale
$275,000
4 beds / 2.1 baths / 1,622 ft2
Single Family / Built: 1973
13
16928 Old Elm Drive, Country Club Hills, Illinois 60478

For Sale
$237,000
4 beds / 1.1 baths / 1,524 ft2
Single Family / Built: 1963
158
16904 Old Elm Drive, Country Club Hills, Illinois 60478
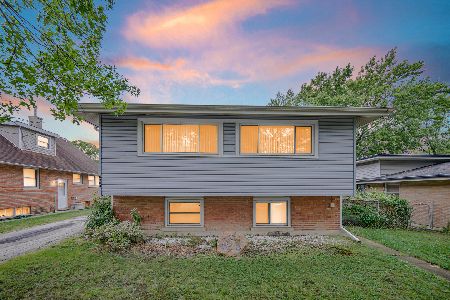
For Sale
$225,000
5 beds / 2.0 baths / 1,144 ft2
Single Family / Built: 1961
47
3949 168th Street, Country Club Hills, Illinois 60478

For Sale
$169,900
3 beds / 1.1 baths / 1,198 ft2
Single Family / Built: 1971
60
Nearby Sold Comparables
4064 Indian Hill Drive, Country Club Hills, Illinois 60478

Sold
$54,900
3 beds / 2.1 baths / 1,047 ft2
Single Family / Built: 1981
5512
4064 Indian Hill Drive, Country Club Hills, Illinois 60478
Sold
$120,000
3 beds / 2.1 baths / 1,047 ft2
Single Family / Built: 1981
5276
4064 Indian Hill Drive, Country Club Hills, Illinois 60478

Sold
$119,000
3 beds / 2.1 baths / 1,047 ft2
Single Family / Built: 1980
1602
4058 Indian Hill Drive, Country Club Hills, Illinois 60478
Sold
$41,900
3 beds / 1.1 baths / 1,150 ft2
Single Family / Built: 1985
4457
4058 Indian Hill Drive, Country Club Hills, Illinois 60478
Sold
$150,000
4 beds / 2.0 baths / 1,650 ft2
Single Family / Built: 1985
4281
4058 Indian Hill Drive, Country Club Hills, Illinois 60478

Sold
$144,900
4 beds / 2.0 baths / 1,650 ft2
Single Family / Built: 1985
2285
Contact Agent
Listing Provided By
T Cotton & Associates Realty Inc.
