

4124 Russet Way, Country Club Hills, Illinois 60478


$149,000
|
For Sale
|
|
| Status: | New |
| Sqft: | 1,060 |
| Cost/Sqft: | $141 |
| Beds: | 3 |
| Baths: | 2 |
| Year Built: | 1989 |
| Property Taxes: | $10,477 |
| Days On Market: | 3 |
| Lot Size: | 0,17 |
Description
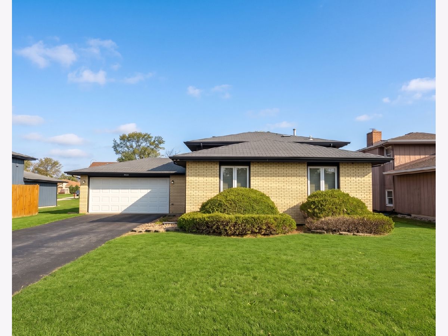
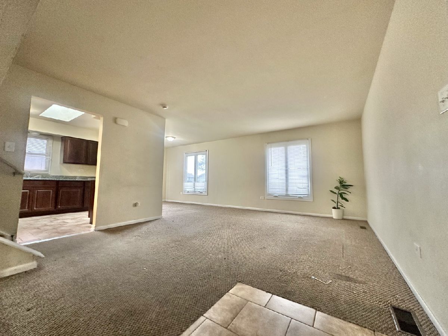
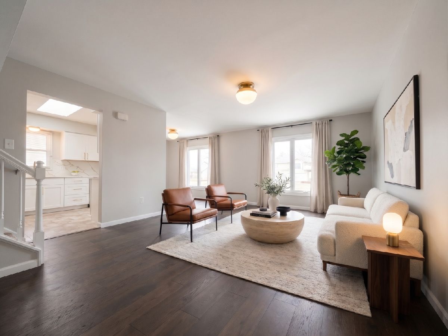
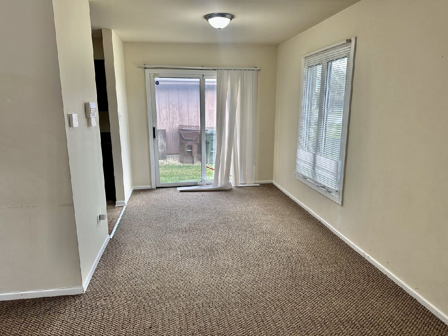
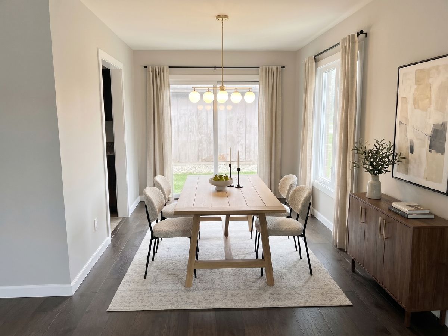
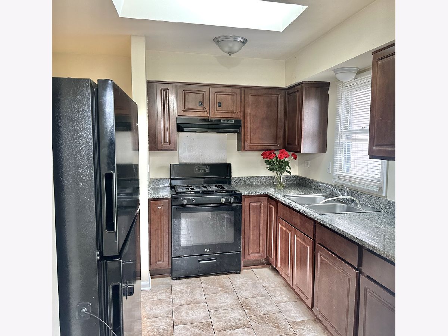
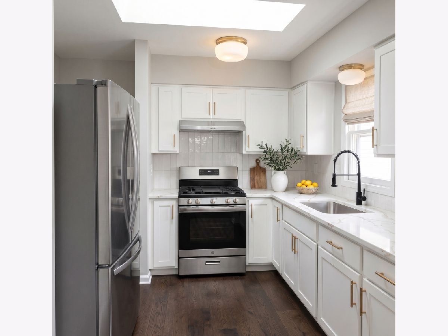
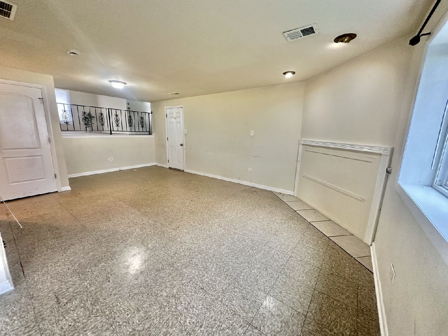
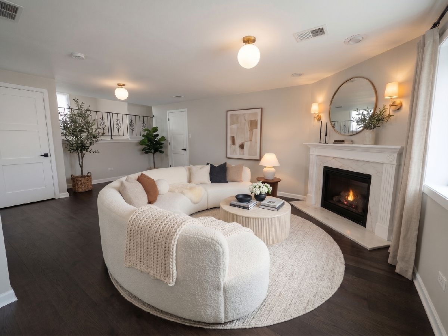
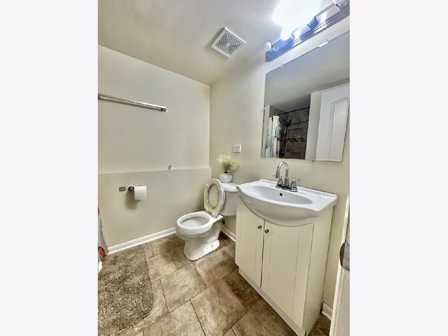
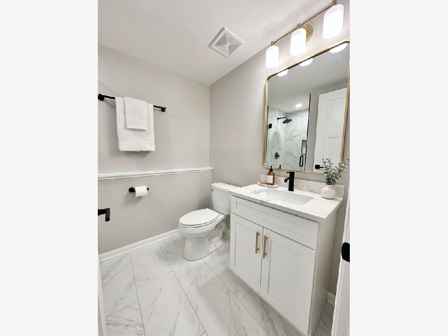
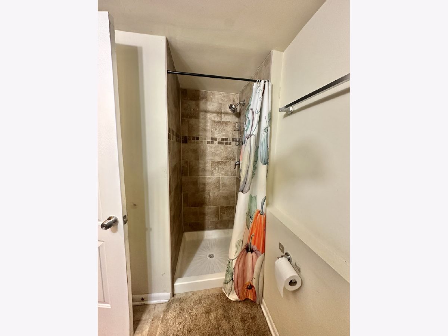
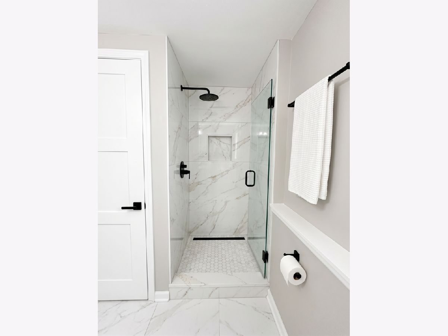
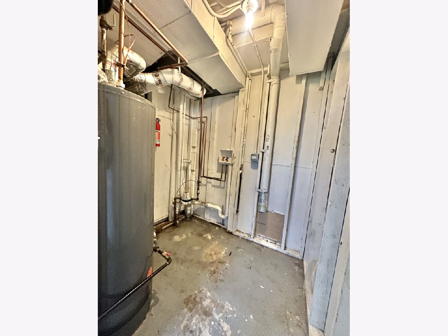
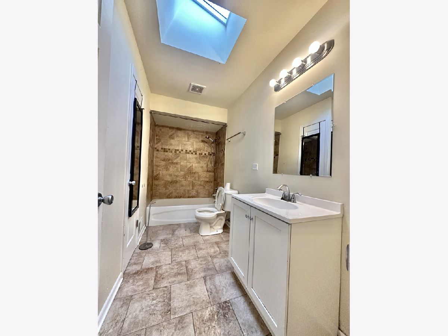
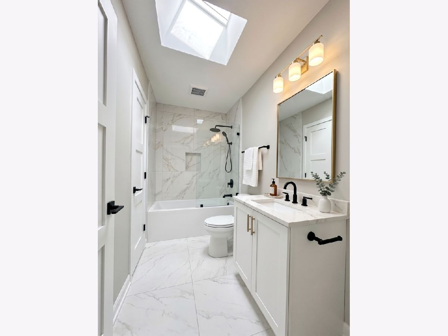
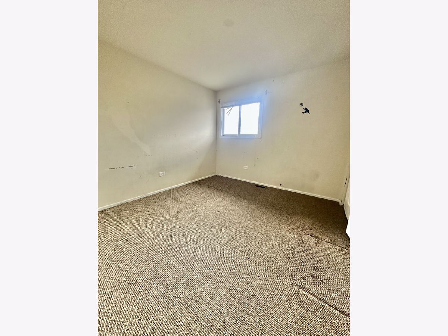
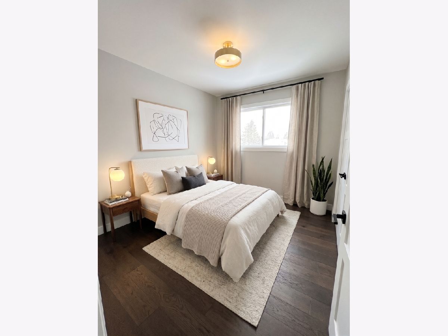
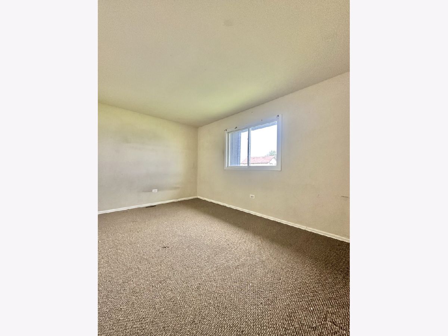
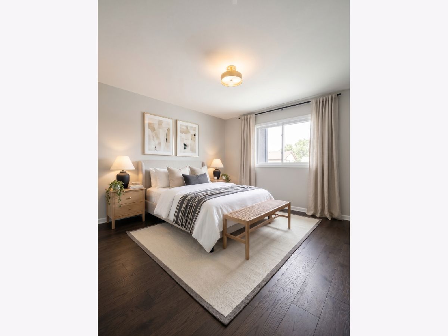
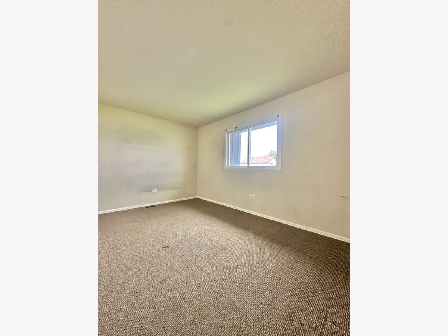
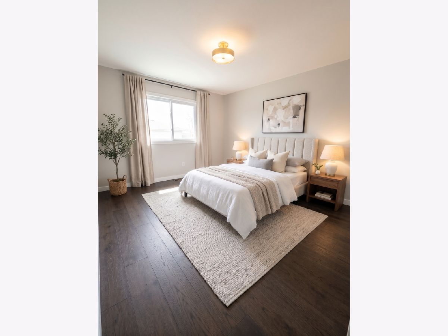
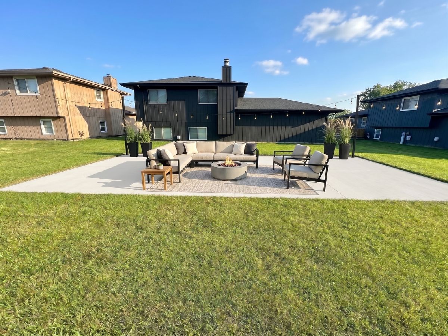
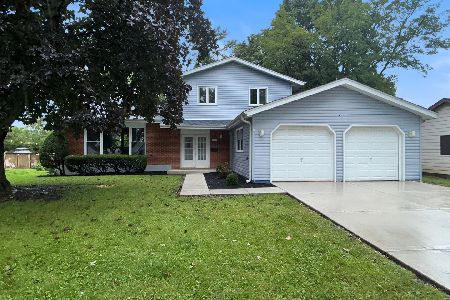
Two round evergreens stand at the front walk like they were hired for the job. Behind them: cream brick, a dark hipped roof and a white two-car garage door, all of it built in 1988 to stay put. Select photos are virtually rehabbed to show where this house can go. The real one needs work, and the price reflects both the opportunity and the work needed to bring it to life. Inside, a tile landing opens to the living room, where two windows light the far wall. New floors and fresh paint will turn it into a blank page with good light. Just past it, the kitchen sits under a skylight that drops daylight straight onto speckled gray granite counters and cherry-toned raised-panel cabinets. A double stainless sink faces its own window, and the counter wraps the corner with room to spread out. Off the kitchen, the dining room opens through a sliding glass door to the yard, so the table and the grass are one step apart. Upstairs, three bedrooms share a full bath with a second skylight, mosaic-banded tile around the tub and a white shaker vanity. Down a level, the rec room runs long under recessed lights, with a big window and a scrolled wrought-iron railing. A walled-off fireplace waits along one wall. Open it back up and the room has its center again. A second full bath with a tiled stall shower and the laundry room are down here too. Out the slider, the yard is wide and open, with a paved slab ready for a patio, a grill corner or a fire pit. The parts that cost the most to add are already in place: central heat and air, two full baths and an attached two-car garage on a 7,200-square-foot lot. Then there is the park. Less than a block away, Community Park spreads out at 175th and Maple: a giant, beautifully maintained park with a baseball field, a football stadium and a pavilion. None of the upkeep is yours. Several restaurants and businesses are within a half mile or less, Walmart and the I-57 ramp at 167th are about a mile north, and the Country Club Hills Amphitheater's- and their awesome summer concert series- is about a mile and a half south. Yankee Woods' paved trails and the Oak Forest Metra are each about three miles northwest for when nature calls. Good bones, sold as-is, priced to move.
Property Specifics
| Single Family | |
| — | |
| — | |
| 1989 | |
| None | |
| Brick, Frame | |
| — | |
| — | |
| No | |
| 0.17 |
| Cook | |
| — | |
| 0 / Not Applicable | |
| None | |
| Public | |
| Public Sewer | |
| Central Air | |
| Gas | |
| 12803493 | |
| 28274080280000 |
Property History
| DATE: | EVENT: | PRICE: | SOURCE: |
|---|---|---|---|
| 18 Jul, 2016 | Sold | $130,000 | MRED MLS |
| 25 May, 2016 | Under contract | $156,000 | MRED MLS |
| 31 Mar, 2016 | Listed for sale | $156,000 | MRED MLS |
| 9 May, 2016 | Under contract | $0 | MRED MLS |
| 9 May, 2016 | Listed for sale | $0 | MRED MLS |
| 6 Nov, 2026 | Listed for sale | $149,000 | MRED MLS |
Some photos of this home have been virtually staged.
Room Specifics
Total Bedrooms: 3
Bedrooms Above Ground: 3
Bedrooms Below Ground: 0
Dimensions: 14X12
Floor Type: Carpet
Dimensions: 13X12
Floor Type: Carpet
Dimensions: 11X11
Floor Type: Carpet
Full Bathrooms: 2
Bathroom Amenities: —
Bathroom in Basement: 0
Dimensions: 13X12
Floor Type: Carpet
Dimensions: 14X12
Floor Type: Porcelain Tile
Features: Granite Counters
Dimensions: 6X5
Floor Type: —
Dimensions: 21X13
Floor Type: Carpet
Dimensions: 15X14
Floor Type: Vinyl
Rooms: No additional rooms
Other Specifics
| 2 | |
| — | |
| Asphalt, Garage Owned, Attached, Garage | |
| — | |
| — | |
| — | |
| — | |
| — | |
| 7200 | |
| — | |
| None | |
| — | |
| Range, Refrigerator | |
| Not in DB | |
| — | |
| — | |
| — |
Tax History
| Year | Property Taxes |
|---|---|
| 2016 | $5,102 |
| 2026 | $10,477 |
Contact Agent
Nearby Similar Homes
Nearby Sold Comparables

Contact Agent
Listing Provided By
SERHANT.
