

4068 4th Street A, East Moline, Illinois 61244


$325,000
|
For Sale
|
|
| Status: | Pending |
| Sqft: | 1,586 |
| Cost/Sqft: | $205 |
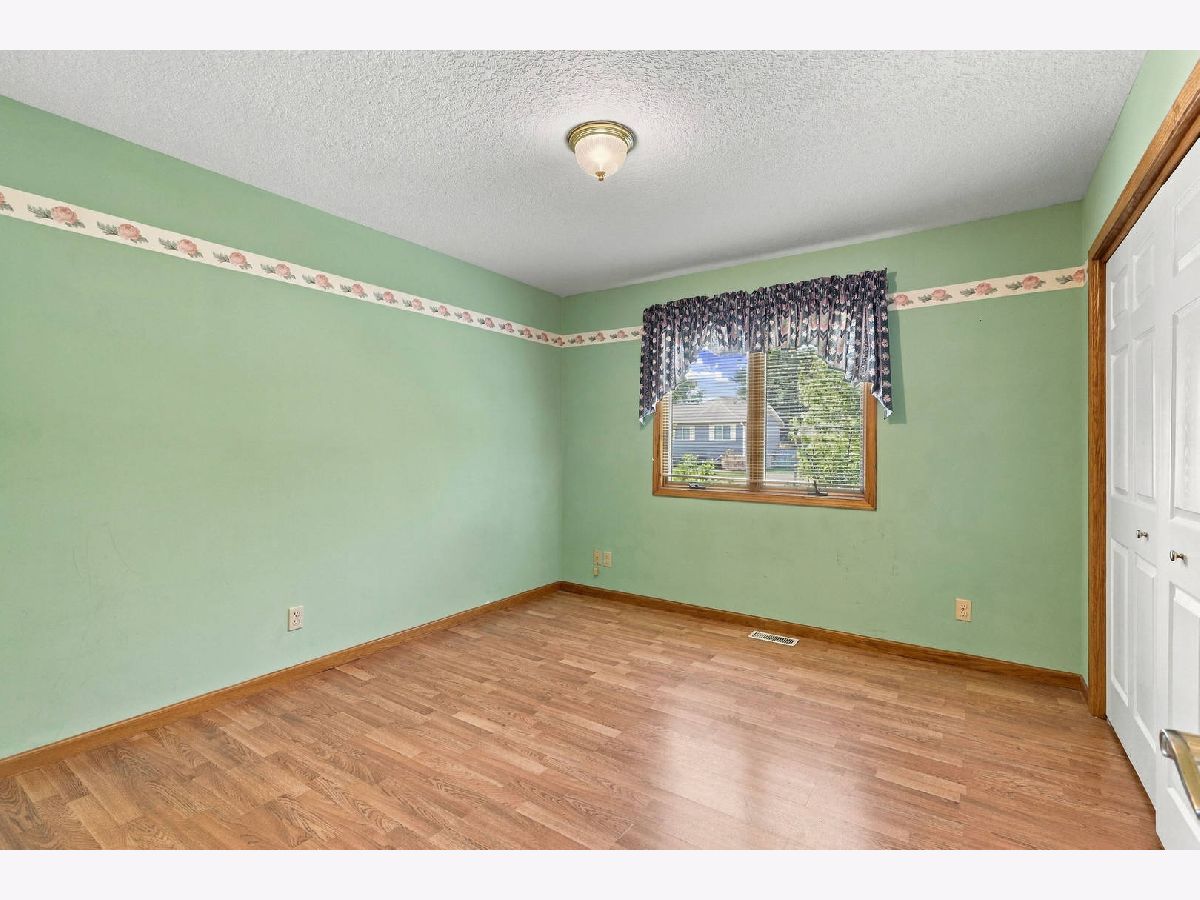
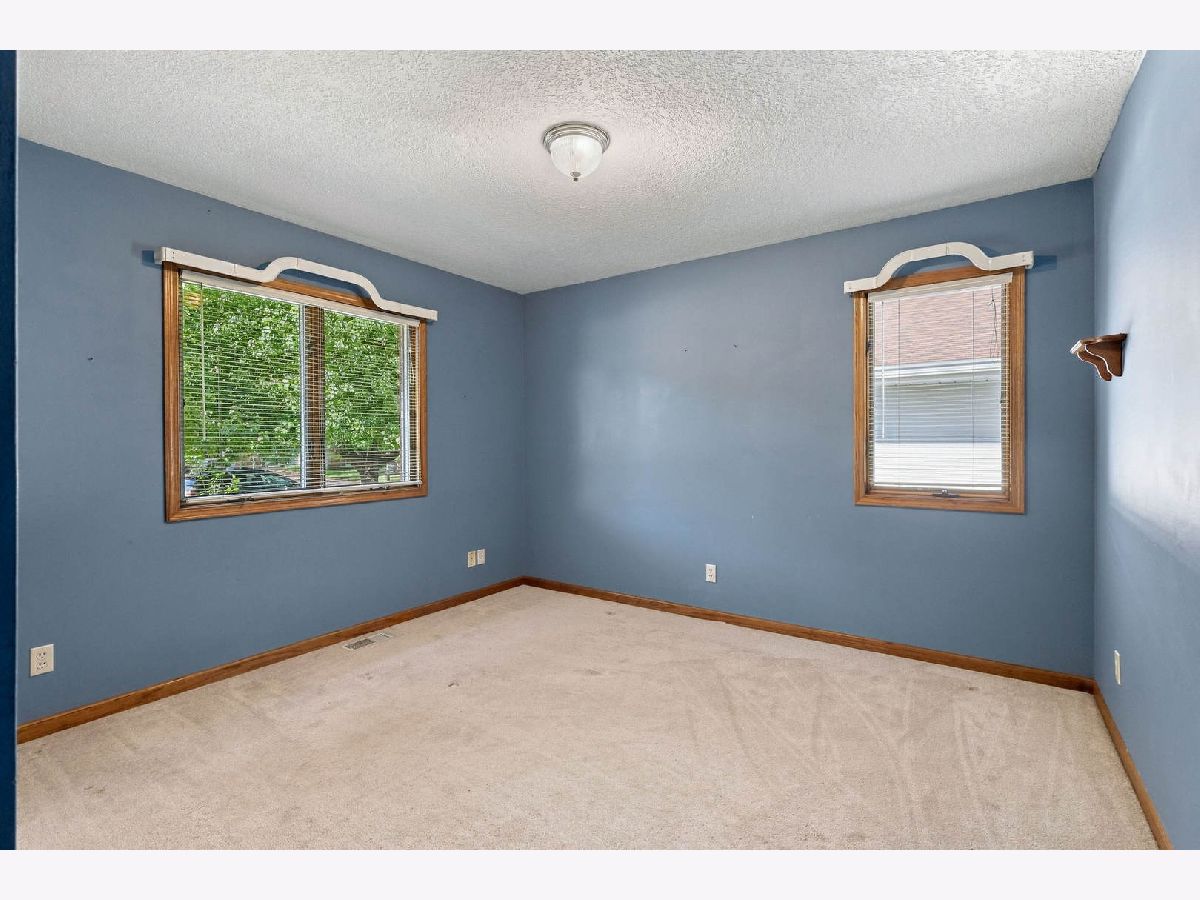
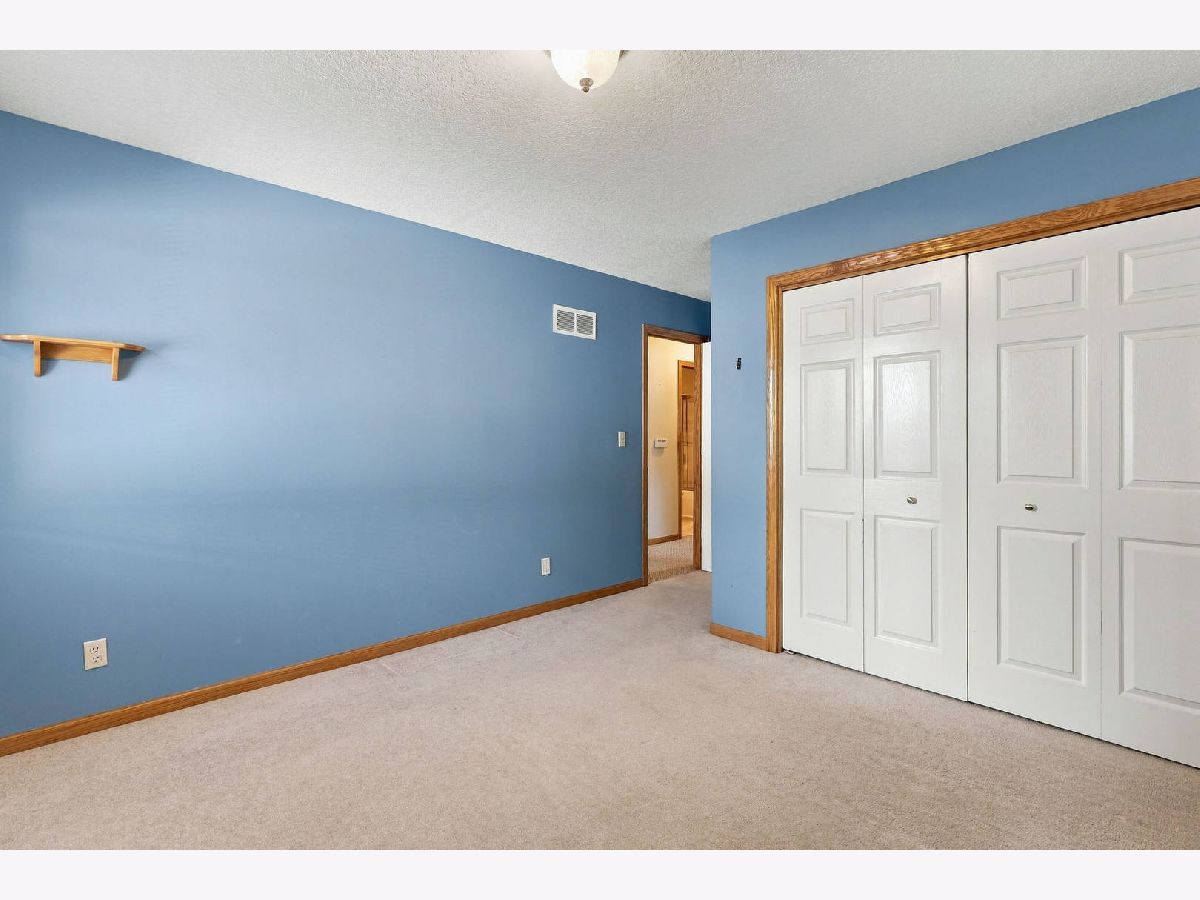
| Beds: | 3 |
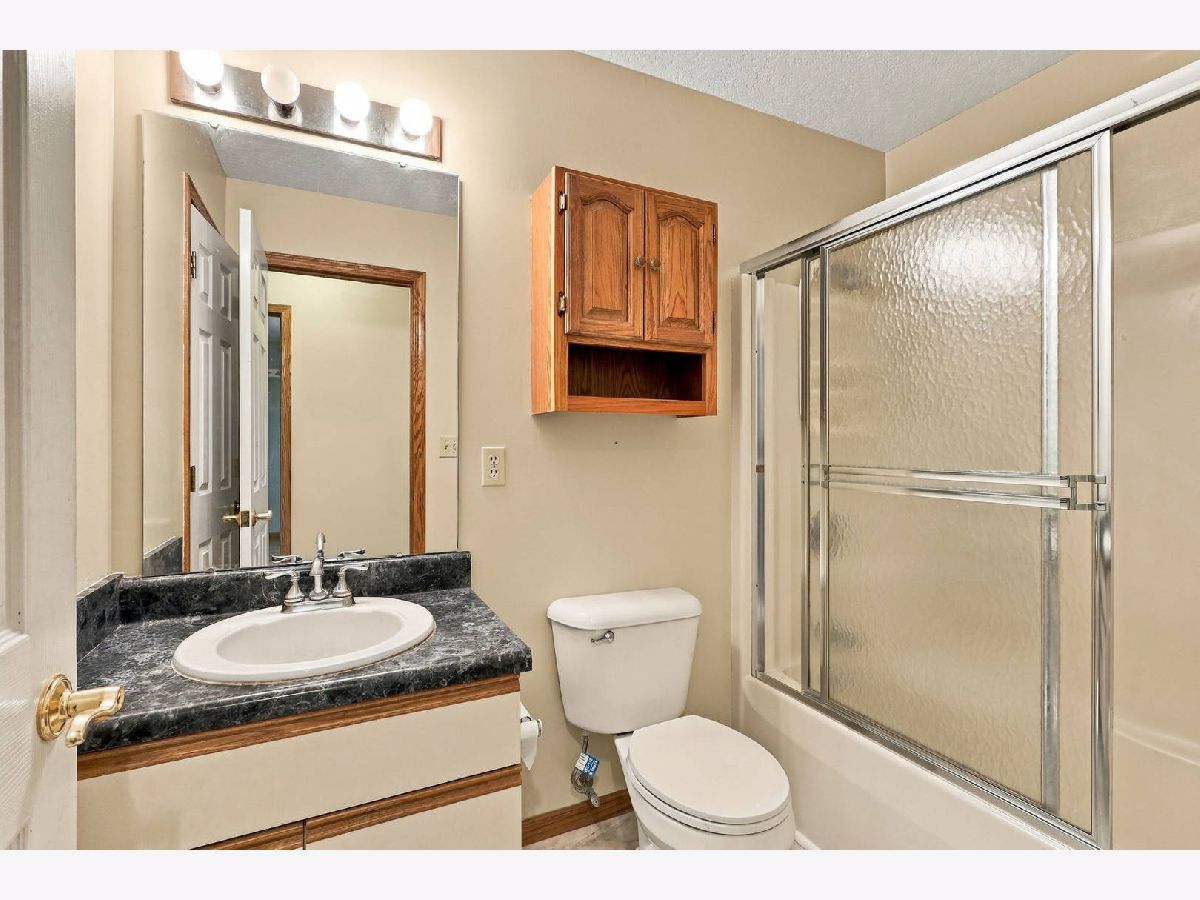
| Baths: | 3 |
| Year Built: | 1994 |
| Property Taxes: | $8,495 |
| Days On Market: | 23 |
| Lot Size: | 0,22 |
Description
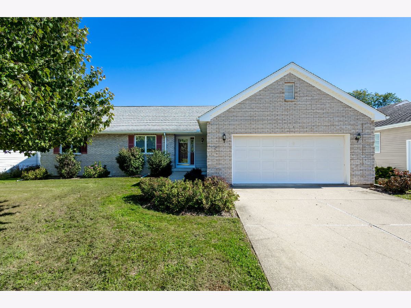
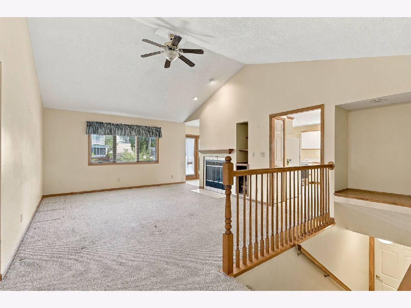
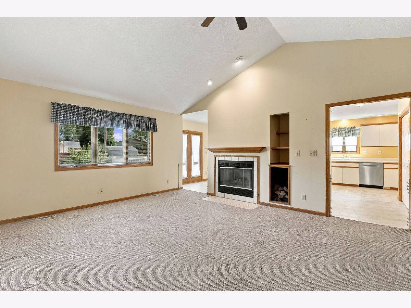
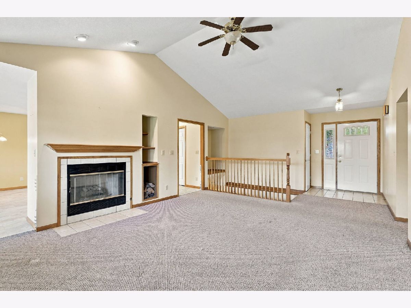
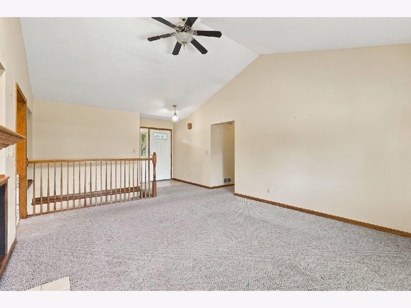
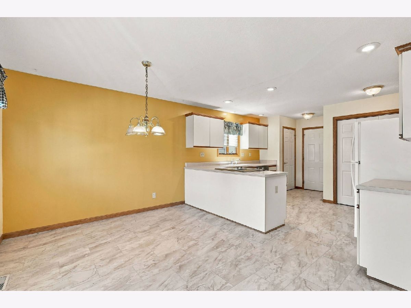
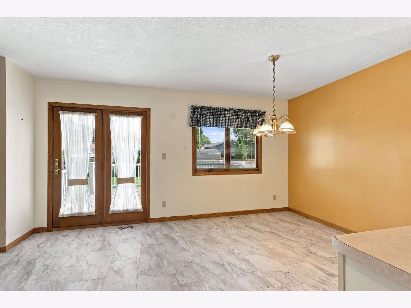
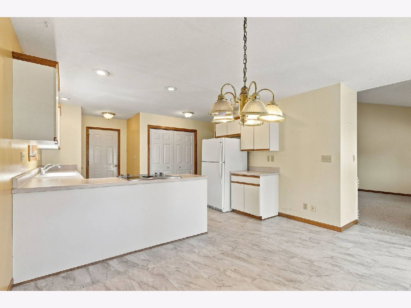
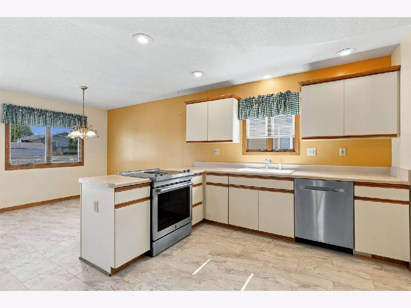
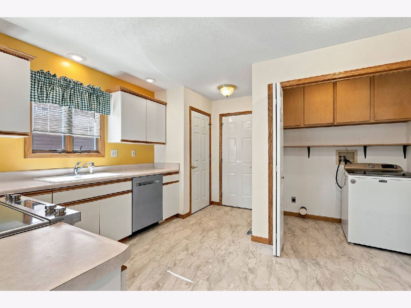
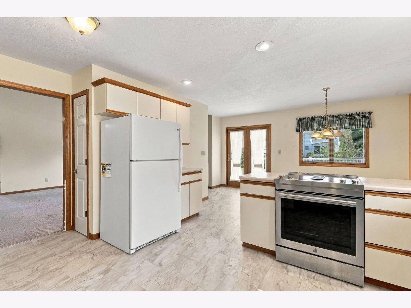
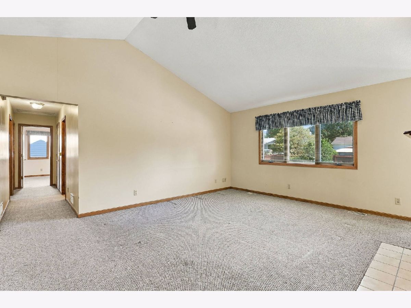
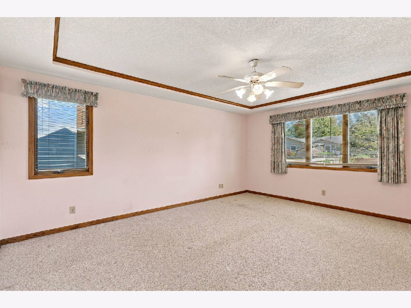
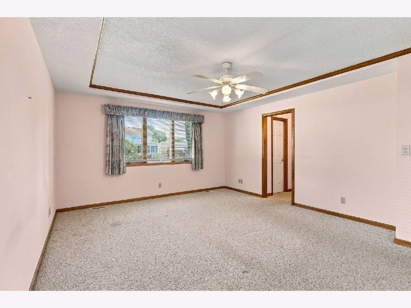
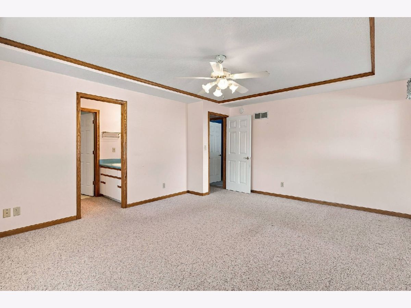
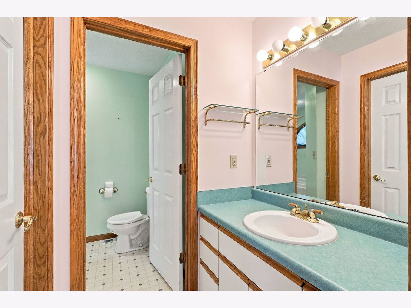
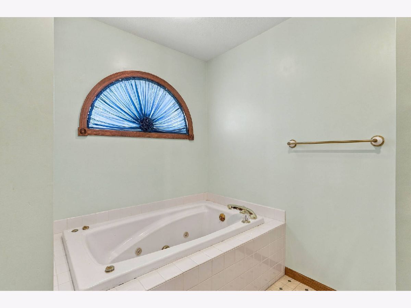
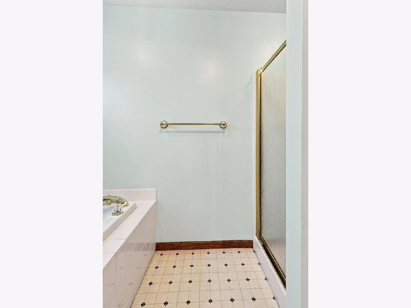
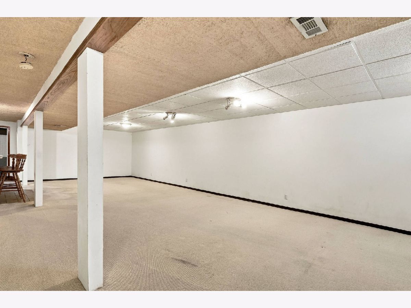
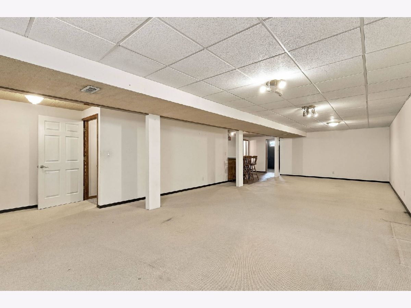
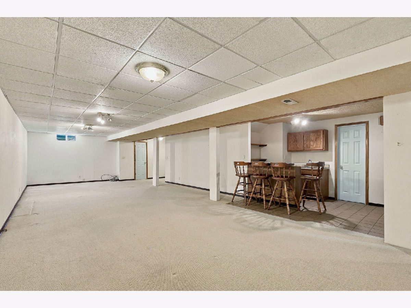
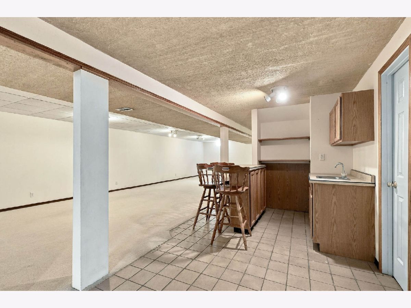
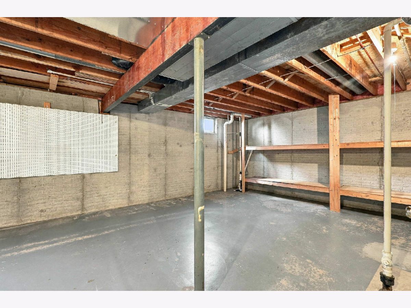
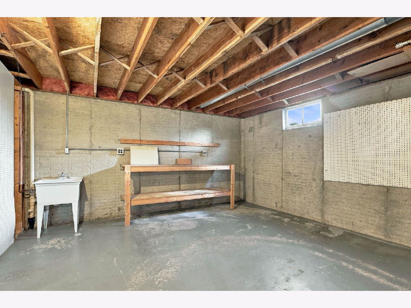
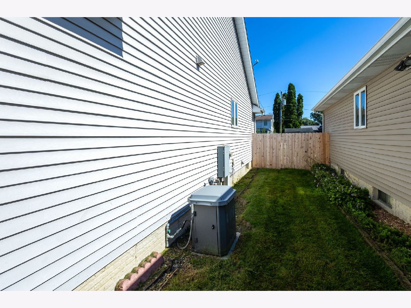
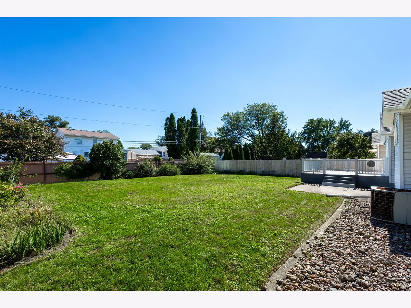
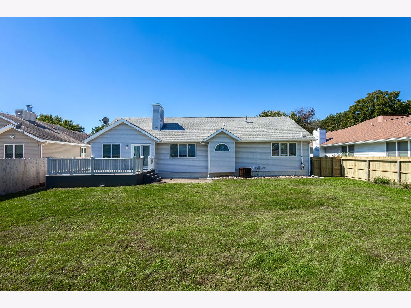
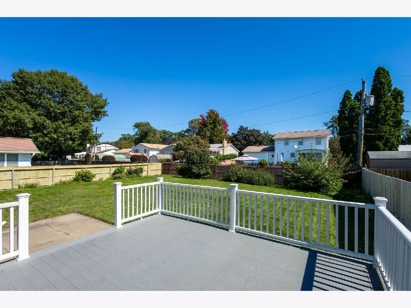
Welcome home to this inviting ranch featuring a level lot and a nice-sized fenced-in backyard, perfect for outdoor entertaining, pets, or simply enjoying the outdoors. The convenient main-level laundry adds to the ease of everyday living, while the spacious primary suite offers a walk-in closet and private en-suite bathroom. An attached oversized two-car garage provides plenty of room for vehicles, tools, and extra storage. The large basement family room offers additional living and entertaining space, complete with a bar area that's perfect for hosting family and friends. With abundant storage throughout and a comfortable, functional layout, this home offers the perfect combination of convenience, space, and everyday comfort!
Property Specifics
| Single Family | |
| — | |
| Ranch | |
| 1994 | |
| Partially Finished, Concrete, Rec/Family Area, Storage Space, Full | |
| 1,554 (736 finished) | |
| Vinyl Siding | |
| Asphalt | |
| — | |
| No | |
| 0.22 |
| Rock Island | |
| — | |
| — / Not Applicable | |
| None | |
| Public | |
| Public Sewer | |
| Central Air | |
| Natural Gas | |
| 12781198 | |
| 1701301012 |
Nearby Schools
| NAME: | DISTRICT: | DISTANCE: | |
|---|---|---|---|
|
High School
United Township High School |
30 | Not in DB | |
Property History
| DATE: | EVENT: | PRICE: | SOURCE: |
|---|---|---|---|
| 15 Oct, 2026 | Under contract | $325,000 | MRED MLS |
| 9 Oct, 2026 | Listed for sale | $325,000 | MRED MLS |
Room Specifics
Total Bedrooms: 3
Bedrooms Above Ground: 3
Bedrooms Below Ground: 0
Dimensions: 14X17
Floor Type: Carpet
Dimensions: 11X12
Floor Type: Carpet
Dimensions: 11X12
Floor Type: Laminate
Full Bathrooms: 3
Bathroom Amenities: —
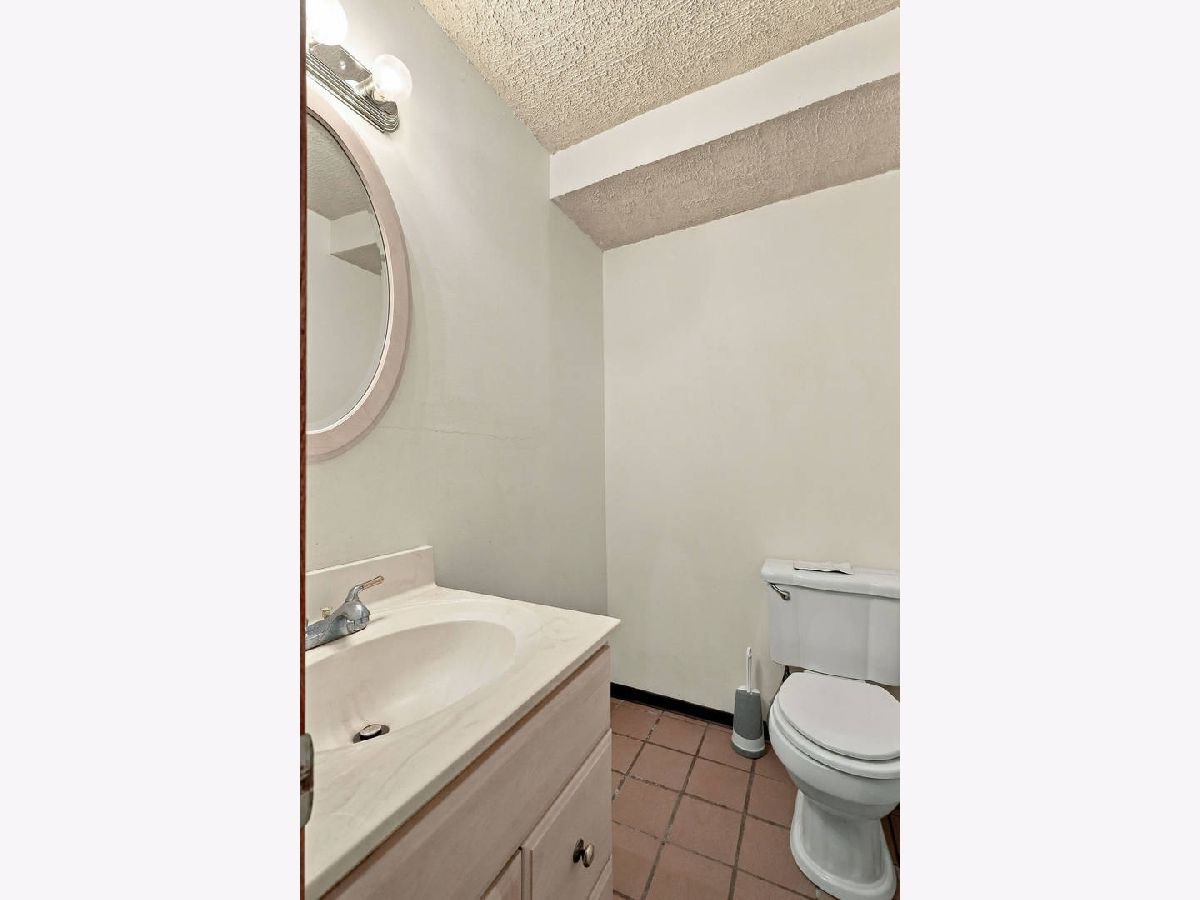
Bathroom in Basement: 1
Dimensions: 15X10
Floor Type: Laminate
Dimensions: 6X4
Floor Type: Laminate
Dimensions: 14X18
Floor Type: Carpet
Dimensions: 16X37
Floor Type: Carpet
Rooms: —
Name: Bar/Entertainment
Dimensions: 16X9
Floor Type: Tile
Other Specifics
| 2 | |
| Concrete Perimeter | |
| Concrete, Garage Door Opener, Attached, Garage | |
| Main Level | |
| — | |
| Deck | |
| Fenced | |
| — | |
| Cul-De-Sac, Level | |
| — | |
| — | |
| Full | |
| Vaulted Ceiling(s), Wet Bar, Walk-In Closet(s), Pantry | |
| Range, Dishwasher, Refrigerator, Washer, Down Draft, Electric Cooktop | |
| Not in DB | |
| — | |
| — | |
| Gas Log |
Tax History
| Year | Property Taxes |
|---|---|
| 2026 | $8,495 |
Contact Agent
Nearby Similar Homes
Nearby Sold Comparables



Contact Agent
Listing Provided By
Ruhl&Ruhl REALTORS Moline
