

546 Oaklawn Avenue, East Moline, Illinois 61244


$119,000
|
For Sale
|
|
| Status: | Active |
| Sqft: | 1,036 |
| Cost/Sqft: | $115 |
| Beds: | 2 |
| Baths: | 2 |
| Year Built: | 1953 |
| Property Taxes: | $3,309 |
| Days On Market: | 16 |
| Lot Size: | 0,31 |
Description
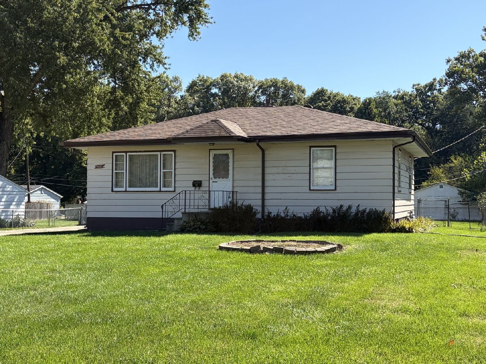
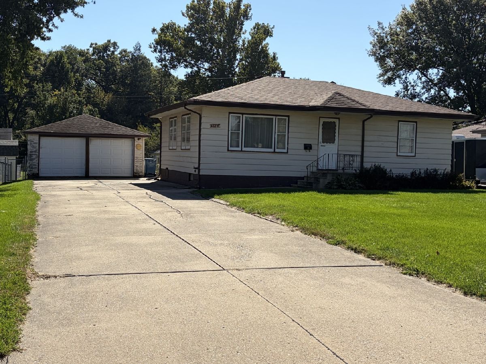
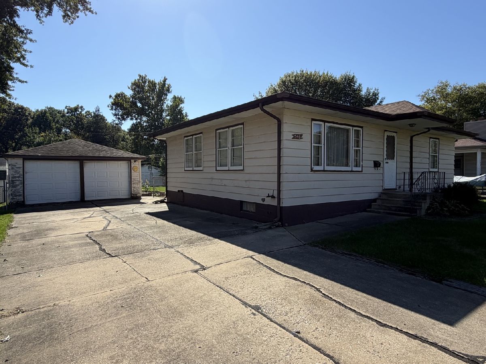
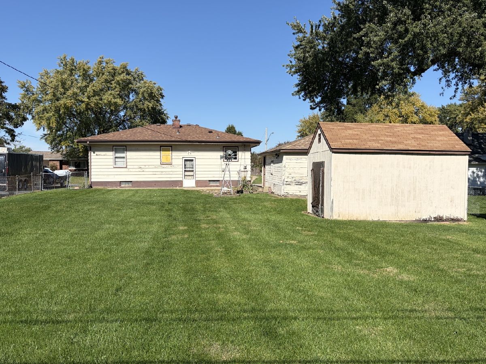
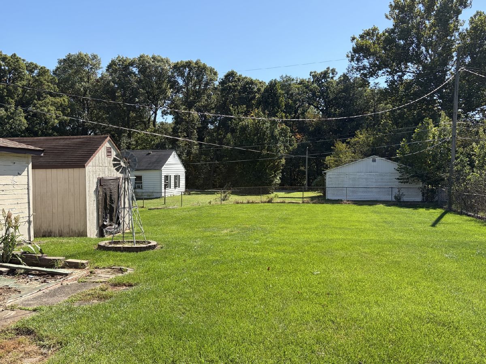
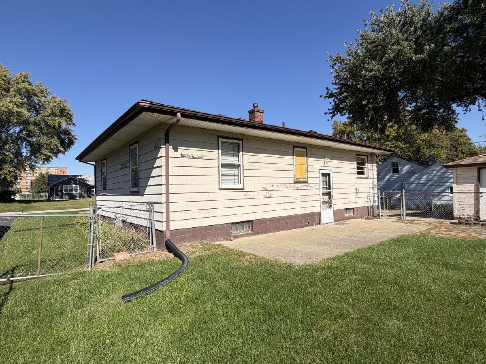
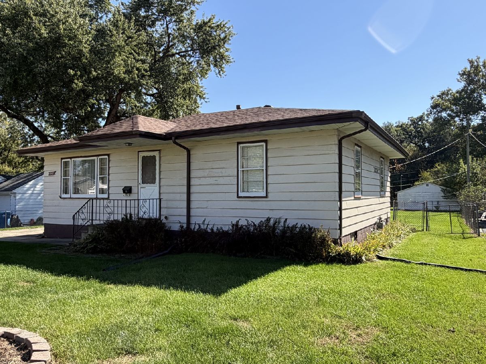
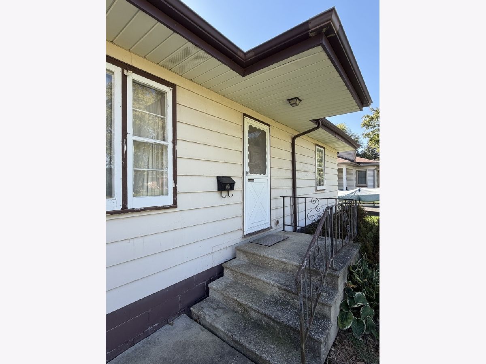
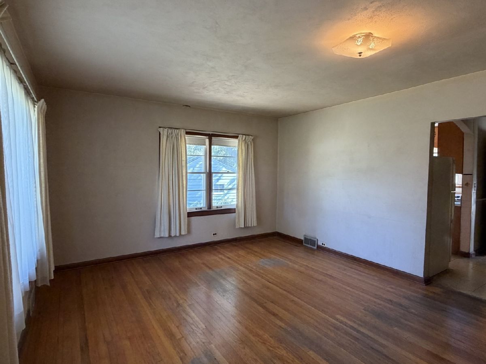
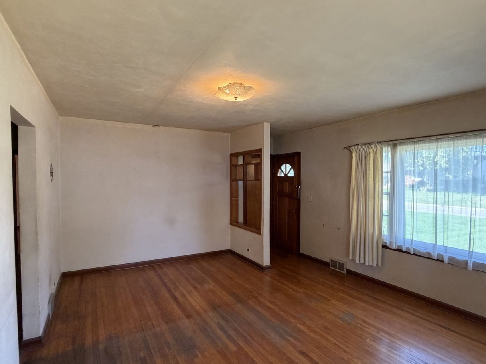
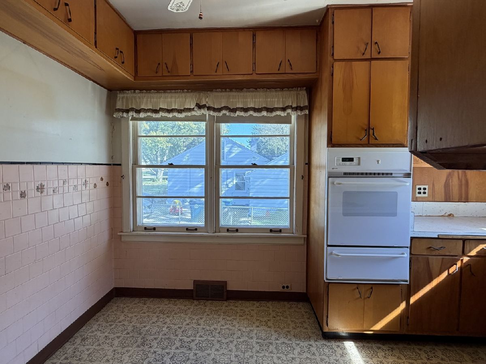
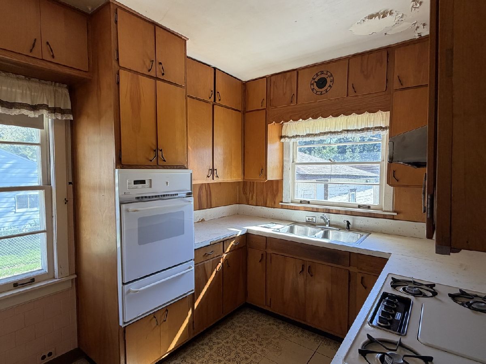
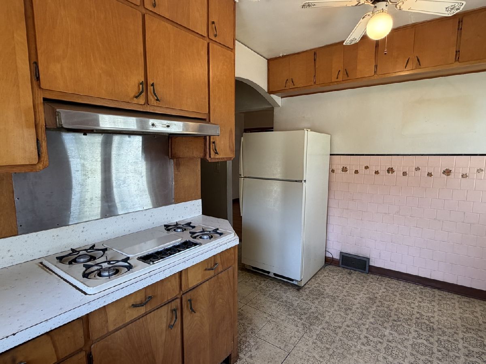
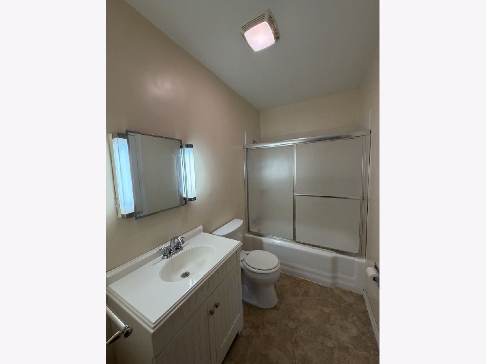
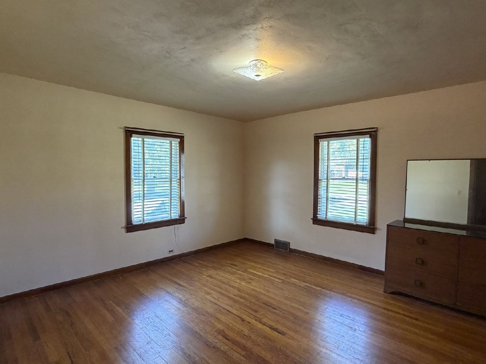
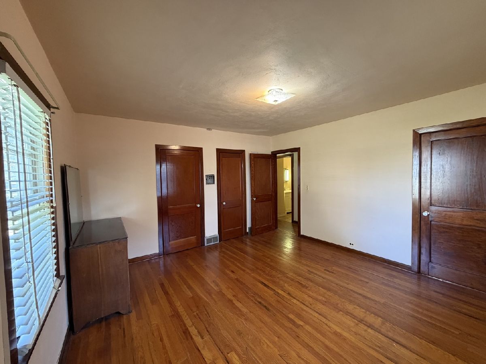
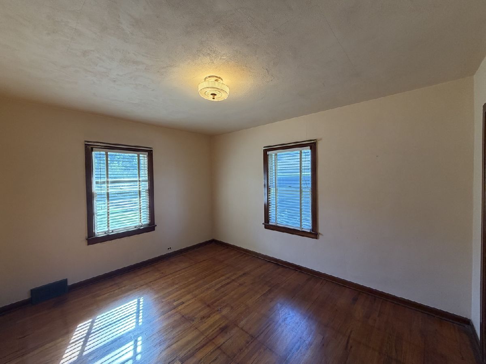
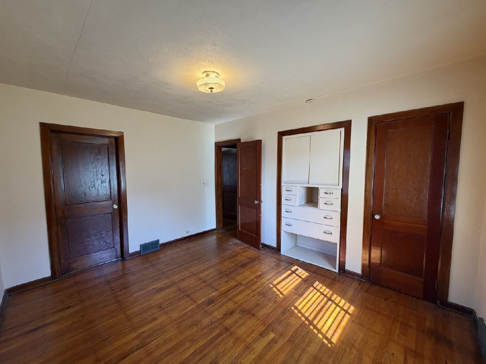
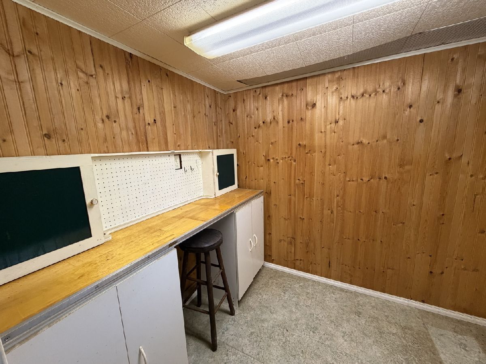
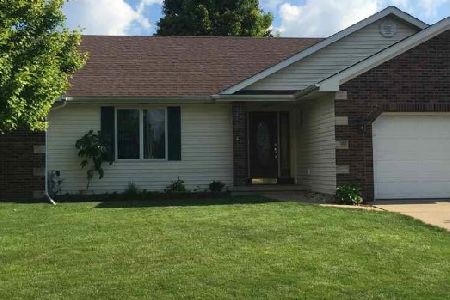
Nice 2 bed, 2 bath, 2 car garage, ranch, on large .31 acre lot along popular Oaklawn Avenue, East Moline, just a few blocks from the grade school. Main level features beautiful hardwood floors, eat-in-kitchen with lots of cupboards, good size bedrooms with ample closet space and built ins, full bath with tub/shower, and cozy front family room. Basement has third, non-conforming bedroom, 2nd full bath, small workshop, and expansive laundry area. Detached, insulated 2 car garage. Expansive, long, paved driveway. Fully fenced back yard. Tall 10' X 16' utility shed. Great central location, close to everything, within minutes to anywhere in the Quad Cities.
Property Specifics
| Single Family | |
| — | |
| Ranch | |
| 1953 | |
| Partially Finished, Full | |
| 1,036 (200 finished) | |
| Frame | |
| Asphalt | |
| — | |
| No | |
| 0.31 |
| Rock Island | |
| — | |
| 0 / Not Applicable | |
| None | |
| Public | |
| Public Sewer | |
| None | |
| Gas | |
| No | |
| 12786891 | |
| 1701318006 |
Nearby Schools
| NAME: | DISTRICT: | DISTANCE: | |
|---|---|---|---|
|
Grade School
Wells Elementary School |
37 | — | |
|
Middle School
Glenview Elementary School |
37 | Not in DB | |
|
High School
United Township High School |
30 | Not in DB | |
Property History
| DATE: | EVENT: | PRICE: | SOURCE: |
|---|---|---|---|
| 16 Oct, 2026 | Listed for sale | $119,000 | MRED MLS |
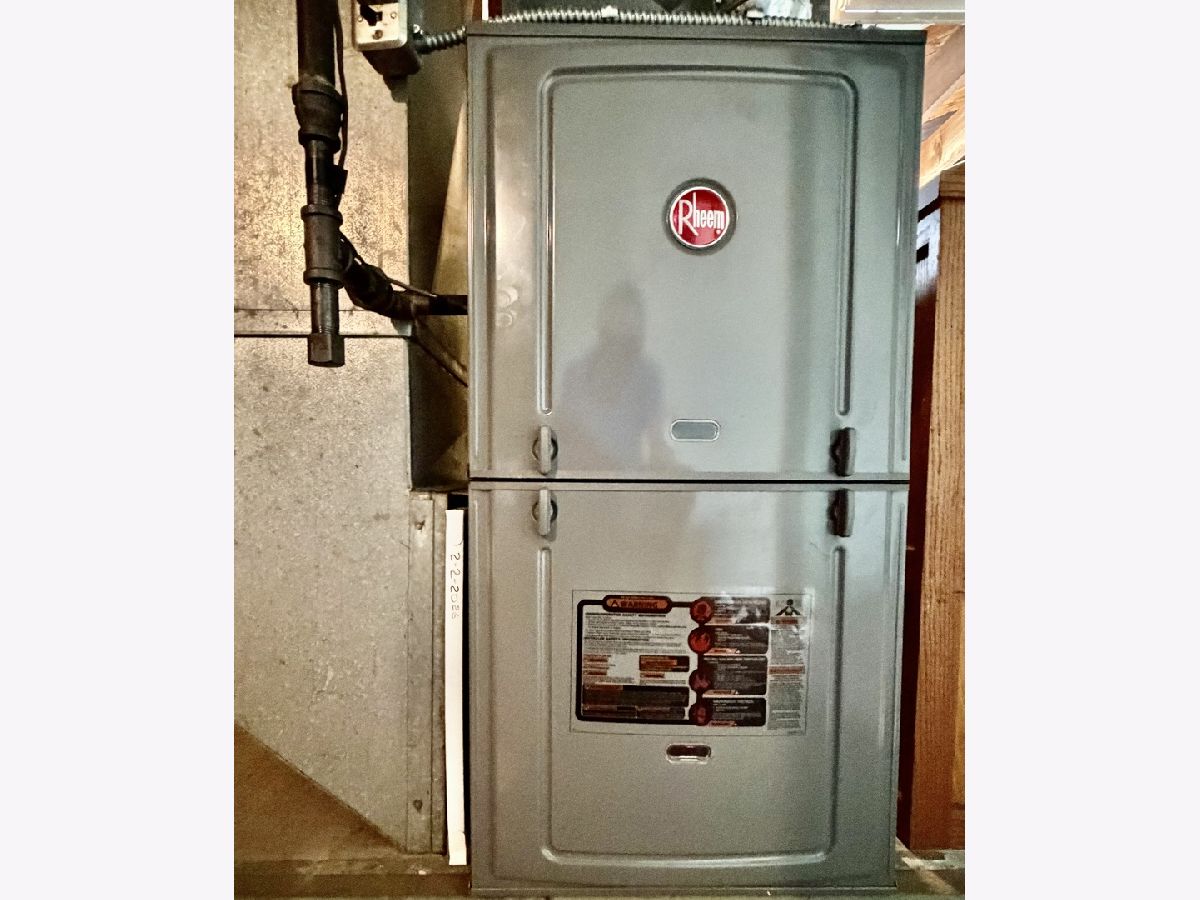
Room Specifics
All Bedroom Info:
Total Bedrooms: 3
Bedrooms Above Ground: 2
Bedrooms Below Ground: 1
Total Bedrooms: 3
Bedrooms Above Ground: 2
Bedrooms Below Ground: 1
Master Bedroom Info:
Dimensions: 14X14
Location: —Dimensions: 14X14
Floor Type: Hardwood
Second Bedroom Info:
Dimensions: 13X11
Location: —Dimensions: 13X11
Floor Type: Hardwood
Third Bedroom Info:
Dimensions: 13X11
Location: —Dimensions: 13X11
Floor Type: Other
Bathroom Info:
Full Bathrooms: 2
Partial Bathrooms: 0Full Bathrooms: 2
Bathroom Amenities: —
Bathroom in Basement: 1
Kitchen Info:
Dimensions: 13X9
Location: —Dimensions: 13X9
Floor Type: Other
Laundry Room Info:
Dimensions: 15X12
Location: —Dimensions: 15X12
Floor Type: Other
Living Room Info:
Dimensions: 19X14
Location: —Dimensions: 19X14
Floor Type: Hardwood
Additional Rooms Info:
Rooms: Workshop
Basement: Partially Finished, FullRooms: Workshop
First Additional Room Info:
Name: Work Room
Dimensions: 8X6
Location: —Name: Work Room
Dimensions: 8X6
Floor Type: Other
Other Specifics
| — | |
| Block | |
| Concrete | |
| Gas Dryer Hookup, Sink | |
| Hardwood | |
| Patio | |
| Fenced, Chain Link | |
| Shed(s), Garage(s) | |
| — | |
| Level | |
| 74x180 | |
| Unfinished | |
| None | |
| 1st Floor Bedroom, 1st Floor Full Bath, Built-in Features | |
| Range, Refrigerator, Washer, Dryer, Range Hood, Gas Cooktop | |
| Not in DB | |
| Street Paved | |
| — | |
| — |
Tax History
| Year | Property Taxes |
|---|---|
| 2026 | $3,309 |
Contact Agent
Nearby Similar Homes
610 Forest Rd Road, East Moline, Illinois 61244
For Sale
$239,000
3 beds / 2.1 baths / 1,816 ft2
Single Family / Built: 1984
16
4068 4th Street A, East Moline, Illinois 61244
For Sale
$325,000
3 beds / 2.1 baths / 1,586 ft2
Single Family / Built: 1994
23
543 40th Avenue, East Moline, Illinois 61244
For Sale
$275,000
3 beds / 3.0 baths / 1,422 ft2
Single Family / Built: 1963
54
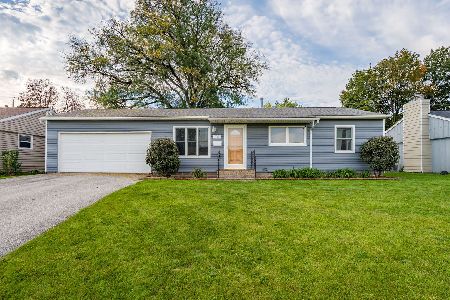
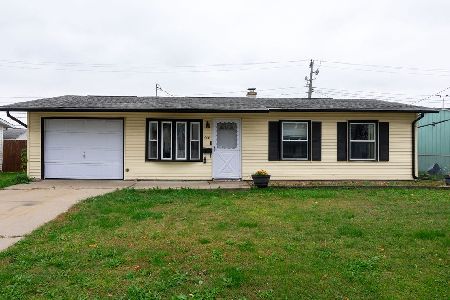
816 Oaklawn Avenue, East Moline, Illinois 61244
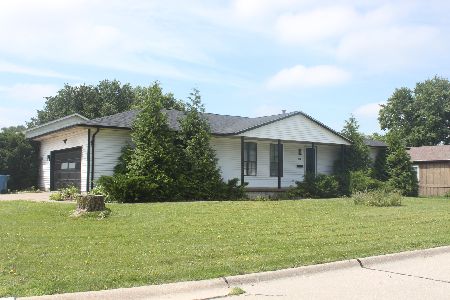
For Sale
$264,900
3 beds / 2.0 baths / 1,380 ft2
Single Family / Built: 1982
125
Nearby Sold Comparables
610 Forest Rd Road, East Moline, Illinois 61244
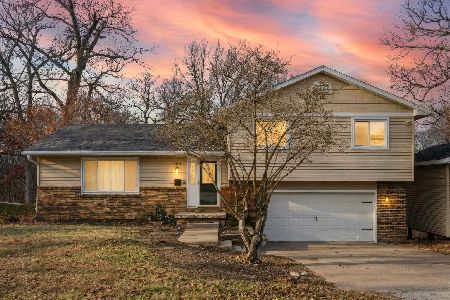
Sold
$224,900
3 beds / 2.1 baths / 1,816 ft2
Single Family / Built: 1984
303
4318 5th Street, East Moline, Illinois 61244

Sold
$234,900
3 beds / 2.0 baths / 1,798 ft2
Single Family / Built: 1959
293
4019 5th Street, East Moline, Illinois 61244

Sold
$184,900
2 beds / 2.0 baths / 3,160 ft2
Single Family / Built: 1961
214
422 41st Avenue, East Moline, Illinois 61244
Sold
$350,000
3 beds / 3.0 baths / 1,702 ft2
Single Family / Built: 1995
79
4074 4th Street B, East Moline, Illinois 61244

Sold
$309,900
3 beds / 2.1 baths / 1,762 ft2
Single Family / Built: 1978
275
4120 4th Street, East Moline, Illinois 61244

Sold
$150,000
3 beds / 1.0 baths / 1,210 ft2
Single Family / Built: 1954
220
Contact Agent
Listing Provided By
Ruhl&Ruhl REALTORS Moline
