

1001 Michael Street, Thomasboro, Illinois 61878


$215,000
|
For Sale
|
|
| Status: | Active |
| Sqft: | 1,819 |
| Cost/Sqft: | $118 |
| Beds: | 3 |
| Baths: | 2 |
| Year Built: | 2003 |
| Property Taxes: | $3,008 |
| Lot Size: | 0,00 |
Description
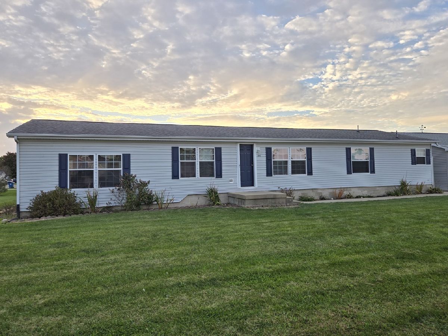
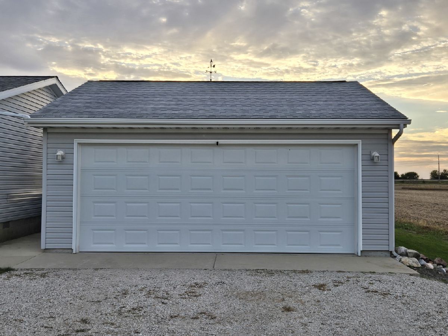
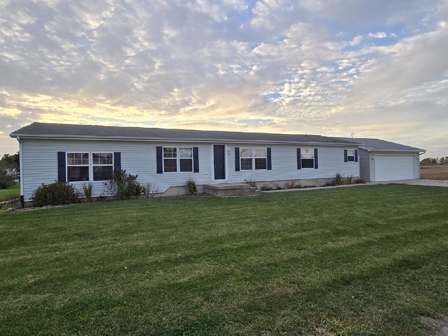
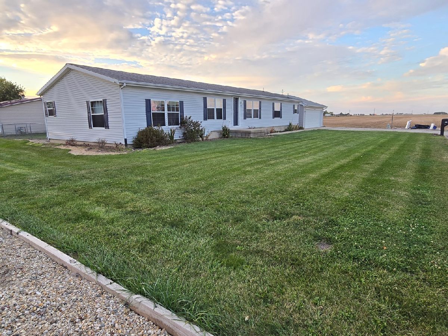
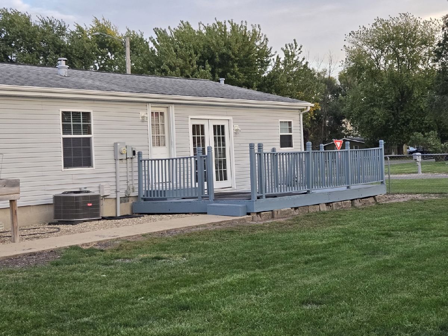
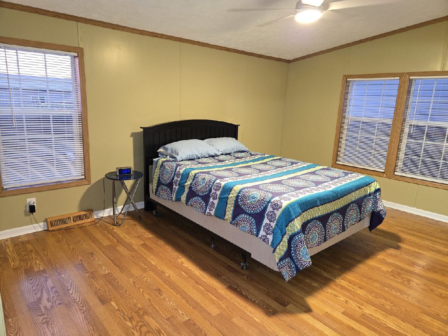
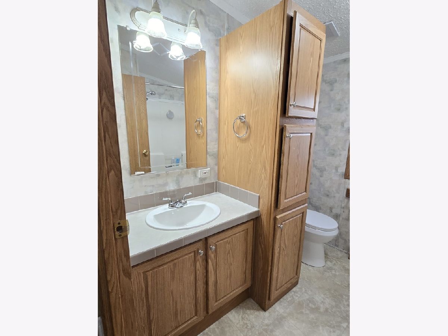
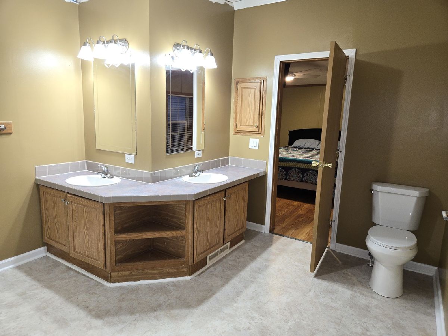
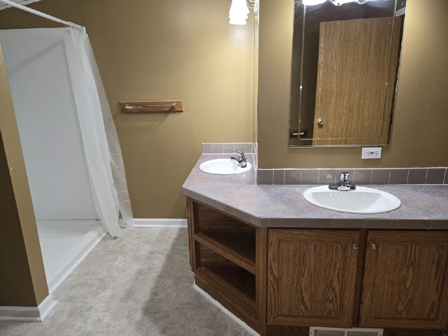
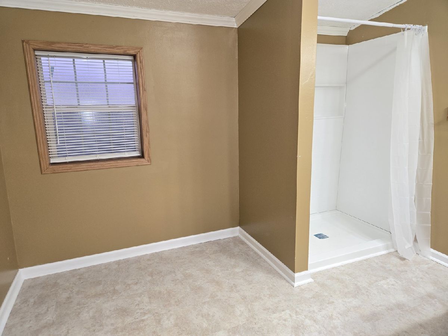
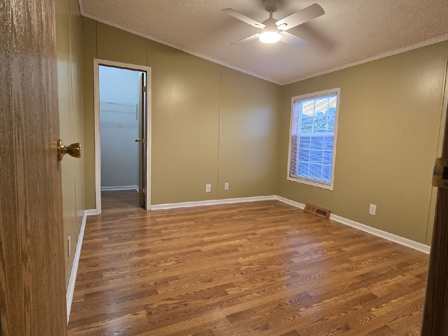
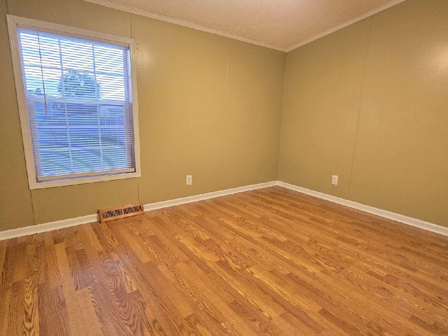
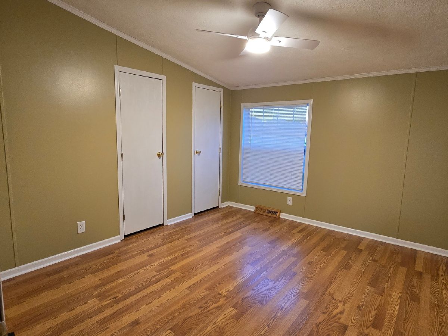
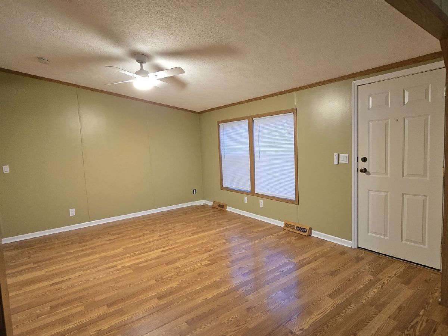
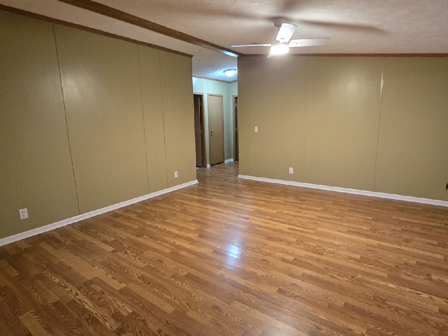
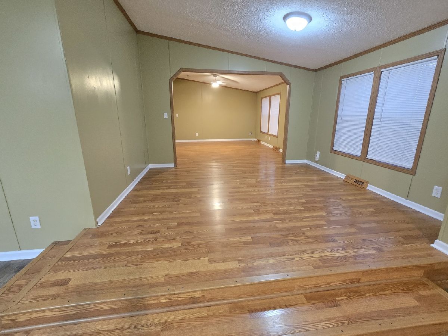
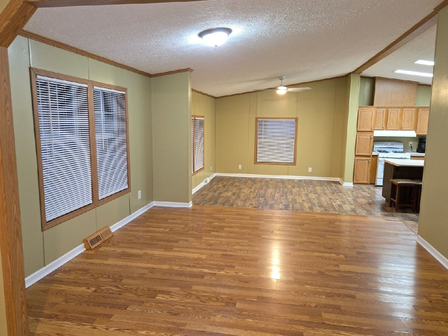
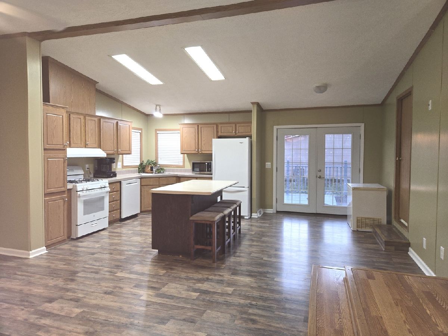
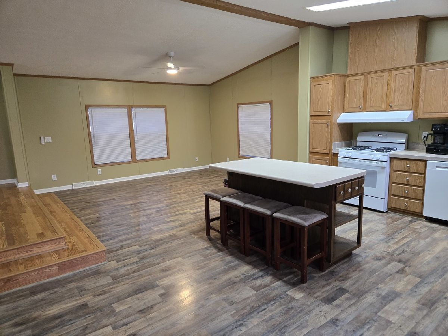
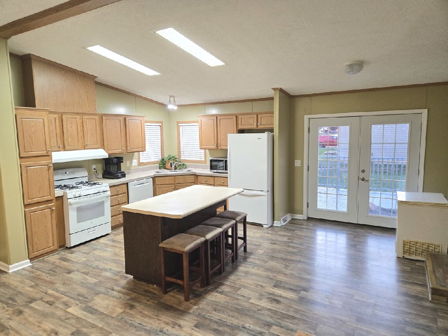
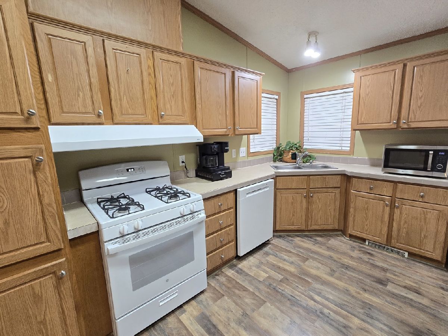
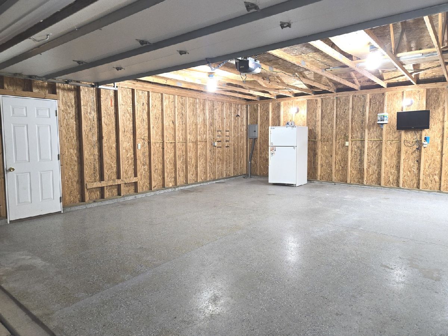
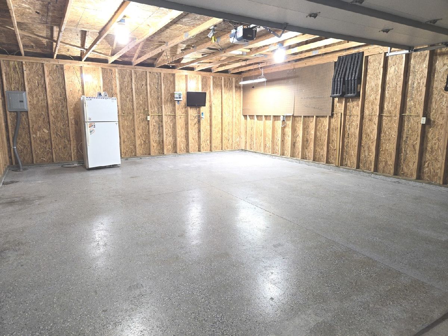
So much space, inside and out! This 1,833 sq. ft. home features 3 bedrooms, including a master suite, 2 full baths and sits on just over a quarter of an acre. Situated on a corner lot that stretches to the end of the street at the edge of town, the property provides views of the open fields. Open floor-plan with combined living/family room that steps down into the kitchen/dining area. The kitchen includes an island with combined food-prep and dining space, and also boasts a spacious dining area and cabinets galore. Beautiful French doors take you from the kitchen to a newly-stained 12' x 20' deck in the fenced-in back yard. Three raised garden beds are onsite for your hobby garden. In addition to two cars, there is plenty of space for lawn equipment and storage in the 22 x 26 garage. Roof 2013, Garage 2018, A/C 2021, Vapor Barrier in Crawlspace and Deck Stained 2026. Sump Pit in Crawlspace.
Property Specifics
| Single Family | |
| — | |
| Ranch | |
| 2003 | |
| None | |
| Vinyl Siding | |
| — | |
| — | |
| No | |
| — |
| Champaign | |
| — | |
| — / Not Applicable | |
| None | |
| Public | |
| Public Sewer | |
| Central Air | |
| Forced Air | |
| 12784458 | |
| 200928160009 |
Nearby Schools
| NAME: | DISTRICT: | DISTANCE: | |
|---|---|---|---|
|
Grade School
Thomasboro Elementary School |
130 | — | |
|
Middle School
Thomasboro Junior High School |
130 | Not in DB | |
|
High School
Rantoul Twp Hs |
193 | Not in DB | |
Room Specifics
Total Bedrooms: 3
Bedrooms Above Ground: 3
Bedrooms Below Ground: 0
Dimensions: 12X17
Floor Type: Laminate
Dimensions: 10X12
Floor Type: Laminate
Dimensions: 12X11
Floor Type: Laminate
Full Bathrooms: 2
Bathroom Amenities: —
Bathroom in Basement: 0
Dimensions: 14X13
Floor Type: Laminate
Dimensions: 19X12
Floor Type: Laminate
Features: Eating Area-Breakfast Bar
Dimensions: 7X8
Floor Type: Vinyl
Dimensions: 15X27
Floor Type: Laminate
Rooms: No additional rooms
Other Specifics
| 2 | |
| Block | |
| Detached, Garage | |
| — | |
| — | |
| — | |
| — | |
| Corner Lot | |
| 125 x 94 | |
| — | |
| Full, Double Sink | |
| — | |
| Range, Microwave, Dishwasher, Refrigerator, Freezer, Washer, Dryer, Range Hood | |
| Not in DB | |
| — | |
| — | |
| — |
Contact Agent
Nearby Similar Homes

Nearby Sold Comparables

Contact Agent
Listing Provided By
Coldwell Banker R.E. Group
