

702 Park Street, Thomasboro, Illinois 61878


$159,900
|
For Sale
|
|
| Status: | Active |
| Sqft: | 1,448 |
| Cost/Sqft: | $110 |
| Beds: | 3 |
| Baths: | 2 |
| Year Built: | 1974 |
| Property Taxes: | $2,329 |
| Lot Size: | 0,21 |
Description
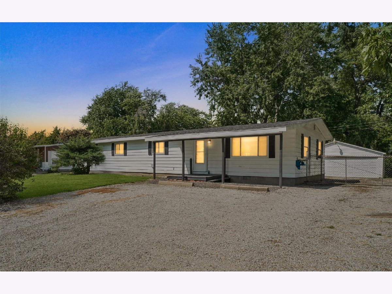
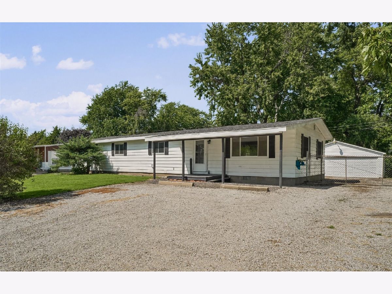
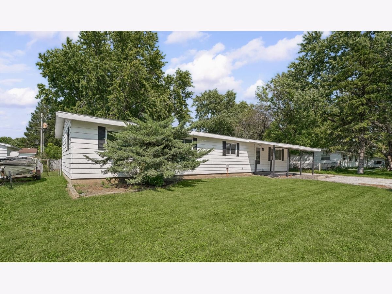
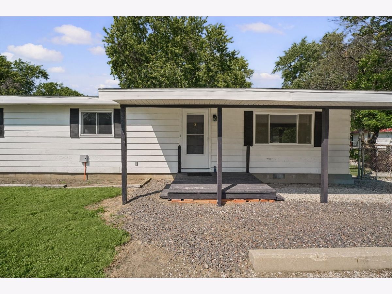
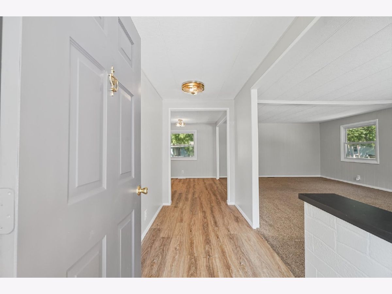
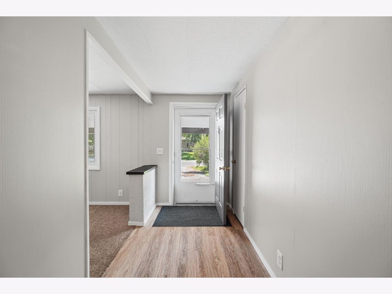
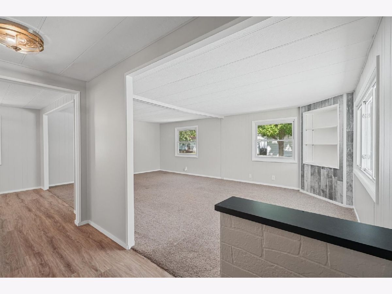
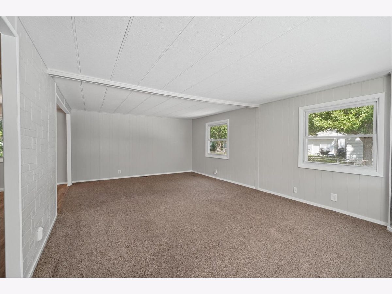
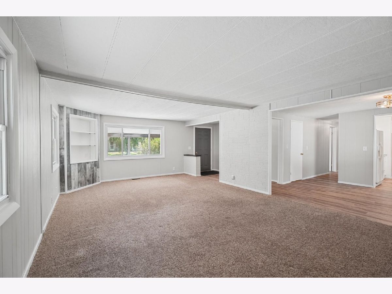
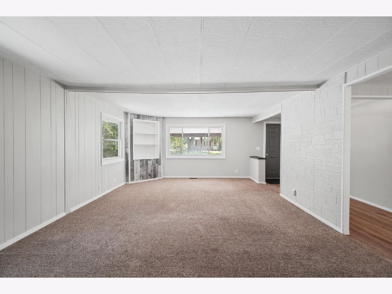
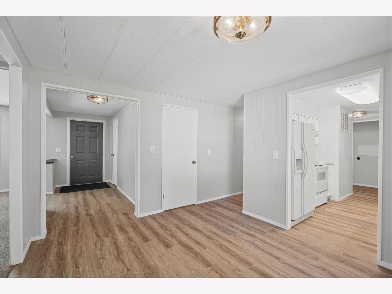
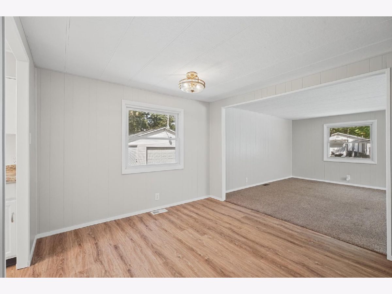
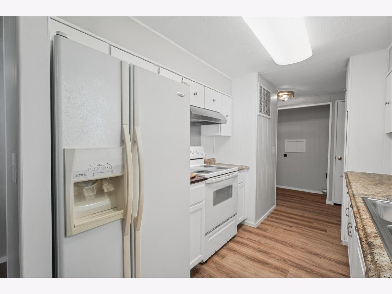
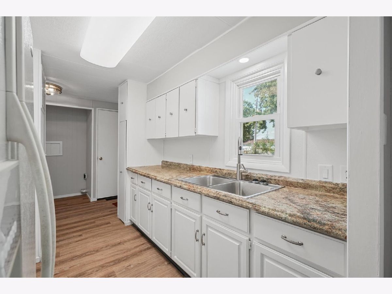
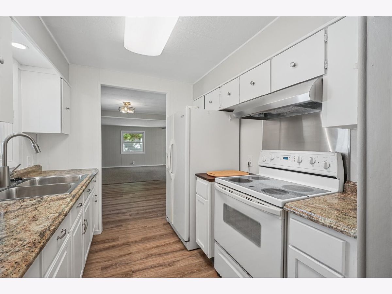
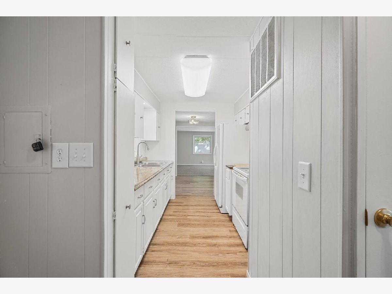
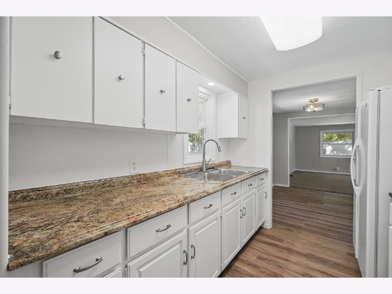
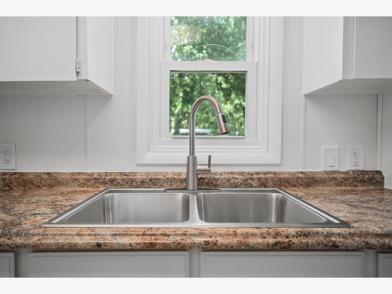
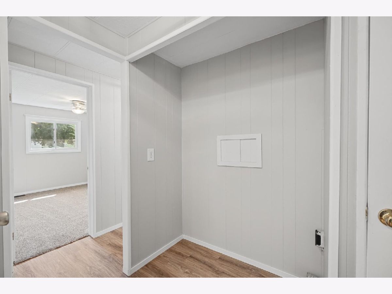
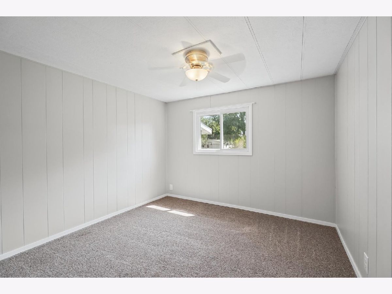
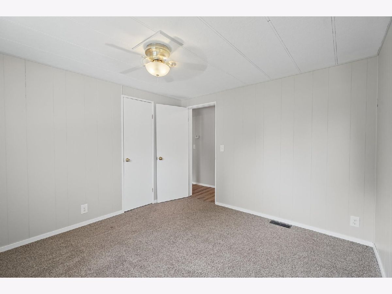
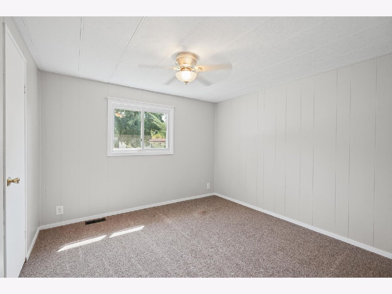
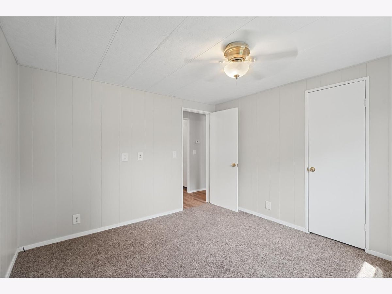
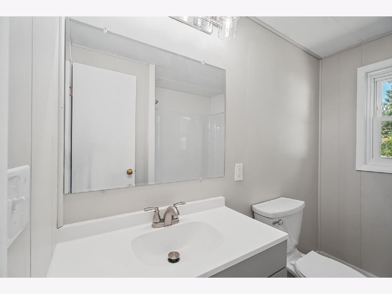
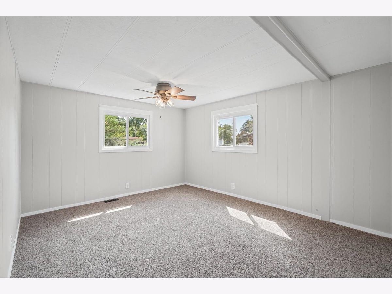
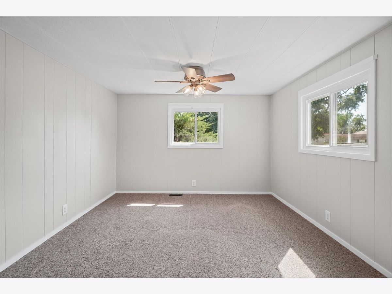
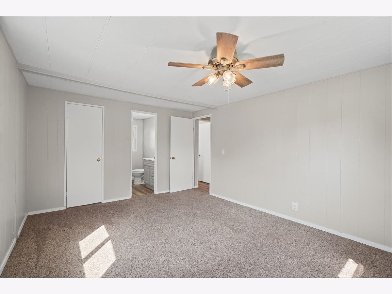
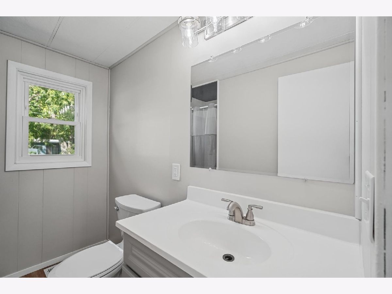
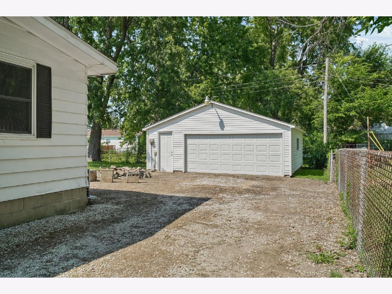
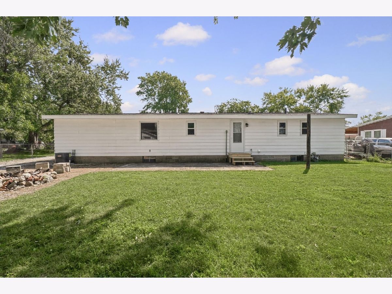
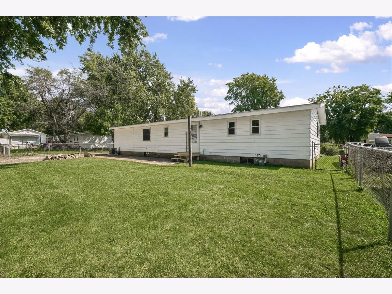
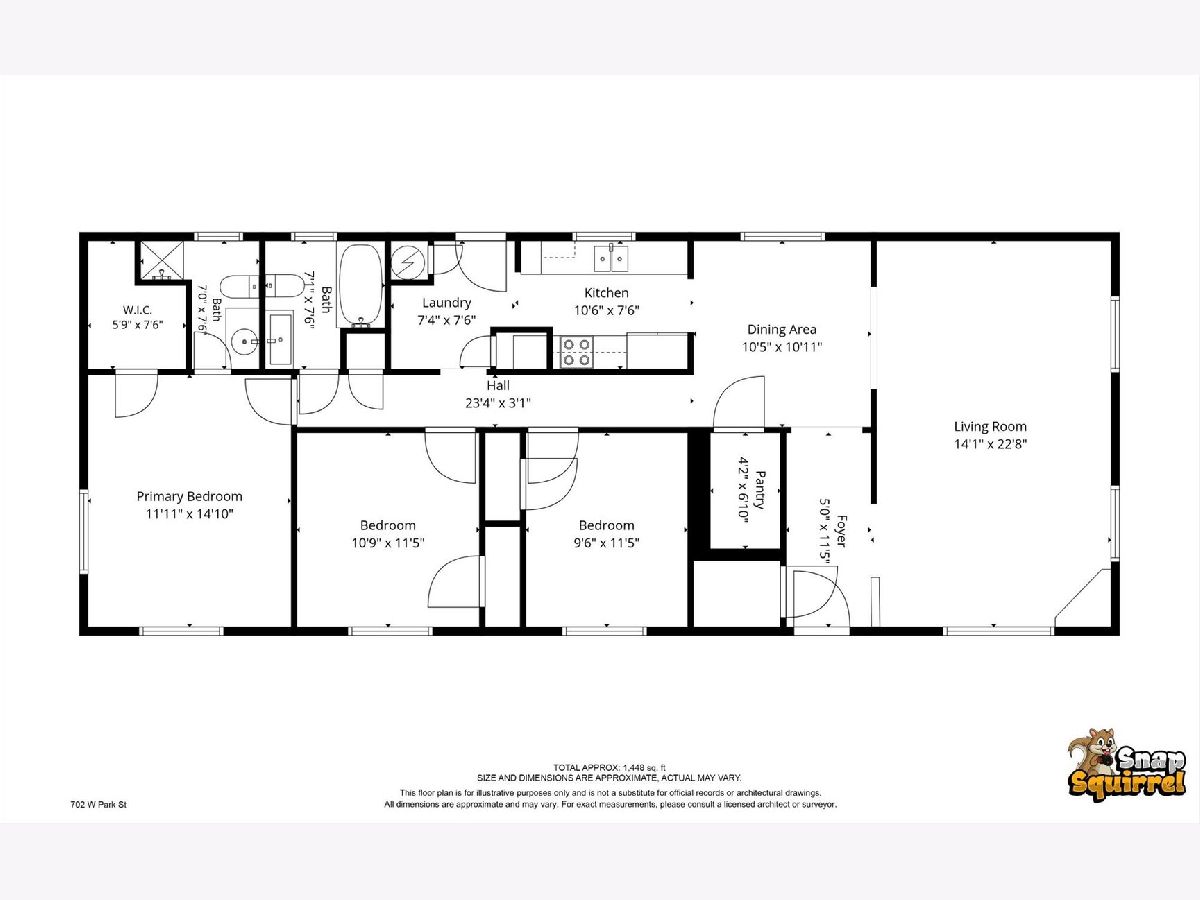
Move-in ready and checking all the right boxes in Thomasboro! This updated 3-bedroom, 2-bath home offers just under 1,500 square feet with a functional layout highlighted by a primary en suite and plenty of recent improvements throughout. Step inside to find updated carpet and laminate flooring, fresh paint, new fixtures and ceiling fans, updated kitchen countertops, and beautifully remodeled bathrooms. The furnace is approximately five years old, adding another big-ticket update to the list. Outside, you'll appreciate the fenced backyard, four exterior parking spaces, and an oversized 2.5-car garage with plenty of room for vehicles, storage, hobbies, or a workshop. Whether you're looking to downsize, purchase your first home, or simply want an updated property without a long list of projects, 702 W. Park St. delivers a turnkey opportunity in the Thomasboro community. Come take a look and see how much this home has to offer!
Property Specifics
| Single Family | |
| — | |
| Ranch | |
| 1974 | |
| Crawl Space | |
| Aluminum Siding | |
| Asphalt | |
| — | |
| No | |
| 0.21 |
| Champaign | |
| — | |
| — / Not Applicable | |
| None | |
| Public | |
| Public Sewer | |
| Central Air | |
| Natural Gas, Forced Air | |
| 12751063 | |
| 200929477009 |
Nearby Schools
| NAME: | DISTRICT: | DISTANCE: | |
|---|---|---|---|
|
Grade School
Thomasboro Elementary School |
130 | — | |
|
Middle School
Thomasboro Junior High School |
130 | Not in DB | |
|
High School
Rantoul Township High School |
137 | Not in DB | |
Room Specifics
Total Bedrooms: 3
Bedrooms Above Ground: 3
Bedrooms Below Ground: 0
Dimensions: 12X15
Floor Type: —
Dimensions: 11X12
Floor Type: —
Dimensions: 10X12
Floor Type: —
Full Bathrooms: 2
Bathroom Amenities: —
Bathroom in Basement: 0
Dimensions: 11X11
Floor Type: —
Dimensions: 11X8
Floor Type: —
Features: Galley
Dimensions: 7X8
Floor Type: —
Dimensions: 14X23
Floor Type: —
Rooms: Walk In Closet, Foyer
Name: Walk In Closet
Dimensions: 6X8
Floor Type: —
Name: Foyer
Dimensions: 5X12
Floor Type: —
Other Specifics
| 2.5 | |
| Block | |
| Gravel, Garage Door Opener, Garage Owned, Detached, Garage | |
| In Unit | |
| Laminate, Carpet | |
| Patio | |
| Fenced | |
| — | |
| — | |
| 115x80 | |
| — | |
| Full | |
| — | |
| Range, Refrigerator | |
| Not in DB | |
| — | |
| — | |
| — |
Contact Agent
Nearby Similar Homes

Nearby Sold Comparables



Contact Agent
Listing Provided By
Nate Evans Group
