

407 Pine Avenue, Arlington Heights, Illinois 60005


$1,570,000
|
For Sale
|
|
| Status: | New |
| Sqft: | 3,600 |
| Cost/Sqft: | $436 |
| Beds: | 4 |
| Baths: | 4 |
| Year Built: | 2026 |
| Property Taxes: | $0 |
| Lot Size: | 0,00 |
Description
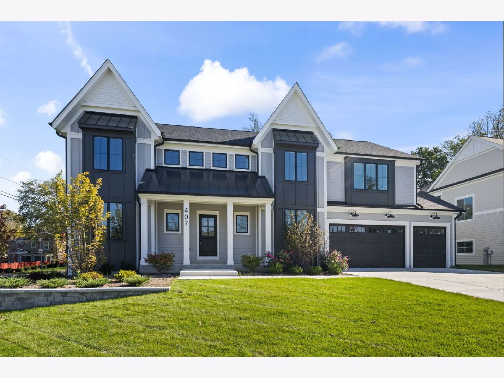
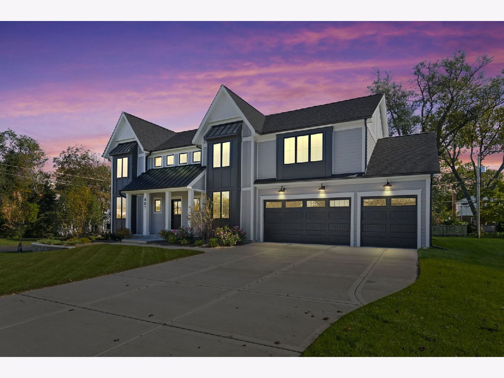
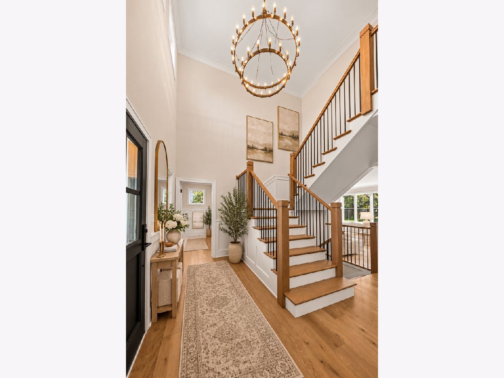
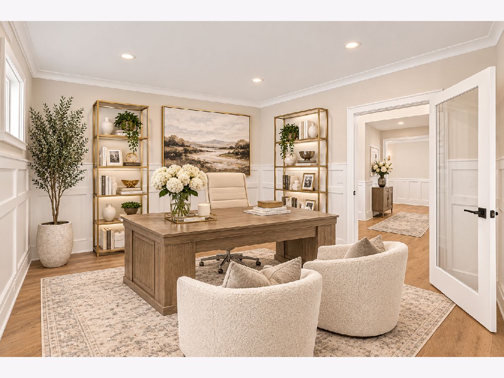
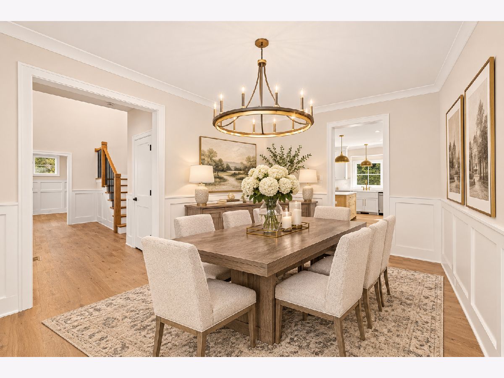
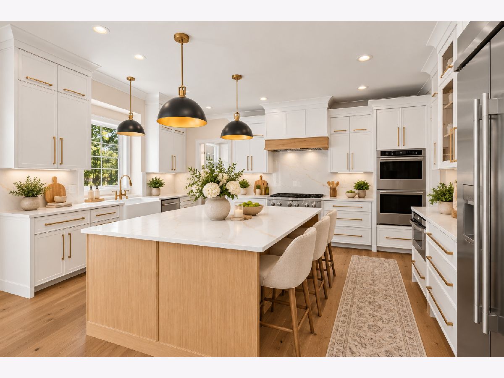
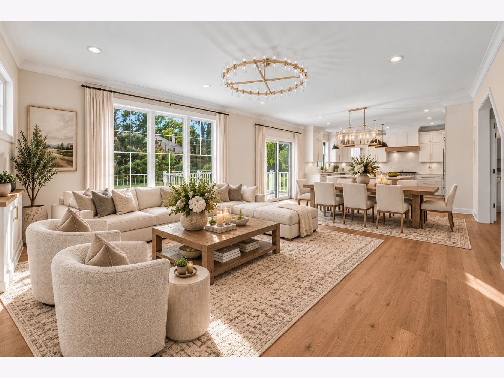
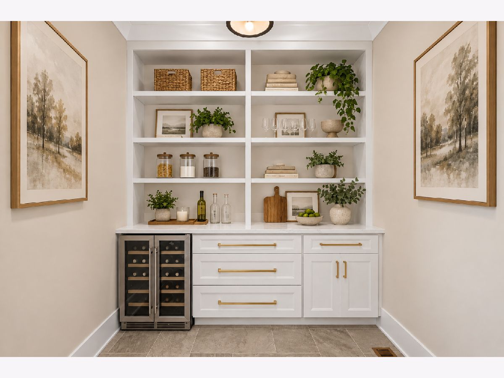
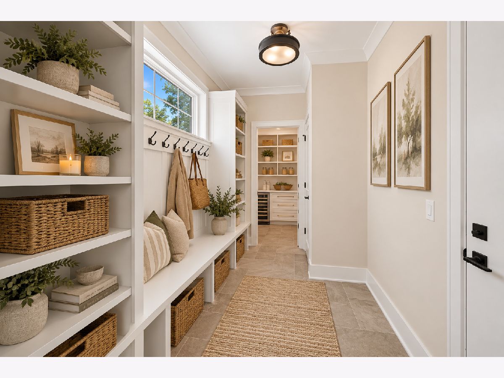
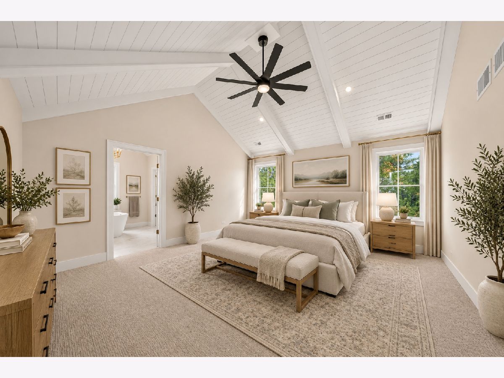
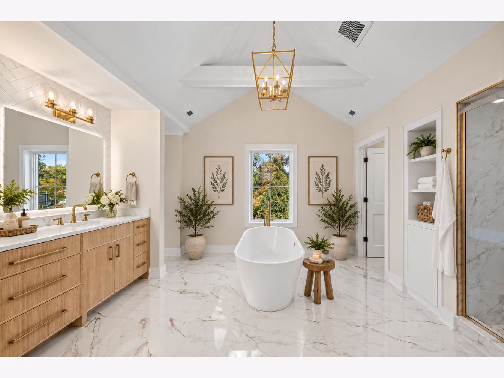
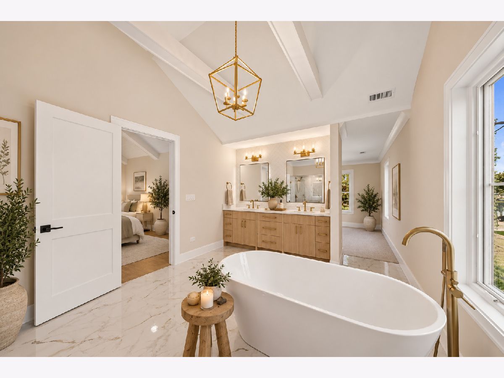
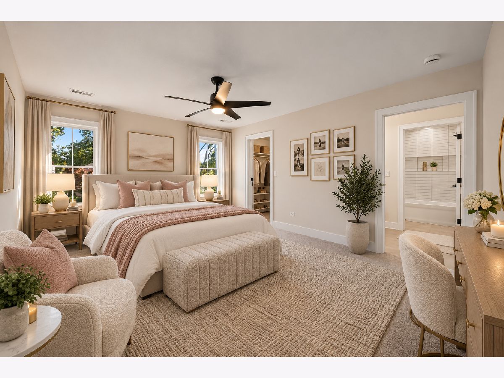
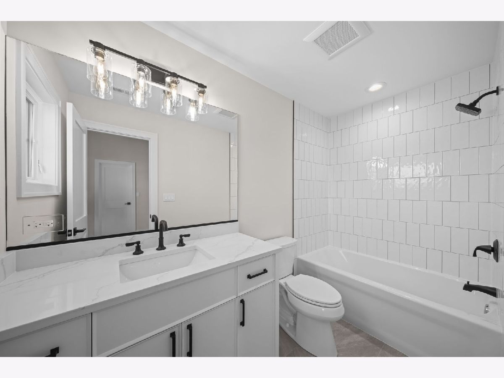
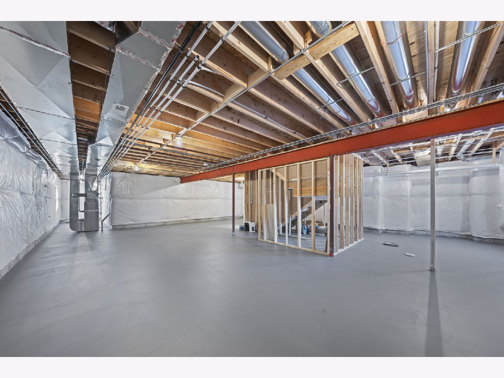
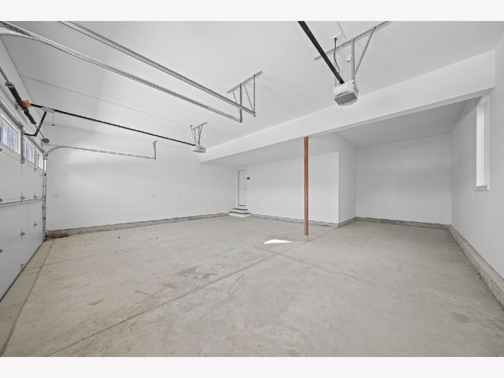
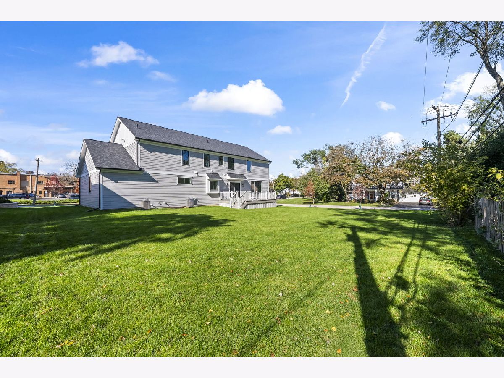
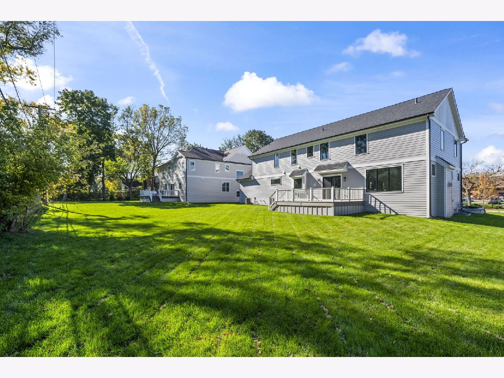
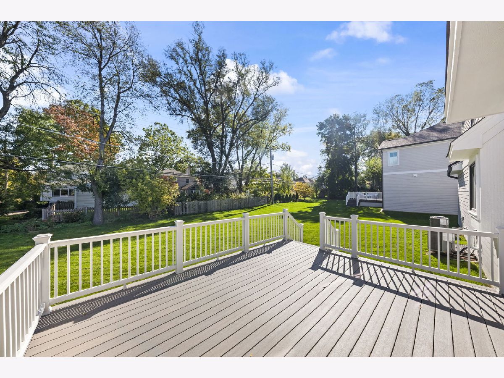
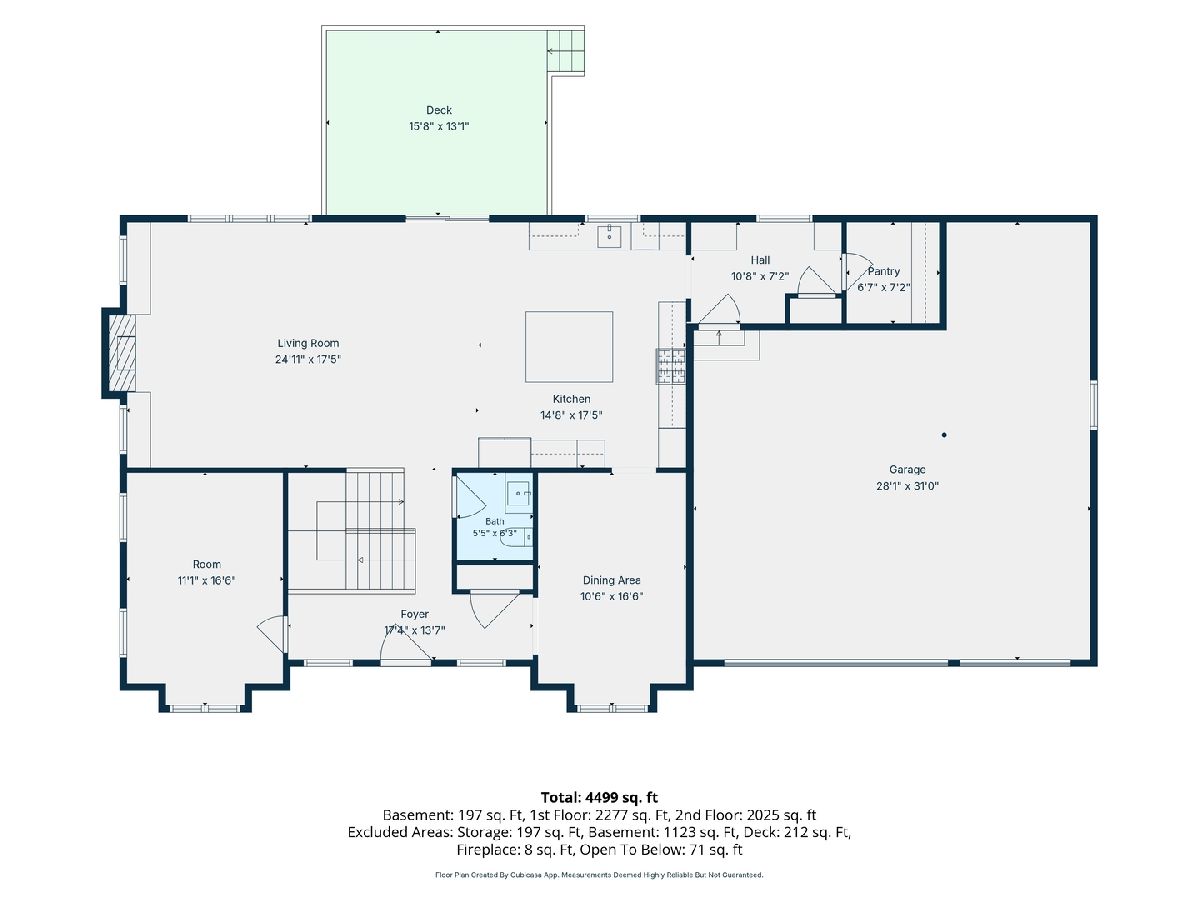
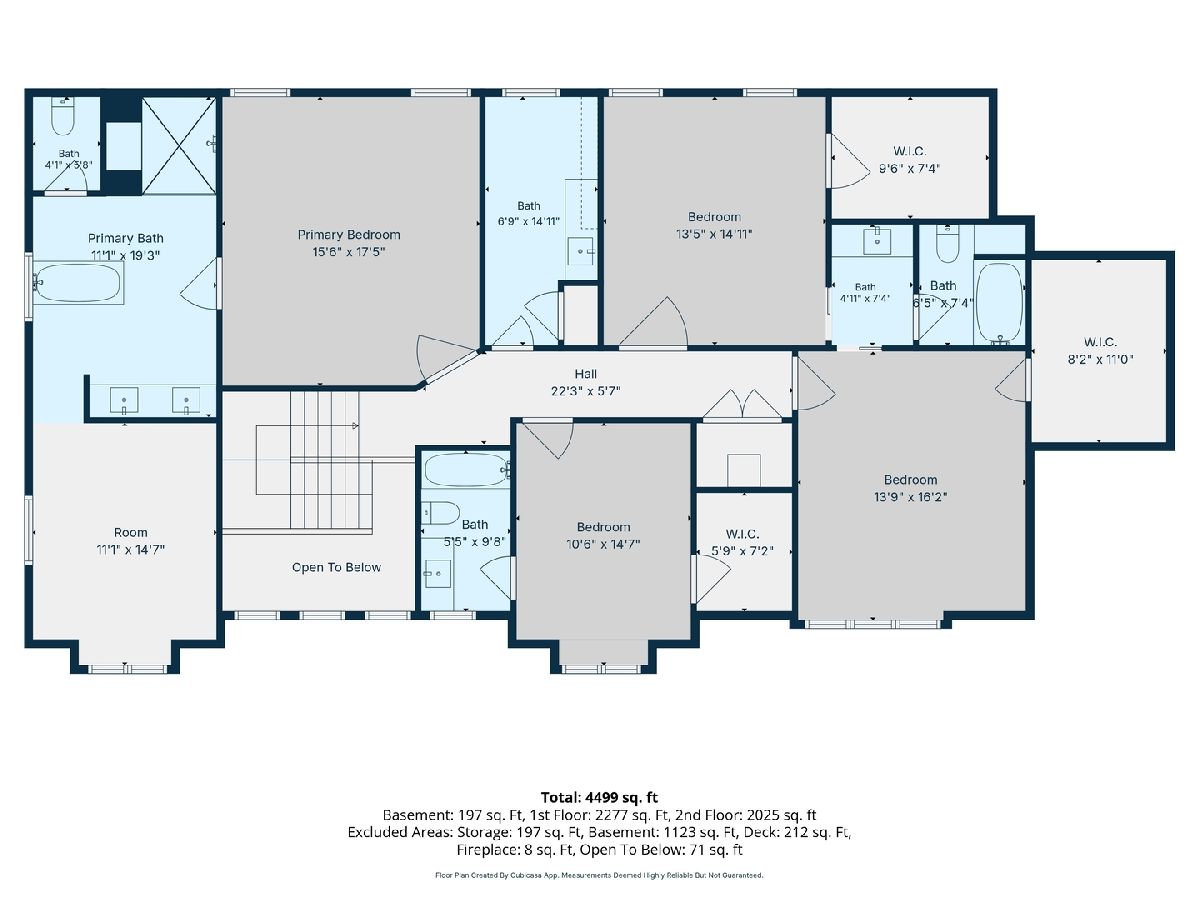
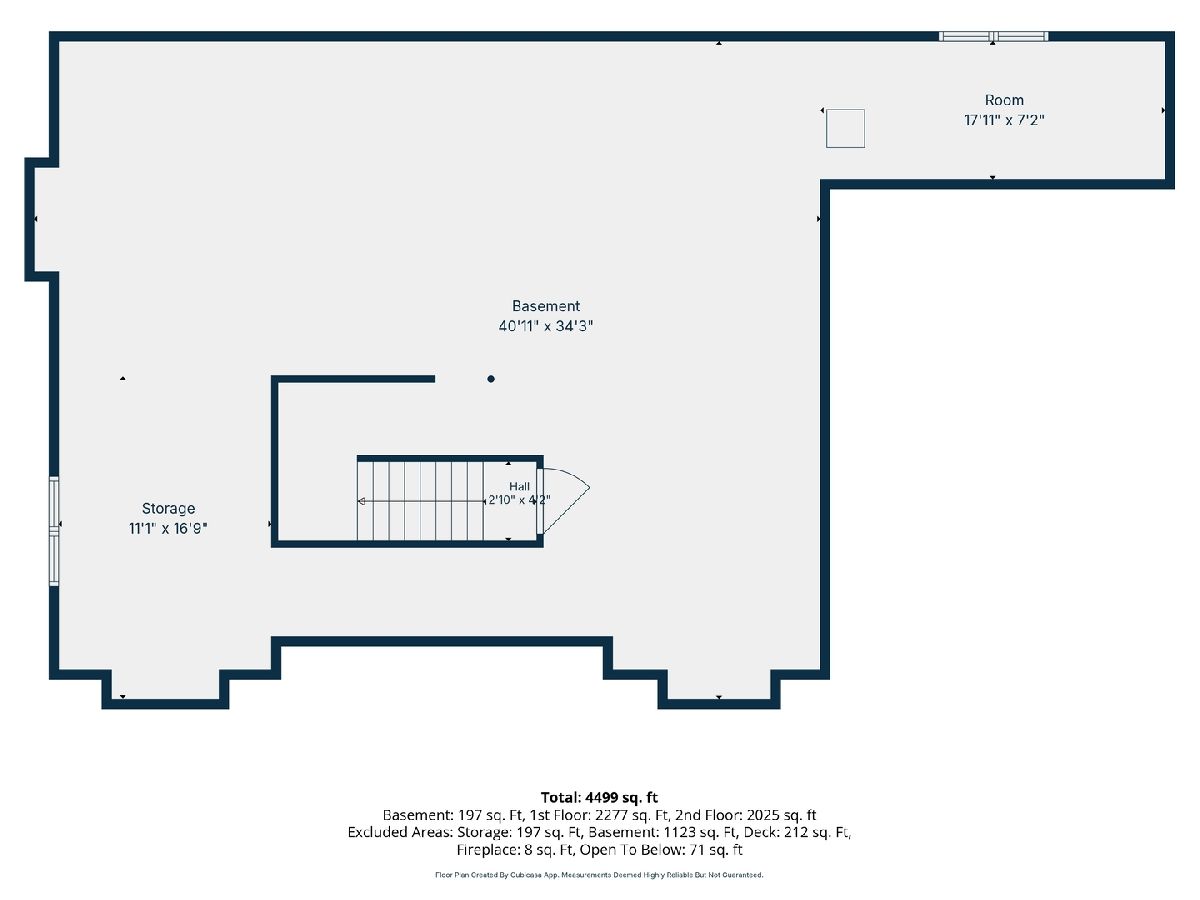
Prepare to be captivated by this extraordinary new construction home, masterfully built by a renowned builder and ideally situated in one of the town's most sought-after neighborhoods, Scarsdale. Showcasing exceptional design, impeccable craftsmanship, and elevated finishes throughout, this remarkable residence sets a new standard for luxury living. A stunning two-story foyer welcomes you into a thoughtfully designed floor plan that seamlessly blends sophistication and functionality. The main level features a private office, elegant formal dining room, and a well-appointed mudroom. At the heart of the home is a truly exceptional deluxe kitchen, featuring luxurious hand crafted cabinetry, quartz countertops, top-of-the-line appliances, and a private scullery-perfect for effortless entertaining. The kitchen opens to an expansive eating area and a spectacular family room anchored by a beautiful fireplace, creating the ultimate gathering space. Breathtaking primary suite is a private retreat, complete with a vaulted ceiling and a spa-inspired ensuite featuring a stunning shower, dual vanities, a freestanding soaking tub, and an oversized walk-in closet. Additional highlights include a full basement ready for your vision, a maintenance-free deck overlooking an expansive backyard, and an impressive 3.5-car garage. Designer lighting, exquisite finishes, and thoughtful details elevate every space, while the exceptional location places this home in a class of its own. All of this nestled just minutes from the vibrant downtown business district, award winning schools, parks, train and so much more.
Property Specifics
| Single Family | |
| — | |
| — | |
| 2026 | |
| Unfinished, Bath/Stubbed, Full | |
| Fiber Cement | |
| Asphalt | |
| CUSTOM | |
| No | |
| — |
| Cook | |
| Scarsdale | |
| 0 / Not Applicable | |
| None | |
| Lake Michigan, Public | |
| Public Sewer, Storm Sewer | |
| Central Air | |
| Gas, Forced Air | |
| 12791615 | |
| 03321230260000 |
Nearby Schools
| NAME: | DISTRICT: | DISTANCE: | |
|---|---|---|---|
|
Grade School
Dryden Elementary School |
25 | — | |
|
Middle School
South Middle School |
25 | Not in DB | |
|
High School
Prospect High School |
214 | Not in DB | |
Property History
| DATE: | EVENT: | PRICE: | SOURCE: |
|---|---|---|---|
| 10 Jul, 2026 | Sold | $885,000 | MRED MLS |
| 11 Jun, 2026 | Under contract | $939,900 | MRED MLS |
| — | Last price change | $965,000 | MRED MLS |
| 22 May, 2026 | Listed for sale | $965,000 | MRED MLS |
| 27 Oct, 2026 | Listed for sale | $1,570,000 | MRED MLS |
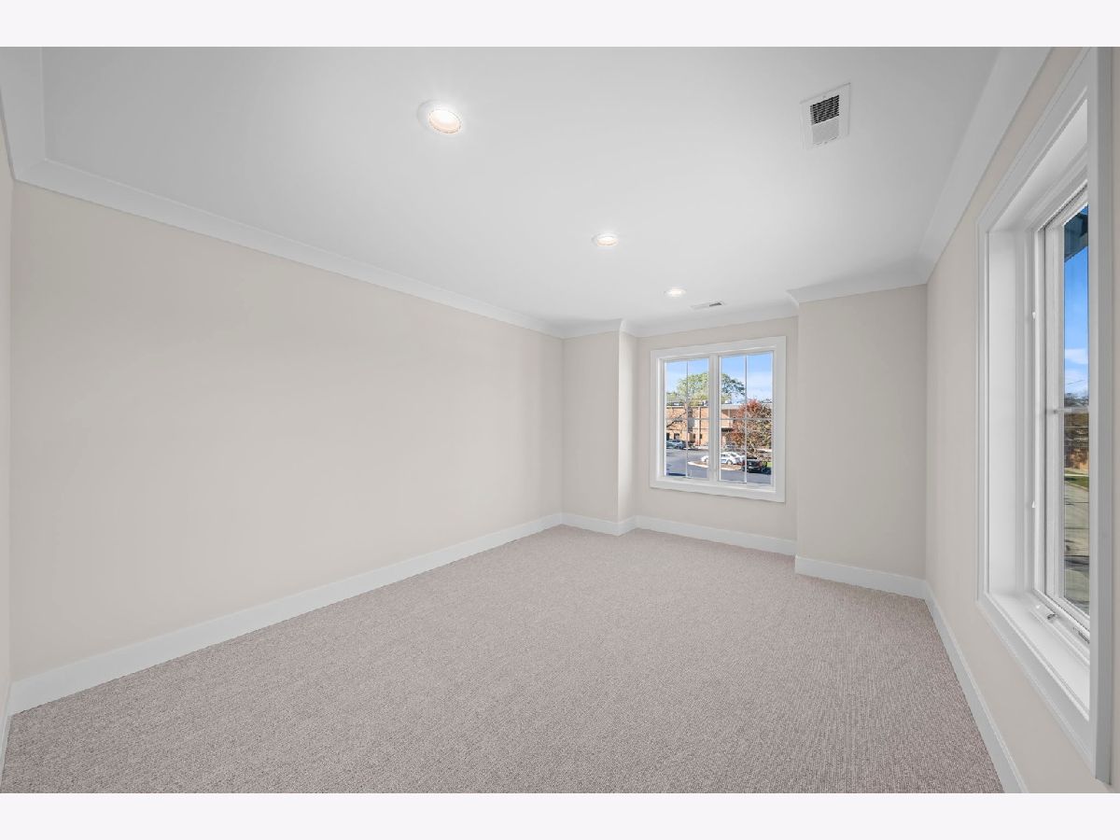
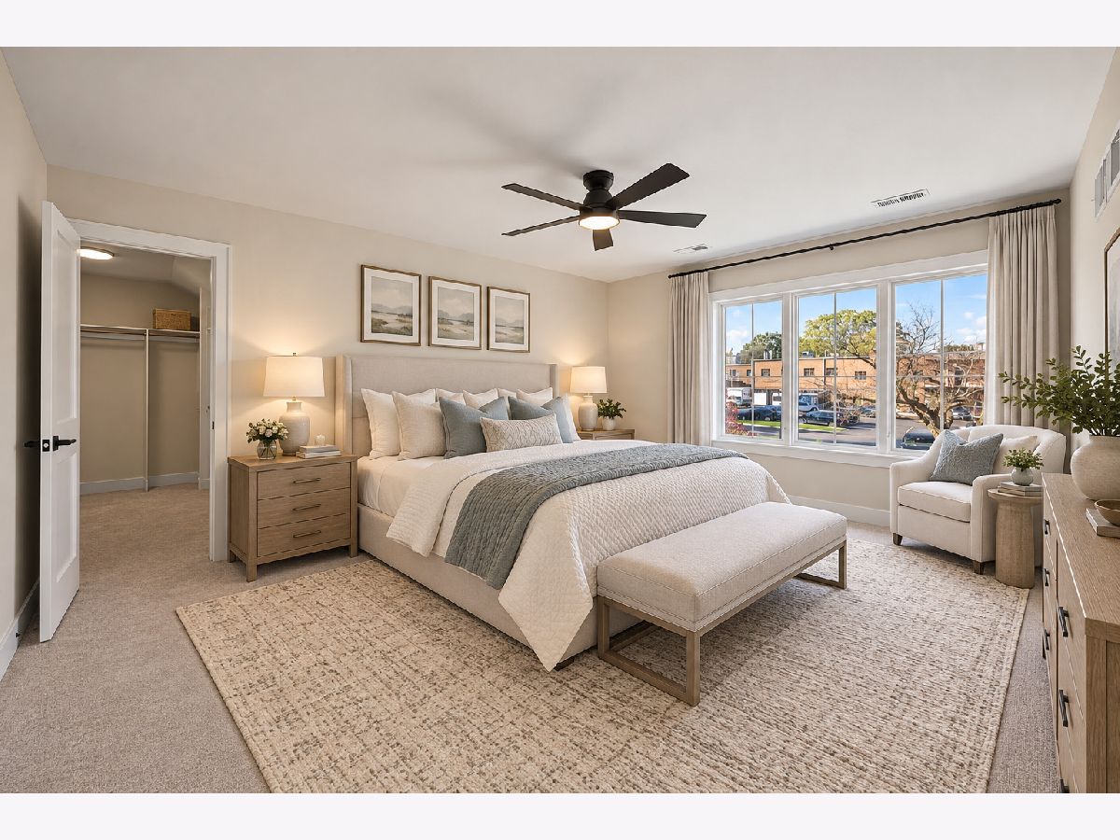
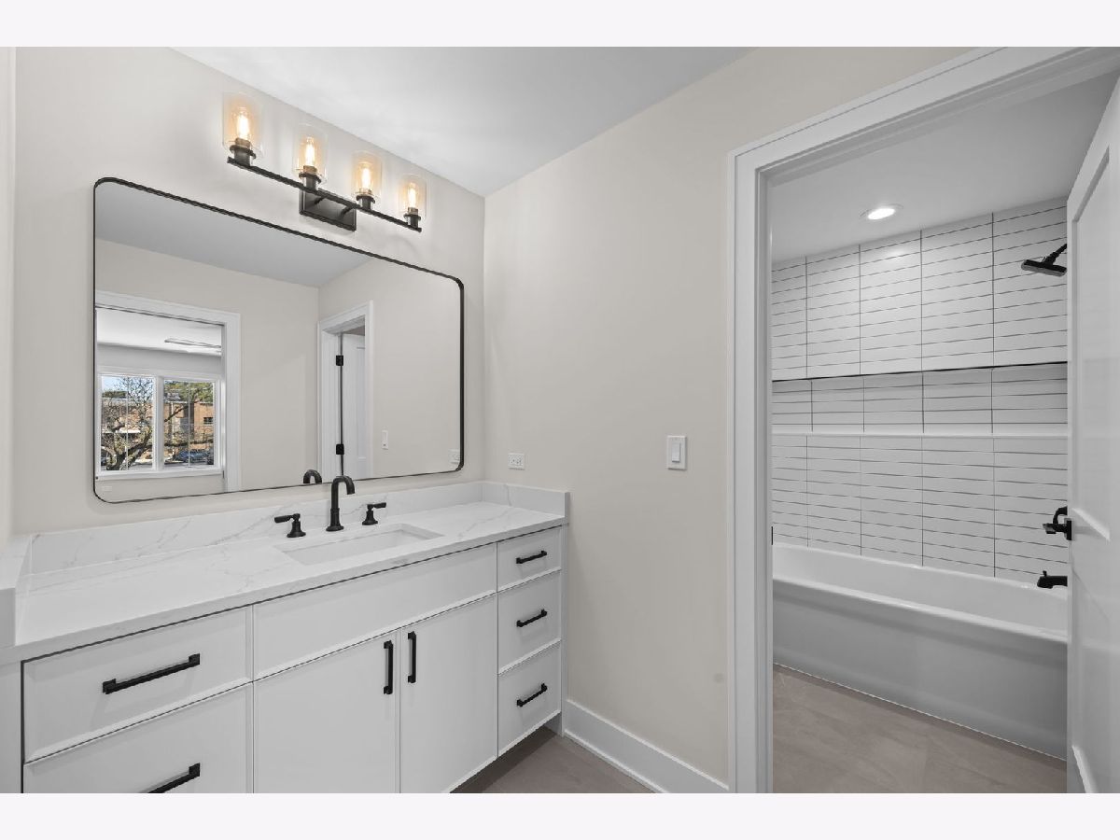
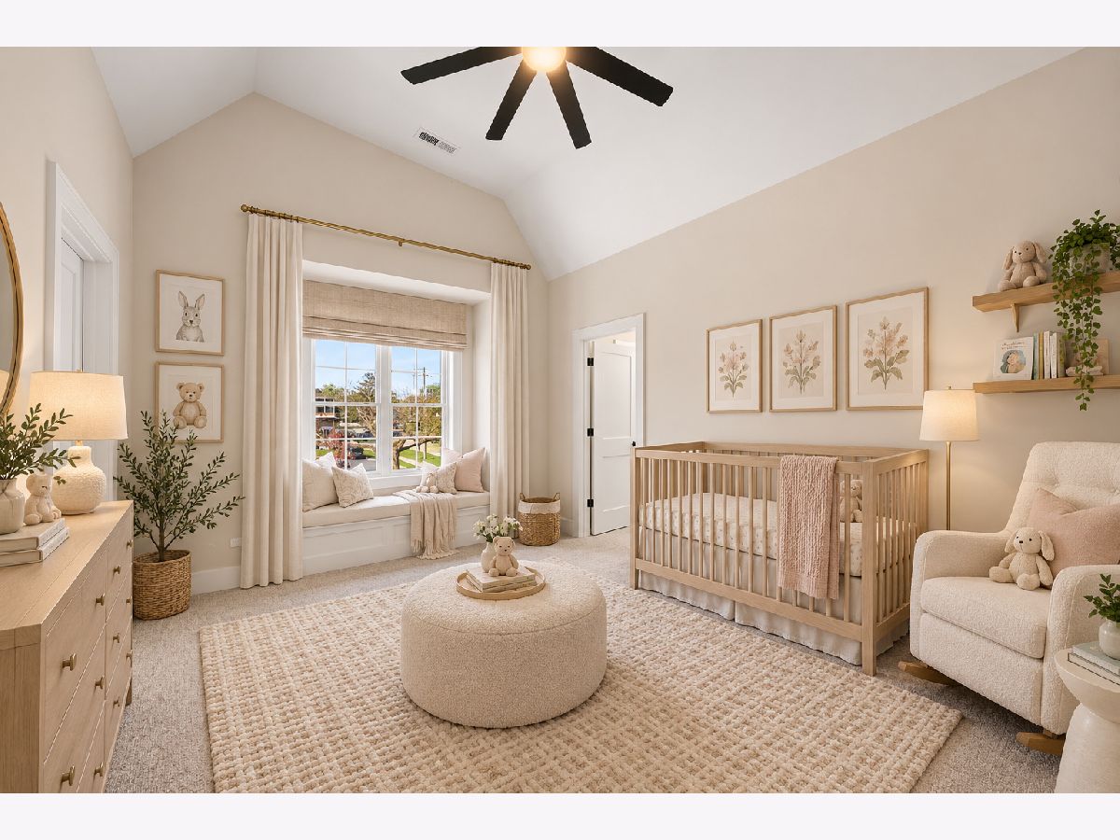
Some photos of this home have been virtually staged.
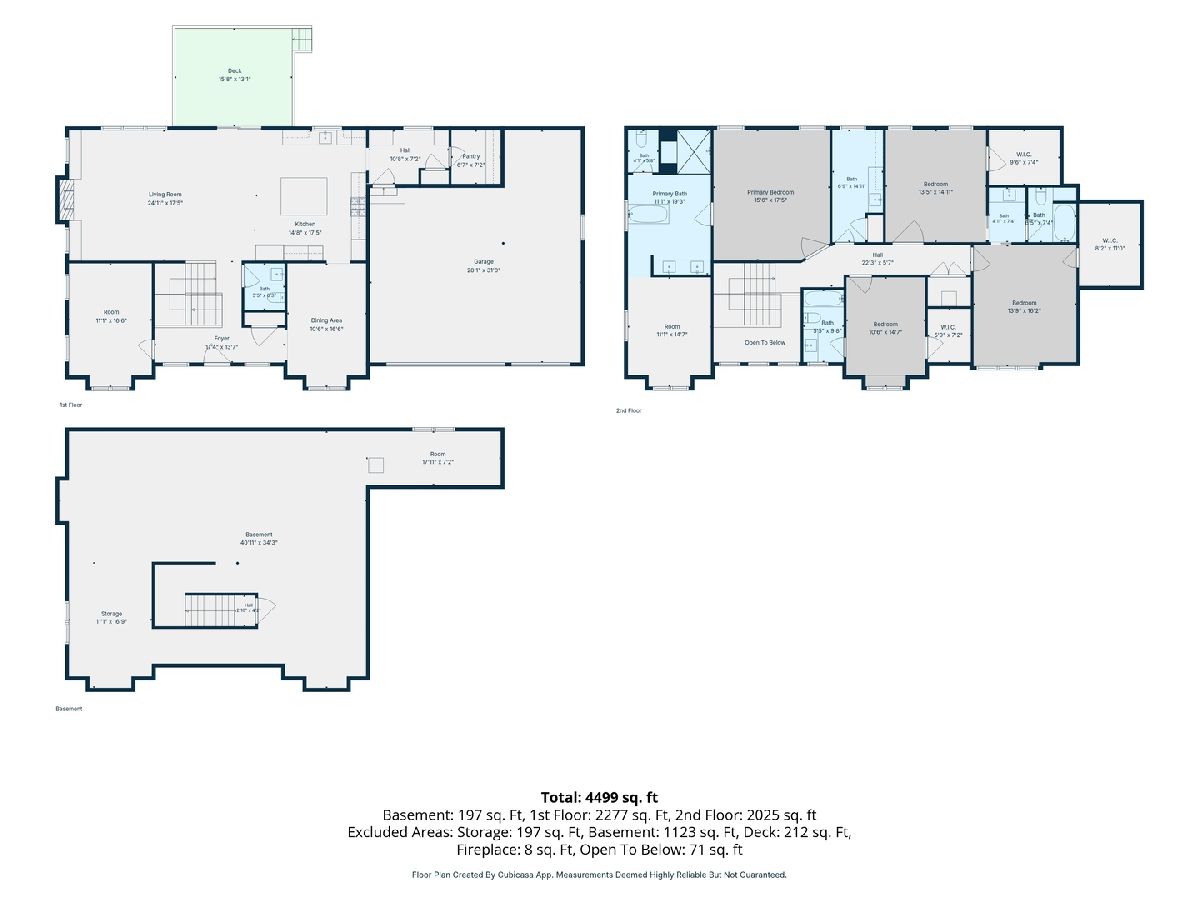
Room Specifics
Total Bedrooms: 4
Bedrooms Above Ground: 4
Bedrooms Below Ground: 0
Dimensions: 17X15
Floor Type: Carpet
Dimensions: 17X14
Floor Type: Carpet
Dimensions: 15X13
Floor Type: Carpet
Dimensions: 15X11
Floor Type: Carpet
Full Bathrooms: 4
Bathroom Amenities: Separate Shower, Double Sink, Soaking Tub
Bathroom in Basement: 0
Dimensions: 15X11
Floor Type: Hardwood
Dimensions: 23X17
Floor Type: Hardwood
Features: Eating Area-Table Space, Island, Pantry-Walk-in
Dimensions: 15X7
Floor Type: Ceramic Tile
Dimensions: 18X17
Floor Type: Hardwood
Rooms: Office, Mud Room, Foyer, Pantry, Storage, Other Room
Name: Office
Dimensions: 15X11
Floor Type: Hardwood
Name: Mud Room
Dimensions: 11X7
Floor Type: Ceramic Tile
Name: Foyer
Dimensions: 13X11
Floor Type: Hardwood
Name: Pantry
Dimensions: 7X7
Floor Type: Ceramic Tile
Name: Storage
Dimensions: 17X11
Floor Type: Other
Name: Other Room
Dimensions: 41X34
Floor Type: Other
Other Specifics
| 3.5 | |
| Concrete Perimeter | |
| Concrete, Garage Door Opener, Garage Owned, Attached, Garage | |
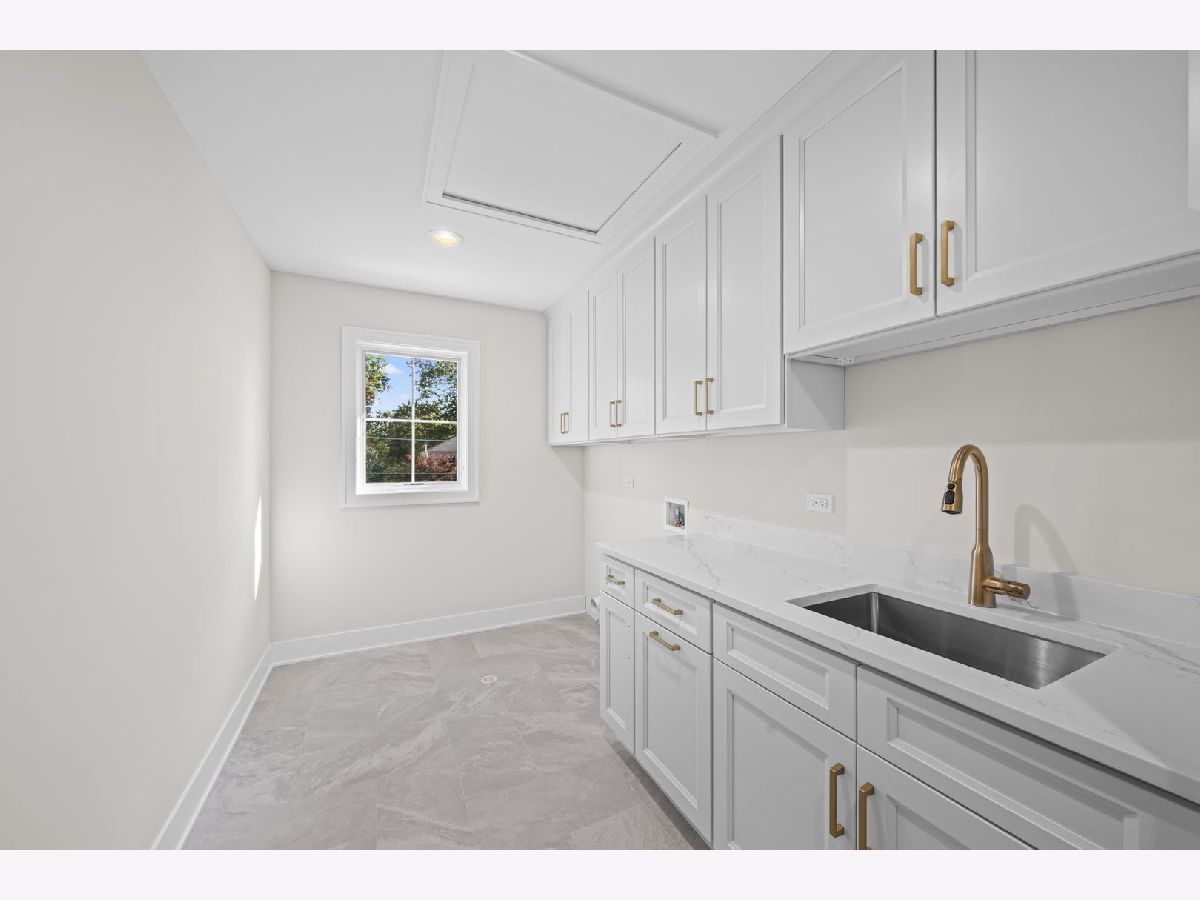
| Upper Level, Gas Dryer Hookup, Sink | |
| Hardwood | |
| Deck | |
| Water Heater, Low flow fixtures | |
| — | |
| Landscaped | |
| 90 X 131 | |
| Unfinished | |
| Full | |
| Vaulted Ceiling(s), Walk-In Closet(s), Beamed Ceilings, Special Millwork, Separate Dining Room, Pantry | |
| Double Oven, Microwave, Dishwasher, Disposal, Cooktop | |
| Not in DB | |
| — | |
| — | |
| Gas Log, Gas Starter |
Tax History
| Year | Property Taxes |
|---|---|
| 2026 | $12,875 |
Contact Agent
Nearby Similar Homes
Nearby Sold Comparables


Contact Agent
Listing Provided By
@properties Christie's International Real Estate
