

40W170 Deer Run Drive, St Charles, Illinois 60175


$699,900
|
For Sale
|
|
| Status: | Contingent |
| Sqft: | 3,458 |
| Cost/Sqft: | $202 |
| Beds: | 4 |
| Baths: | 4 |
| Year Built: | 1978 |
| Property Taxes: | $10,602 |
| Days On Market: | 49 |
| Lot Size: | 1,25 |
Description
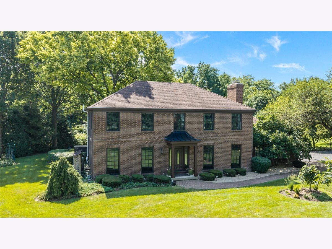
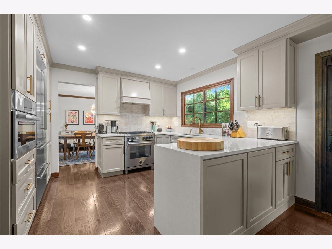
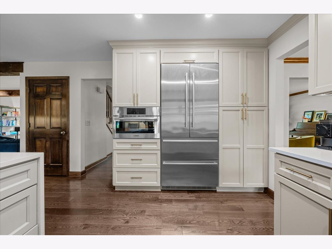
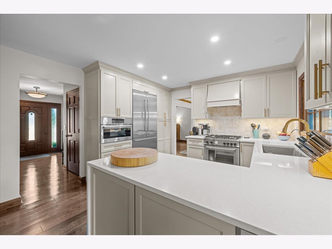
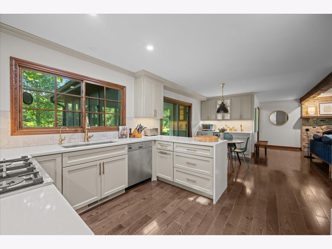
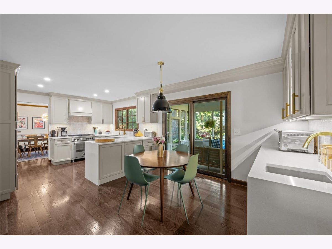
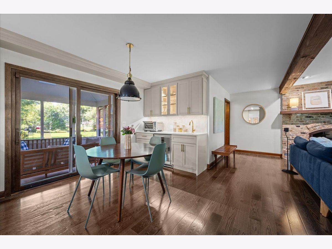
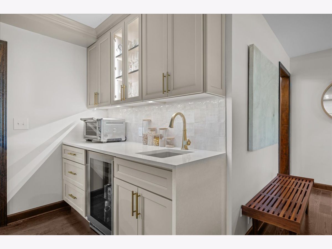
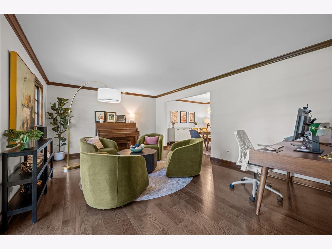
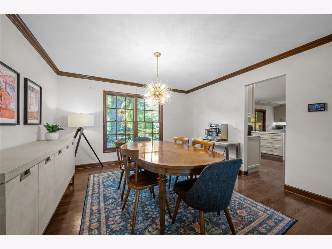
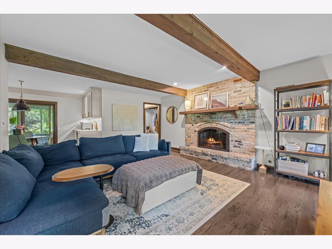
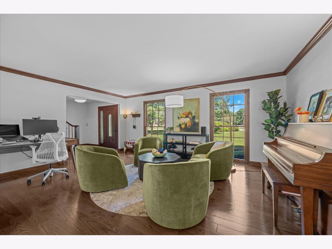
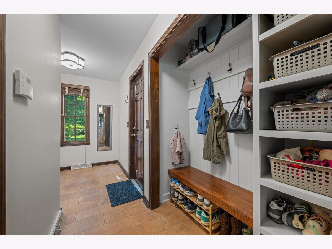
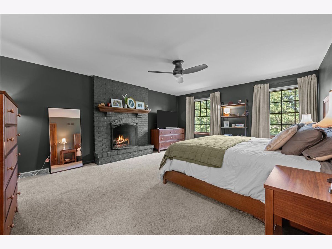
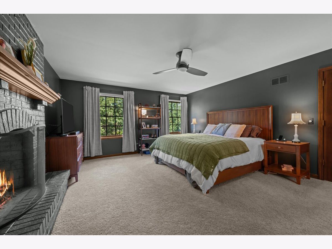
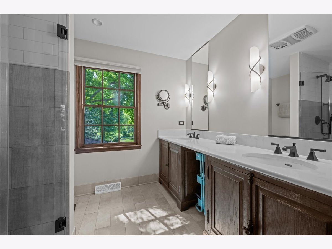
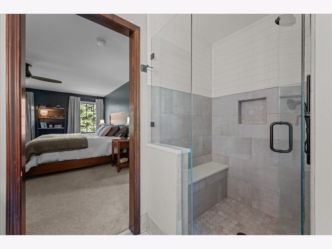
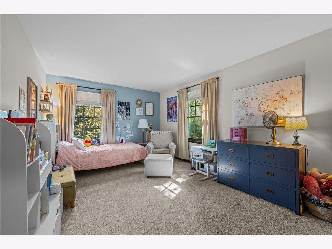
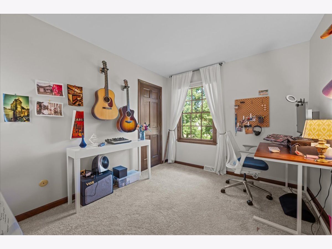
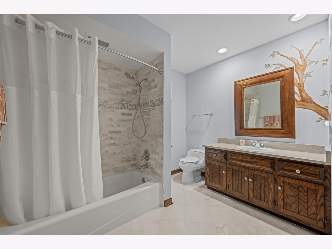
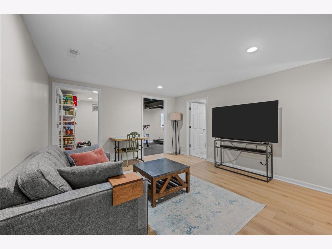
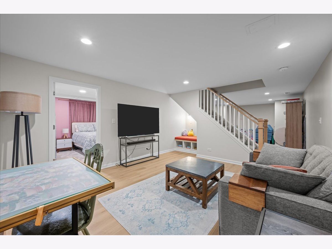
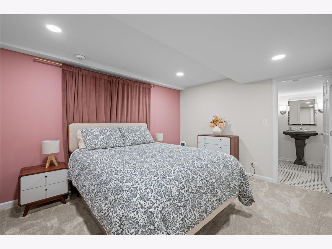
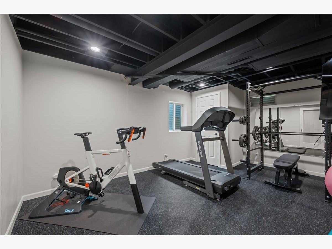
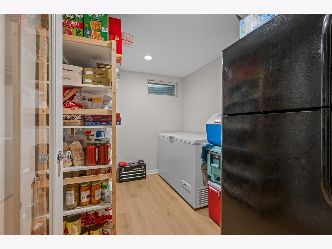
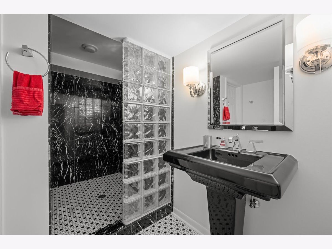
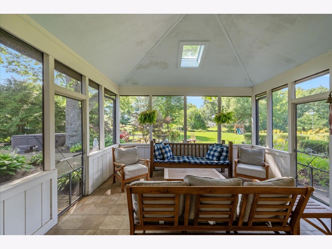
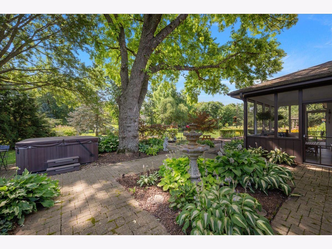
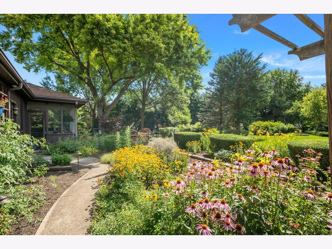
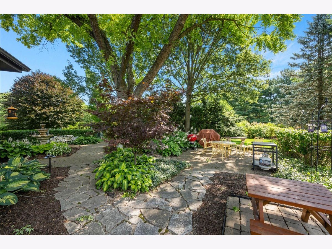
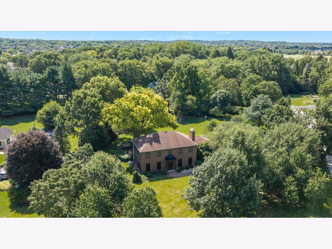
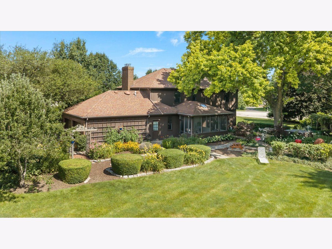
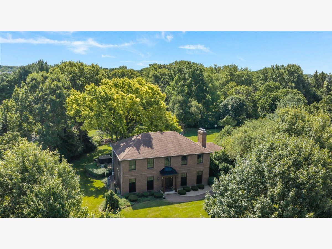
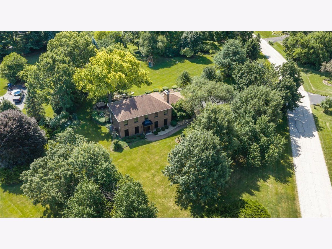
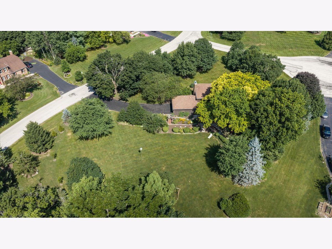
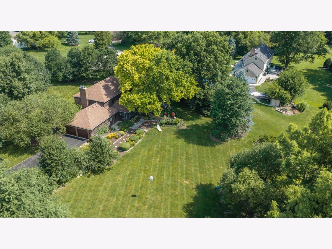
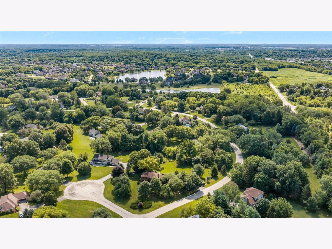
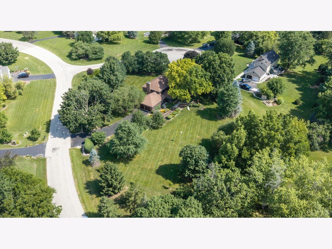
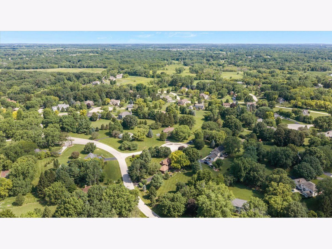
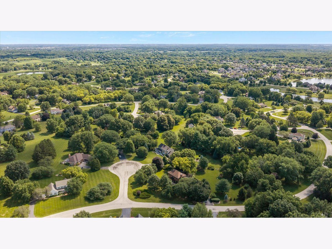
A warm, high-quality home, from top to bottom. You feel it the moment you walk in. Hardwood floors, a beamed ceiling in the family room, brick fireplaces, and floor-to-ceiling windows across the entire front of the home. A modern kitchen with Cambria quartz countertops, custom cabinets, Liebherr fridge, Bertazzoni range, and Miele dishwasher. Set the mood for day or night with dimmable under-cabinet lighting. Prior owners spared no expense with Pella Low-E windows everywhere and a high-efficiency Lennox HVAC system. Large primary bedroom has its own gas fireplace and en suite bathroom with dual sinks and walk-in shower. Plus, a recently-installed custom closet with plenty of shelves, drawers, and hanger space. Other recent updates include a complete remodel of the basement: a gym, a pantry, a fifth bedroom with full bath attached, a rec room, and an entertainment room with adorable reading nook. Also added: a front portico, custom-built mudroom bench and cubbies, and a kitchen water filtration system. Off the kitchen, sliding doors open to a huge screened in porch with vaulted ceiling and skylight. The 1.25 acres property is professionally landscaped with a variety of mature trees, perennials, plus a small Concord grape vineyard. It's quite spectacular during the fall. The back porch leads to a brick paver patio, fountain and hot tub. The professionally-installed low-voltage lighting system lights your way at night and spotlights the gorgeous centerpiece maple tree. Take a peek inside and out, you'll feel right at home.
Property Specifics
| Single Family | |
| — | |
| — | |
| 1978 | |
| — | |
| — | |
| No | |
| 1.25 |
| Kane | |
| — | |
| 150 / Annual | |
| — | |
| — | |
| — | |
| 12715421 | |
| 0814426016 |
Nearby Schools
| NAME: | DISTRICT: | DISTANCE: | |
|---|---|---|---|
|
Grade School
Wasco Elementary School |
303 | — | |
|
Middle School
Thompson Middle School |
303 | Not in DB | |
|
High School
St Charles North High School |
303 | Not in DB | |
Property History
| DATE: | EVENT: | PRICE: | SOURCE: |
|---|---|---|---|
| 11 Aug, 2023 | Sold | $625,000 | MRED MLS |
| 22 Jun, 2023 | Under contract | $599,000 | MRED MLS |
| 17 Jun, 2023 | Listed for sale | $599,000 | MRED MLS |
| 8 Aug, 2026 | Under contract | $699,900 | MRED MLS |
| — | Last price change | $729,000 | MRED MLS |
| 25 Jul, 2026 | Listed for sale | $729,000 | MRED MLS |
Room Specifics
Total Bedrooms: 5
Bedrooms Above Ground: 4
Bedrooms Below Ground: 1
Dimensions: —
Floor Type: —
Dimensions: —
Floor Type: —
Dimensions: —
Floor Type: —
Dimensions: —
Floor Type: —
Full Bathrooms: 4
Bathroom Amenities: —
Bathroom in Basement: 1
Rooms: —
Basement Description: —
Other Specifics
| 2 | |
| — | |
| — | |
| — | |
| — | |
| 54650 | |
| — | |
| — | |
| — | |
| — | |
| Not in DB | |
| — | |
| — | |
| — | |
| — |
Tax History
| Year | Property Taxes |
|---|---|
| 2023 | $8,952 |
| 2026 | $10,602 |
Contact Agent
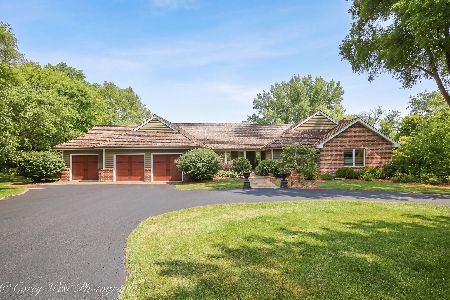
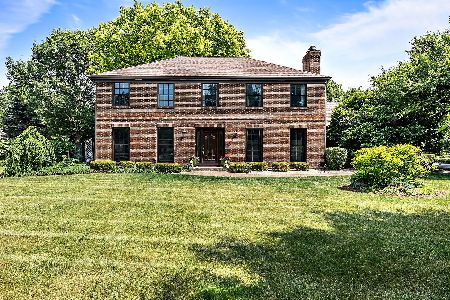
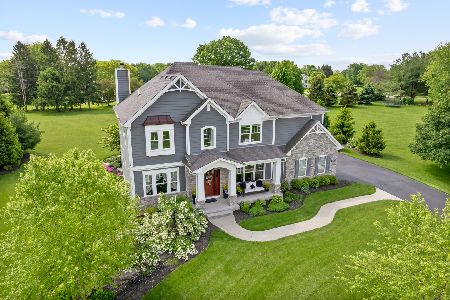
Nearby Similar Homes
Nearby Sold Comparables


Contact Agent
Listing Provided By
Westward360 RM
