

40W755 Bridle Creek Drive, St Charles, Illinois 60175


$624,900
|
For Sale
|
|
| Status: | Contingent |
| Sqft: | 1,934 |
| Cost/Sqft: | $323 |
| Beds: | 3 |
| Baths: | 3 |
| Year Built: | 1976 |
| Property Taxes: | $7,796 |
| Lot Size: | 0,97 |
Description
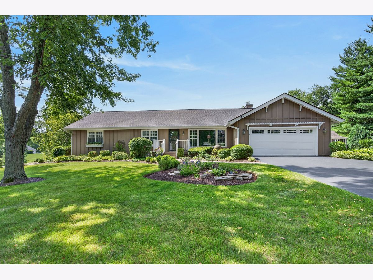
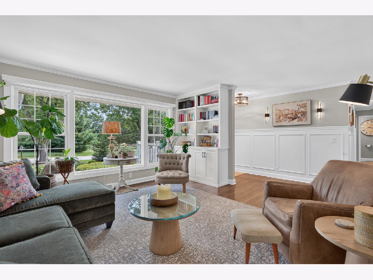
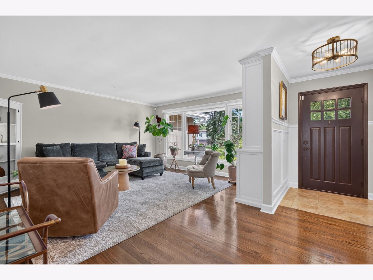
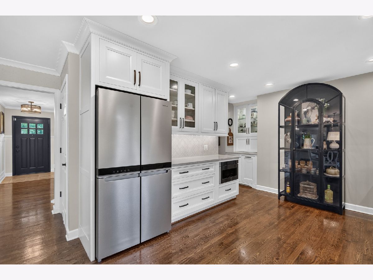
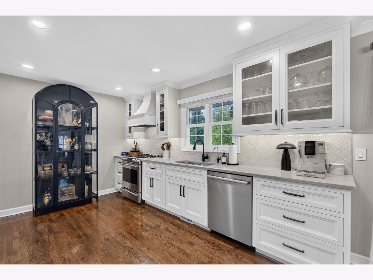
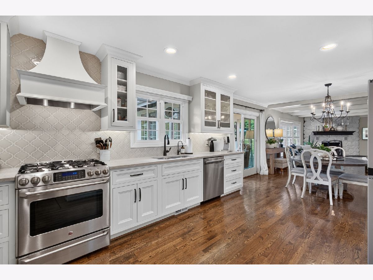
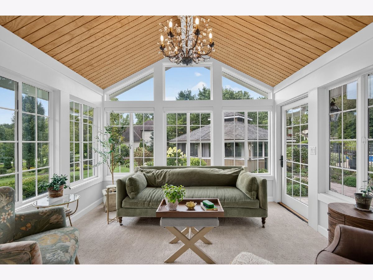
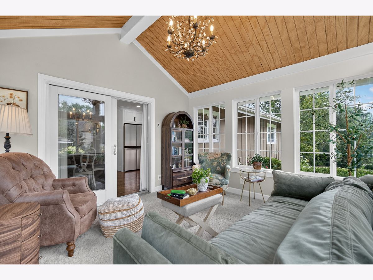
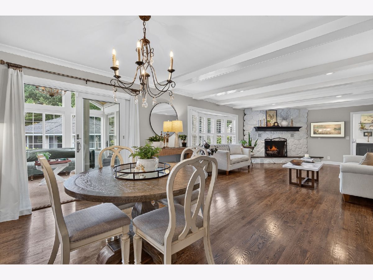
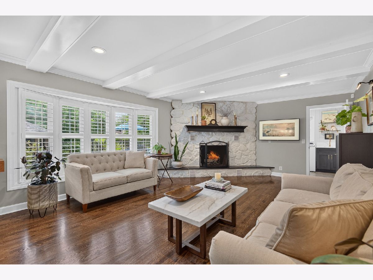
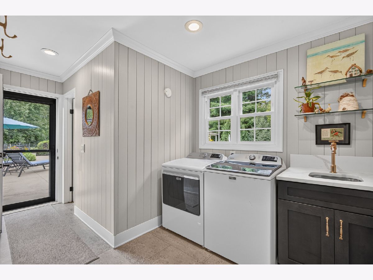
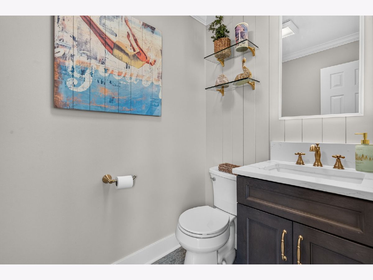
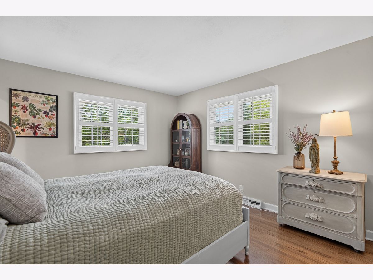
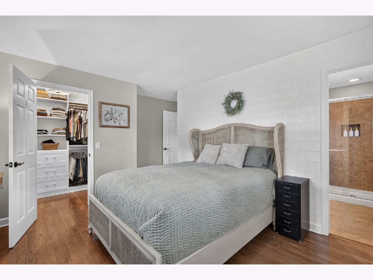
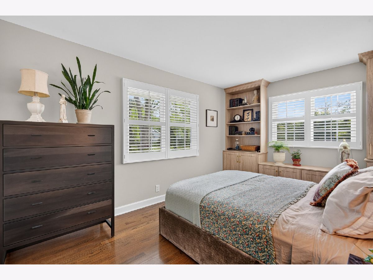
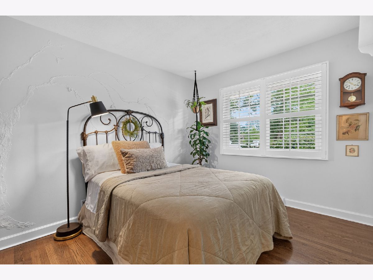
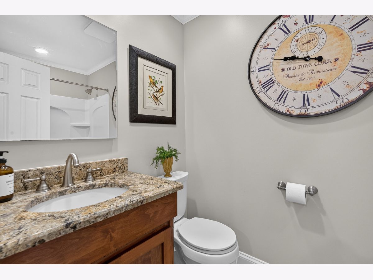
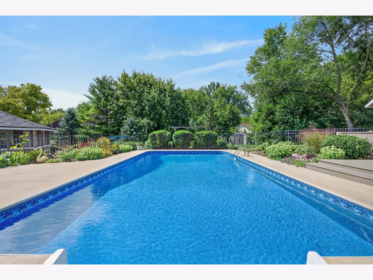
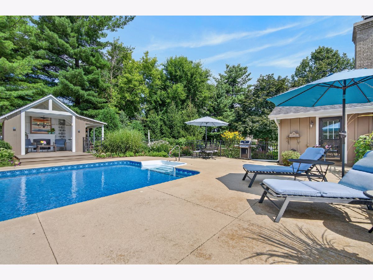
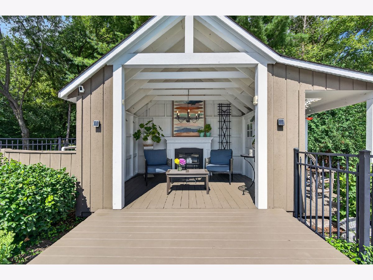
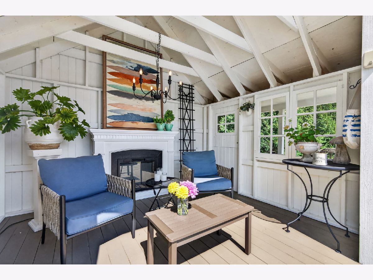
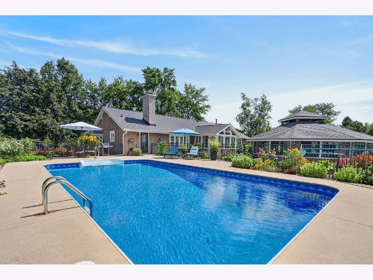
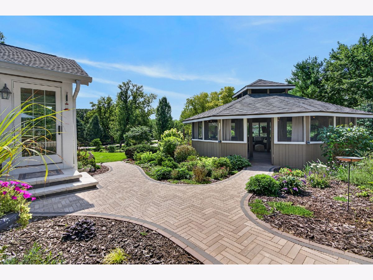
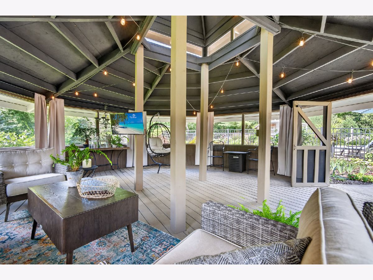
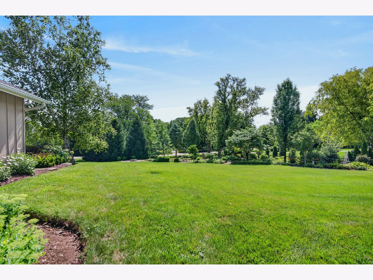
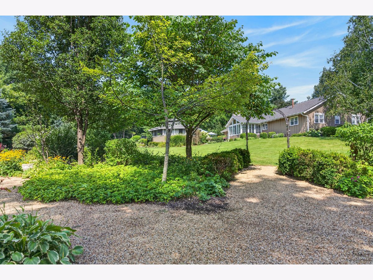
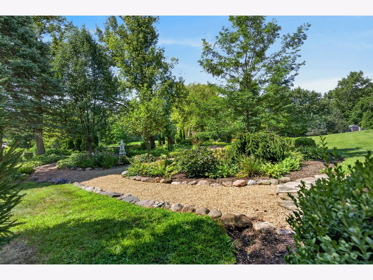
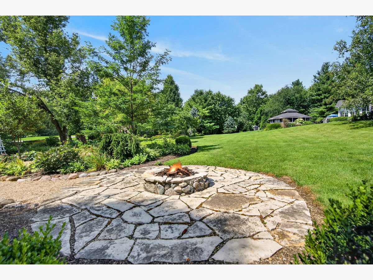
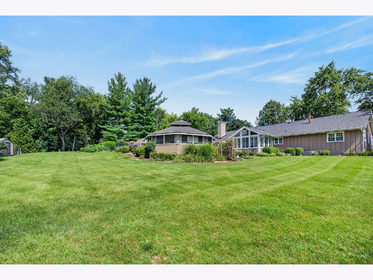
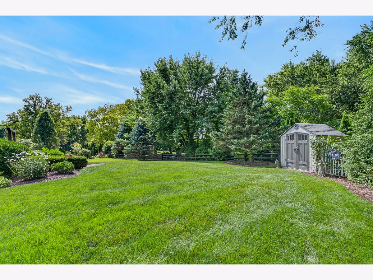
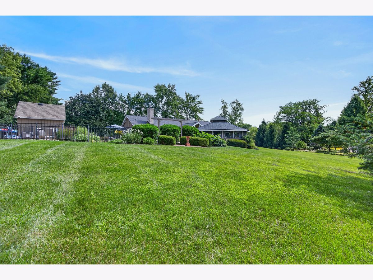
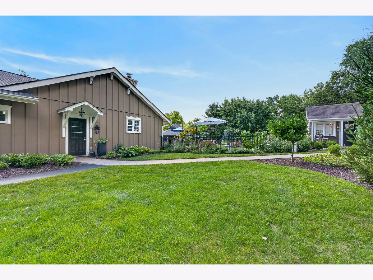
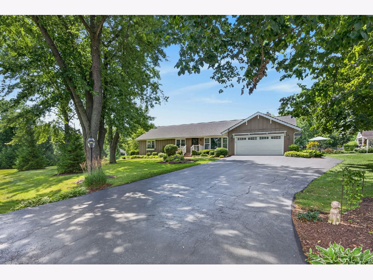
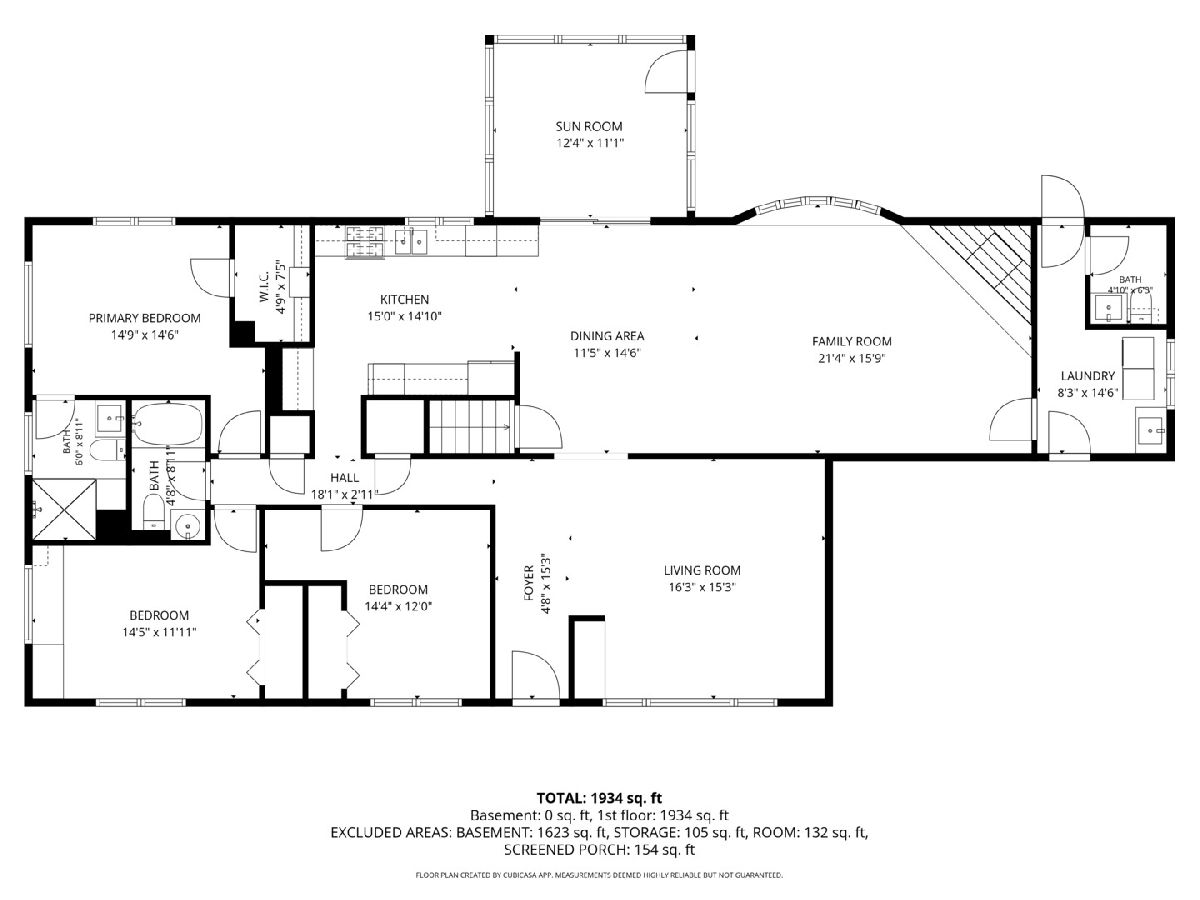
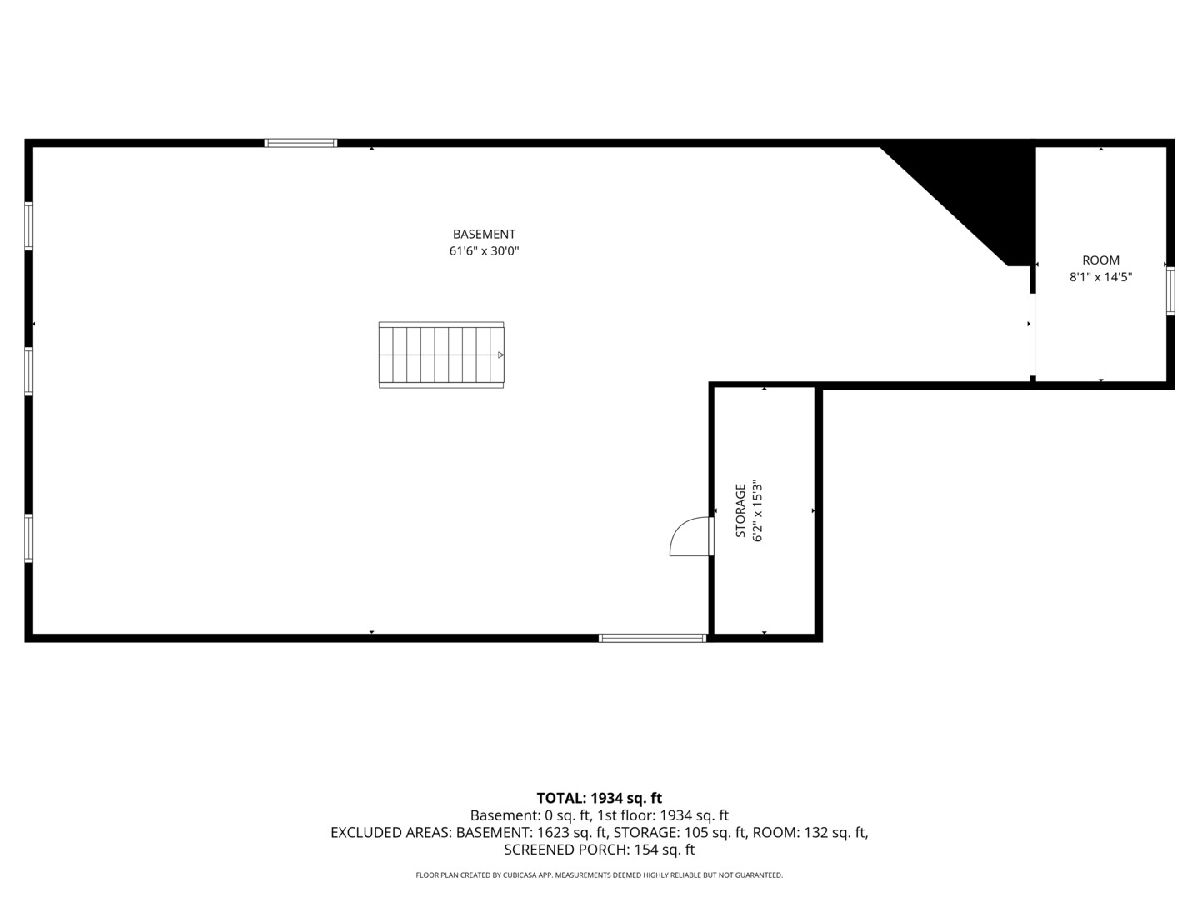
***SORRY DUE TO THE OVERWHELMING RESPONSE, NO MORE SHOWINGS ALLOWED. HIGHEST AND BEST DUE SAT, AUG 8TH AT 12 NOON*** Welcome to your private retreat. Set on over an acre of beautifully landscaped grounds, this immaculate cedar 3-bedroom, 2.5-bath ranch offers exceptional privacy, comfort, and convenience just minutes from downtown Geneva and St. Charles, with Campton Forest Preserve steps away. Enjoy summer in the heated 8-foot-deep in-ground pool, gather around the stone firepit, unwind in the 20-foot screened gazebo, or entertain from the charming pool bungalow. Lush gardens, mature landscaping, and Unilock brick walkways complete this serene outdoor setting. Inside, hardwood floors flow throughout a bright, thoughtfully updated interior. The custom kitchen features inset cabinetry, quartz countertops, stainless steel appliances, and a five-burner gas range with a wood vent hood. The inviting family room showcases a wood-beamed ceiling and striking stone fireplace, while the vaulted sunroom offers expansive views of the backyard. Additional highlights include updated windows, plantation shutters and custom shades, crown molding, main-floor laundry with a half bath off the pool patio, an oversized two-car garage with an insulated garage door, and a full basement ready for finishing. Recent improvements include a new roof (2021), water softener (2022), exterior paint (2023), rebuilt chimney and reverse osmosis system (2024), Unilock walkways (2025), and a Bosch dishwasher, custom primary closet, and pool pump (2026). No HOA. Located in highly rated District 303 schools. A refined home designed for comfort, privacy, and effortless living.
Property Specifics
| Single Family | |
| — | |
| — | |
| 1976 | |
| — | |
| — | |
| No | |
| 0.97 |
| Kane | |
| — | |
| — / Not Applicable | |
| — | |
| — | |
| — | |
| 12716396 | |
| 0823352009 |
Nearby Schools
| NAME: | DISTRICT: | DISTANCE: | |
|---|---|---|---|
|
Grade School
Wasco Elementary School |
303 | — | |
|
Middle School
Thompson Middle School |
303 | Not in DB | |
|
High School
St Charles North High School |
303 | Not in DB | |
Room Specifics
Total Bedrooms: 3
Bedrooms Above Ground: 3
Bedrooms Below Ground: 0
Dimensions: —
Floor Type: —
Dimensions: —
Floor Type: —
Full Bathrooms: 3
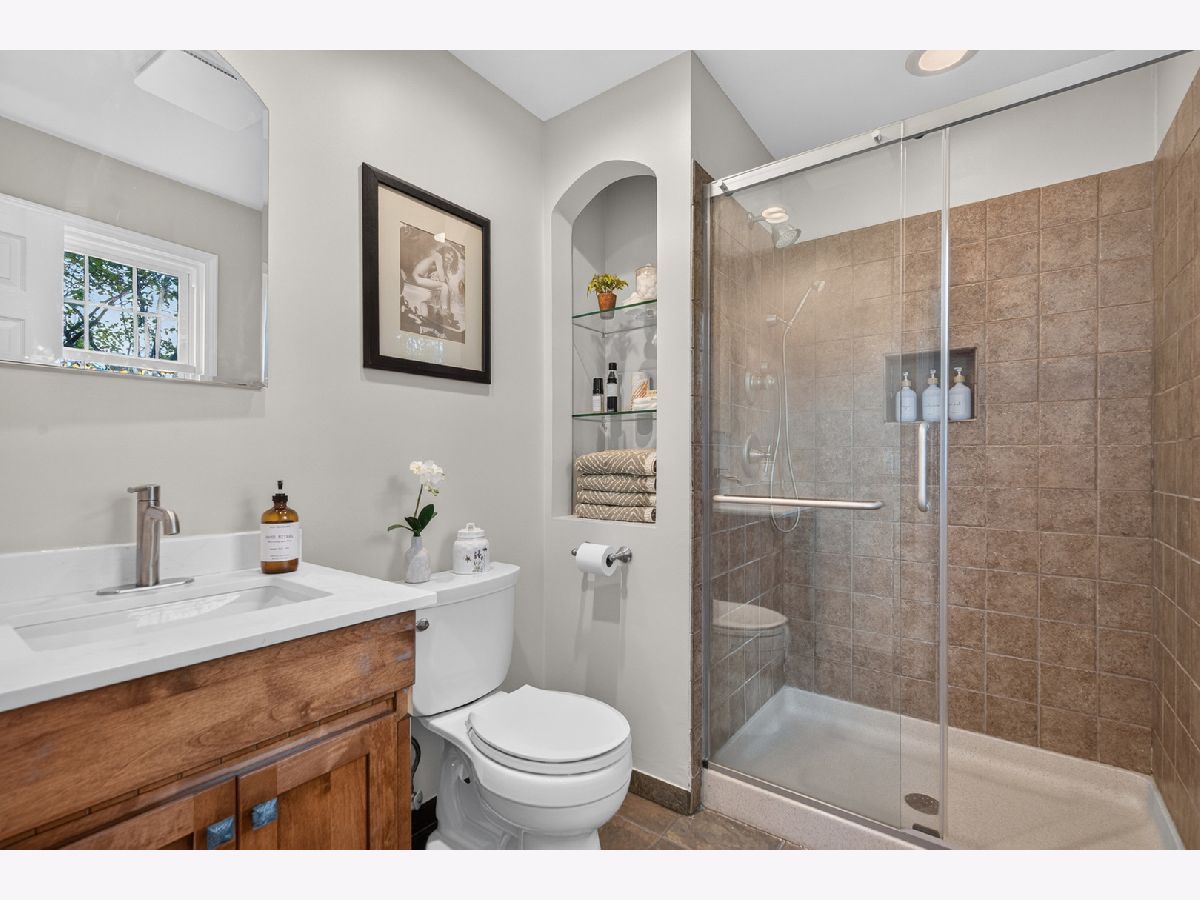
Bathroom Amenities: Separate Shower,Full Body Spray Shower
Bathroom in Basement: 0
Rooms: —
Basement Description: —
Other Specifics
| 2 | |
| — | |
| — | |
| — | |
| — | |
| 0.97 | |
| Pull Down Stair | |
| — | |
| — | |
| — | |
| Not in DB | |
| — | |
| — | |
| — | |
| — |
Contact Agent
Nearby Similar Homes
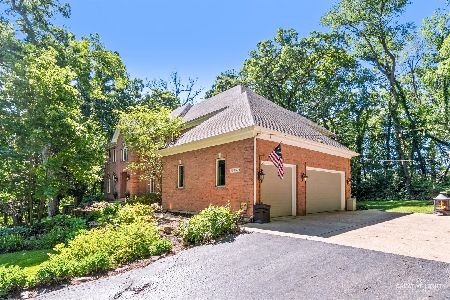
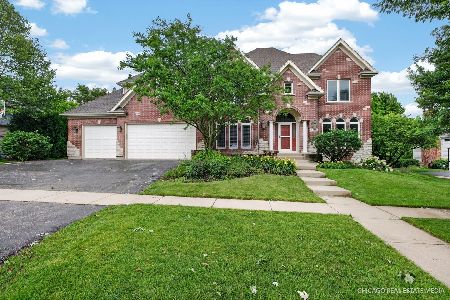
Nearby Sold Comparables

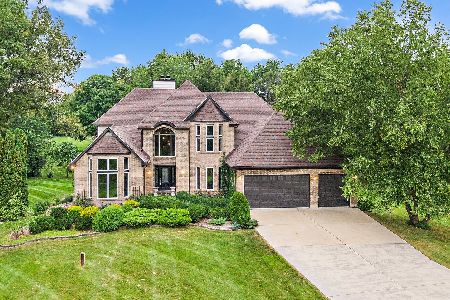
Contact Agent
Listing Provided By
Redfin Corporation
