

40W923 Mulhern Drive, Elburn, Illinois 60119


$598,000
|
For Sale
|
|
| Status: | New |
| Sqft: | 2,770 |
| Cost/Sqft: | $216 |
| Beds: | 4 |
| Baths: | 4 |
| Year Built: | 1989 |
| Property Taxes: | $11,063 |
| Days On Market: | 2 |
| Lot Size: | 0,00 |
Description
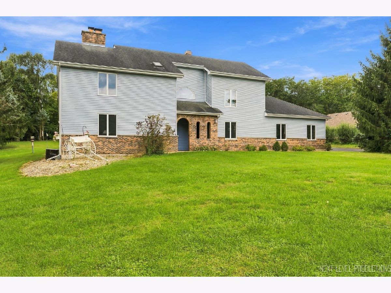
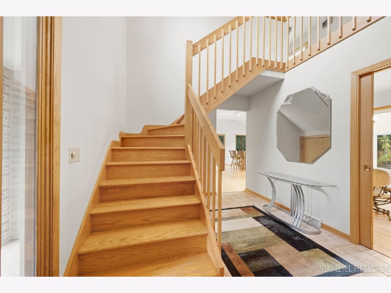
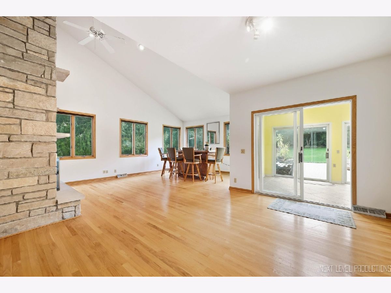
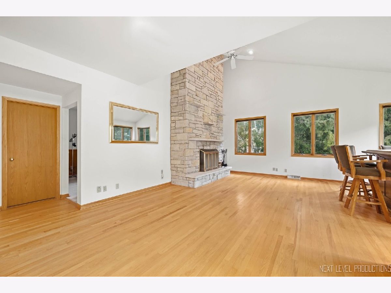
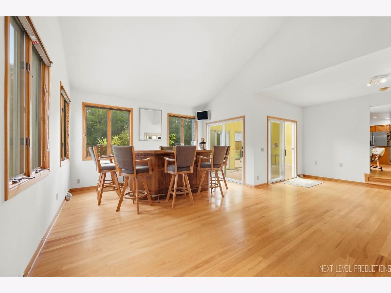
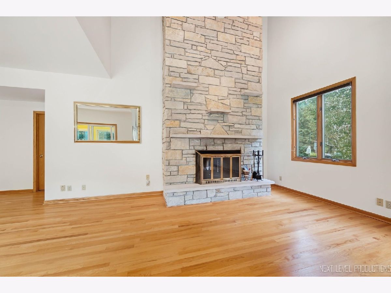
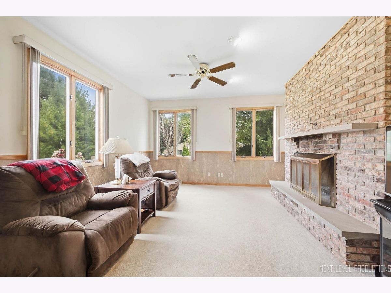
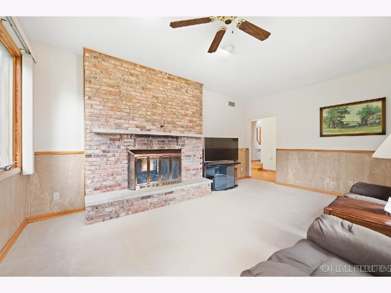
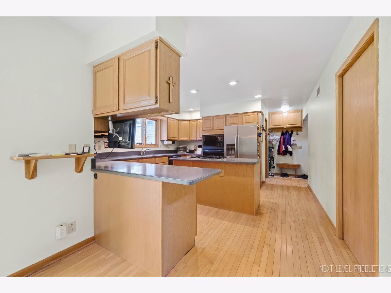
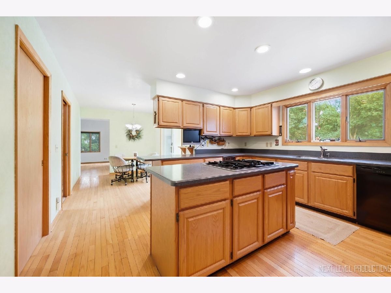
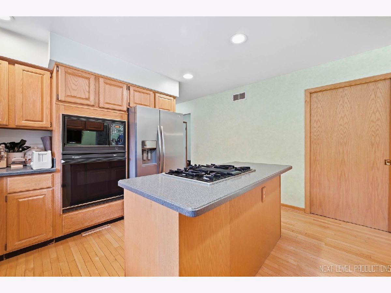
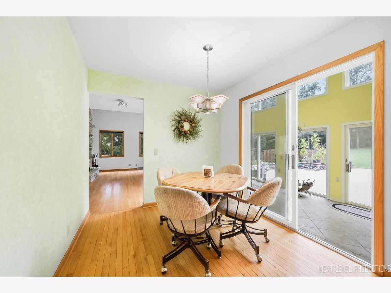
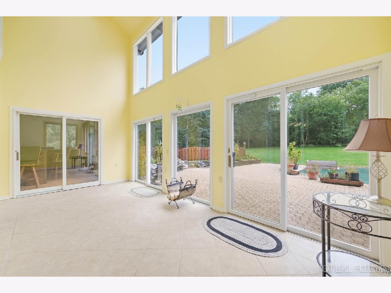
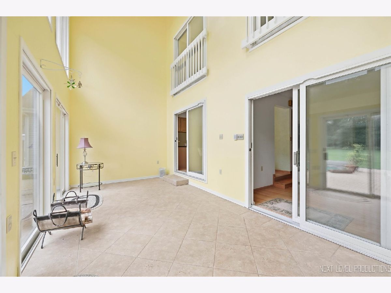
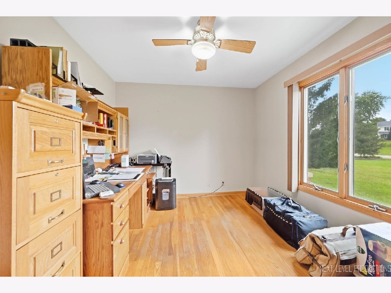
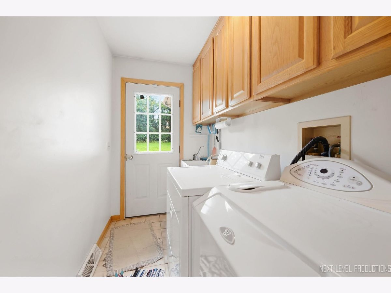
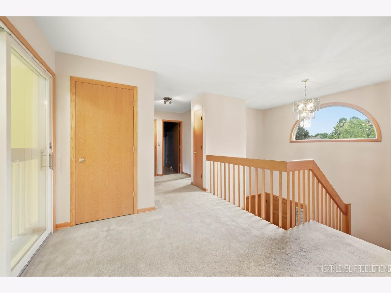
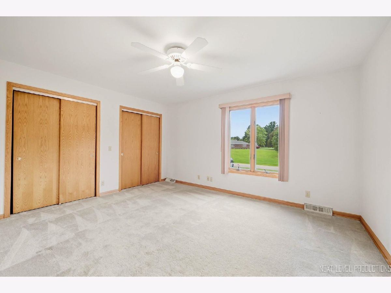
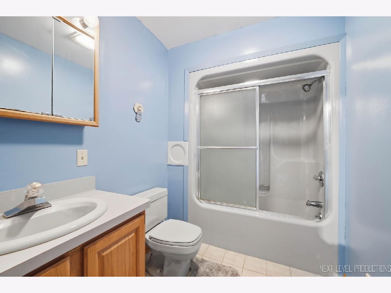
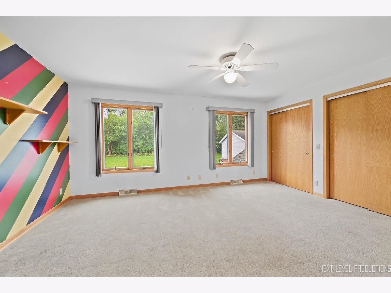
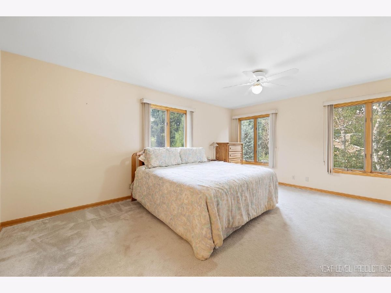
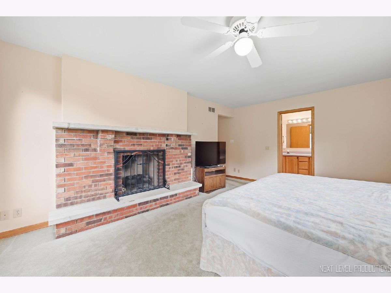
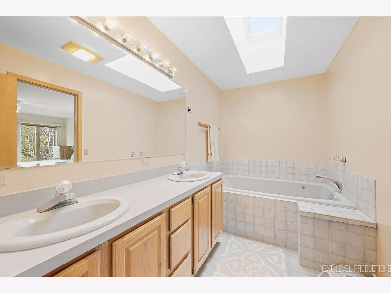
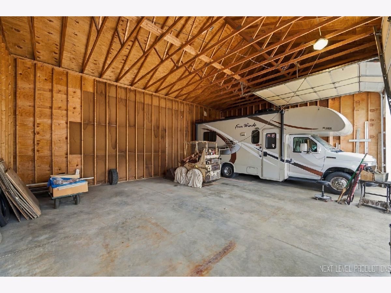
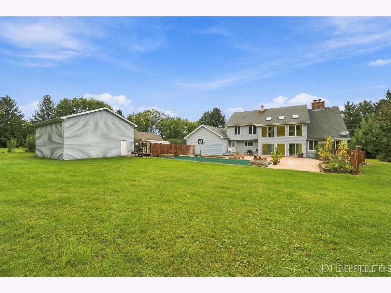
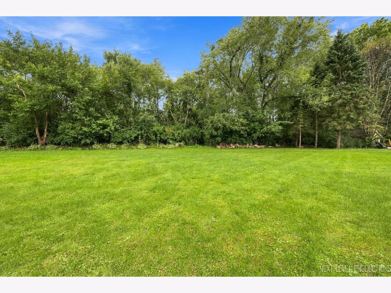
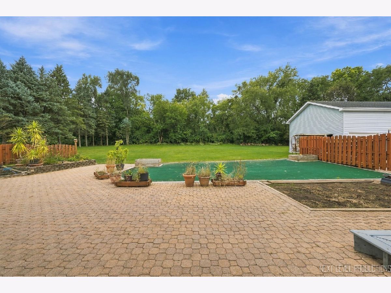
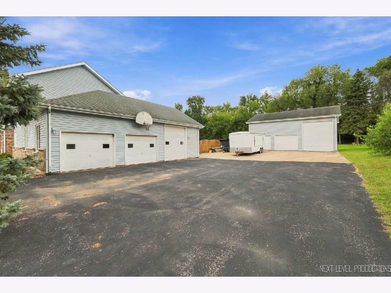
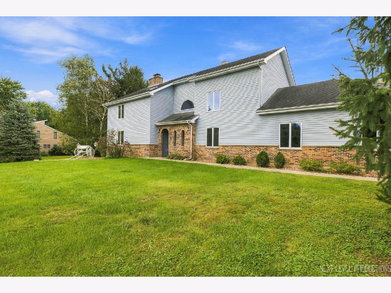
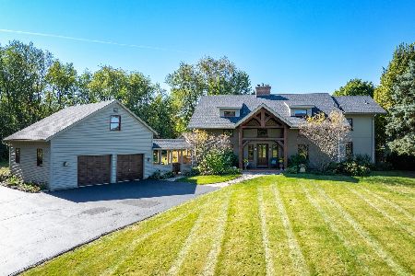
GENEVA SCHOOLS! This home is great for entertaining, both inside and out. The family room features a vaulted ceiling, fireplace, bar, and a view of 3 different directions overlooking the backyard. Kitchen is fully equipped including a down draft vent cook top. The backyard features an 800 sqft. paver patio, a putting green, a koi pond, and lawn games. This home was smartly designed with many hidden features including a passive solar heating system that can be used to heat the home throughout the winter. The main floor den (Livingroom) was designed to be converted to a main floor master bedroom or in-law suite. Note the large bedroom sizes. Master bedroom features its own gas fireplace. Main floor laundry(mudroom) with direct access to the backyard. The main floor bedroom/office features pocket doors. Central vacuum system. The 3 car attached garage features one bay with a 10' overhead door. If you need more garage space, there is an additional 3 car garage (26x40) with a ceiling high enough to accommodate a basketball court, one bay has a 12' door to accommodate your RV. A short 5 minute drive to the LaFox train station. Come take a look! Quick occupancy is possible. Seller is willing to consider owner financing.
Property Specifics
| Single Family | |
| — | |
| — | |
| 1989 | |
| — | |
| — | |
| No | |
| — |
| Kane | |
| — | |
| — / Not Applicable | |
| — | |
| — | |
| — | |
| 12767226 | |
| 1102102003 |
Nearby Schools
| NAME: | DISTRICT: | DISTANCE: | |
|---|---|---|---|
|
Grade School
Mill Creek Elementary School |
304 | — | |
|
High School
Geneva Community High School |
304 | Not in DB | |
Property History
| DATE: | EVENT: | PRICE: | SOURCE: |
|---|---|---|---|
| 24 Sep, 2026 | Listed for sale | $598,000 | MRED MLS |
Room Specifics
Total Bedrooms: 4
Bedrooms Above Ground: 4
Bedrooms Below Ground: 0
Dimensions: —
Floor Type: —
Dimensions: —
Floor Type: —
Dimensions: —
Floor Type: —
Full Bathrooms: 4
Bathroom Amenities: —
Bathroom in Basement: 0
Rooms: —
Basement Description: —
Other Specifics
| 6 | |
| — | |
| — | |
| — | |
| — | |
| 126x276x203x279 | |
| — | |
| — | |
| — | |
| — | |
| Not in DB | |
| — | |
| — | |
| — | |
| — |
Tax History
| Year | Property Taxes |
|---|---|
| 2026 | $11,063 |
Contact Agent
Nearby Similar Homes
Nearby Sold Comparables


Contact Agent
Listing Provided By
Success 24/7 Real Estate
