

2N129 Mulhern Drive, Elburn, Illinois 60119


$435,000
|
Sold
|
|
| Status: | Closed |
| Sqft: | 2,645 |
| Cost/Sqft: | $168 |
| Beds: | 4 |
| Baths: | 3 |
| Year Built: | 1989 |
| Property Taxes: | $7,930 |
| Days On Market: | 1987 |
| Lot Size: | 0,93 |
Description
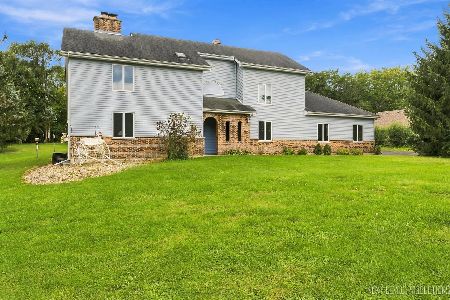
Original owners are ready to start their new chapter - so they are putting their dream home up for sale. This stately brick & cedar 4 bedroom/2.1 bath home has so much to offer. Inviting sitting room, nice sized dining room with updated lighting, cozy family room with built-in shelving, floor to ceiling brick wood burning fireplace & built-in window seat. The kitchen and eating area offers plenty of cabinet and counter space along with planning desk and pantry. The home office is tucked away at the back of the house with convenient outside access thru the 1st floor laundry. All four bedrooms have hardwood floors and huge closet space especially the master bedroom. The bathrooms have been updated and are enhanced by natural skylights. And wait till you see the back yard. This is by far one of the prettiest pieces of property in the Fox Valley with brick patio, Koi pond, lush landscaping and tranquil views. Award winning St Charles Schools, easy access to shopping and minutes from the LaFox train Station.
Property Specifics
| Single Family | |
| — | |
| Traditional | |
| 1989 | |
| Full | |
| Aluminum Siding, Brick | |
| Asphalt | |
| — | |
| No | |
| 0.93 |
| Kane | |
| Dillonfield | |
| 0 / Not Applicable | |
| None | |
| Private Well | |
| Septic-Private | |
| Central Air | |
| Natural Gas, Forced Air | |
| 11098371 | |
| 0834477009 |
Property History
| DATE: | EVENT: | PRICE: | SOURCE: |
|---|---|---|---|
| 22 Jul, 2021 | Sold | $435,000 | MRED MLS |
| 28 May, 2021 | Under contract | $445,000 | MRED MLS |
| 24 May, 2021 | Listed for sale | $445,000 | MRED MLS |


Room Specifics
Total Bedrooms: 4
Bedrooms Above Ground: 4
Bedrooms Below Ground: 0
Dimensions: —
Floor Type: Hardwood
Dimensions: —
Floor Type: Hardwood
Dimensions: —
Floor Type: Hardwood
Full Bathrooms: 3
Bathroom Amenities: Whirlpool, Double Sink
Bathroom in Basement: 0
Dimensions: —
Floor Type: Hardwood
Dimensions: —
Floor Type: Ceramic Tile
Features: Eating Area-Breakfast Bar, Eating Area-Table Space, Pantry-Butler
Dimensions: —
Floor Type: Hardwood
Dimensions: —
Floor Type: Hardwood
Dimensions: —
Floor Type: Hardwood
Rooms: Eating Area, Den
Other Specifics
| 2 | |
| Concrete Perimeter | |
| Garage | |
| — | |
| — | |
| — | |
| Patio, Brick Paver Patio, Fire Pit | |
| Landscaped, Mature Trees, Views | |
| 123X246X165X248 | |
| Full | |
| Full | |
| Skylight(s), Hardwood Floors, First Floor Laundry, Walk-In Closet(s), Bookcases | |
| — | |
| Not in DB | |
| Street Paved | |
| — | |
| Wood Burning |
Tax History
| Year | Property Taxes |
|---|---|
| 2021 | $7,930 |
Contact Agent
Nearby Similar Homes
Nearby Sold Comparables

Contact Agent
Listing Provided By
Baird & Warner Fox Valley - Geneva
