

1321 Bayshore Drive, Antioch, Illinois 60002


$699,900
|
For Sale
|
|
| Status: | Contingent |
| Sqft: | 5,338 |
| Cost/Sqft: | $131 |
| Beds: | 4 |
| Baths: | 4 |
| Year Built: | 2003 |
| Property Taxes: | $20,538 |
| Lot Size: | 0,47 |
Description
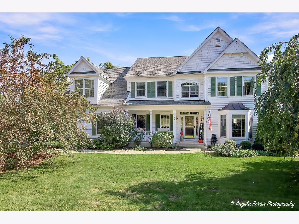
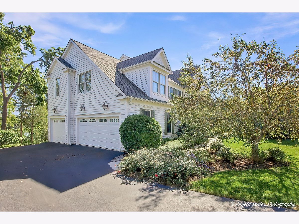
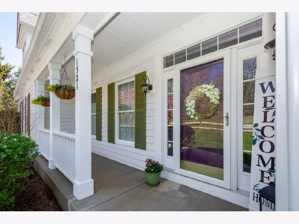
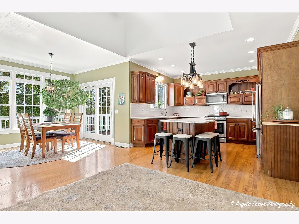
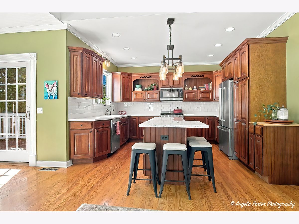
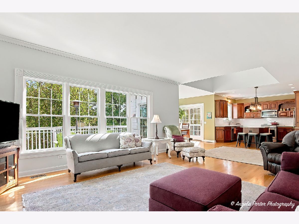
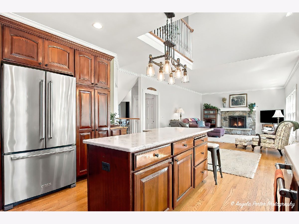
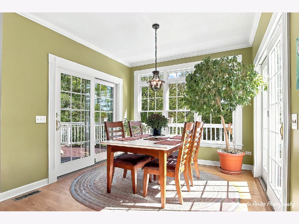
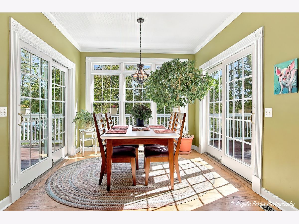
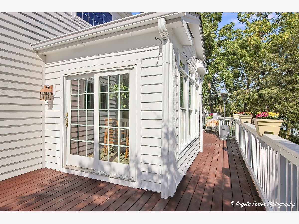
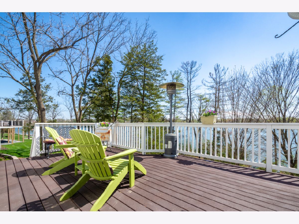
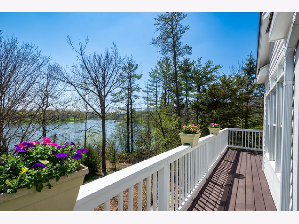
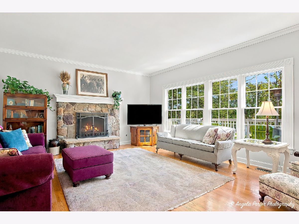
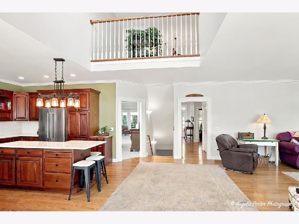
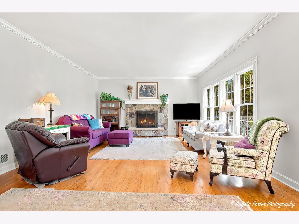
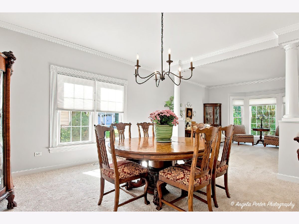
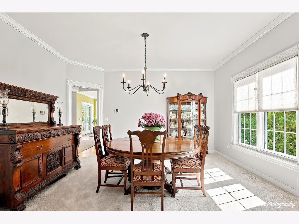
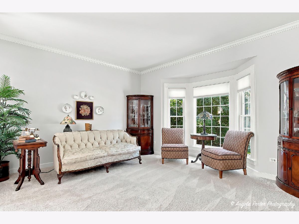
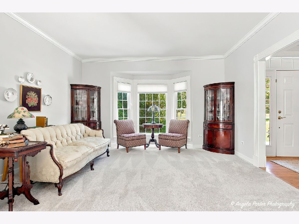
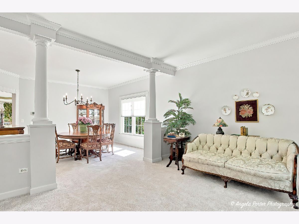
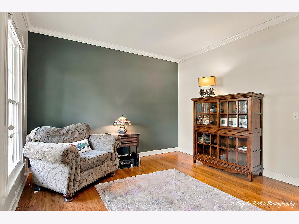
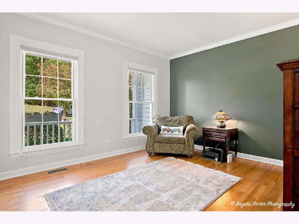
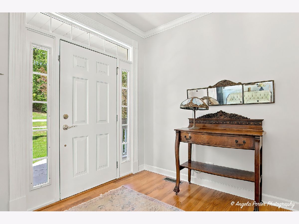
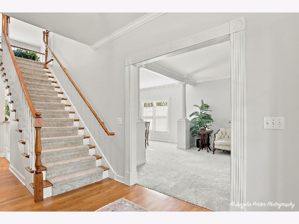
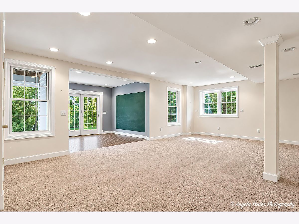
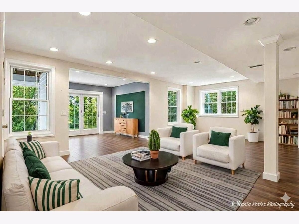
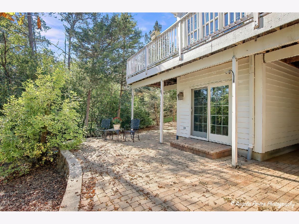
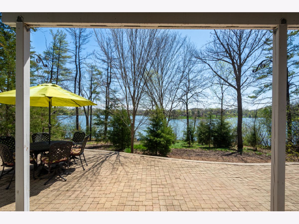
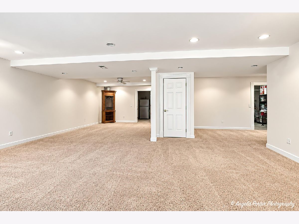
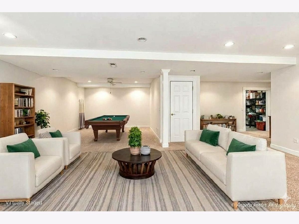
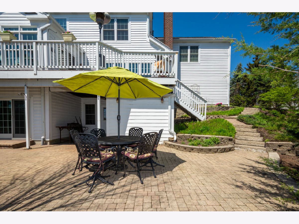
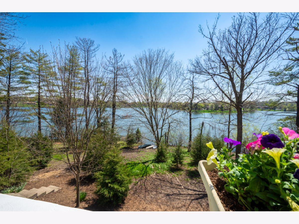
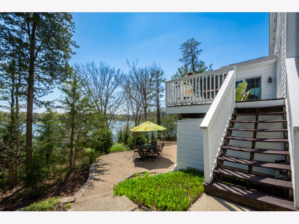
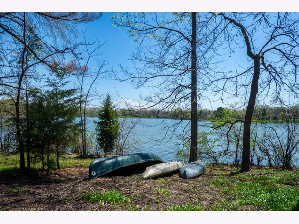
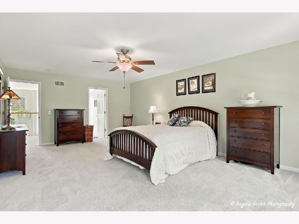
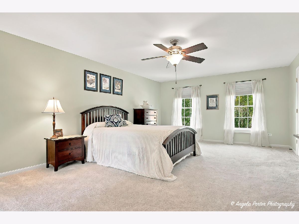
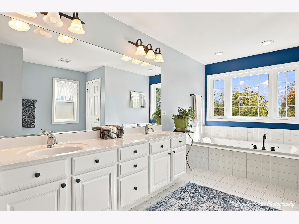
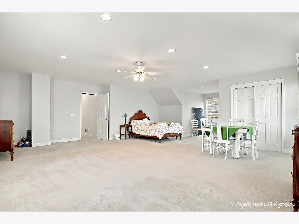
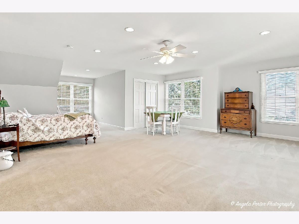
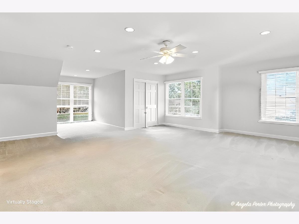
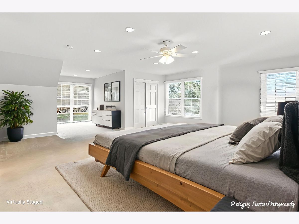
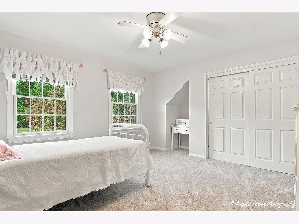
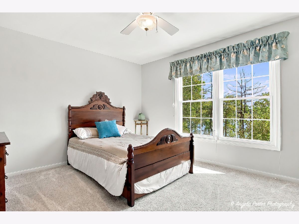
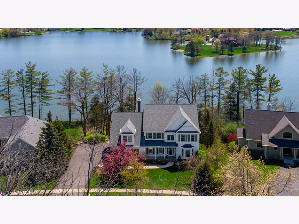
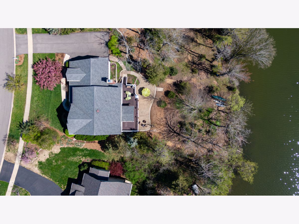
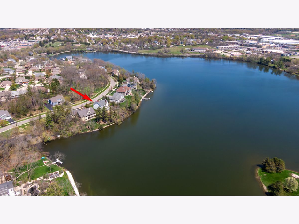
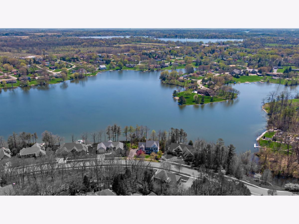
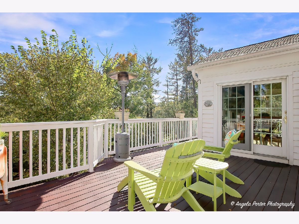
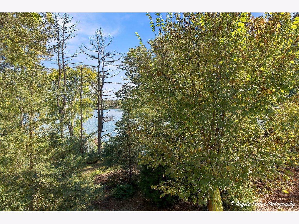
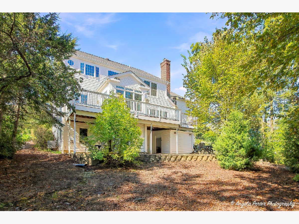
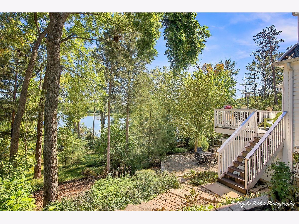
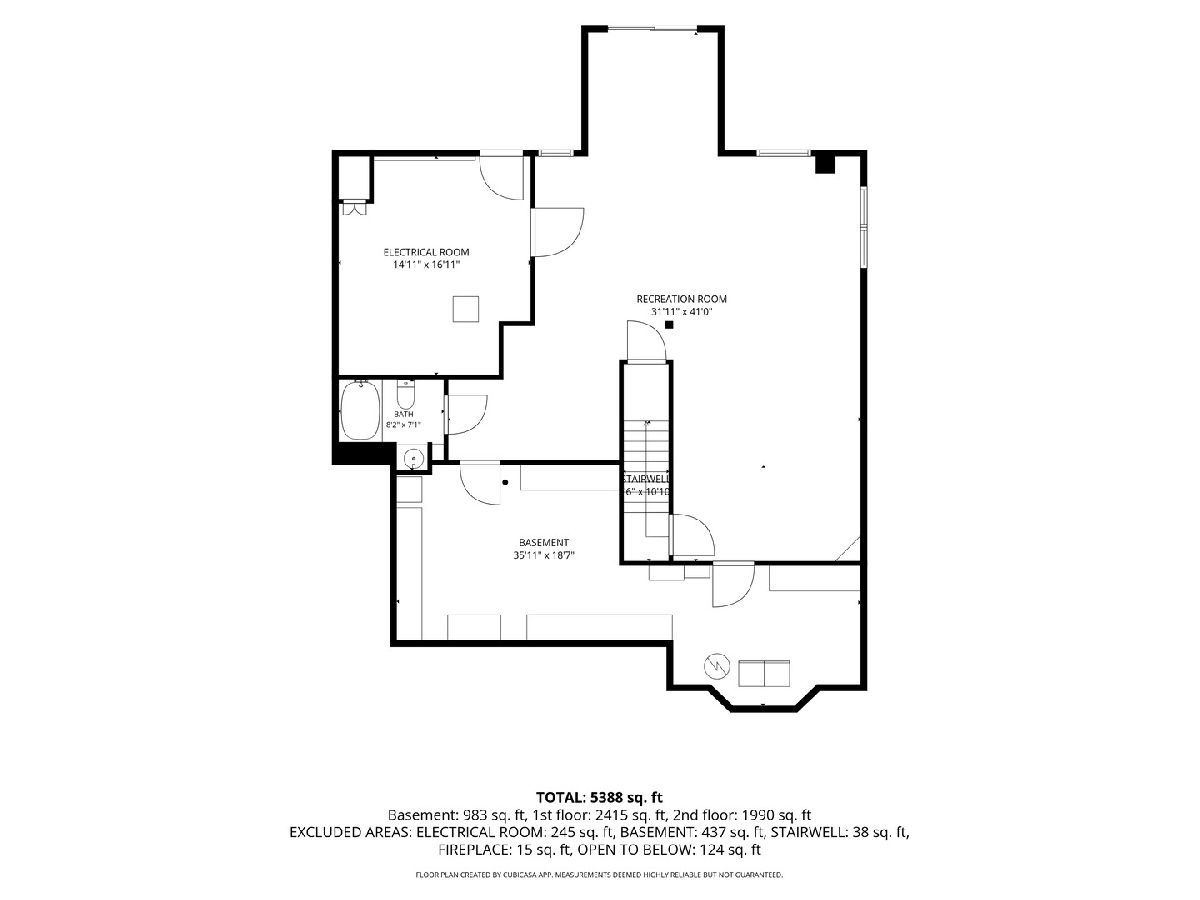
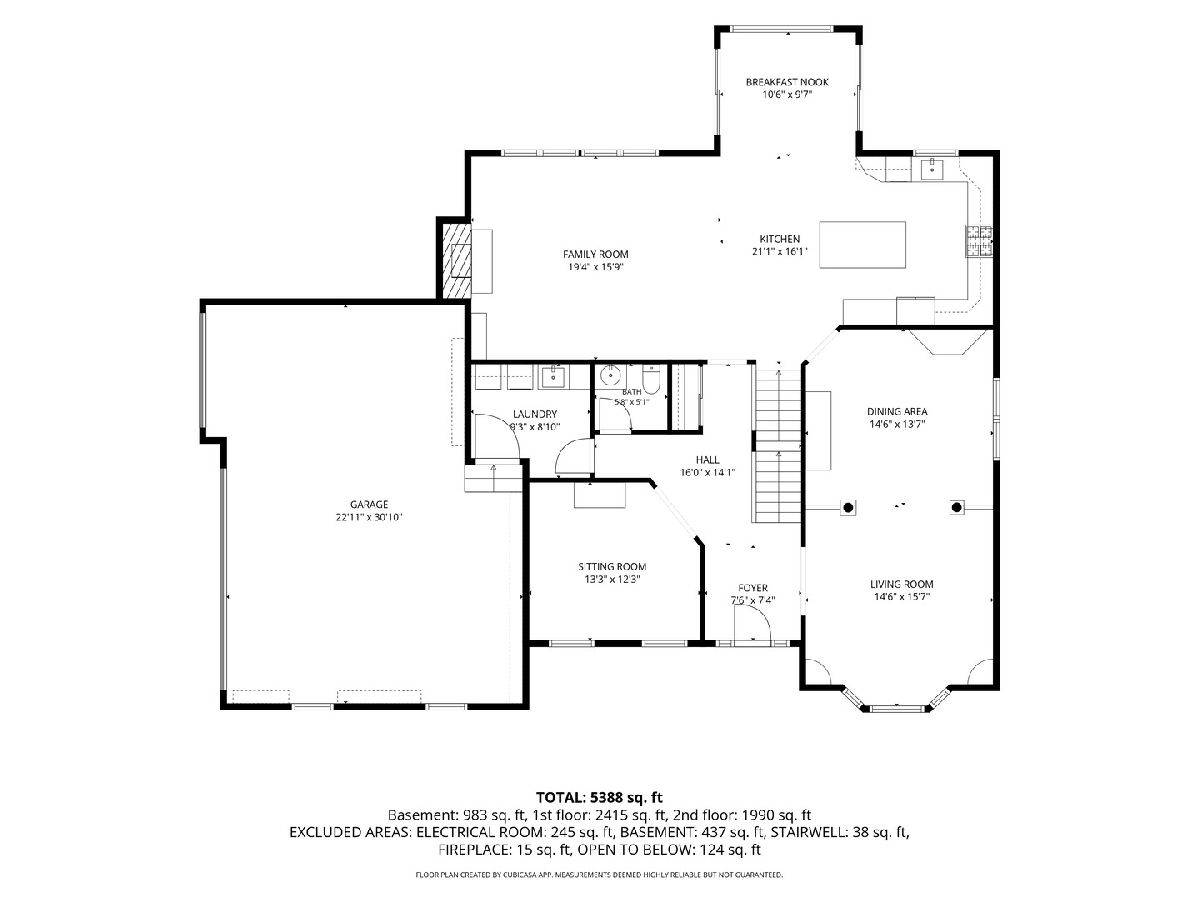
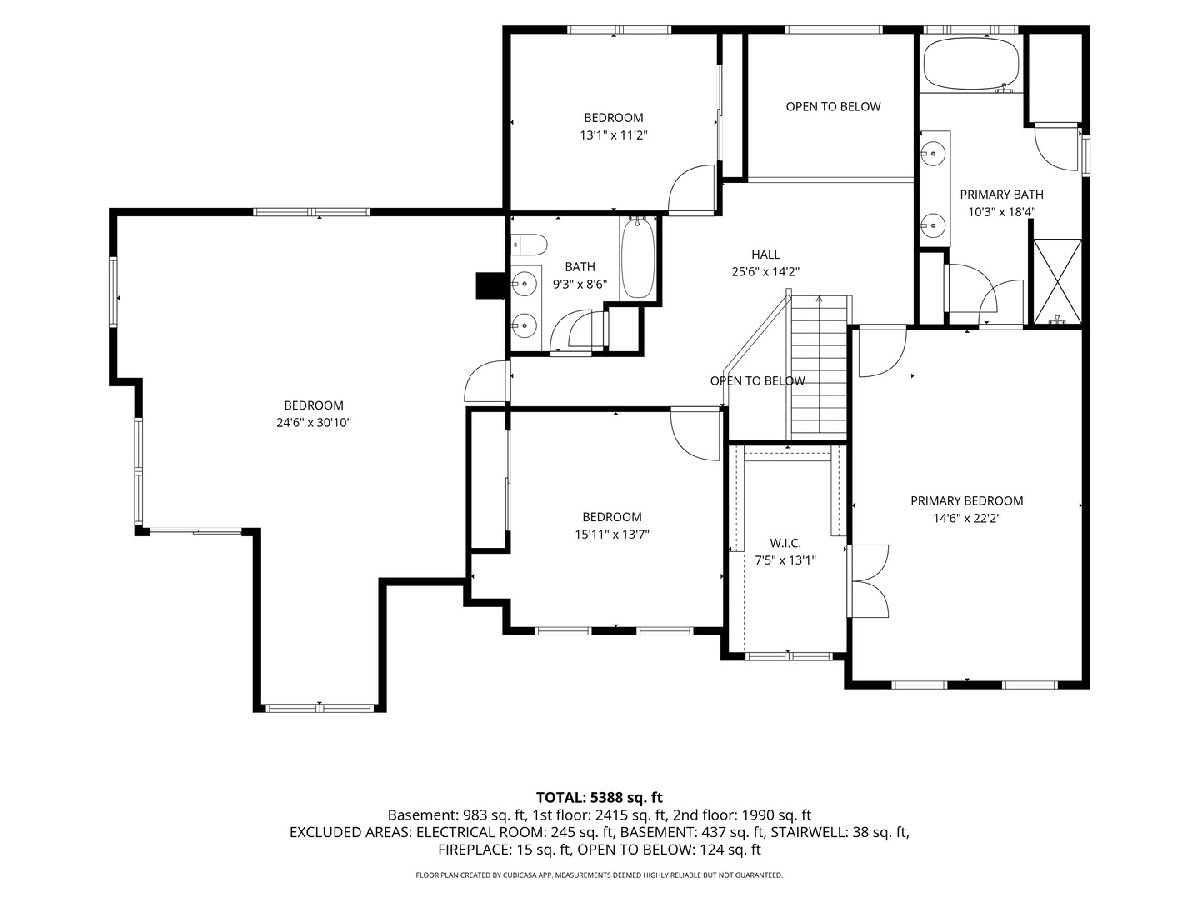
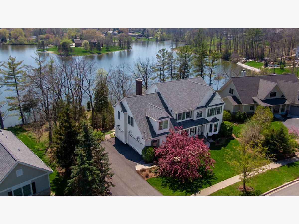
Landmark Pointe Lakefront! Stunning views of peaceful and serene Lake Antioch surround this gorgeous home featuring 5300 square feet of luxury including a full finished walkout lower level! Large Trex deck and paver brick patio, beautiful landscaping, 3+ car garage, freshly painted interior, crown molding throughout the first floor, huge 2nd floor bonus room/bedroom, 1st floor den, kitchen with all newer SS appliances, center island/breakfast bar, sliders to the deck, open floor plan that leads into the light-filled family room, large primary suite with huge custom walk-in closet and full bath, abundant updates throughout include driveway 2024, roof (2018), Anderson sliding doors, brand new carpeting 2026 (living and dining rooms, stairs, bedrooms (except bonus room), appliances (2024), washer/dryer 2026, living room & dining room carpet 2026, tankless water heater 2023, windows replaced throughout in 2011. A short drive to lovely downtown Antioch with lots of shops and great restaurants plus the Metra station to Chicago. No gas powered boats allowed on the lake, bring your rowboats, kayaks, sailboats and enjoy this beautiful lake!
Property Specifics
| Single Family | |
| — | |
| — | |
| 2003 | |
| Finished, Full, Walk-Out Access | |
| 1,629 (1,140 finished) | |
| Cedar | |
| — | |
| 2 Story walkout | |
| Lake Front (Lake Antioch) | |
| 0.47 |
| Lake | |
| Landmark Pointe | |
| 575 / Annual | |
| Insurance | |
| Public | |
| Public Sewer | |
| Central Air | |
| Gas, Forced Air | |
| Unknown | |
| 12771185 | |
| 02171010910000 |
Nearby Schools
| NAME: | DISTRICT: | DISTANCE: | |
|---|---|---|---|
|
Grade School
Antioch Elementary School |
34 | — | |
|
Middle School
Antioch Upper Grade School |
34 | Not in DB | |
|
High School
Antioch Community High School |
117 | Not in DB | |
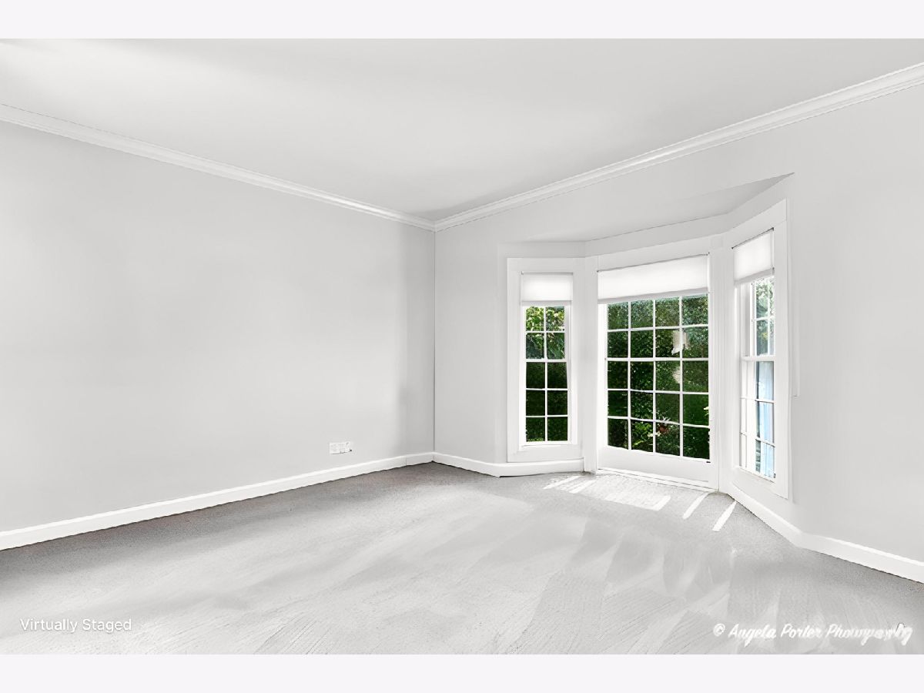
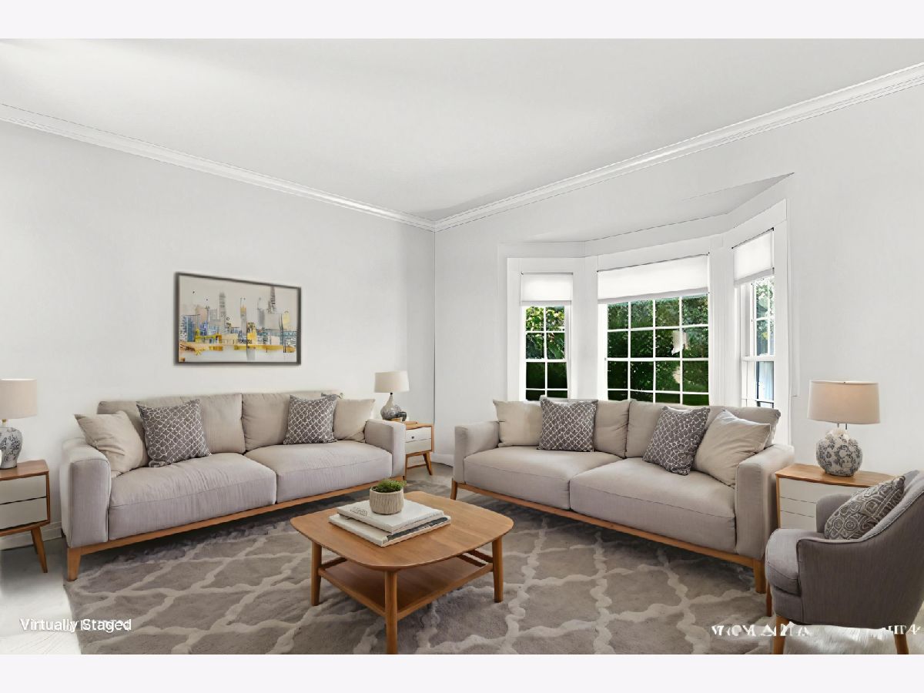
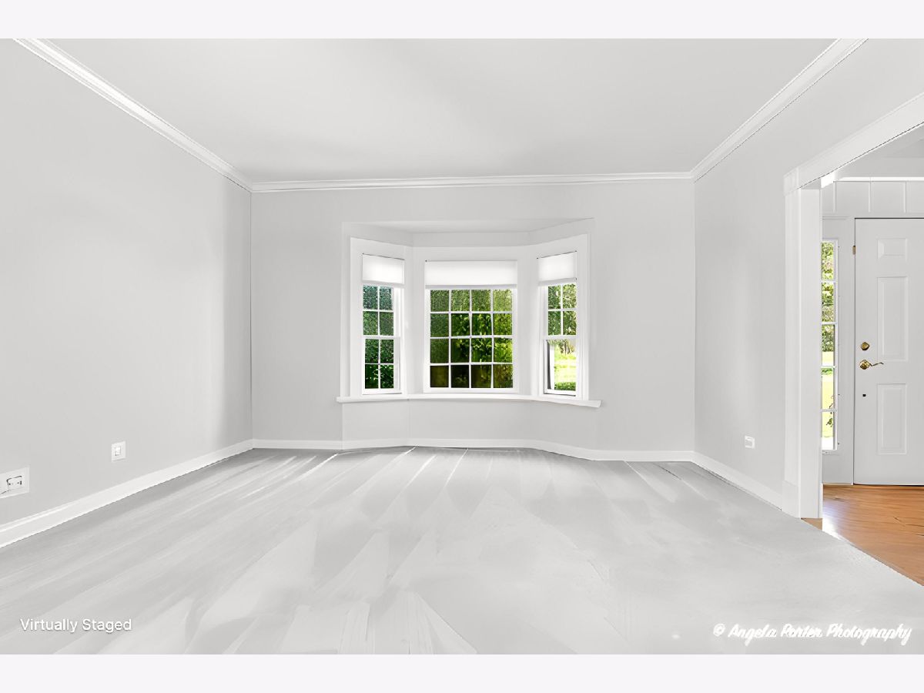
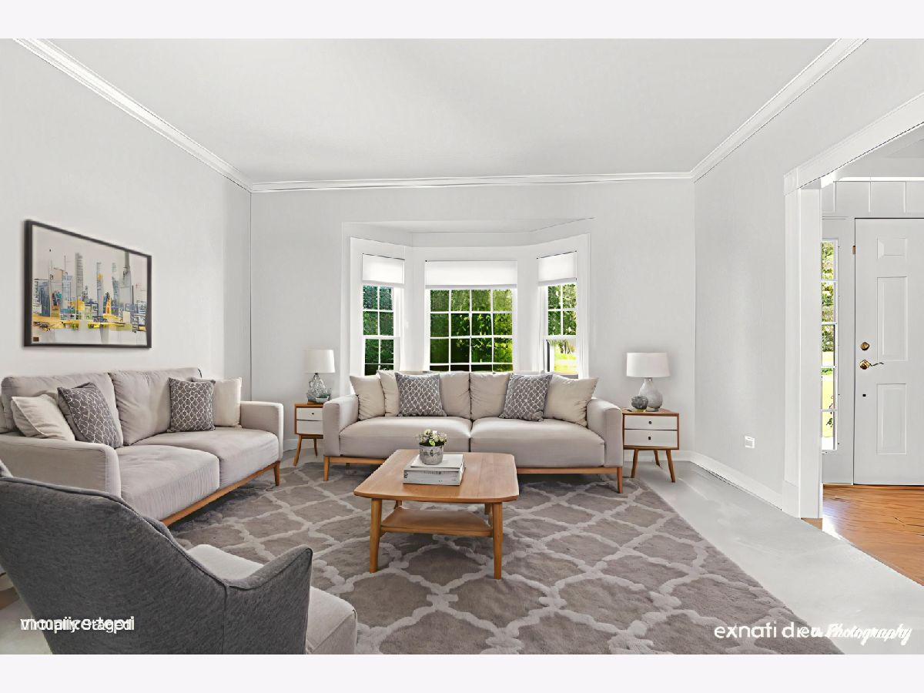
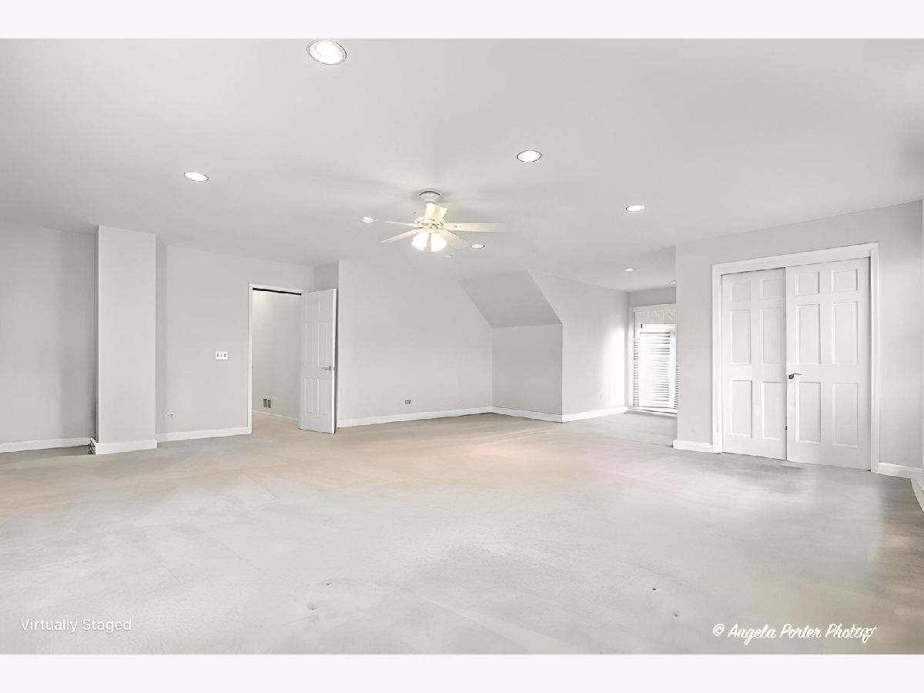
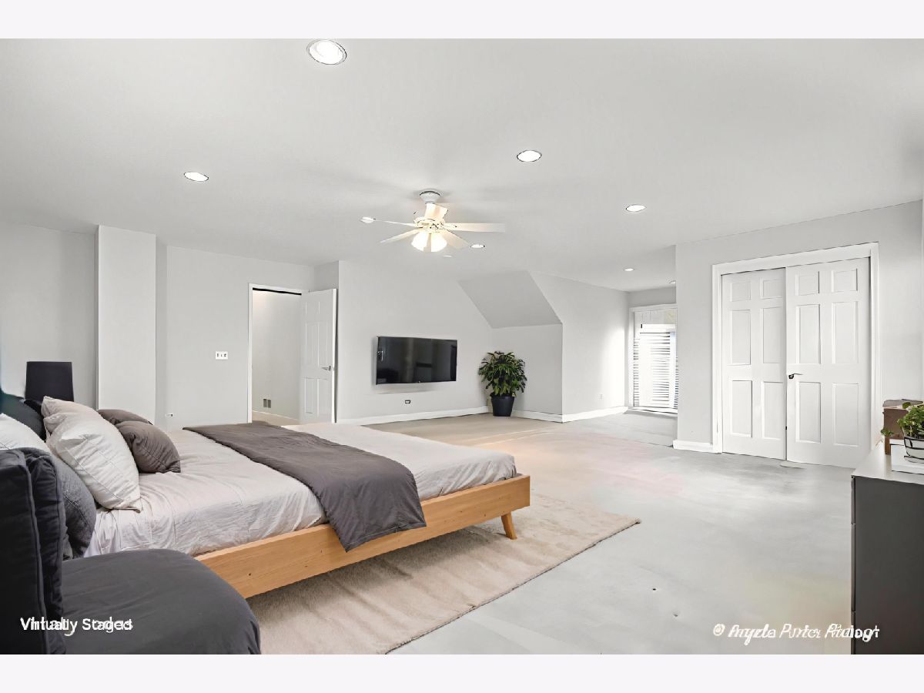
Some photos of this home have been virtually staged.
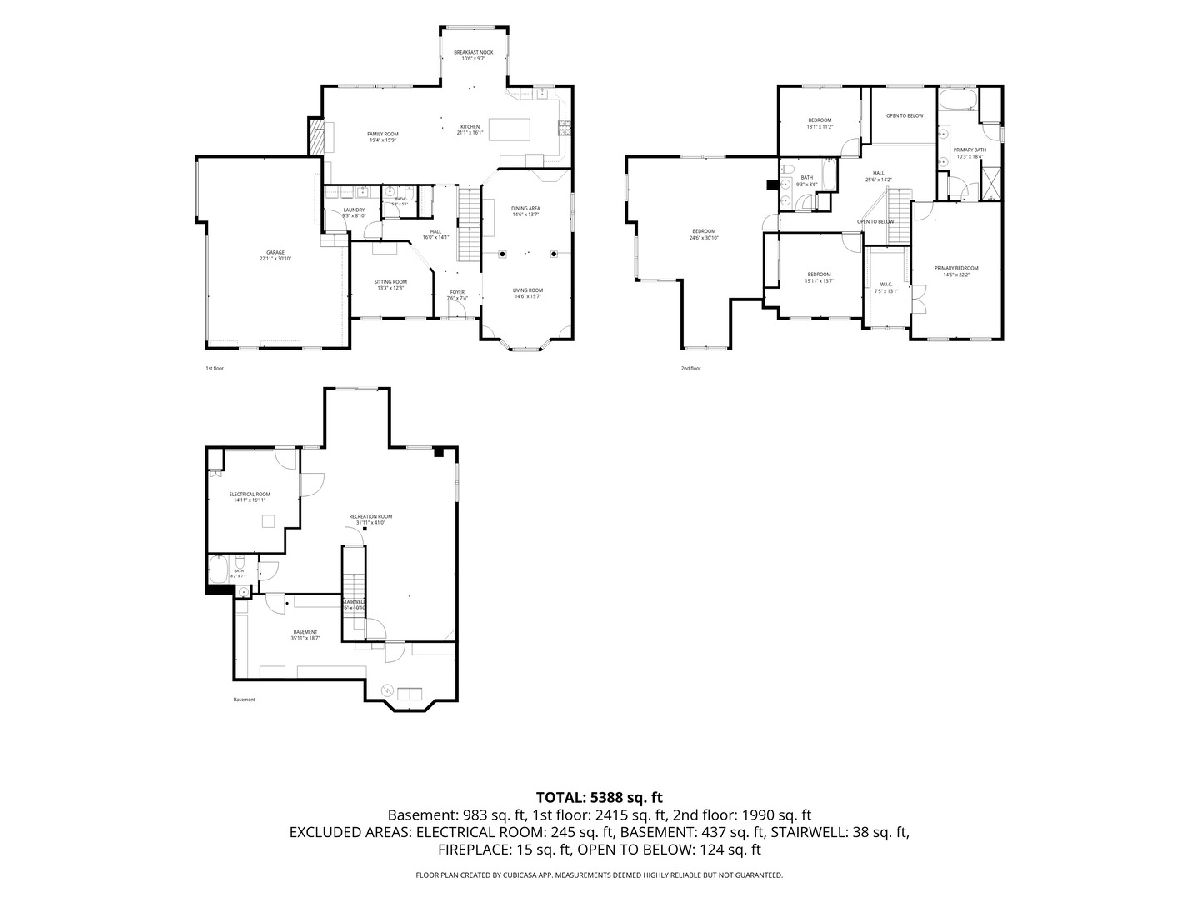
Room Specifics
Total Bedrooms: 4
Bedrooms Above Ground: 4
Bedrooms Below Ground: 0
Dimensions: 22X14
Floor Type: —
Dimensions: 13X12
Floor Type: —
Dimensions: 14X13
Floor Type: —
Dimensions: 24X20
Floor Type: —
Full Bathrooms: 4
Bathroom Amenities: —
Bathroom in Basement: 1
Dimensions: 14X14
Floor Type: —
Dimensions: 13X13
Floor Type: Hardwood
Features: Eating Area-Breakfast Bar, Eating Area-Table Space, Island, Pantry-Closet, Breakfast Room, SolidSurfaceCounter
Dimensions: 9X8
Floor Type: —
Dimensions: 14X13
Floor Type: —
Dimensions: 28X15
Floor Type: —
Rooms: Breakfast Room, Den, Sitting Room, Family Room, Foyer, Storage, Walk In Closet
Name: Breakfast Room
Dimensions: 10X10
Floor Type: Hardwood
Name: Den
Dimensions: 13X12
Floor Type: —
Name: Sitting Room
Dimensions: 8X7
Floor Type: —
Name: Family Room - Down
Dimensions: 31X23
Floor Type: —
Name: Foyer
Dimensions: 9X8
Floor Type: —
Name: Storage
Dimensions: 18X13
Floor Type: —
Name: Walk In Closet
Dimensions: 12X8
Floor Type: —
Other Specifics
| 3 | |
| Concrete Perimeter | |
| Asphalt, Garage Door Opener, Garage Owned, Attached, Garage | |
| Main Level, Gas Dryer Hookup, In Unit | |
| Hardwood | |
| Deck, Patio | |
| — | |
| Landscaped | |
| 92x174x135x183 | |
| — | |
| Full | |
| Vaulted Ceiling(s), Walk-In Closet(s), High Ceilings, Separate Dining Room | |
| Range, Microwave, Dishwasher, Refrigerator, Washer, Dryer, Disposal | |
| Not in DB | |
| Lake, Water Rights, Street Lights, Street Paved | |
| — | |
| — |
Contact Agent
Nearby Similar Homes
Nearby Sold Comparables

Contact Agent
Listing Provided By
Re/Max Advantage
