

300 Euclid Avenue, Arlington Heights, Illinois 60004


$1,995,000
|
For Sale
|
|
| Status: | Active |
| Sqft: | 5,400 |
| Cost/Sqft: | $369 |
| Beds: | 6 |
| Baths: | 4 |
| Year Built: | 1907 |
| Property Taxes: | $29,565 |
| Days On Market: | 24 |
| Lot Size: | 0,78 |
Description
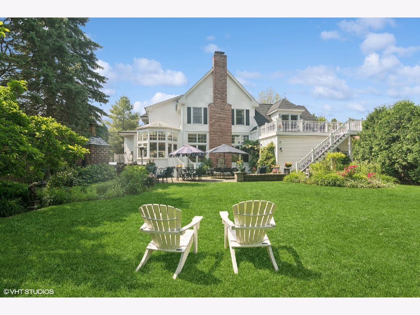
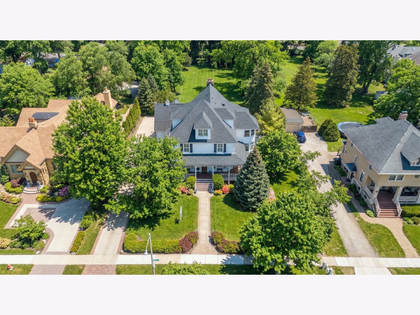
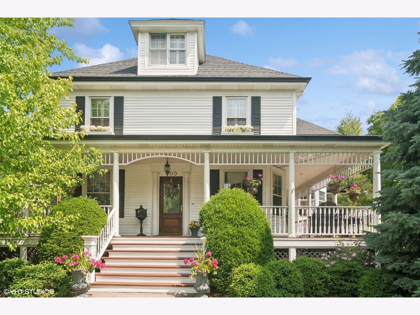
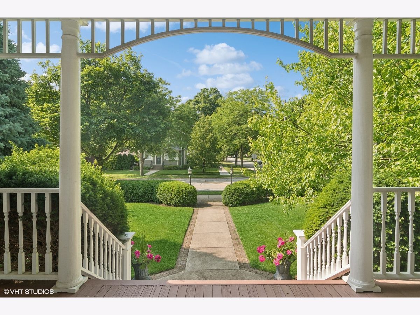
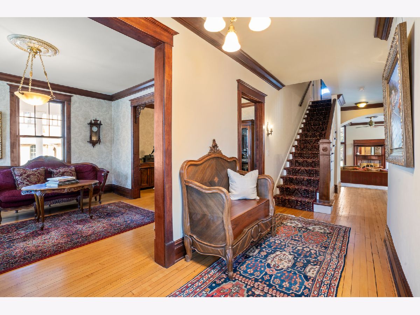
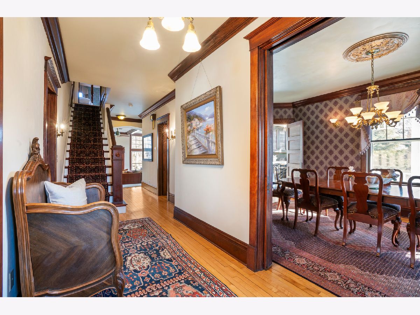
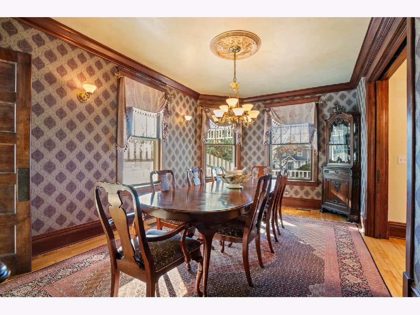
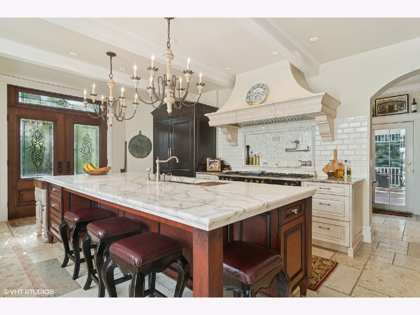
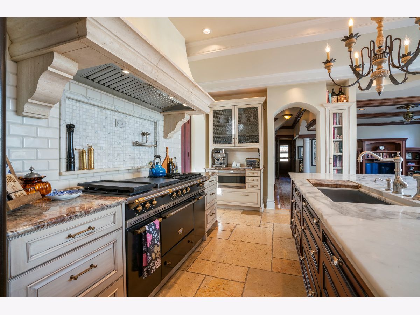
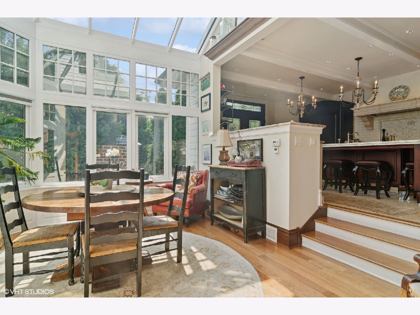
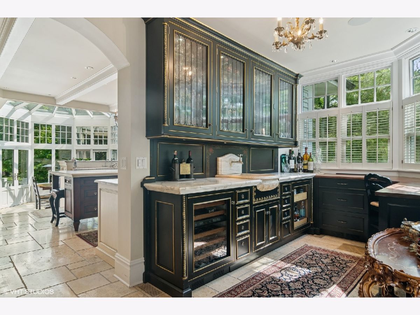
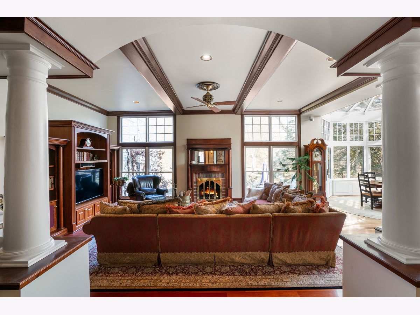
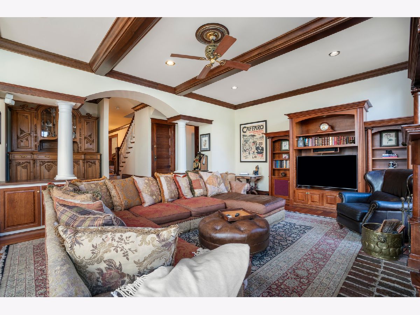
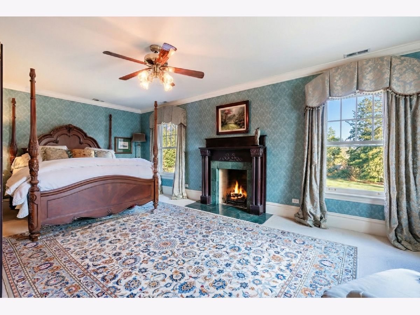
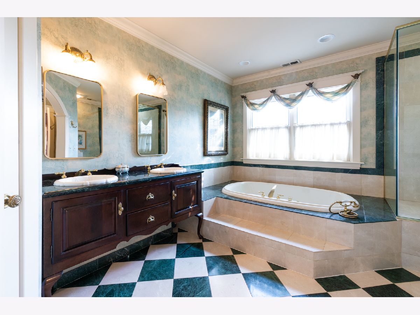
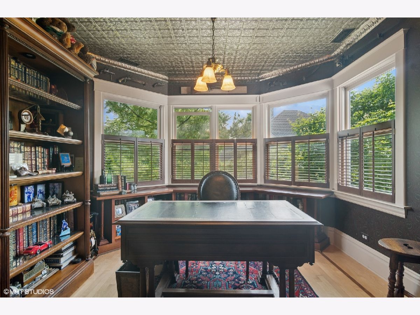
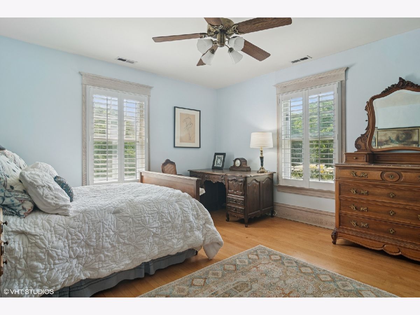
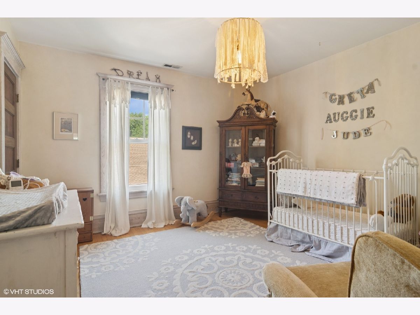
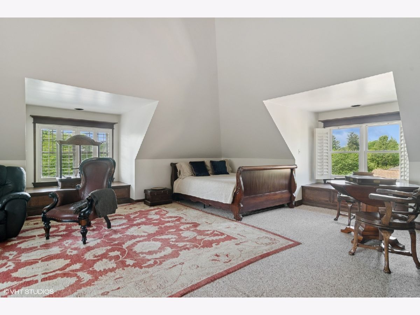
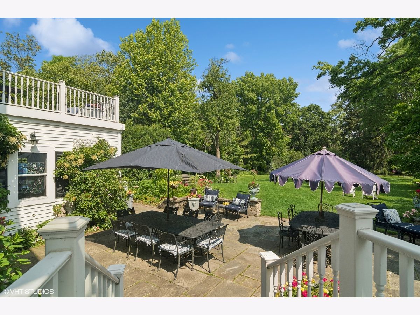
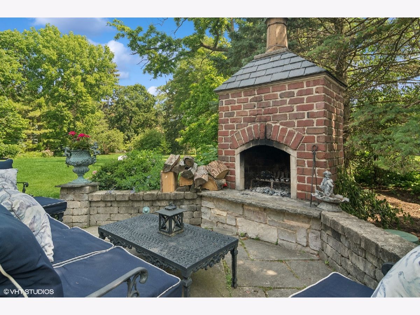
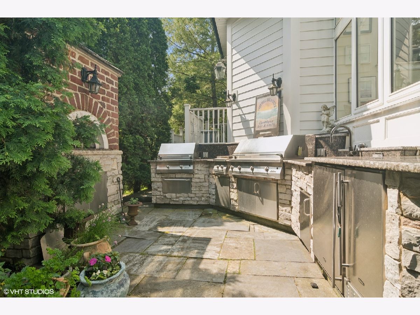
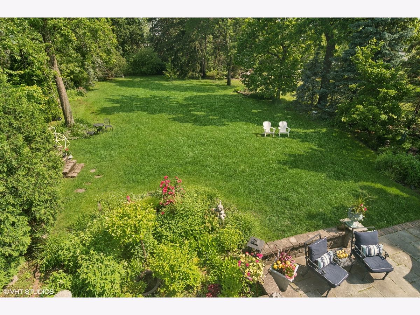
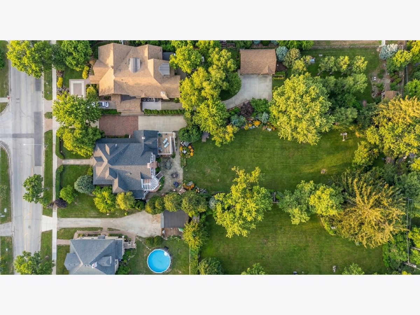
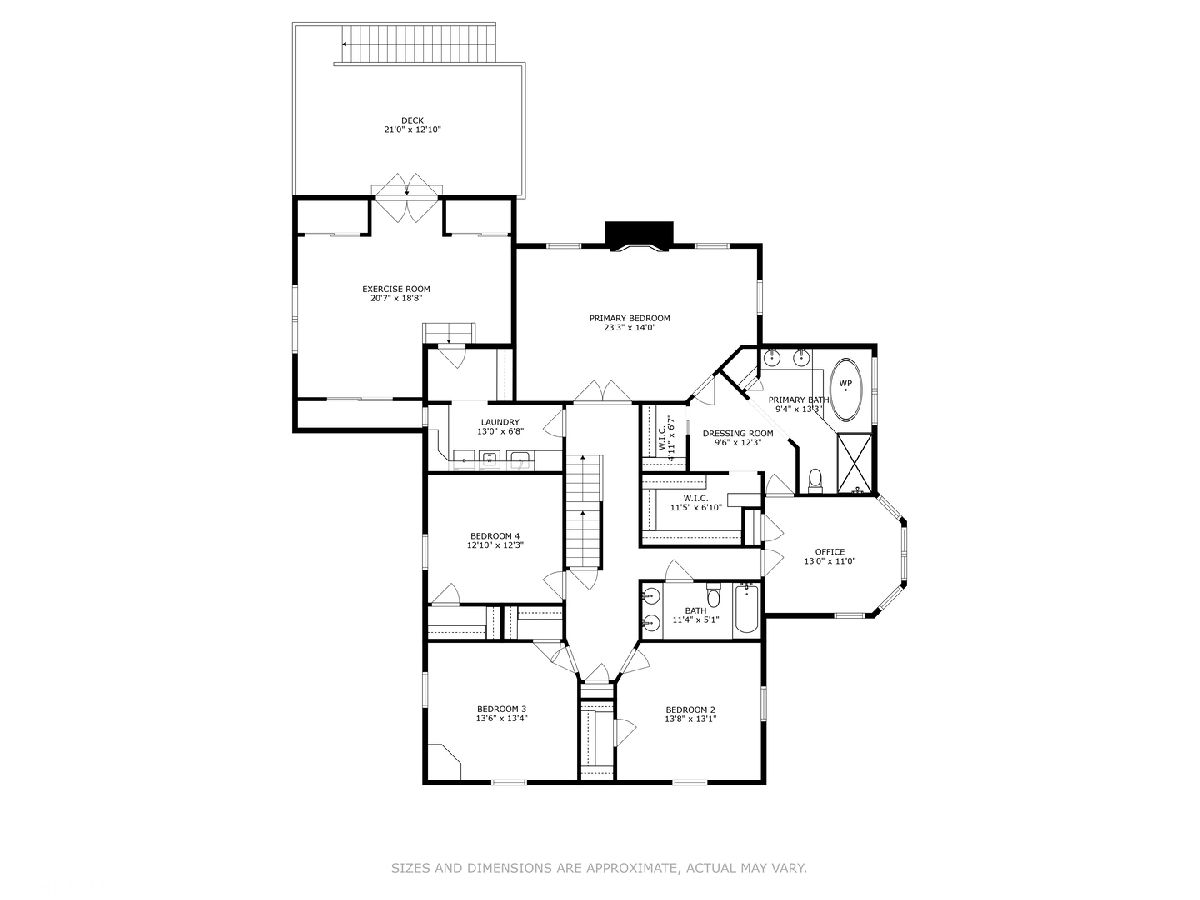
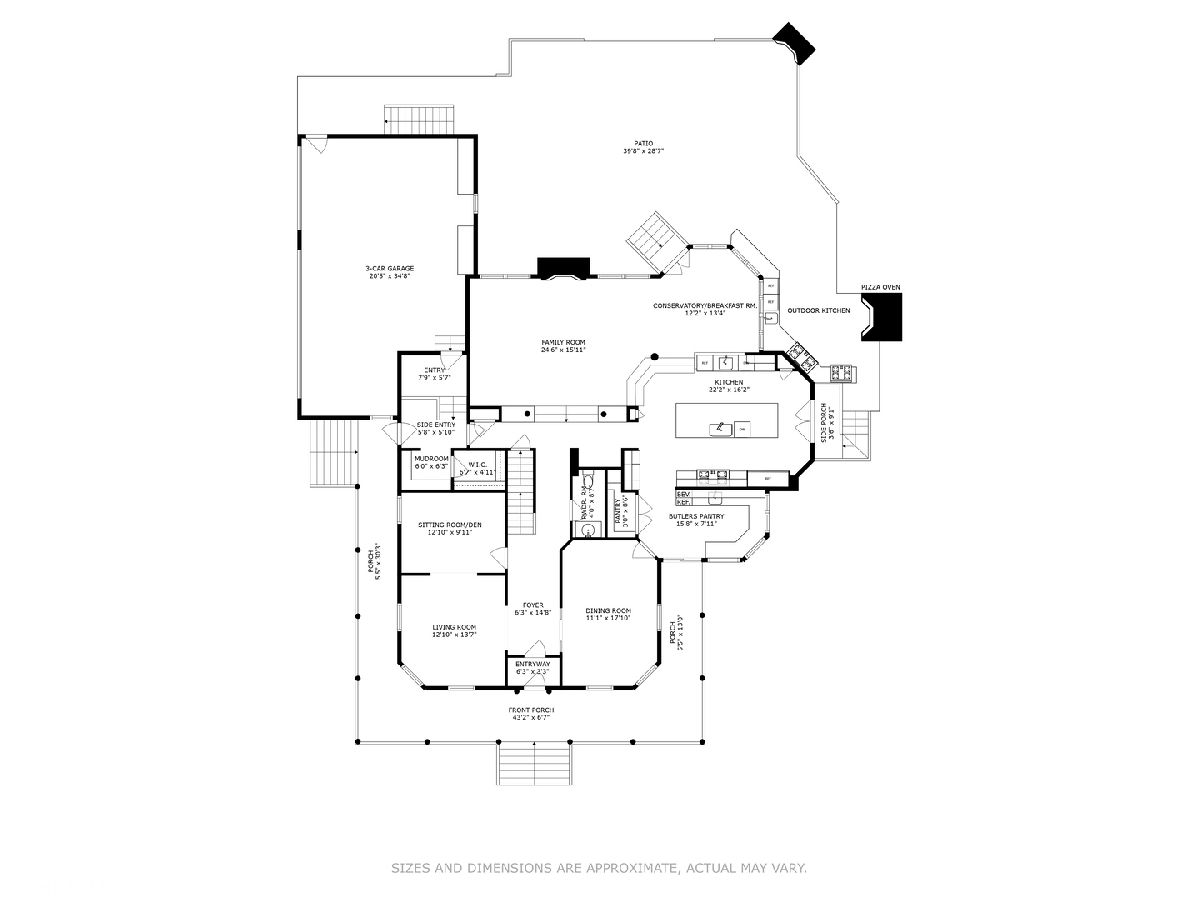
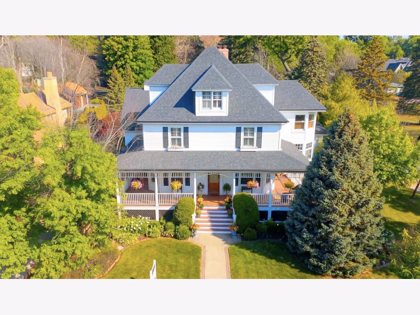
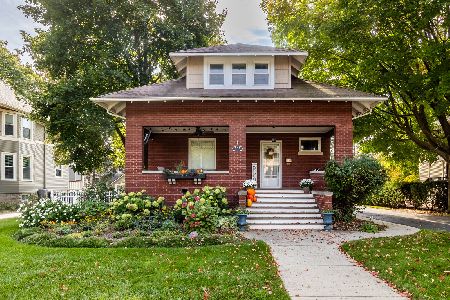
Welcome to 300 E. Euclid Ave - a stately architectural gem in the heart of Arlington Heights. Step inside to discover timeless elegance and rich, custom details throughout with over 5000 sq ft. The centerpiece is a de Giulio-designed kitchen that blends classic craftsmanship with modern functionality - ideal for everyday living and entertaining. A custom conservatory invites year-round enjoyment, with garden views and abundance of natural light. This gracious home offers six generously sized bedrooms and three and a half well appointed bathrooms. The home sits on just over 3/4 acre and features beautifully landscaped grounds, lush gardens, mature shade trees, outdoor kitchen with 2 grills and pizza oven, multiple patios and woodburning fireplace - perfect for alfresco dining, play, and entertaining. Located moments from downtown Arlington Heights' shops, dining, and transit, 300 E. Euclid Ave combines classic character with modern comforts for a rare, move-in ready opportunity. This home will not disappoint! Schedule your private showing today.
Property Specifics
| Single Family | |
| — | |
| — | |
| 1907 | |
| 2011 | |
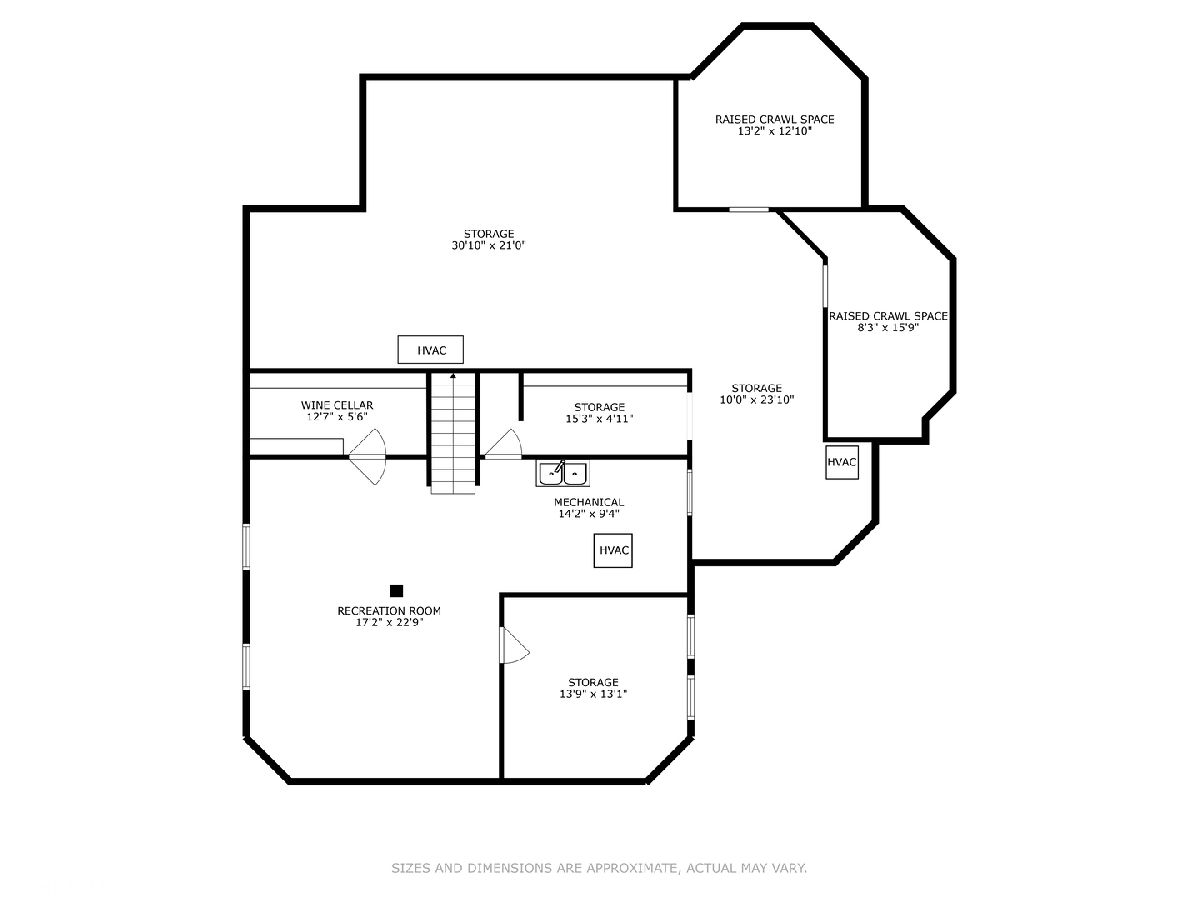
| Unfinished, Cellar, Storage Space, Full | |
| Vinyl Siding | |
| — | |
| — | |
| No | |
| 0.78 |
| Cook | |
| — | |
| — / Not Applicable | |
| None | |
| Lake Michigan | |
| Public Sewer | |
| Central Air | |
| Gas, Radiant Floor | |
| 12773827 | |
| 03291220370000 |
Nearby Schools
| NAME: | DISTRICT: | DISTANCE: | |
|---|---|---|---|
|
Grade School
Olive-mary Stitt School |
25 | — | |
|
Middle School
Thomas Middle School |
25 | Not in DB | |
|
High School
John Hersey High School |
214 | Not in DB | |
Property History
| DATE: | EVENT: | PRICE: | SOURCE: |
|---|---|---|---|
| 30 Sep, 2026 | Listed for sale | $1,995,000 | MRED MLS |
Room Specifics
Total Bedrooms: 6
Bedrooms Above Ground: 6
Bedrooms Below Ground: 0
Dimensions: 23X14
Floor Type: Carpet
Dimensions: 14X13
Floor Type: Hardwood
Dimensions: 14X13
Floor Type: Hardwood
Dimensions: 12X12
Floor Type: Hardwood
Full Bathrooms: 4
Bathroom Amenities: —
Bathroom in Basement: 0
Dimensions: 11X18
Floor Type: Hardwood
Dimensions: 22X16
Floor Type: Stone
Features: Island, Pantry-Walk-in, Breakfast Room, Custom Cabinetry
Dimensions: 13X8
Floor Type: —
Dimensions: 13X14
Floor Type: Hardwood
Dimensions: 25X16
Floor Type: Hardwood
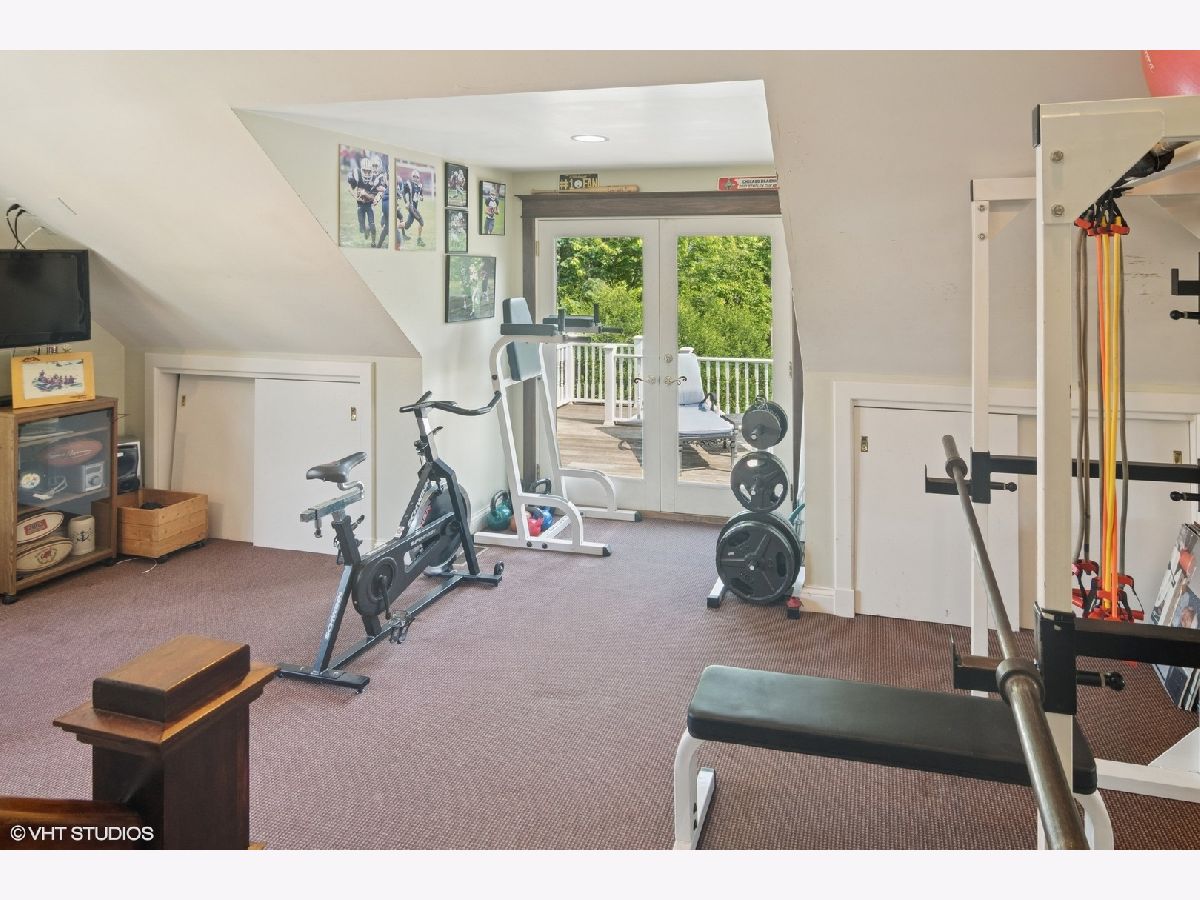
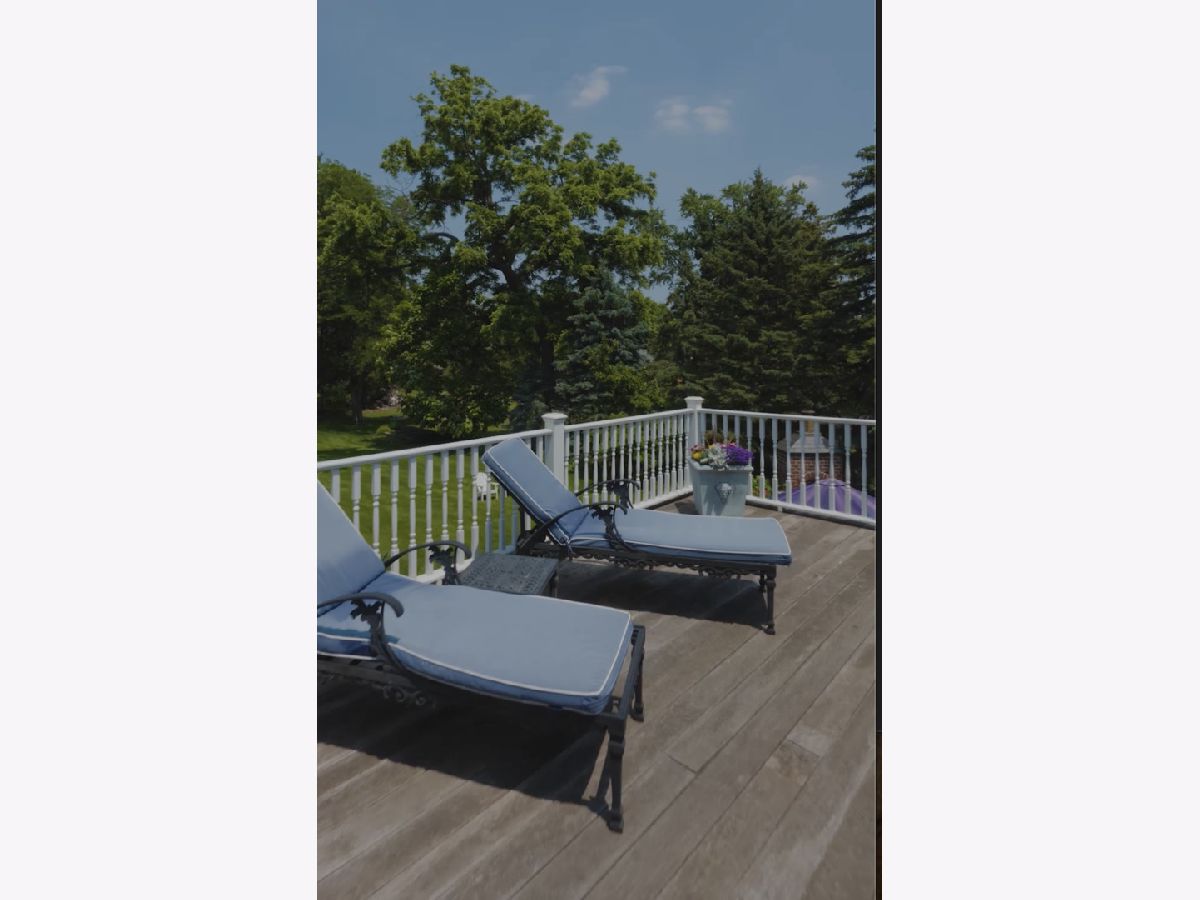
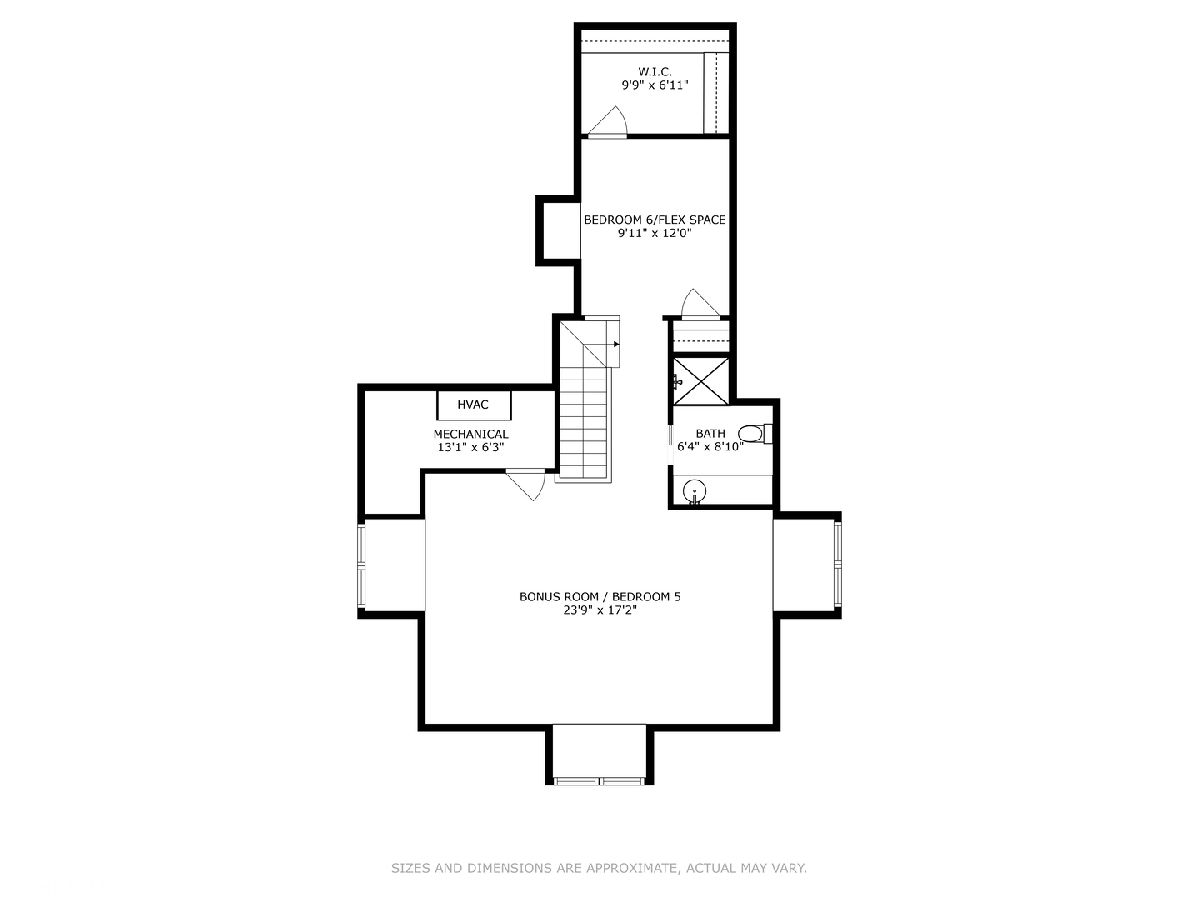
Rooms: Bedroom 5, Bedroom 6, Office, Exercise Room, Mud Room, Deck, Other Room
Name: Bedroom 5
Dimensions: 25X17
Floor Type: Carpet
Name: Bedroom 6
Dimensions: 10X12
Floor Type: Carpet
Name: Office
Dimensions: 13X11
Floor Type: Hardwood
Name: Exercise Room
Dimensions: 21X19
Floor Type: —
Name: Mud Room
Dimensions: 6X6
Floor Type: —
Name: Deck
Dimensions: 21X13
Floor Type: —
Name: Other Room
Dimensions: 16X8
Floor Type: Stone
Other Specifics
| 2.5 | |
| — | |
| Garage Owned, Attached, Garage | |
| Upper Level | |
| Hardwood | |
| Deck, Porch, Patio | |
| Outdoor Grill, Other | |
| Landscaped | |
| 354x96 | |
| — | |
| Full, Double Sink, Tub & Separate Shwr | |
| Built-in Features, Historic/Period Mlwk, Beamed Ceilings, Special Millwork, Pantry | |
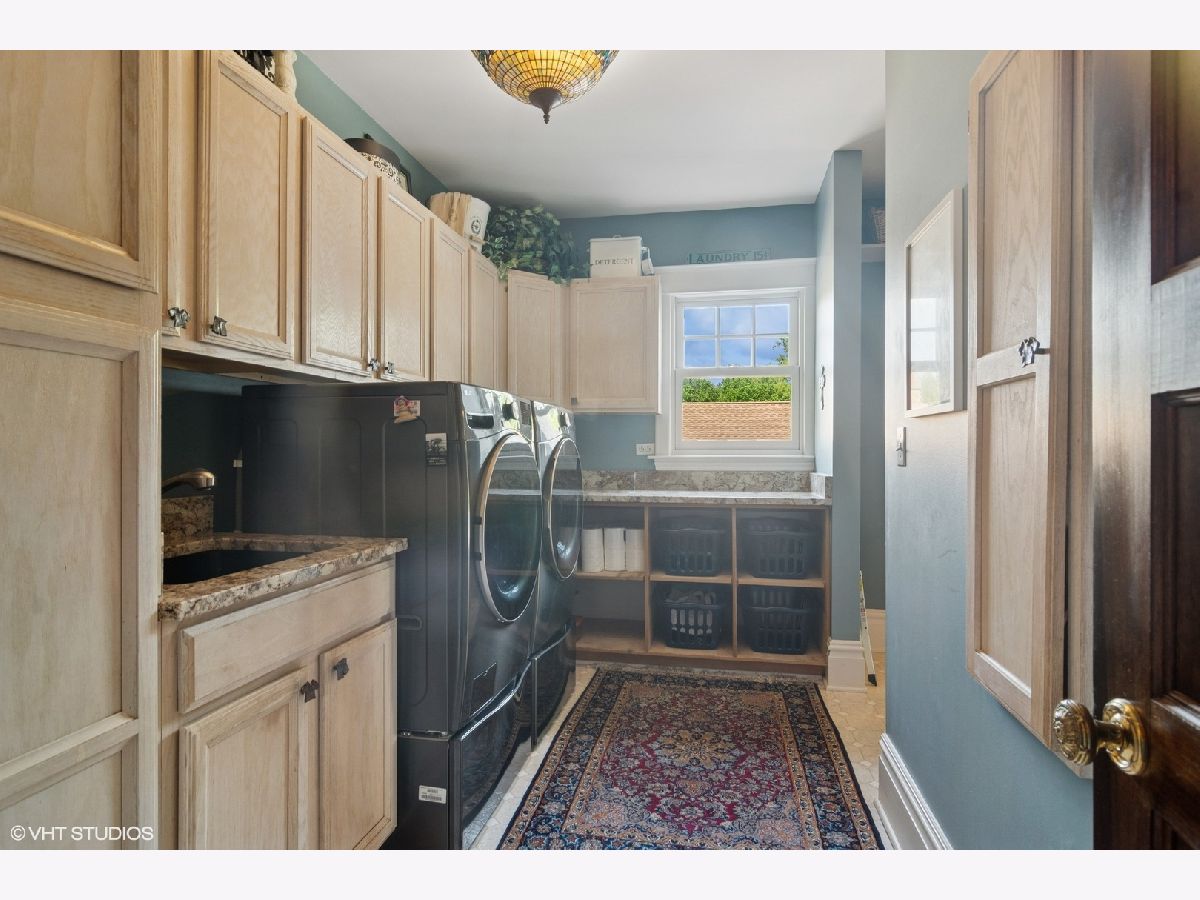
| Double Oven, Range, Microwave, Dishwasher, Refrigerator, Freezer, Washer, Dryer, Disposal, Wine Refrigerator, Water Purifier | |
| Not in DB | |
| — | |
| — | |
| — |
Tax History
| Year | Property Taxes |
|---|---|
| 2026 | $29,565 |
Contact Agent
Nearby Similar Homes
Nearby Sold Comparables

Contact Agent
Listing Provided By
@properties Christie's International Real Estate
