

4115 Stage Coach Trail, Rockford, Illinois 61101


$189,900
|
For Sale
|
|
| Status: | Contingent |
| Sqft: | 1,971 |
| Cost/Sqft: | $96 |
| Beds: | 3 |
| Baths: | 3 |
| Year Built: | 1977 |
| Property Taxes: | $4,808 |
| Days On Market: | 158 |
| Lot Size: | 0,00 |
Description
This ranch-style home in Tullock Woods offers a spacious layout with 3 bedrooms, 1 full bathroom, and 2 half bathrooms.Features include a living room, separate dining room, kitchen, and family room. The home also includes a 2-car attached garage and is conveniently located in an established neighborhood. Great opportunity to add your personal touches and make it your own. As-Is Sale.
Property Specifics
| Single Family | |
| — | |
| — | |
| 1977 | |
| Finished, Full | |
| Brick, Stone | |
| — | |
| — | |
| No | |
| — |
| Winnebago | |
| — | |
| 110 / Monthly | |
| Water, Clubhouse, Pool, Other | |
| Well | |
| Septic Tank | |
| Central Air | |
| Natural Gas, Forced Air | |
| 12666016 | |
| 0733429023 |
Property History
| DATE: | EVENT: | PRICE: | SOURCE: |
|---|---|---|---|
| 25 Dec, 2015 | Sold | $39,900 | MRED MLS |
| 20 Oct, 2015 | Under contract | $39,900 | MRED MLS |
| — | Last price change | $49,900 | MRED MLS |
| 14 Jan, 2015 | Listed for sale | $119,900 | MRED MLS |
| 5 Feb, 2018 | Sold | $142,000 | MRED MLS |
| 8 Jan, 2018 | Under contract | $149,999 | MRED MLS |
| — | Last price change | $159,999 | MRED MLS |
| 12 Dec, 2016 | Listed for sale | $169,000 | MRED MLS |
| 8 Aug, 2026 | Under contract | $189,900 | MRED MLS |
| — | Last price change | $229,900 | MRED MLS |
| 2 Jun, 2026 | Listed for sale | $249,900 | MRED MLS |


Room Specifics
All Bedroom Info:
Total Bedrooms: 3
Bedrooms Above Ground: 3
Bedrooms Below Ground: 0
Total Bedrooms: 3
Bedrooms Above Ground: 3
Bedrooms Below Ground: 0
Master Bedroom Info:
Dimensions: 16X13
Location: Main LevelDimensions: 16X13
Floor Type: —
Second Bedroom Info:
Dimensions: 11X11
Location: Main LevelDimensions: 11X11
Floor Type: —
Third Bedroom Info:
Dimensions: 15X10
Location: Main LevelDimensions: 15X10
Floor Type: —
Bathroom Info:
Full Bathrooms: 3
Partial Bathrooms: 2Full Bathrooms: 3
Bathroom Amenities: —
Bathroom in Basement: 1
Dining Room Info:
Dimensions: 10X12
Location: Main LevelDimensions: 10X12
Floor Type: —
Kitchen Info:
Dimensions: 11X17
Location: Main LevelDimensions: 11X17
Floor Type: —
Living Room Info:
Dimensions: 16X13
Location: Main LevelDimensions: 16X13
Floor Type: —
Family Room Info:
Dimensions: 13X21
Location: Main LevelDimensions: 13X21
Floor Type: —
Additional Rooms Info:
Rooms: Recreation Room, Office, Other Room
Basement: Finished, FullRooms: Recreation Room, Office, Other Room
First Additional Room Info:
Name: Recreation Room
Dimensions: 37X14
Location: BasementName: Recreation Room
Dimensions: 37X14
Floor Type: —
Second Additional Room Info:
Name: Office
Dimensions: 14X13
Location: BasementName: Office
Dimensions: 14X13
Floor Type: —
Third Additional Room Info:
Name: Other Room
Dimensions: 21X12
Location: BasementName: Other Room
Dimensions: 21X12
Floor Type: —
Other Specifics
| 2 | |
| — | |
| Garage Owned, Attached, Garage | |
| — | |
| — | |
| — | |
| — | |
| — | |
| 139.95X144X146.95X142.38 | |
| — | |
| Half | |
| — | |
| — | |
| Not in DB | |
| — | |
| — | |
| Wood Burning, Gas Log |
Tax History
| Year | Property Taxes |
|---|---|
| 2015 | $3,689 |
| 2018 | $2,634 |
| 2026 | $4,808 |
Contact Agent
Nearby Similar Homes
4001 Redington, Rockford, Illinois 61101
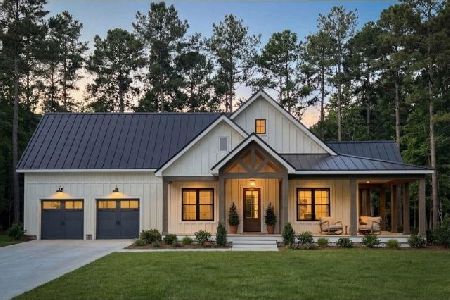
For Sale
$358,000
3 beds / 2.0 baths / 1,920 ft2
Single Family / Built: 2026
121
4160 Hickory, Rockford, Illinois 61101
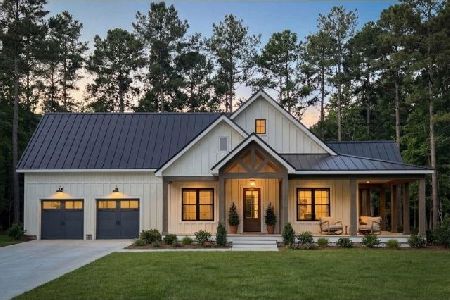
For Sale
$364,000
3 beds / 2.0 baths / 2,010 ft2
Single Family / Built: 2026
121
5033 Elmgate Drive, Rockford, Illinois 61101
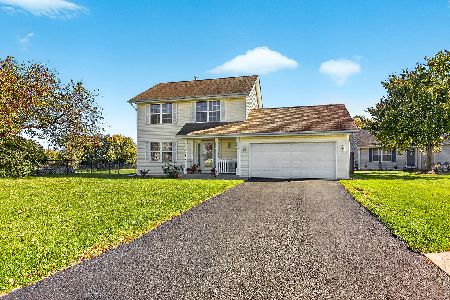
For Sale
$249,000
3 beds / 1.1 baths / 1,352 ft2
Single Family / Built: 2000
15
Nearby Sold Comparables
4115 Stage Coach Trail, Rockford, Illinois 61101

Sold
$39,900
3 beds / 2.1 baths / 2,000 ft2
Single Family / Built: —
4315
4115 Stage Coach Trail, Rockford, Illinois 61101
Sold
$149,999
3 beds / 2.1 baths / 2,000 ft2
Single Family / Built: 1977
3617
4102 Will Ann Drive, Rockford, Illinois 61101
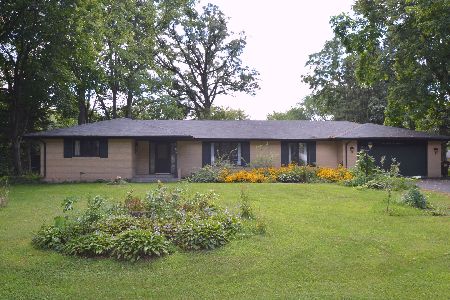
Sold
$170,000
3 beds / 2.1 baths / 2,661 ft2
Single Family / Built: 1976
1902
4102 Will Ann Drive, Rockford, Illinois 61101
Sold
$134,900
3 beds / 2.1 baths / 2,661 ft2
Single Family / Built: 1976
3125
4144 Stage Coach Trail, Rockford, Illinois 61101
Sold
$146,000
3 beds / 2.1 baths / 1,944 ft2
Single Family / Built: 1962
2803
4721 Lamp Light Trail, Rockford, Illinois 61101
Sold
$189,900
3 beds / 2.1 baths / 0 ft2
Single Family / Built: 1962
6976
Contact Agent
Listing Provided By
Keller Williams Realty Signature
