

5033 Elmgate Drive, Rockford, Illinois 61101


$249,000
|
For Sale
|
|
| Status: | Active |
| Sqft: | 1,352 |
| Cost/Sqft: | $184 |
| Beds: | 3 |
| Baths: | 2 |
| Year Built: | 2000 |
| Property Taxes: | $4,910 |
| Days On Market: | 15 |
| Lot Size: | 0,33 |
Description
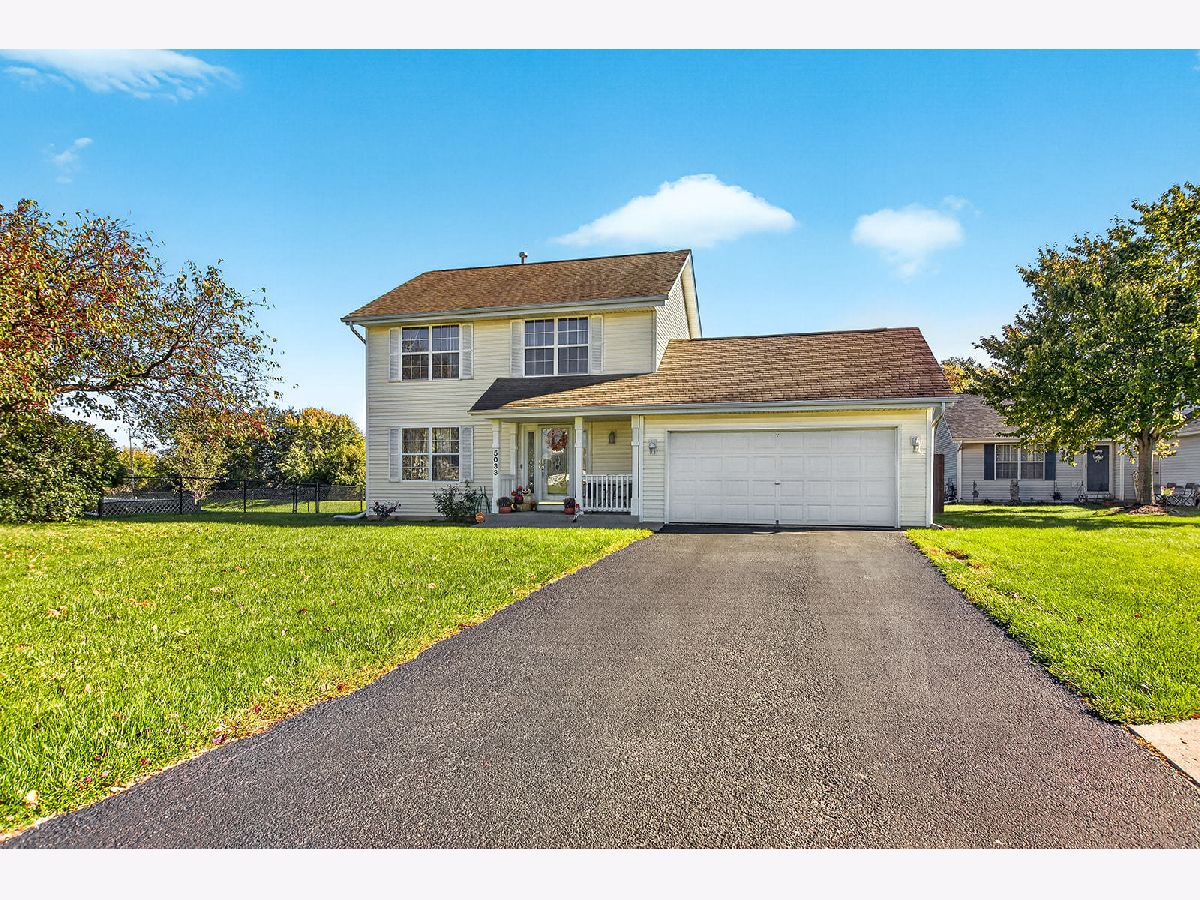
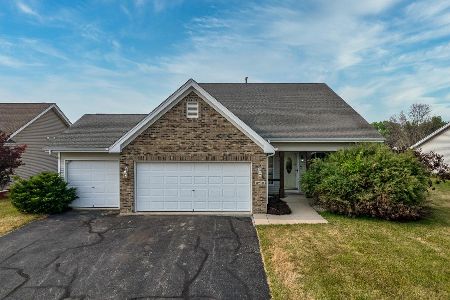
Refined updates and a thoughtfully arranged floor plan define this three-bedroom, one-and-a-half-bath residence. The modern kitchen is appointed with stainless steel appliances and opens to the dining area, where a sliding glass door provides direct access to an expansive deck. A pergola creates an attractive setting for outdoor dining, while the large, private backyard offers ample room for recreation and relaxation. On the main level, a half bathroom and first-floor laundry add practical convenience, with the laundry area leading directly to the two-car garage. Updated lighting provides a polished finish throughout. Upstairs, three bedrooms include a primary bedroom with double closets, along with a convenient Jack-and-Jill bathroom. The finished lower-level recreation area expands the home's versatility, creating room for entertainment, hobbies, or a comfortable retreat. Ample storage helps keep everyday belongings neatly organized. This well-designed home combines modern style with everyday function.
Property Specifics
| Single Family | |
| — | |
| — | |
| 2000 | |
| Partially Finished, Full | |
| 676 (676 finished) | |
| Vinyl Siding | |
| — | |
| — | |
| No | |
| 0.33 |
| Winnebago | |
| — | |
| — / Not Applicable | |
| None | |
| Public | |
| Public Sewer | |
| Central Air | |
| Gas, Forced Air | |
| 12793230 | |
| 0734180011 |
Property History
| DATE: | EVENT: | PRICE: | SOURCE: |
|---|---|---|---|
| 29 May, 2020 | Sold | $129,900 | MRED MLS |
| 14 Apr, 2020 | Under contract | $129,900 | MRED MLS |
| 13 Apr, 2020 | Listed for sale | $129,900 | MRED MLS |
| 23 Oct, 2026 | Listed for sale | $249,000 | MRED MLS |


Room Specifics
Total Bedrooms: 3
Bedrooms Above Ground: 3
Bedrooms Below Ground: 0
Dimensions: 14X10
Floor Type: —
Dimensions: 12X11
Floor Type: —
Dimensions: 10X9
Floor Type: —
Full Bathrooms: 2
Bathroom Amenities: —
Bathroom in Basement: 0
Dimensions: 20X11
Floor Type: —
Dimensions: 17X13
Floor Type: —
Rooms: Recreation Room
Name: Recreation Room
Dimensions: 15X12
Floor Type: —
Other Specifics
| 2 | |
| — | |
| Garage Owned, Attached, Garage | |
| — | |
| — | |
| — | |
| — | |
| — | |
| 74X64.97X249.22X211.80 | |
| — | |
| — | |
| — | |
| — | |
| Not in DB | |
| — | |
| — | |
| — |
Tax History
| Year | Property Taxes |
|---|---|
| 2020 | $4,301 |
| 2026 | $4,910 |
Contact Agent
Nearby Similar Homes
Nearby Sold Comparables


Contact Agent
Listing Provided By
Black Castle Properties
