

4115 Wesley Terrace, Schiller Park, Illinois 60176


$369,000
|
For Sale
|
|
| Status: | Price Change |
| Sqft: | 1,400 |
| Cost/Sqft: | $264 |
| Beds: | 4 |
| Baths: | 2 |
| Year Built: | 1932 |
| Property Taxes: | $8,816 |
| Days On Market: | 10 |
| Lot Size: | 0,10 |
Description
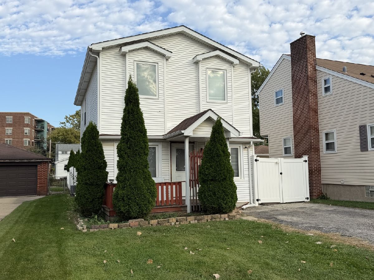
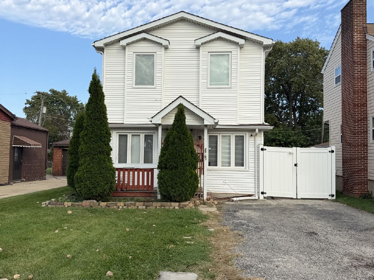
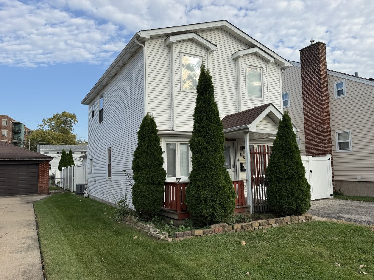
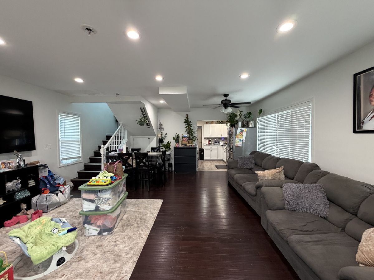
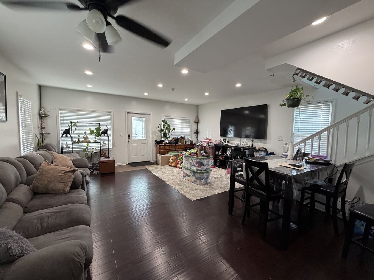
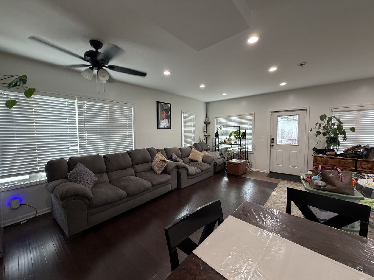
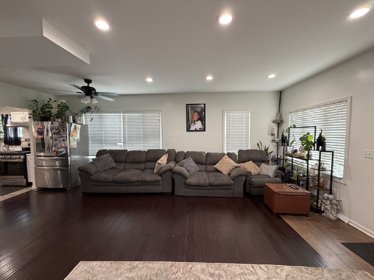
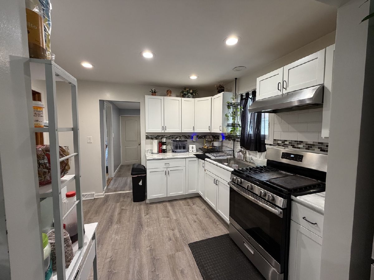
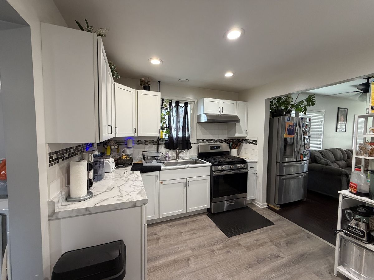
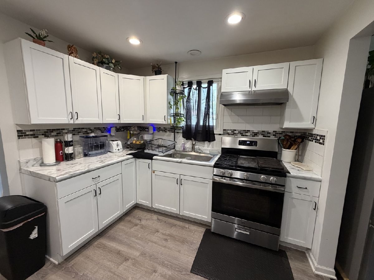
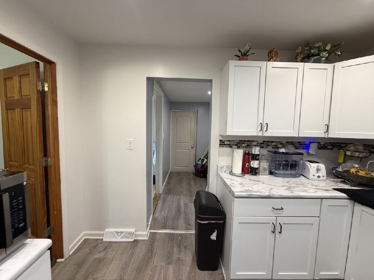
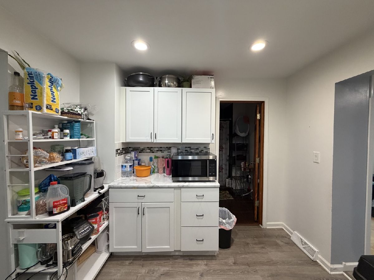
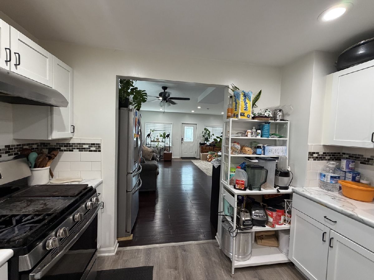
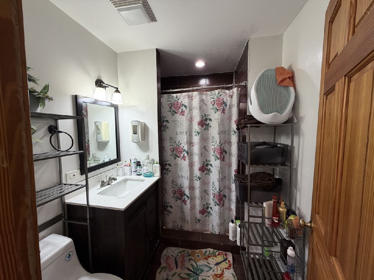
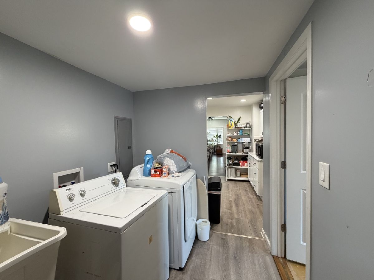
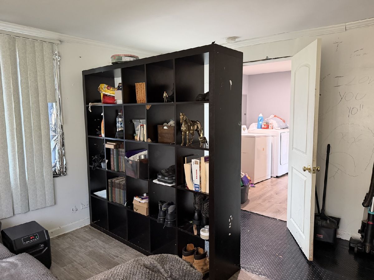
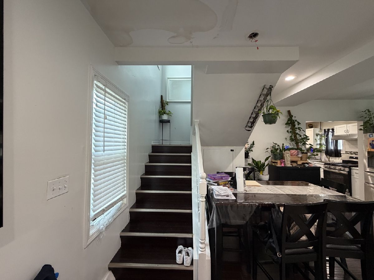
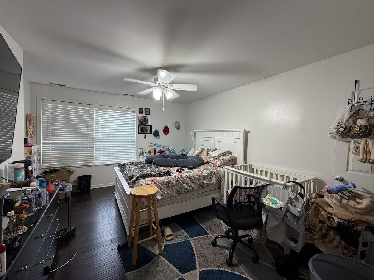
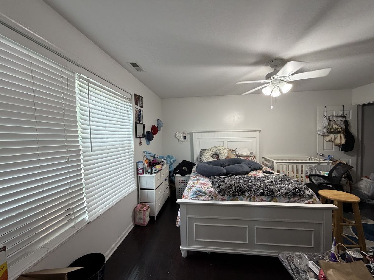
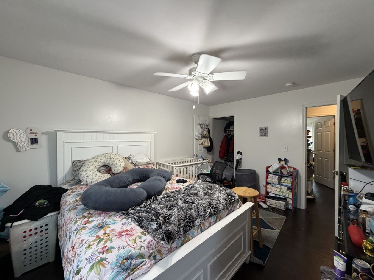
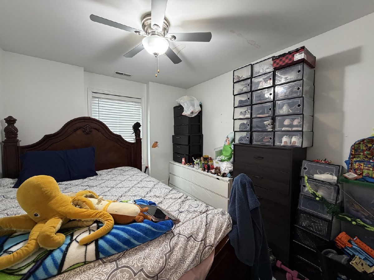
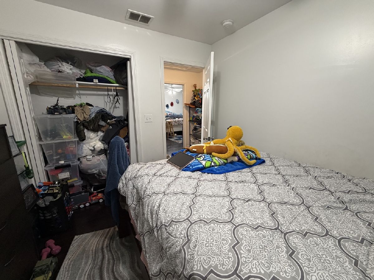
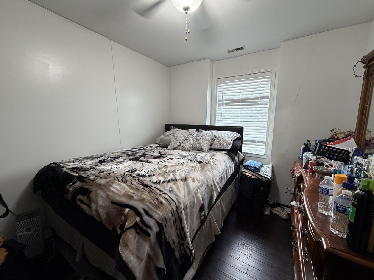
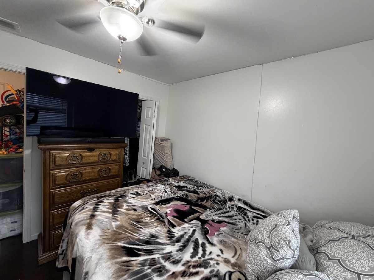
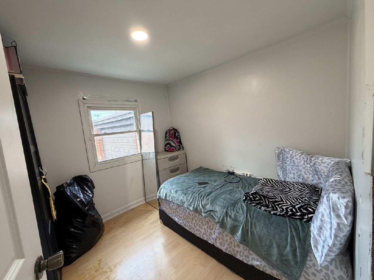
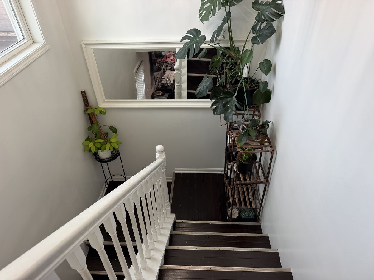
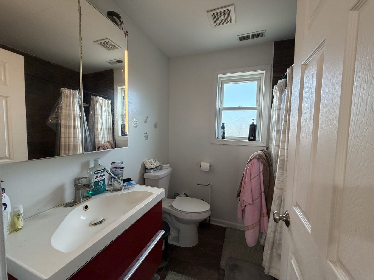
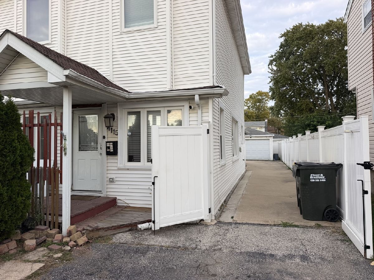
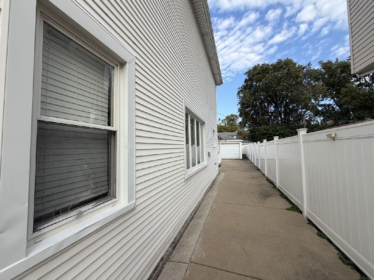
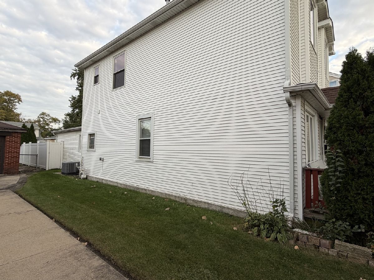
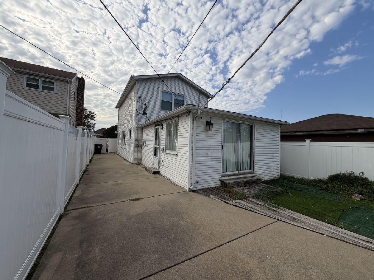
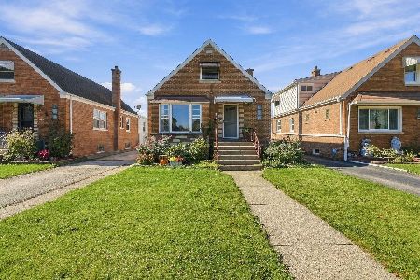
Charming and well maintained home located on a quiet residential block in desirable Schiller Park. This property offers a comfortable layout with bright living spaces, a functional kitchen, and 4 generously sized bedrooms for larger families. The home features updated flooring and newer mechanicals, making it an easy move in option for buyers seeking value and convenience. Enjoy a spacious fenced yard ideal for outdoor gatherings, gardening, or pets, along with a spacious driveway and garage that provide ample parking and storage. The location offers excellent access to local parks, schools, shopping, O'Hare Airport, and major expressways, making commuting simple. A great opportunity for first time buyers, or investors looking for a well kept home in a strong, centrally located community.
Property Specifics
| Single Family | |
| — | |
| Contemporary | |
| 1932 | |
| None | |
| Aluminum Siding | |
| Asphalt | |
| — | |
| No | |
| 0.1 |
| Cook | |
| — | |
| 0 / Not Applicable | |
| None | |
| Lake Michigan | |
| Public Sewer | |
| Central Air | |
| Gas, Forced Air | |
| 12787036 | |
| 12153170070000 |
Property History
| DATE: | EVENT: | PRICE: | SOURCE: |
|---|---|---|---|
| 30 Oct, 2012 | Sold | $85,000 | MRED MLS |
| 7 Sep, 2012 | Under contract | $82,400 | MRED MLS |
| — | Last price change | $85,900 | MRED MLS |
| 5 Aug, 2012 | Listed for sale | $85,900 | MRED MLS |
| 30 Mar, 2022 | Sold | $336,000 | MRED MLS |
| 16 Feb, 2022 | Under contract | $329,999 | MRED MLS |
| 4 Feb, 2022 | Listed for sale | $329,999 | MRED MLS |
| — | Last price change | $380,000 | MRED MLS |
| 17 Oct, 2026 | Listed for sale | $380,000 | MRED MLS |
Room Specifics
Total Bedrooms: 4
Bedrooms Above Ground: 4
Bedrooms Below Ground: 0
Dimensions: 14X12
Floor Type: Hardwood
Dimensions: 11X10
Floor Type: Hardwood
Dimensions: 11X10
Floor Type: Hardwood
Dimensions: 9X9
Floor Type: Hardwood
Full Bathrooms: 2
Bathroom Amenities: —
Bathroom in Basement: 0
Dimensions: COMBO
Floor Type: Laminate
Dimensions: 11X12
Floor Type: Laminate
Features: Custom Cabinetry
Dimensions: 10X20
Floor Type: Laminate
Dimensions: 22X17
Floor Type: Hardwood
Rooms: Office
Name: Office
Dimensions: 9X8
Floor Type: Laminate
Other Specifics
| 2 | |
| — | |
| Asphalt, Garage Owned, Detached, Garage | |
| Gas Dryer Hookup, Electric Dryer Hookup, Common Area | |
| — | |
| — | |
| — | |
| — | |
| 30 X 140 | |
| — | |
| None | |
| — | |
| Range, Refrigerator, Washer, Dryer | |
| Not in DB | |
| Sidewalks, Street Lights, Street Paved | |
| — | |
| — |
Tax History
| Year | Property Taxes |
|---|---|
| 2012 | $4,058 |
| 2022 | $5,439 |
| — | $8,816 |
Contact Agent
Nearby Similar Homes

Nearby Sold Comparables



Contact Agent
Listing Provided By
Better Homes and Gardens
