

4107 Wagner Avenue, Schiller Park, Illinois 60176


$329,000
|
For Sale
|
|
| Status: | Price Change |
| Sqft: | 1,390 |
| Cost/Sqft: | $237 |
| Beds: | 3 |
| Baths: | 2 |
| Year Built: | 1941 |
| Property Taxes: | $7,671 |
| Lot Size: | 0,00 |
Description
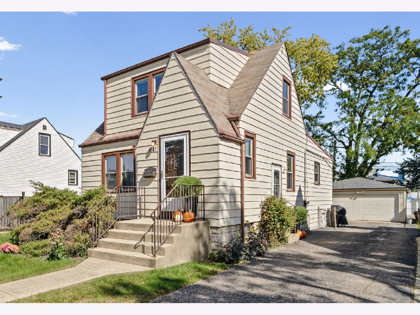
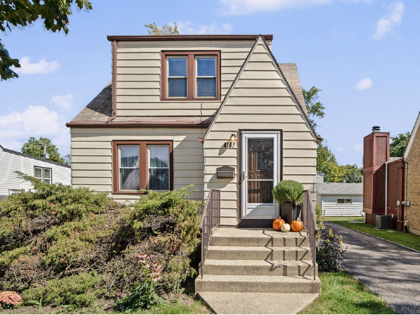
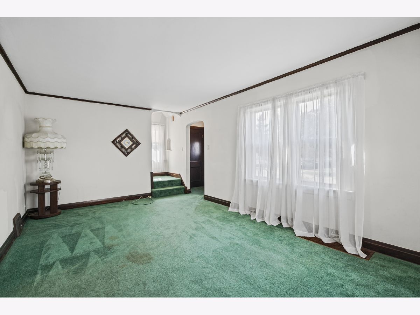
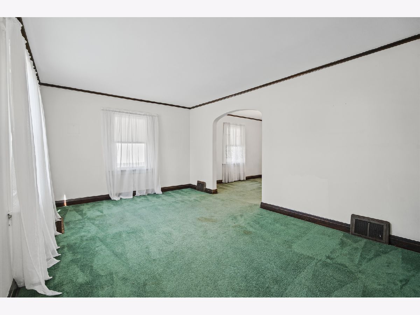
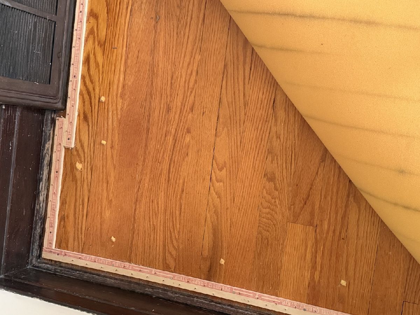
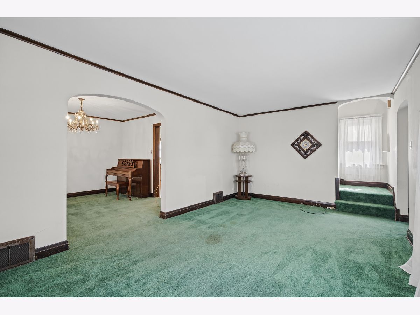
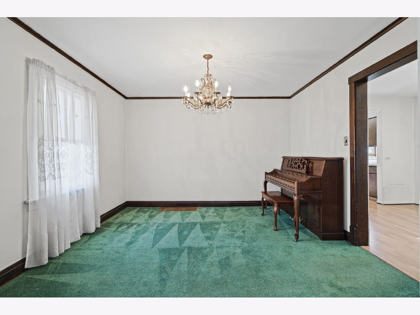
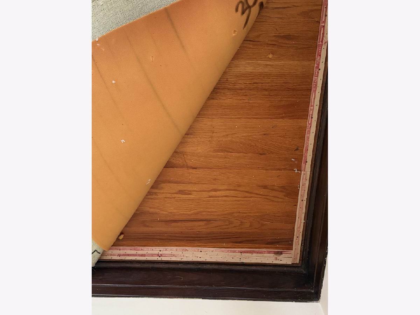
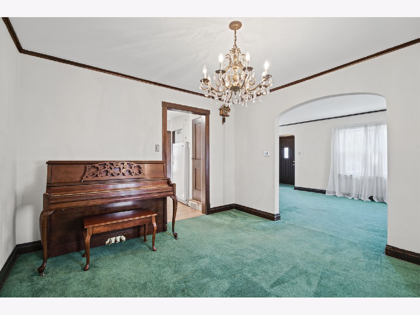
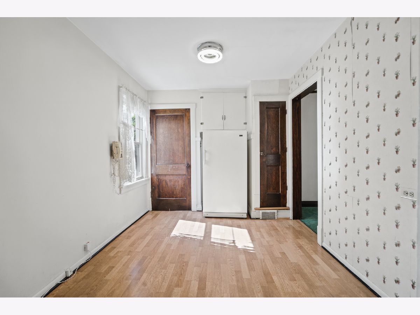
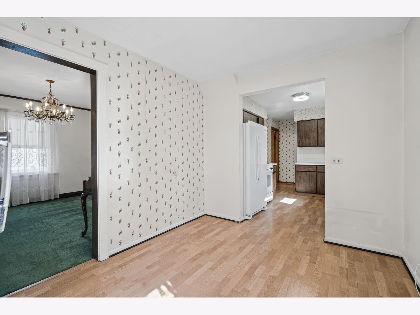
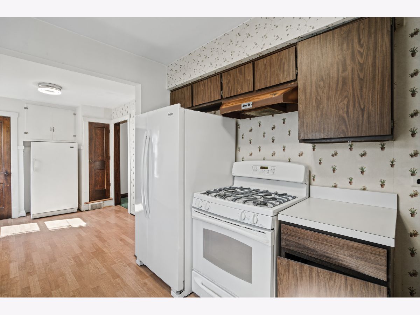
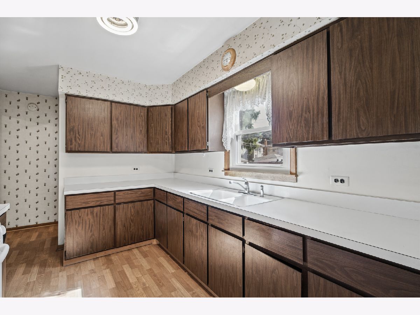
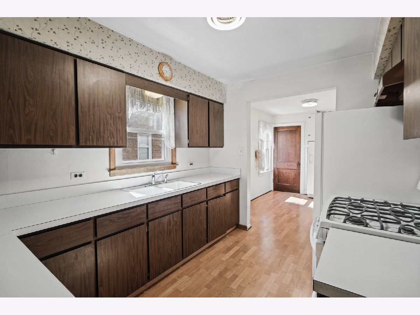
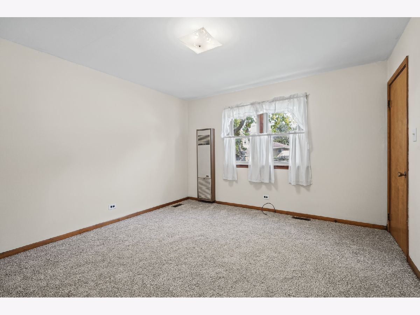
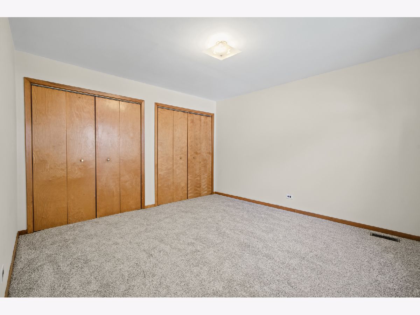
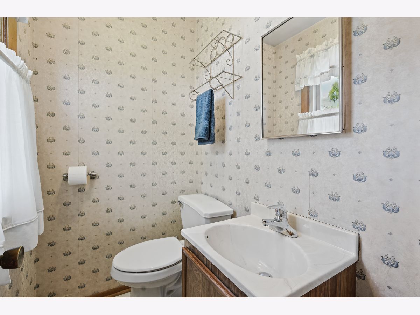
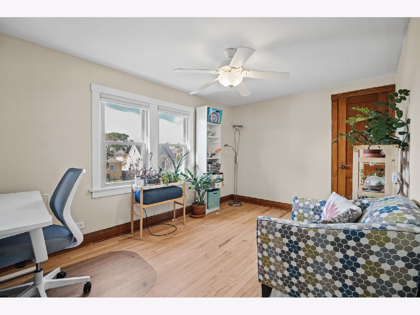
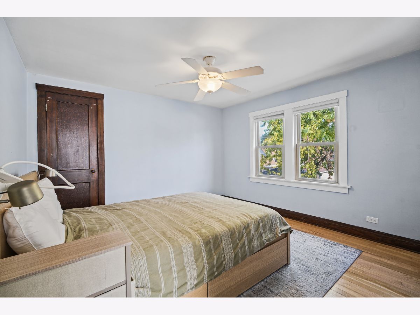
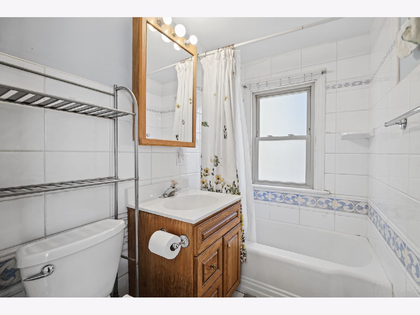
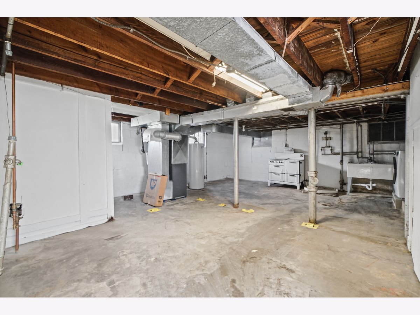
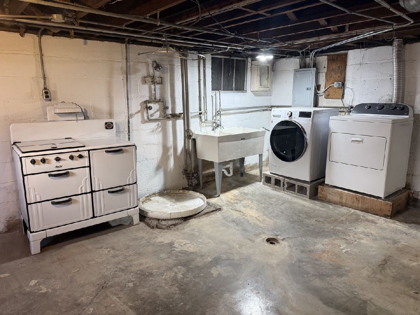
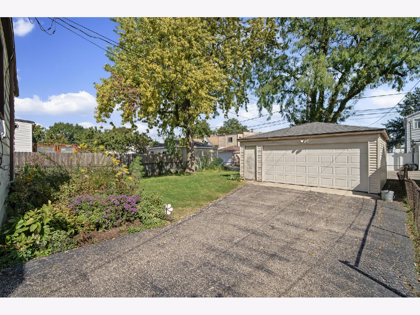
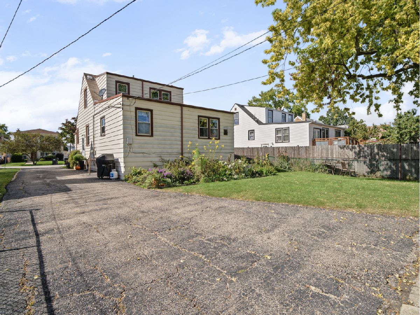
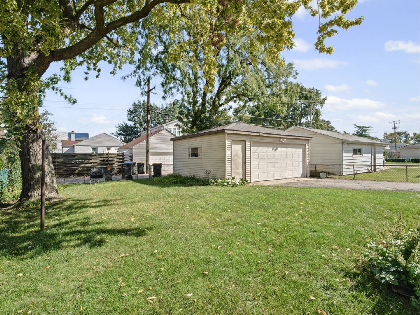
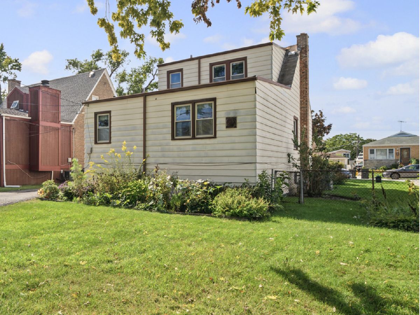
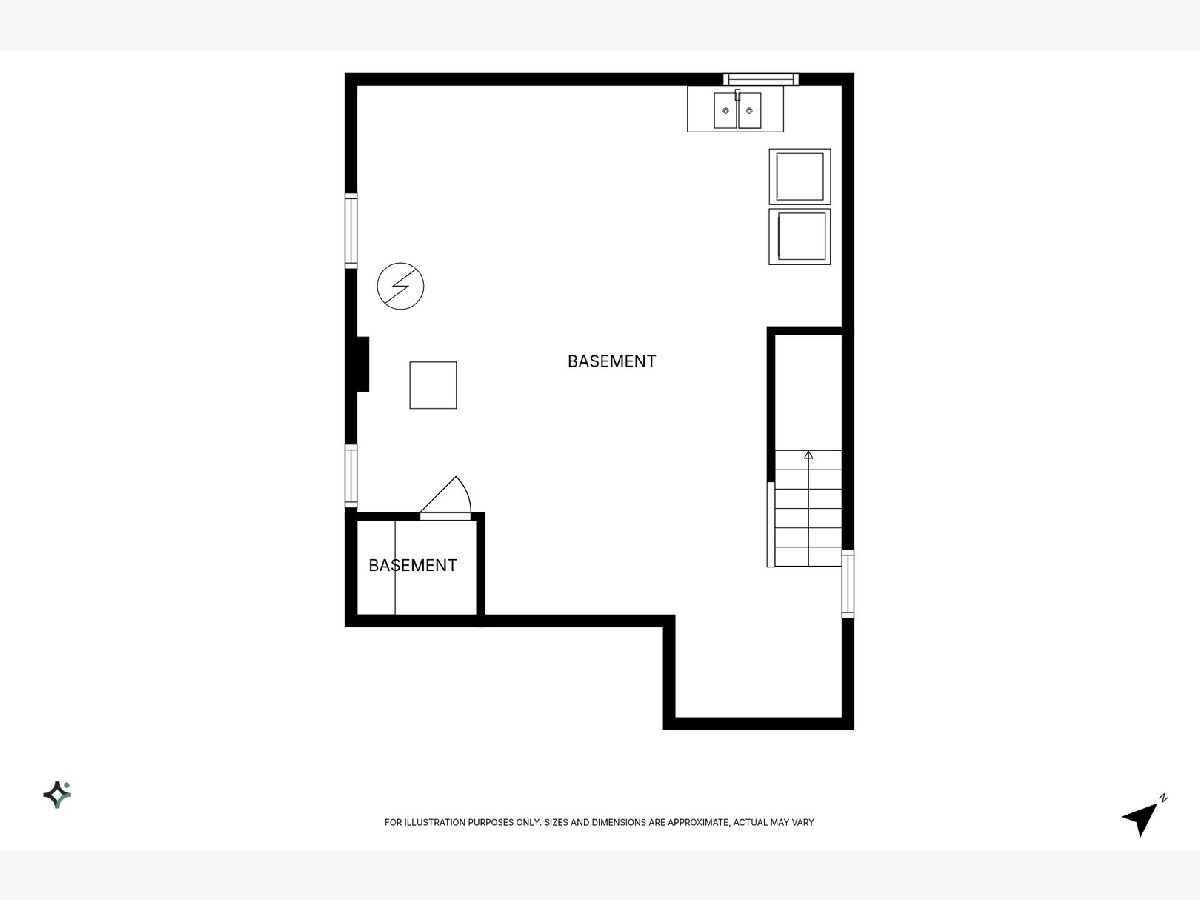
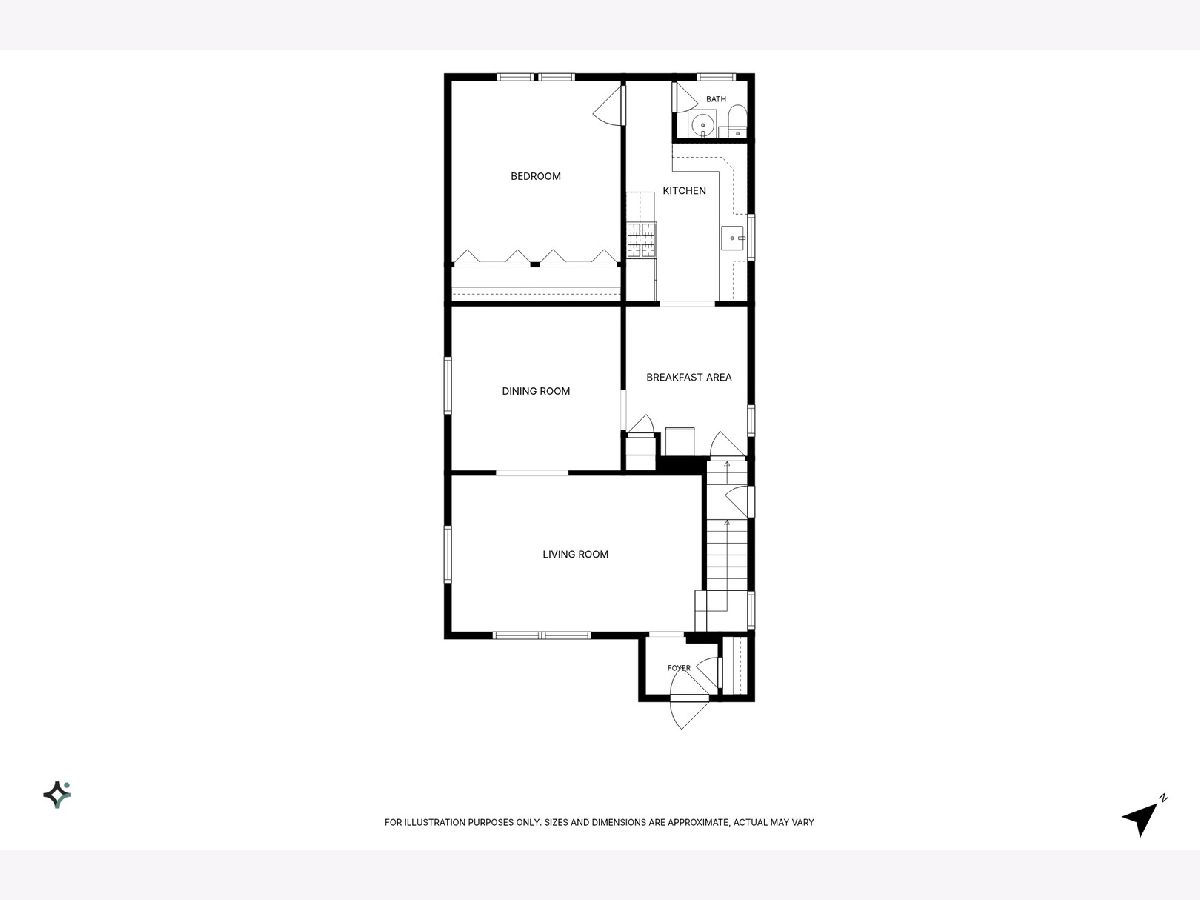
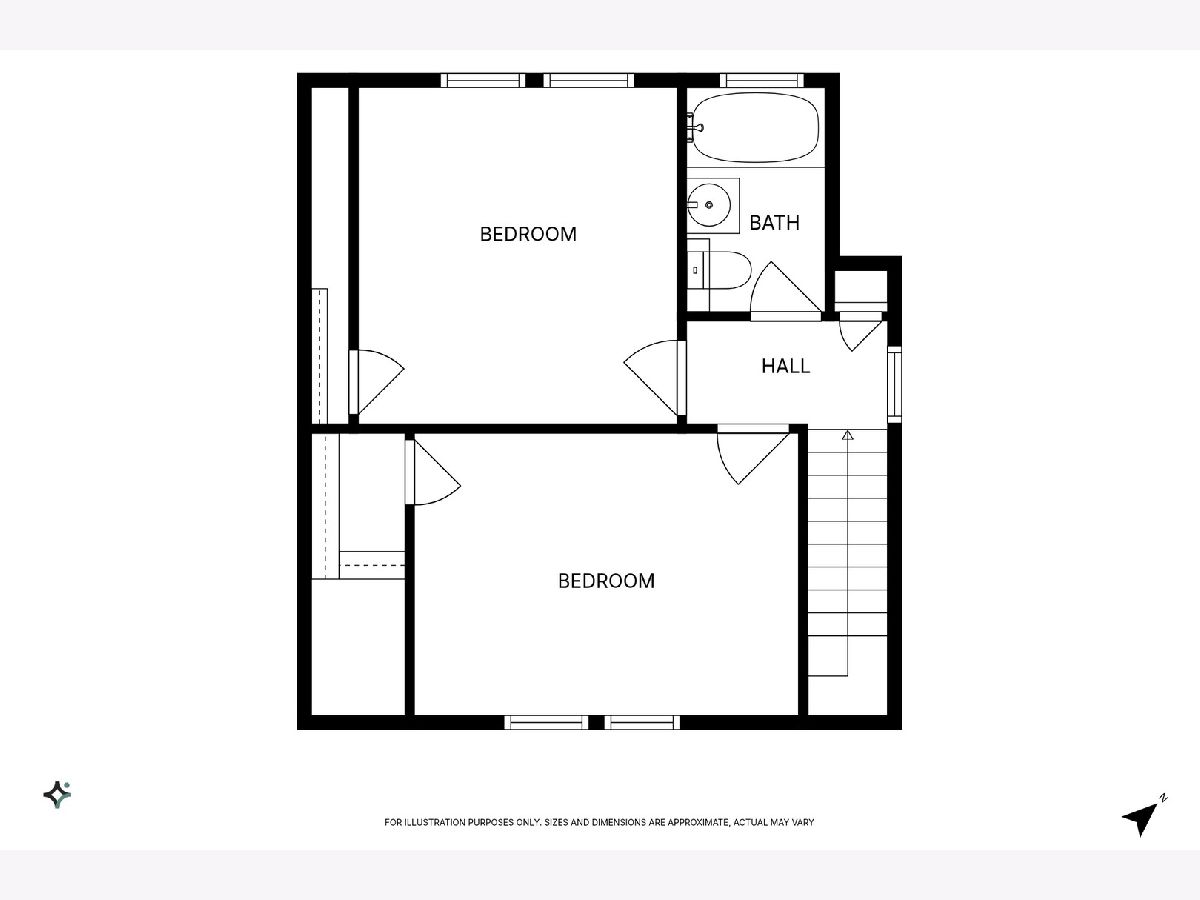
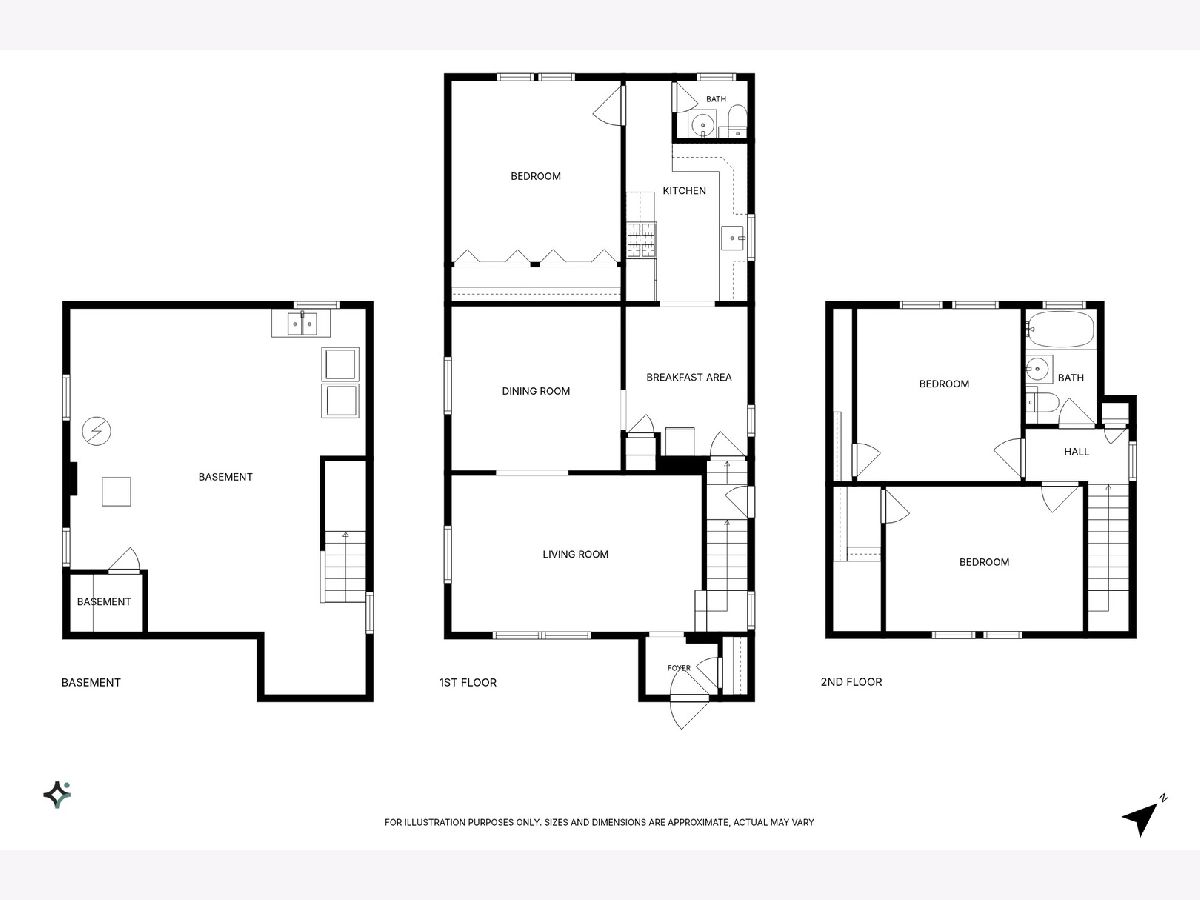
Welcome home! This refreshed and move-in-ready 3-bedroom, 1.5-bath Cape Cod offers comfortable living with a convenient layout and plenty of potential. The main-floor primary bedroom features brand-new carpet and a full wall of closets and adjacent 1/2 bath. Hardwood floors underneath the living room and dining room carpeting, offering the opportunity to uncover and showcase the home's original character. The main level provides easy everyday living. The 2nd floor has 2 additional bedrooms and a full bath. The unfinished basement provides excellent storage space and plenty of room for future finishing ideas. An asphalt side drive leads to a 2-car garage, providing ample off-street parking and storage. Outside, enjoy a nice sized partially fenced yard filled with established wild flowers and perennials that add color and charm throughout the seasons. Located in a convenient Schiller Park neighborhood close to schools, transportation, shopping, restaurants and everyday amenities. Enjoy easy access to major expressways and convenient commuting options, making trips to downtown Chicago and O'Hare International Airport a breeze. You're also just minutes from the entertainment, dining and shopping attractions of nearby Rosemont, including the MB Financial Park area, Fashion Outlets of Chicago and Rivers Casino. Schiller Park offers the convenience of suburban living with exceptional access to the city, airport, Metra and surrounding communities-making this a great location for commuters and anyone looking for accessibility without giving up neighborhood charm. Come see all that 4107 Wagner has to offer! This is an estate sale. Therefore, selling as-is.
Property Specifics
| Single Family | |
| — | |
| Cape Cod | |
| 1941 | |
| Unfinished, Full | |
| Vinyl Siding | |
| Asphalt | |
| — | |
| No | |
| — |
| Cook | |
| — | |
| 0 / Not Applicable | |
| None | |
| Lake Michigan | |
| Public Sewer | |
| Central Air | |
| Gas, Forced Air | |
| No | |
| 12774005 | |
| 12164100610000 |
Nearby Schools
| NAME: | DISTRICT: | DISTANCE: | |
|---|---|---|---|
|
Grade School
John F Kennedy Elementary School |
81 | — | |
|
Middle School
Lincoln Middle School |
81 | Not in DB | |
|
High School
East Leyden High School |
212 | Not in DB | |
Room Specifics
Total Bedrooms: 3
Bedrooms Above Ground: 3
Bedrooms Below Ground: 0
Dimensions: 13X12
Floor Type: Carpet
Dimensions: 11X11
Floor Type: Hardwood
Dimensions: 14X9
Floor Type: Hardwood
Full Bathrooms: 2
Bathroom Amenities: —
Bathroom in Basement: 0
Dimensions: 12X11
Floor Type: Carpet
Dimensions: 21X8
Floor Type: Laminate
Features: Eating Area-Table Space
Dimensions: 17X11
Floor Type: Carpet
Rooms: No additional rooms
Other Specifics
| 2 | |
| — | |
| Asphalt, Side Driveway, Garage Door Opener, Garage Owned, Detached, Garage | |
| — | |
| Hardwood, Laminate | |
| — | |
| — | |
| — | |
| 50 x 122 | |
| — | |
| None | |
| 1st Floor Bedroom, 1st Floor Full Bath | |
| Range, Refrigerator, Washer, Dryer | |
| Not in DB | |
| Park, Curbs, Sidewalks, Street Lights, Street Paved | |
| — | |
| — |
Contact Agent
Nearby Similar Homes
Nearby Sold Comparables

Contact Agent
Listing Provided By
RE/MAX City
