

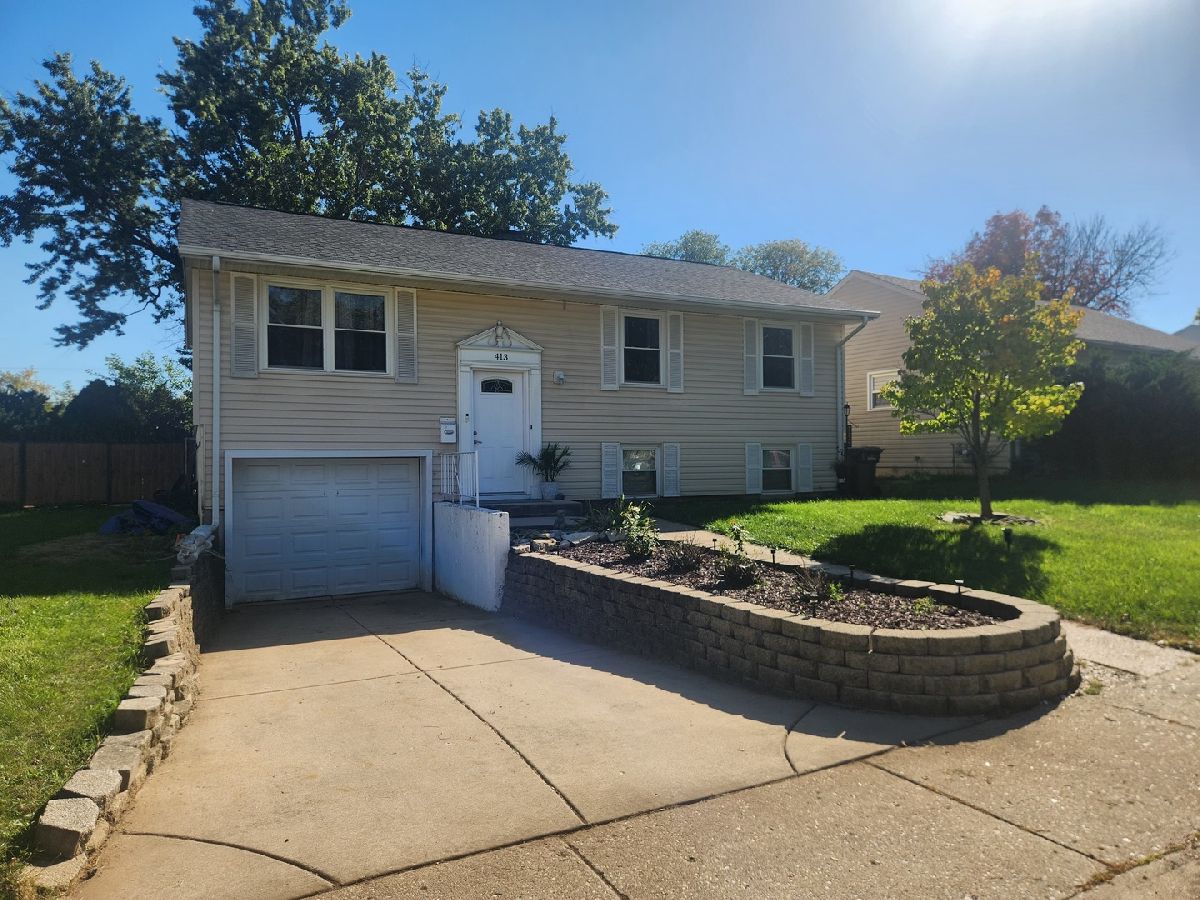
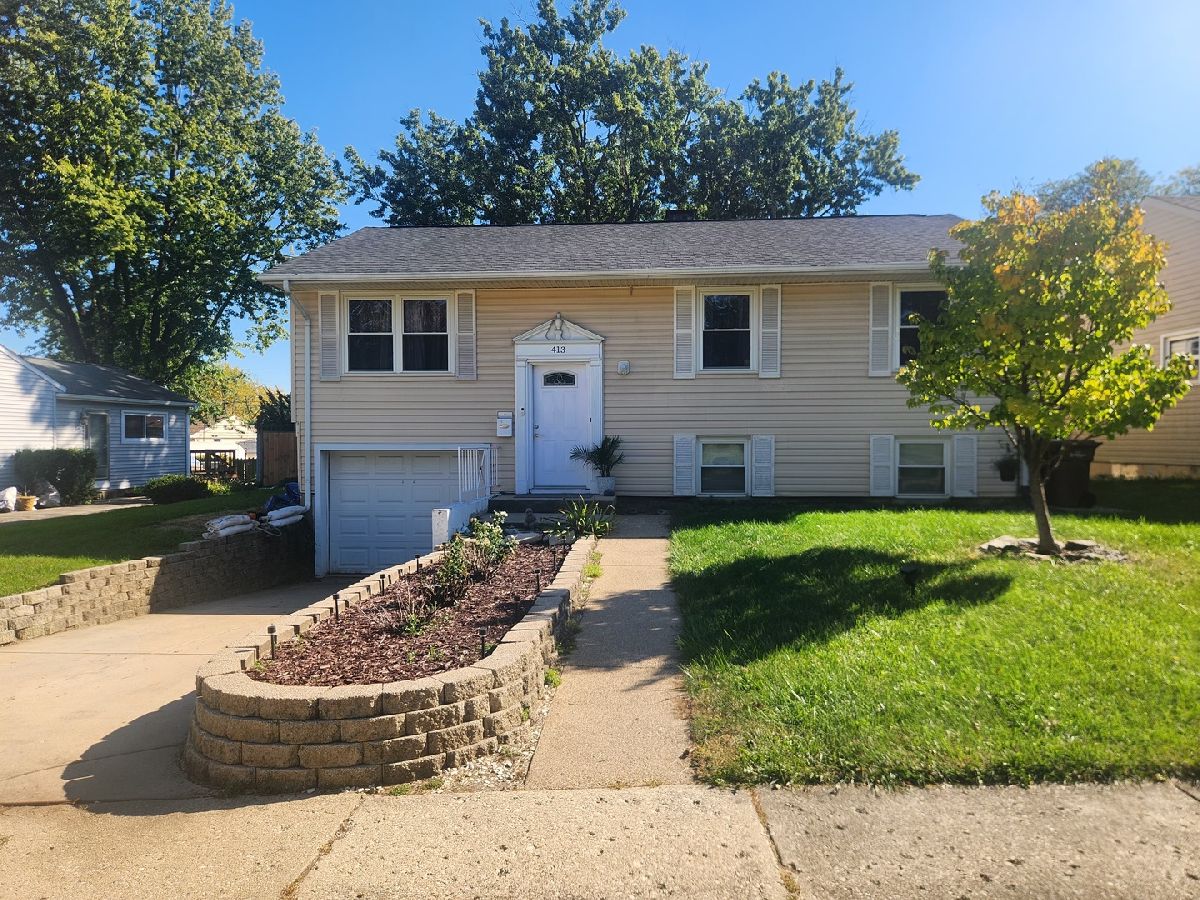
413 Fullerton Avenue, Glendale Heights, Illinois 60139
Subdivision > Reskins


$369,900
|
For Sale
|
|
| Status: | New |
| Sqft: | 1,640 |
| Cost/Sqft: | $226 |
| Beds: | 3 |
| Baths: | 2 |
| Year Built: | 1965 |
| Property Taxes: | $8,358 |
| Days On Market: | 4 |
| Lot Size: | 0,19 |
Description
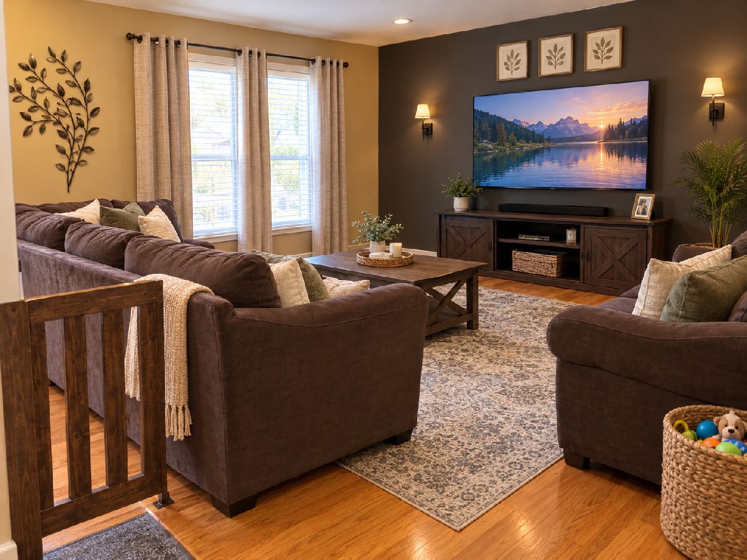
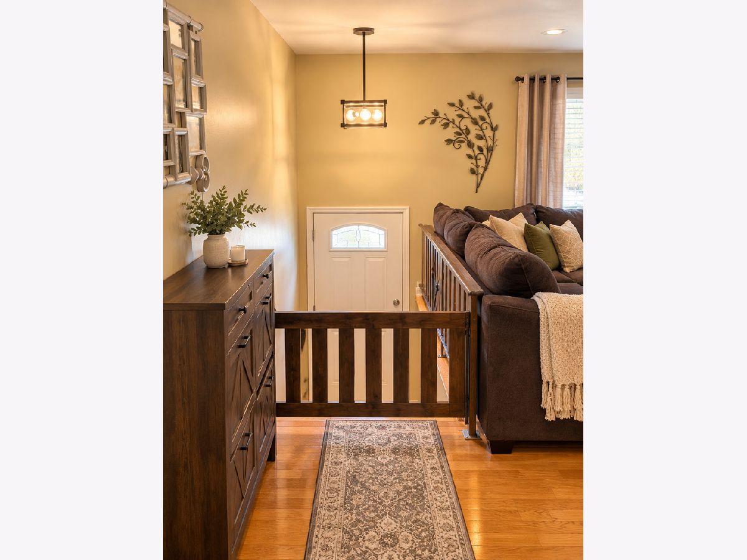
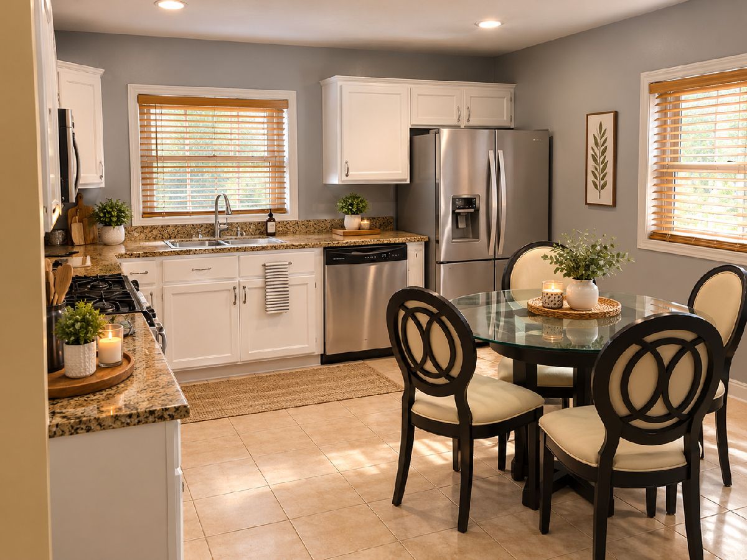
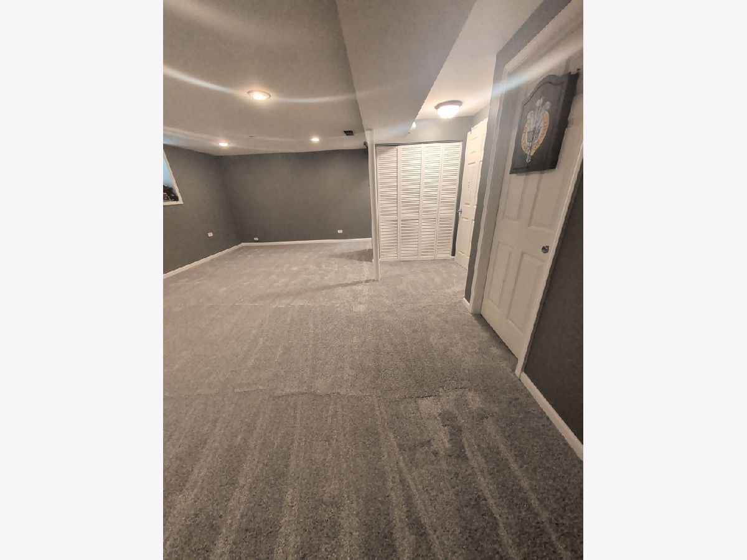
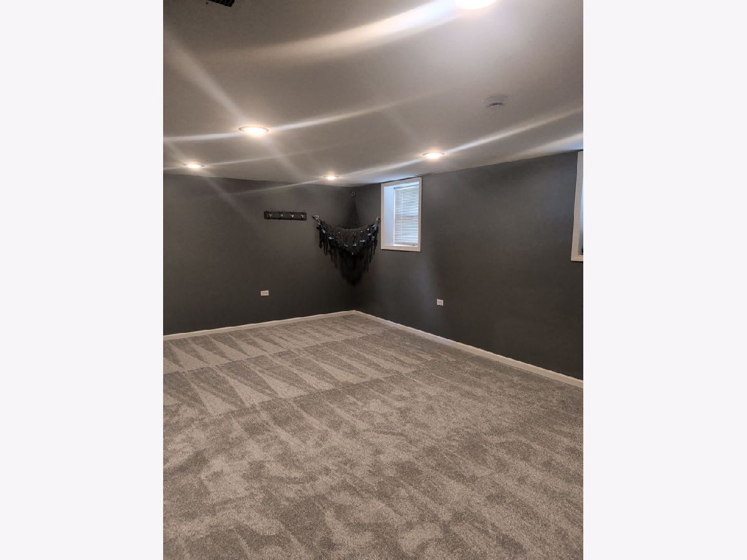
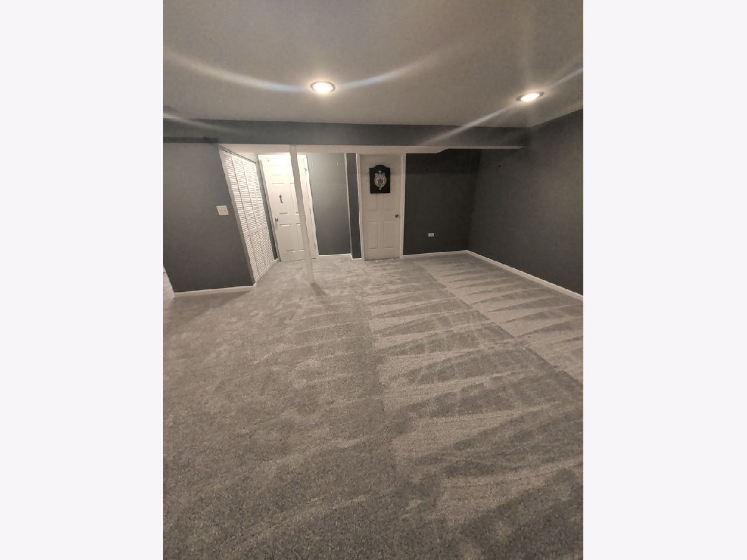
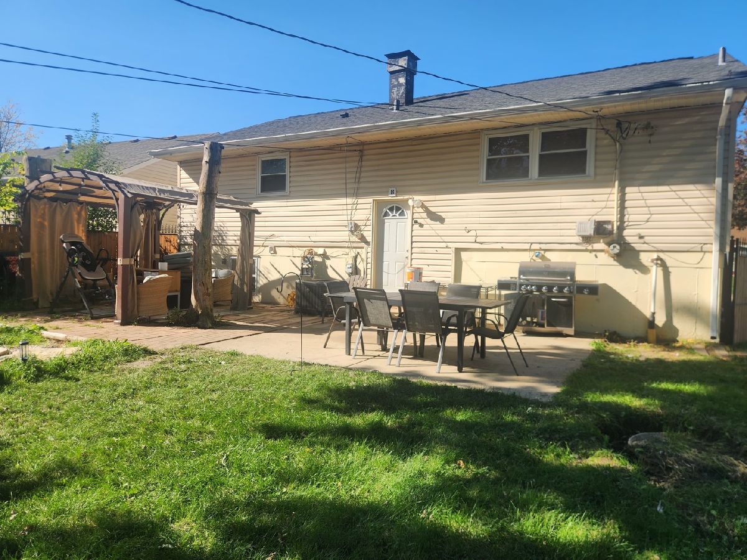
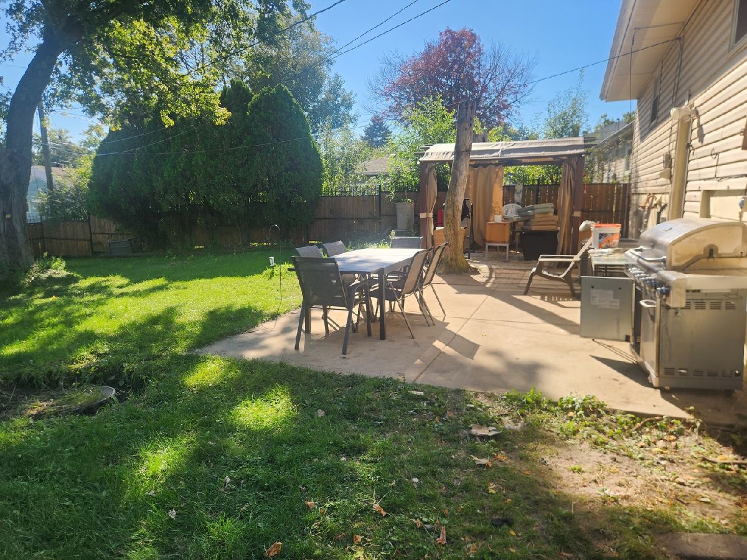
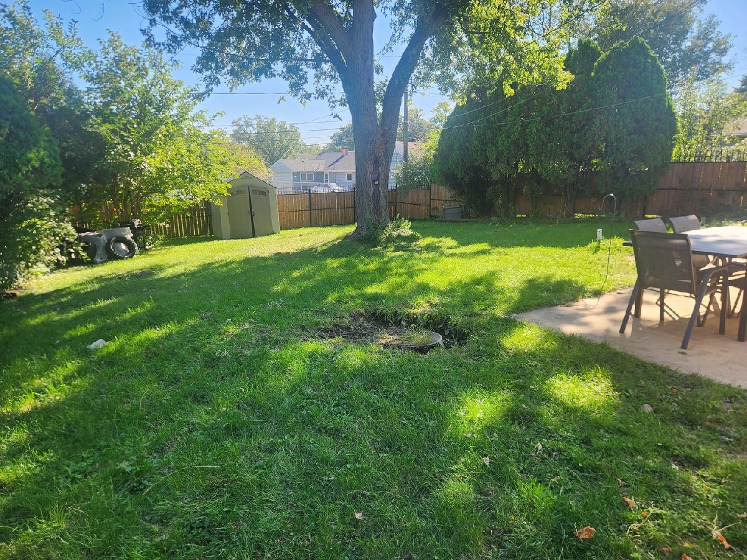
Excellent Opportunity! Welcome to this well-maintained 3-bedroom, 2-bathroom home featuring a remodeled kitchen with stainless steel appliances, hardwood floors, fresh paint, and a partially finished basement with new carpeting (October 2027). Updates include a new roof (2021) and central air (2024). Enjoy an Iron/wood fenced yard for beautiful summer BBQs. Property is being sold AS IS. 1 car attached garage with concrete drive way! Don't miss this great opportunity!
Property Specifics
| Single Family | |
| — | |
| — | |
| 1965 | |
| Finished, Daylight | |
| Vinyl Siding | |
| Asphalt | |
| — | |
| No | |
| 0.19 |
| — | |
| Reskins | |
| 0 / Not Applicable | |
| None | |
| Public | |
| Public Sewer | |
| Central Air | |
| Gas, Forced Air | |
| No | |
| 12794461 | |
| 0226308002 |
Property History
| DATE: | EVENT: | PRICE: | SOURCE: |
|---|---|---|---|
| 13 Nov, 2009 | Sold | $96,000 | MRED MLS |
| 7 Oct, 2009 | Under contract | $89,900 | MRED MLS |
| 2 Oct, 2009 | Listed for sale | $89,900 | MRED MLS |
| 4 Jun, 2010 | Sold | $196,500 | MRED MLS |
| 1 Apr, 2010 | Under contract | $200,000 | MRED MLS |
| 5 Jan, 2010 | Listed for sale | $200,000 | MRED MLS |
| 28 Mar, 2019 | Sold | $215,500 | MRED MLS |
| 7 Feb, 2019 | Under contract | $219,900 | MRED MLS |
| — | Last price change | $229,900 | MRED MLS |
| 7 Nov, 2018 | Listed for sale | $229,900 | MRED MLS |
| 27 Oct, 2026 | Listed for sale | $369,900 | MRED MLS |
Room Specifics
All Bedroom Info:
Total Bedrooms: 3
Bedrooms Above Ground: 3
Bedrooms Below Ground: 0
Total Bedrooms: 3
Bedrooms Above Ground: 3
Bedrooms Below Ground: 0
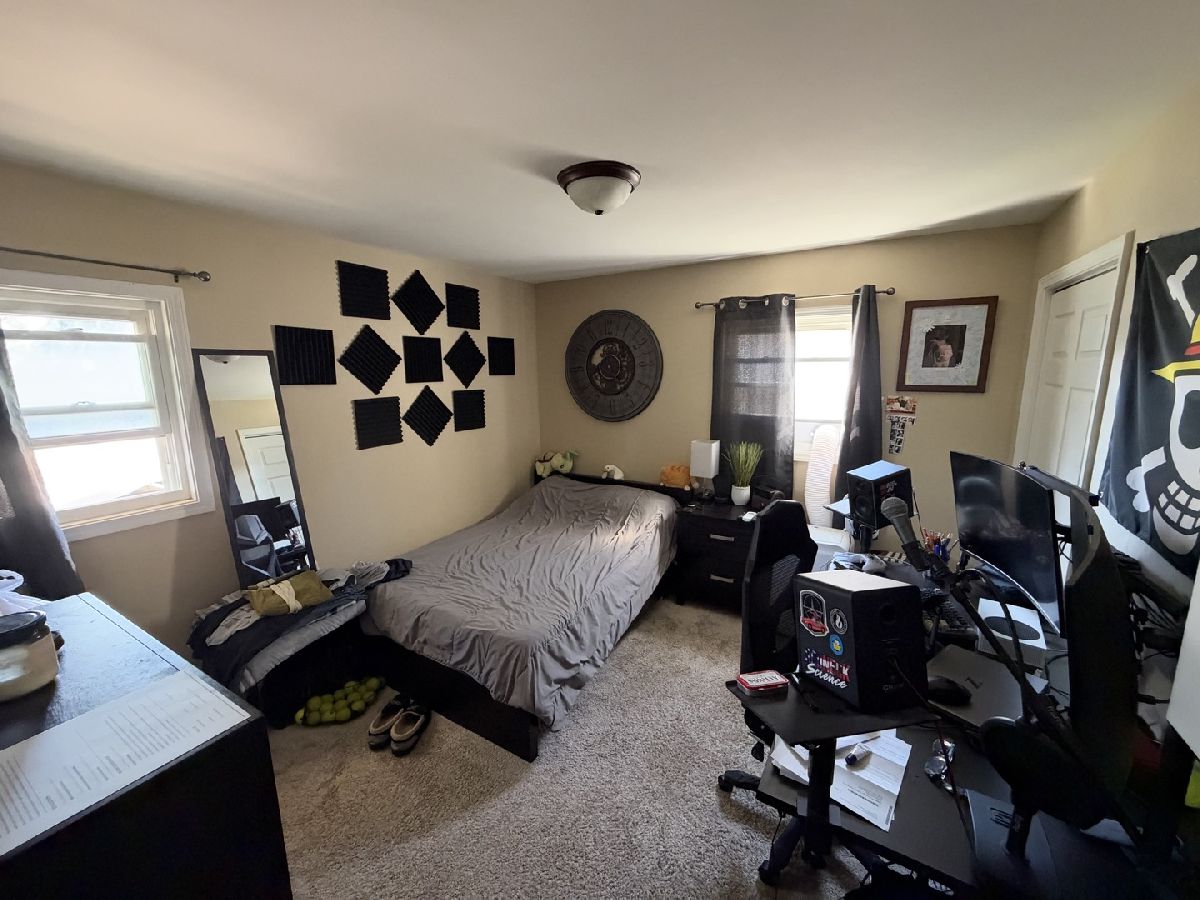
Master Bedroom Info:
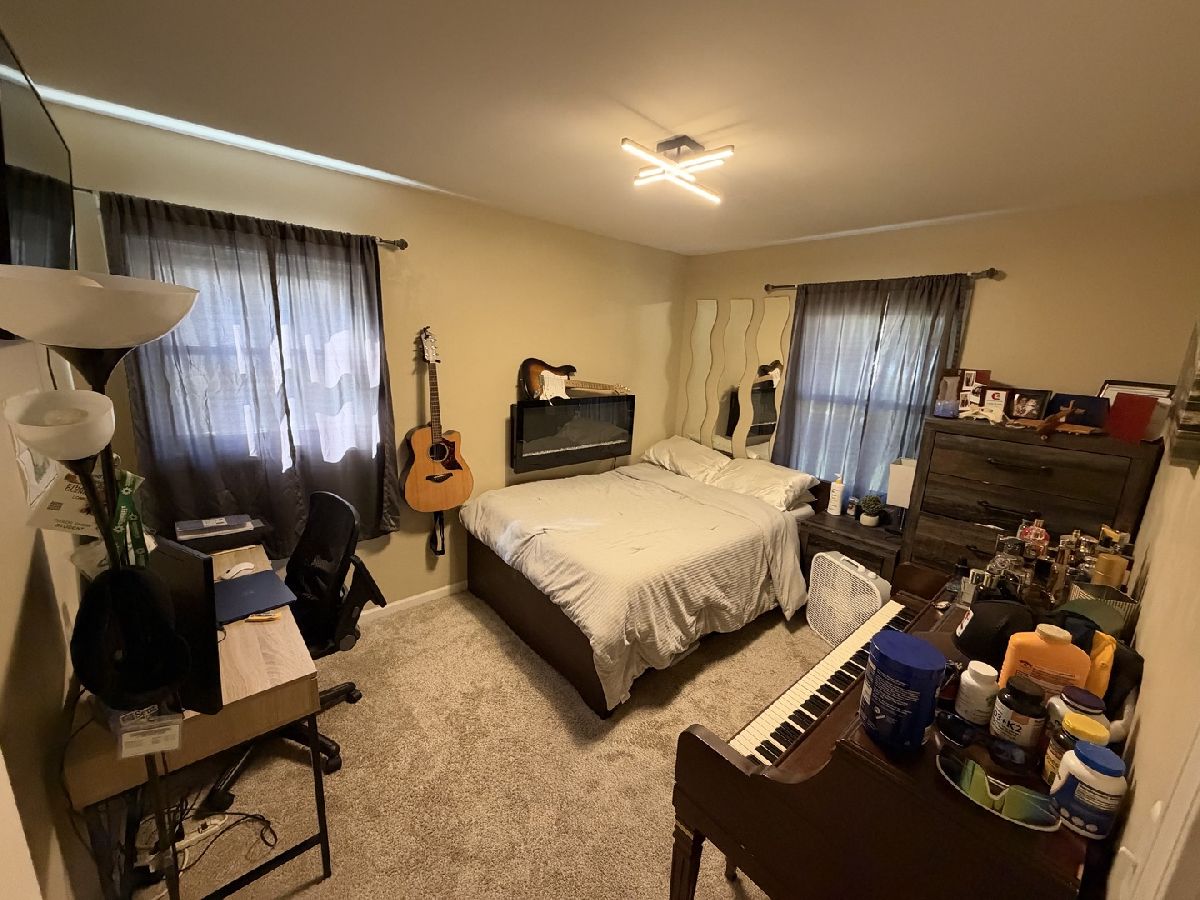
Dimensions: 12X12
Location: Main LevelDimensions: 12X12
Floor Type: Carpet
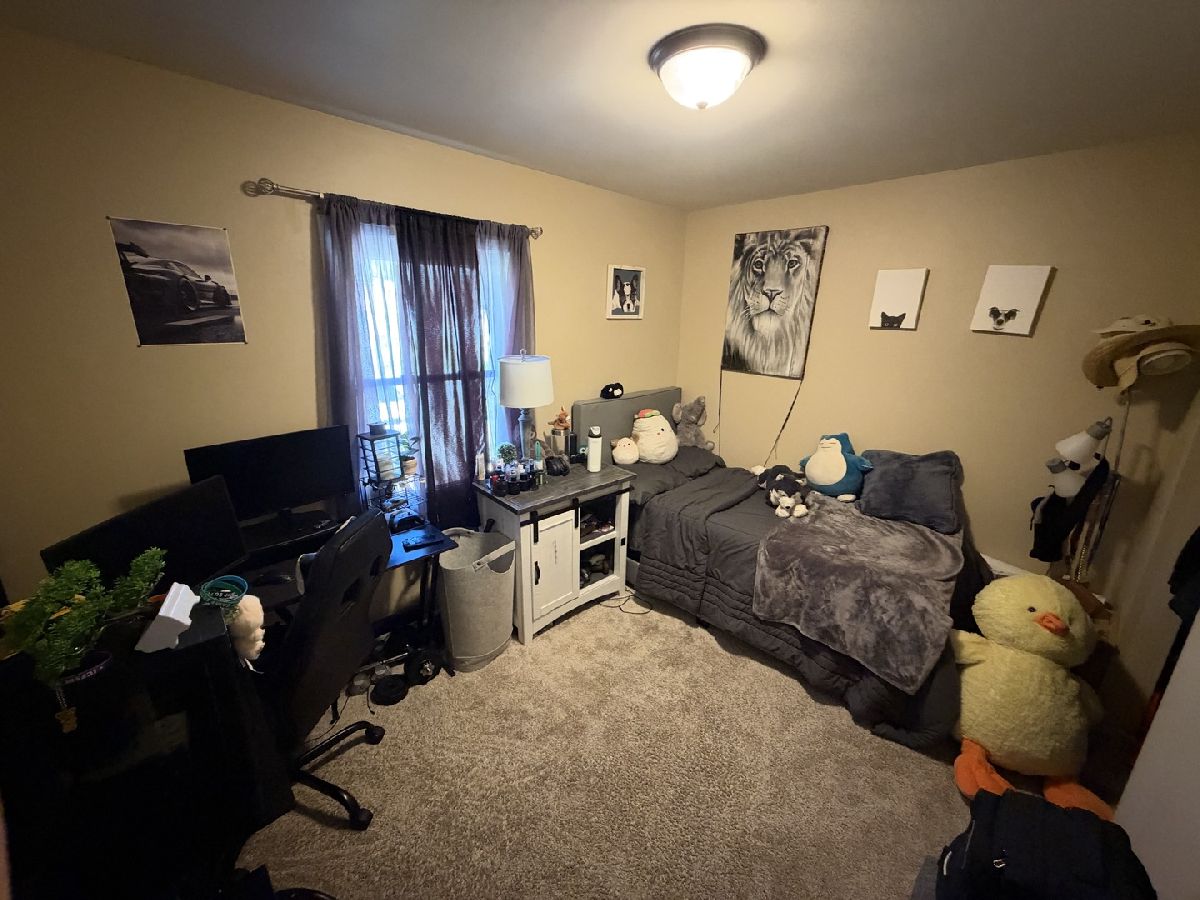
Second Bedroom Info:
Dimensions: 12X10
Location: Main LevelDimensions: 12X10
Floor Type: Carpet
Third Bedroom Info:
Dimensions: 11X9
Location: Main LevelDimensions: 11X9
Floor Type: Carpet
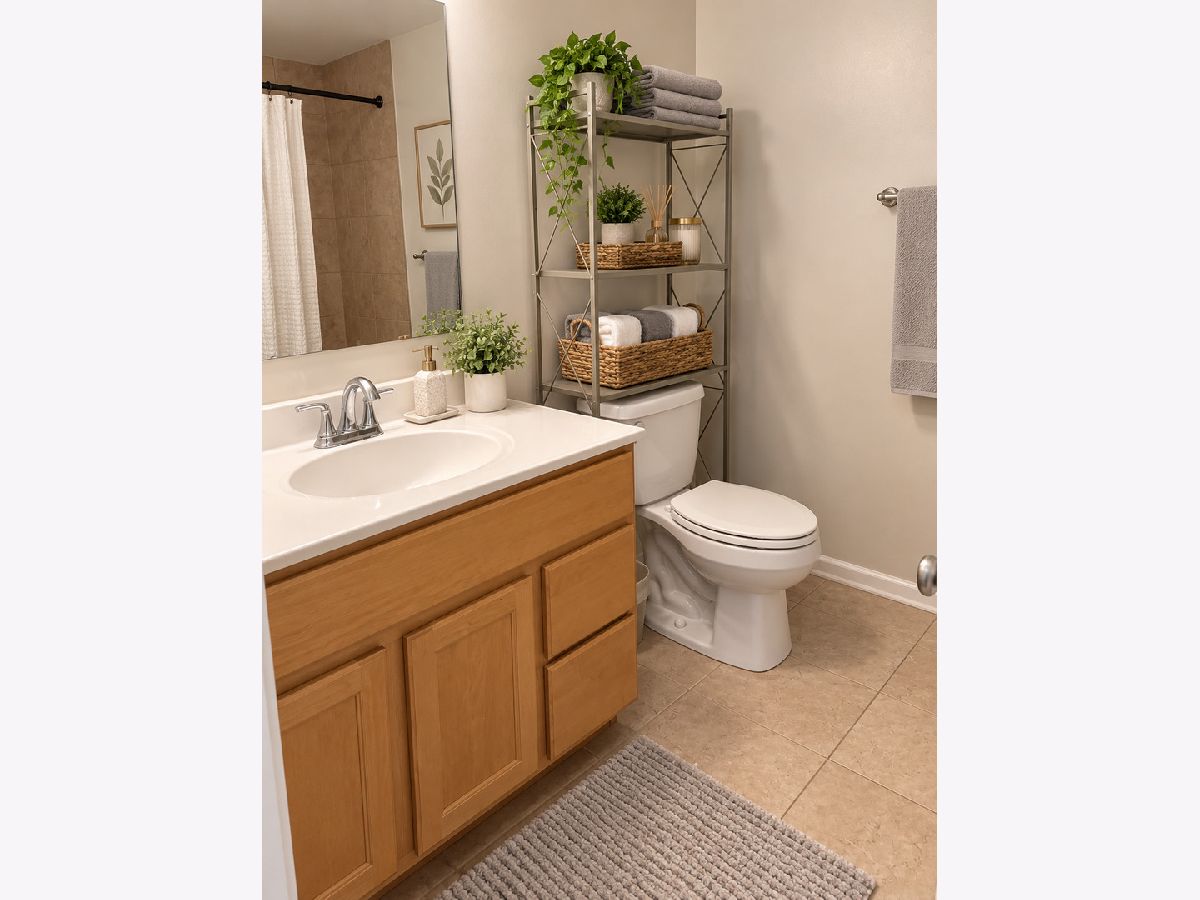
Bathroom Info:
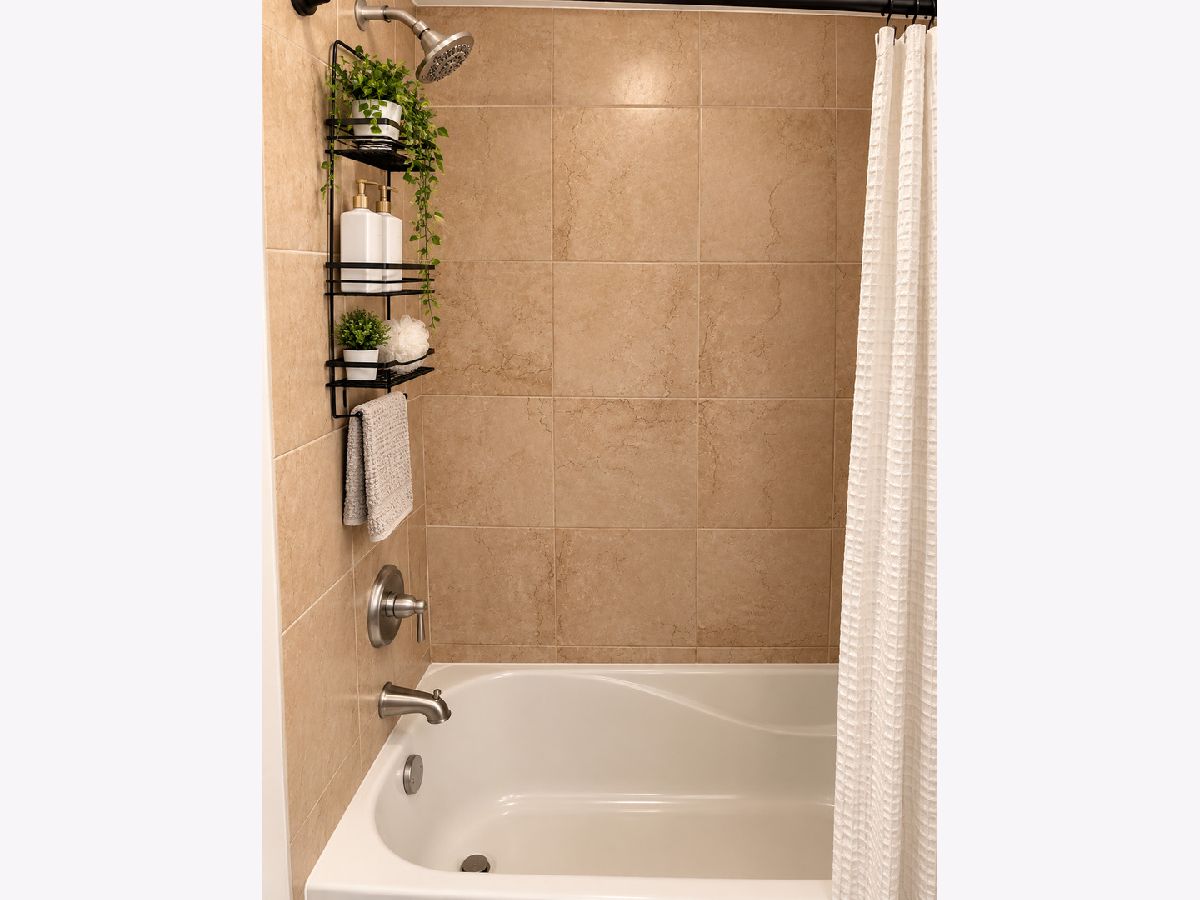
Full Bathrooms: 2
Partial Bathrooms: 0Full Bathrooms: 2
Bathroom Amenities: —
Bathroom in Basement: 1
Kitchen Info:
Dimensions: 14X15
Location: Main LevelDimensions: 14X15
Floor Type: Ceramic Tile
Features: Eating Area-Table Space
Laundry Room Info:
Dimensions: 8X8
Location: LowerDimensions: 8X8
Floor Type: Ceramic Tile
Living Room Info:
Dimensions: 17X17
Location: Main LevelDimensions: 17X17
Floor Type: Hardwood
Family Room Info:
Dimensions: 20X16
Location: LowerDimensions: 20X16
Floor Type: Carpet
Additional Rooms Info:
Rooms: Family Room
Basement: Finished, DaylightRooms: Family Room
First Additional Room Info:
Name: Family Room - Down
Dimensions: 20X16
Location: LowerName: Family Room - Down
Dimensions: 20X16
Floor Type: Carpet
Other Specifics
| 1 | |
| Concrete Perimeter | |
| Concrete, Garage Door Opener, Heated Garage, Garage Owned, Attached, Garage | |
| — | |
| Hardwood | |
| Patio | |
| — | |
| — | |
| 65X131 | |
| — | |
| None | |
| — | |
| Range, Microwave, Dishwasher, Refrigerator, Washer, Dryer, Disposal, Stainless Steel Appliance(s) | |
| Not in DB | |
| Curbs, Sidewalks, Street Lights, Street Paved | |
| — | |
| — |
Tax History
| Year | Property Taxes |
|---|---|
| 2009 | $6,270 |
| 2019 | $6,417 |
| 2026 | $8,358 |
Contact Agent
Nearby Similar Homes
419 Fullerton Avenue, Glendale Heights, Illinois 60139
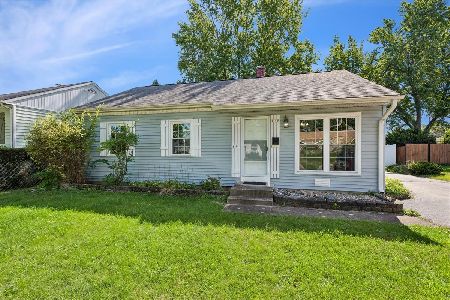
For Sale
$270,000
2 beds / 1.0 baths / 1,305 ft2
Single Family / Built: 1964
30
427 Fullerton Avenue, Glendale Heights, Illinois 60139
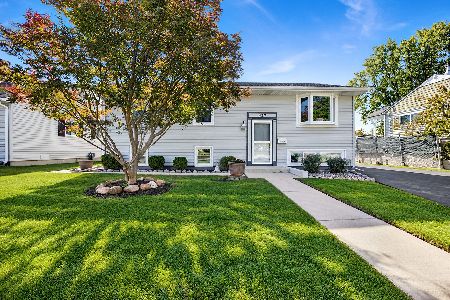
For Sale
$389,000
4 beds / 2.0 baths / 1,785 ft2
Single Family / Built: 1964
10
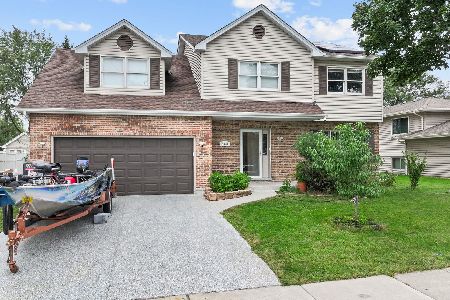
461 Polo Club Drive, Glendale Heights, Illinois 60139
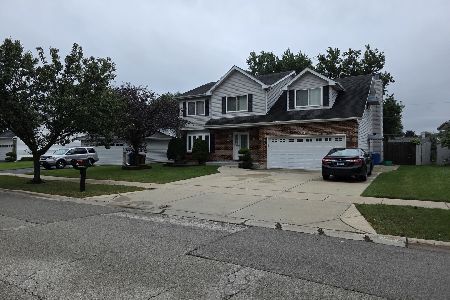
For Sale
$589,000
4 beds / 3.1 baths / 2,314 ft2
Single Family / Built: 1990
19
1578 Charles Drive, Glendale Heights, Illinois 60139
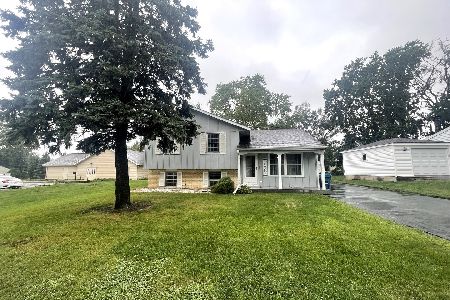
For Sale
$375,000
3 beds / 1.1 baths / 1,595 ft2
Single Family / Built: 1969
39
1691 Charles Drive, Glendale Heights, Illinois 60139

For Sale
$325,000
3 beds / 1.0 baths / 1,156 ft2
Single Family / Built: 1969
57
Nearby Sold Comparables
413 Fullerton Avenue, Glendale Heights, Illinois 60139

Sold
$89,900
4 beds / 2.0 baths / 0 ft2
Single Family / Built: —
6238
413 Fullerton Avenue, Glendale Heights, Illinois 60139
Sold
$200,000
3 beds / 2.0 baths / 0 ft2
Single Family / Built: —
6143
405 Fullerton Avenue, Glendale Heights, Illinois 60139

Sold
$345,900
4 beds / 2.0 baths / 2,038 ft2
Single Family / Built: 1965
459
424 Mark Avenue, Glendale Heights, Illinois 60139
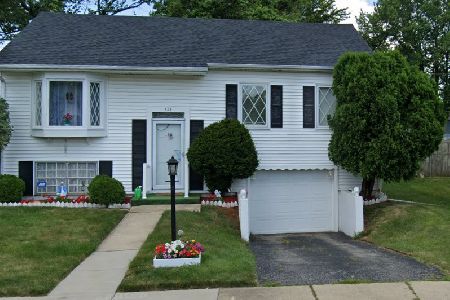
Sold
$295,000
3 beds / 1.0 baths / 1,820 ft2
Single Family / Built: 1965
241
424 Mark Avenue, Glendale Heights, Illinois 60139

Sold
$280,000
3 beds / 1.0 baths / 1,820 ft2
Single Family / Built: 1965
797
Contact Agent
Listing Provided By
RE/MAX City
