

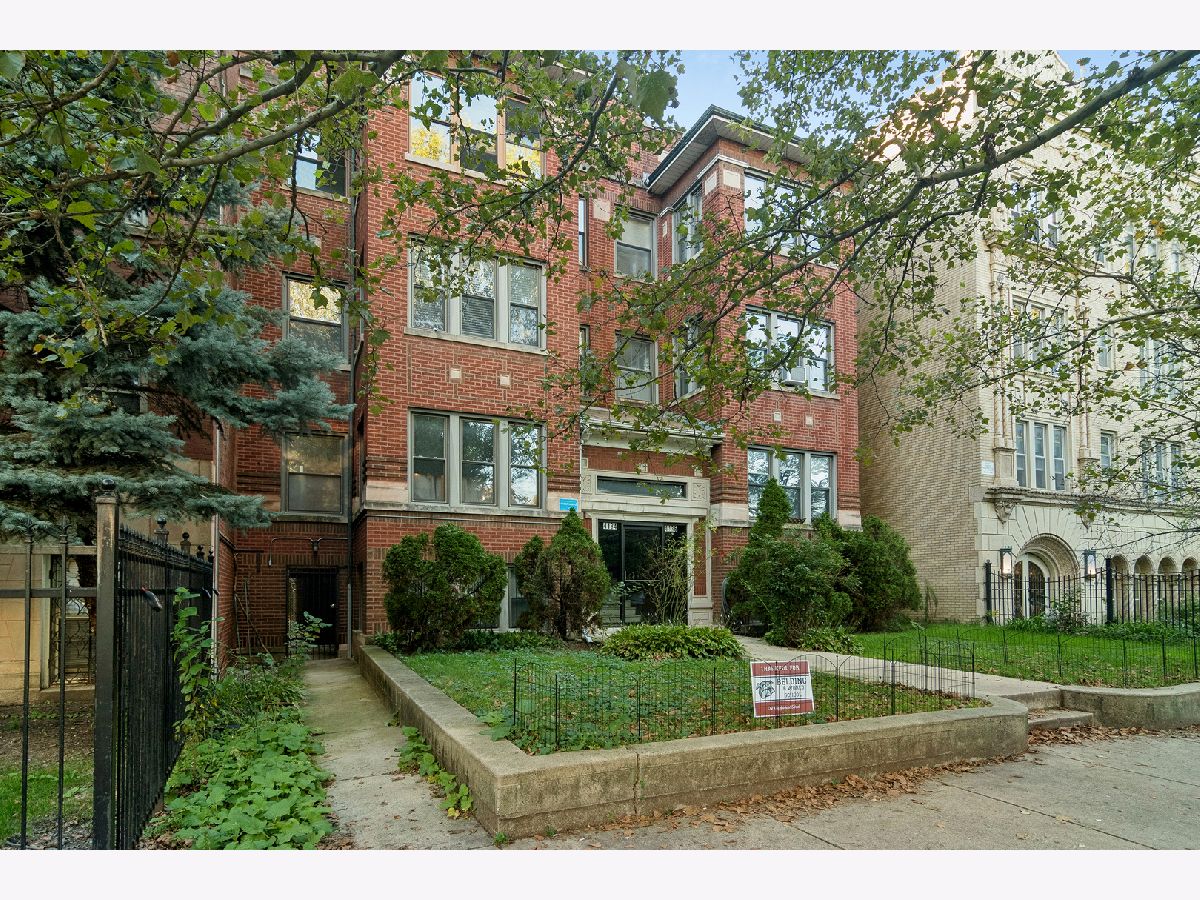
4134 Keystone Avenue, Irving Park, Chicago, Illinois 60641


$129,000
|
For Sale
|
|
| Status: | New |
| Sqft: | 500 |
| Cost/Sqft: | $258 |
| Beds: | 0 |
| Baths: | 1 |
| Year Built: | — |
| Property Taxes: | $3,652 |
| Lot Size: | 0,00 |
Description
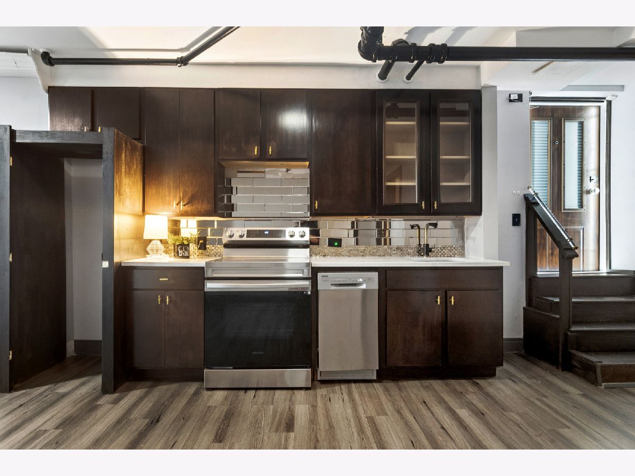
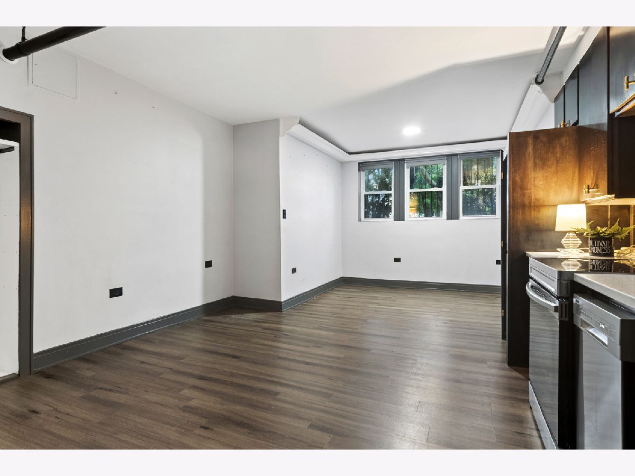
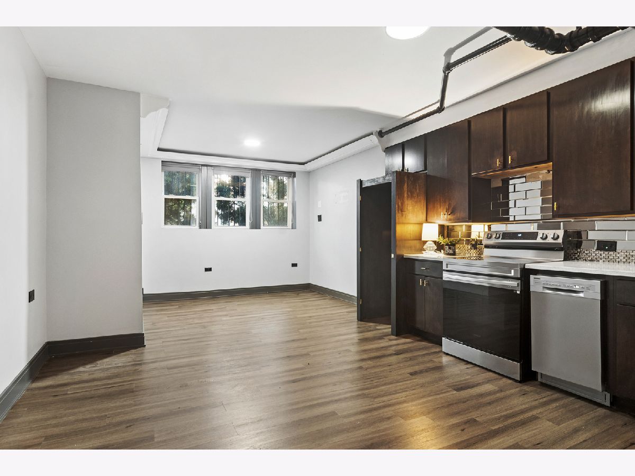
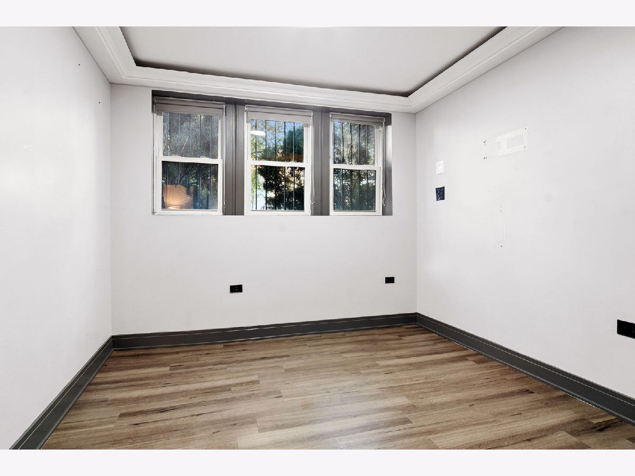
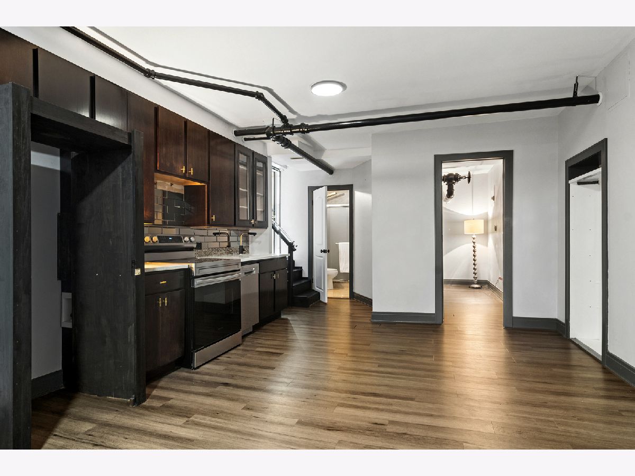
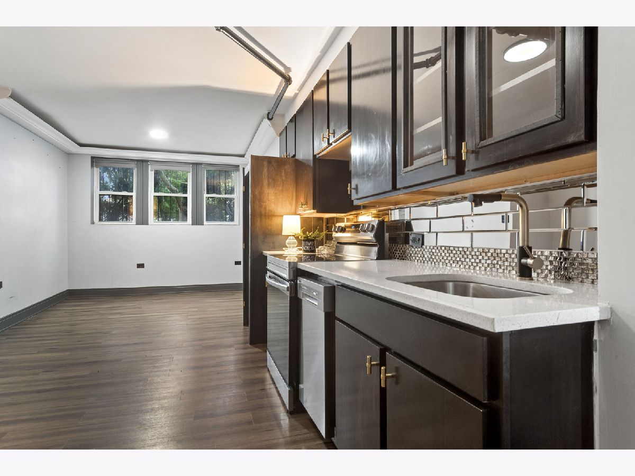
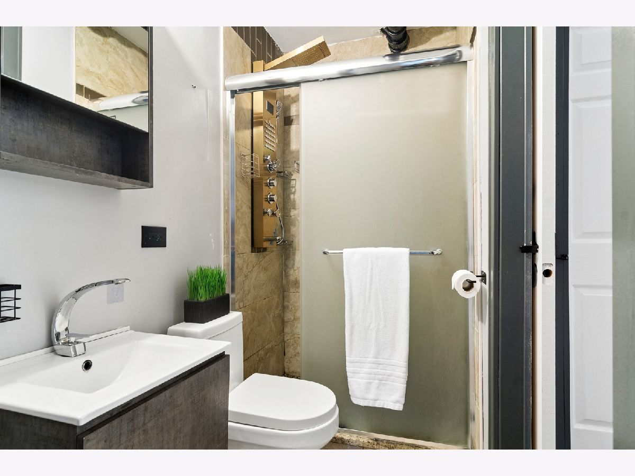
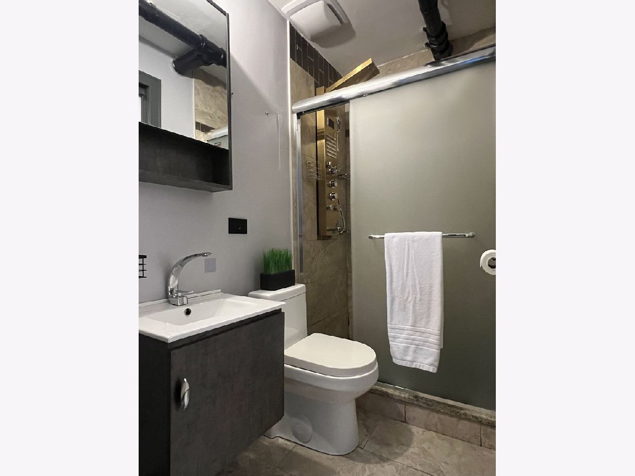
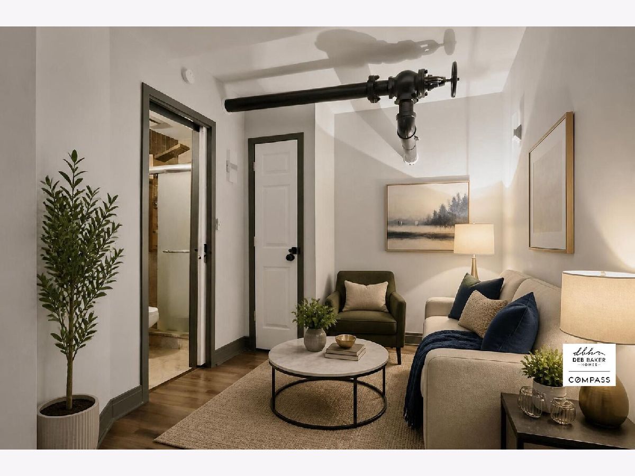
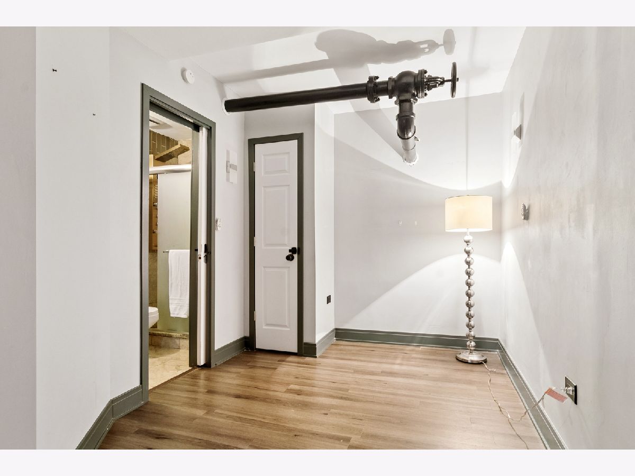
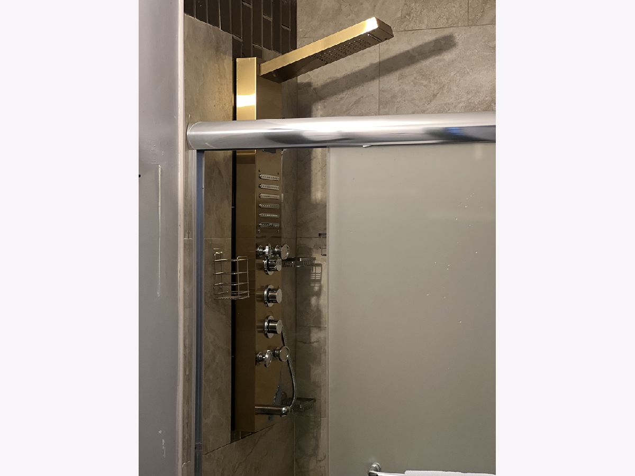
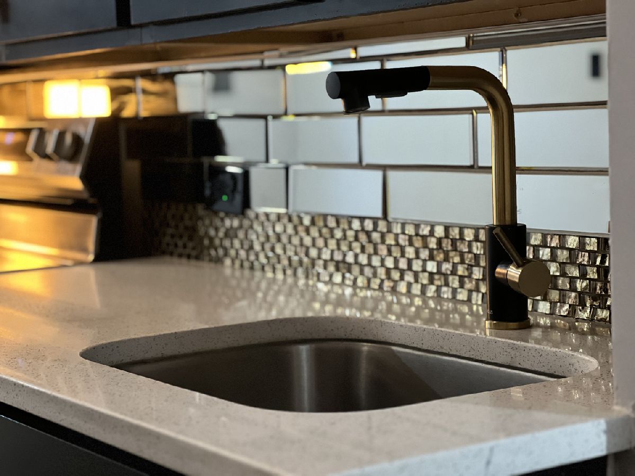
Welcome to this charming Irving Park studio where classic Chicago character meets modern comfort in a handsome brick building on a peaceful, residential street. Whether you're a first-time buyer, city commuter, or looking for a convenient Chicago pied-a-terre, this inviting condo offers an ideal combination of location, flexibility, and value. Step inside to a bright and versatile living space filled with natural light from large windows. The open living/dining area provides plenty of flexibility for creating a comfortable home, dedicated dining area, or work-from-home setup. The updated kitchen is both stylish and functional, featuring stainless steel appliances, including a stove and dishwasher, quartz countertops, and sleek cabinetry-everything you need to prepare meals at home with ease. The refreshed full bathroom adds another touch of modern comfort. Location is a major highlight. You'll be just steps from the CTA Blue Line and Metra, with easy access to I-90/I-94, making commuting throughout Chicago and beyond remarkably convenient. When you're not on the go, enjoy nearby restaurants, coffee shops, local shops, and neighborhood favorites-all within easy walking distance. Additional amenities include coin-operated laundry conveniently located downstairs and access to a shared backyard, offering a pleasant outdoor space to relax, unwind, or socialize. Heat and water are included in the assessment, adding convenience and helping simplify monthly expenses. This is a wonderful opportunity to enjoy comfortable, connected Chicago living in a neighborhood with plenty to explore. Come see why this Irving Park studio is the perfect place to call home. Schedule your private tour today!
Property Specifics
| Condos/Townhomes | |
| 3 | |
| — | |
| — | |
| None | |
| Brick | |
| — | |
| — | |
| No | |
| — |
| Cook | |
| — | |
| 440 / Monthly | |
| Heat, Water, Electricity | |
| Lake Michigan, Public | |
| Public Sewer | |
| None | |
| Electric, Other | |
| 12793350 | |
| 13154170311001 |
Some photos of this home have been virtually staged.
Room Specifics
Total Bedrooms: 0
Bedrooms Above Ground: 0
Bedrooms Below Ground: 0
Full Bathrooms: 1
Bathroom Amenities: —
Bathroom in Basement: 0
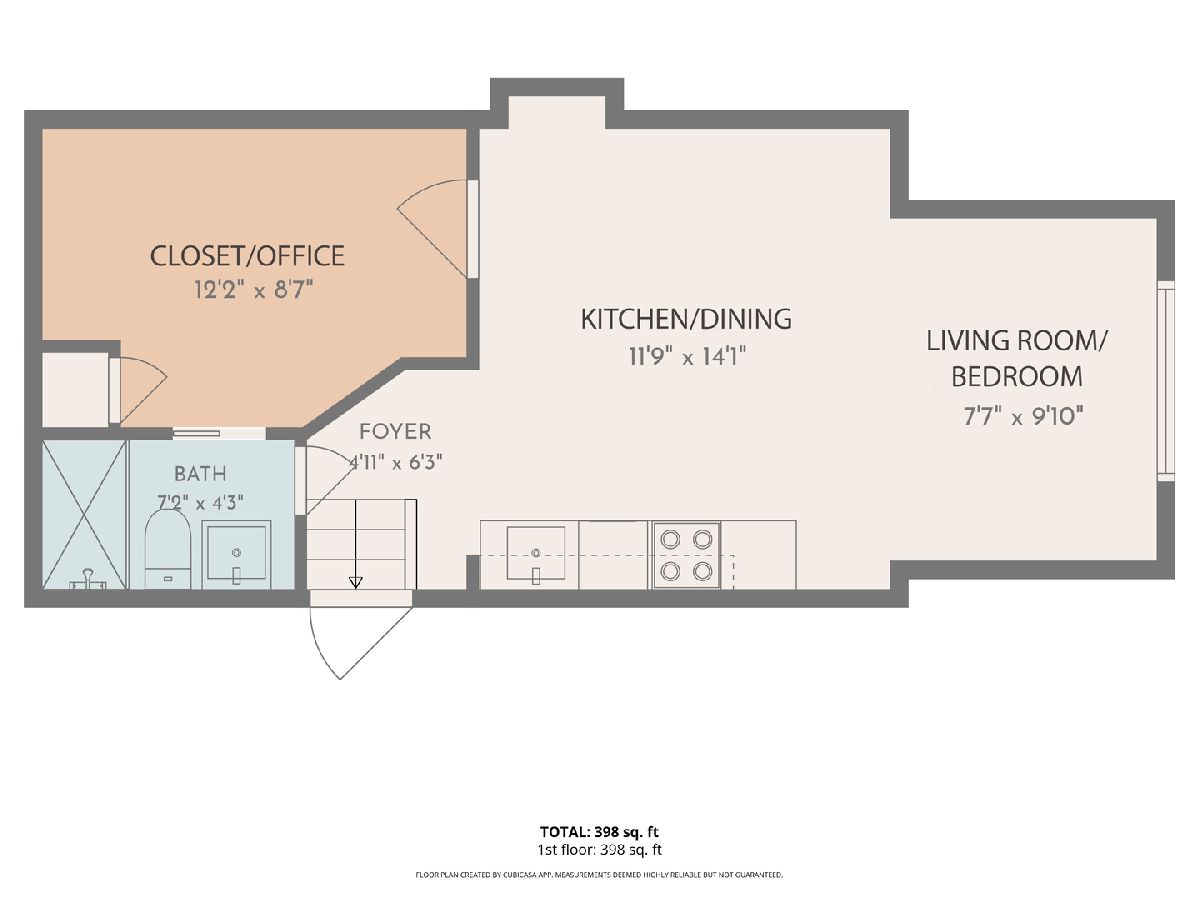
Dimensions: 12X14
Floor Type: —
Dimensions: 8X10
Floor Type: —
Rooms: Den, Foyer
Name: Den
Dimensions: 12X9
Floor Type: —
Name: Foyer
Dimensions: 5X6
Floor Type: —
Other Specifics
| — | |
| — | |
| — | |
| — | |
| — | |
| — | |
| — | |
| — | |
| CONDO | |
| — | |
| None | |
| — | |
| — | |
| Not in DB | |
| — | |
| — | |
| — |
Contact Agent
Nearby Similar Homes
Nearby Sold Comparables



Contact Agent
Listing Provided By
Compass
