

4240 Keystone Avenue, Irving Park, Chicago, Illinois 60641


$249,900
|
For Sale
|
|
| Status: | New |
| Sqft: | 1,000 |
| Cost/Sqft: | $250 |
| Beds: | 2 |
| Baths: | 1 |
| Year Built: | 1970 |
| Property Taxes: | $2,898 |
| Lot Size: | 0,00 |
Description
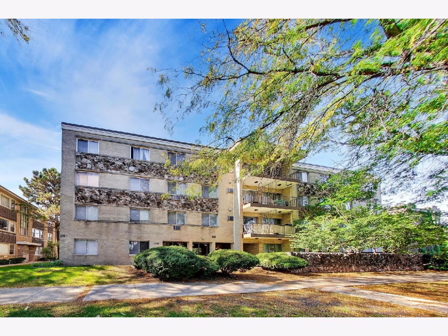
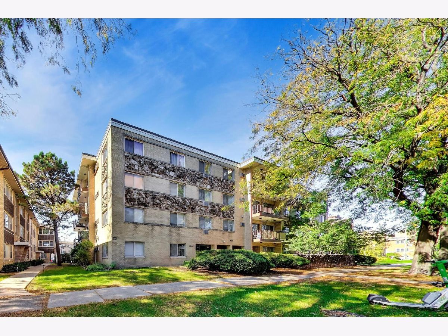
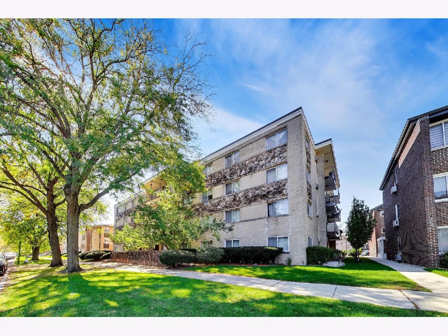
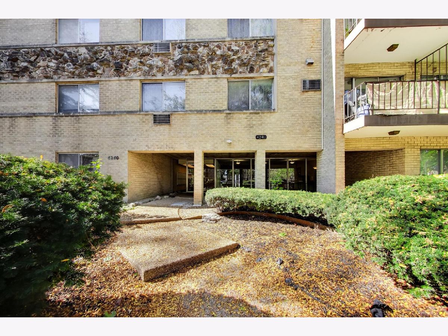
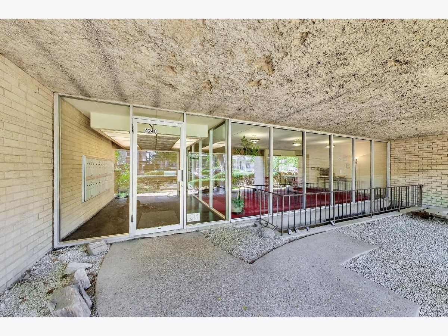
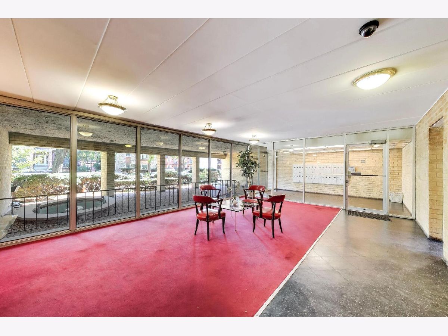
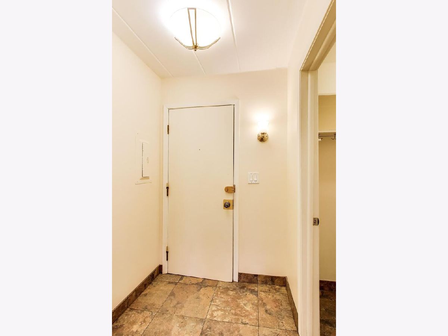
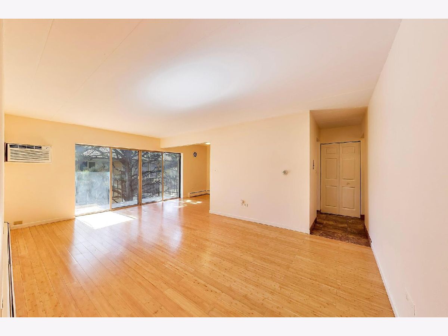
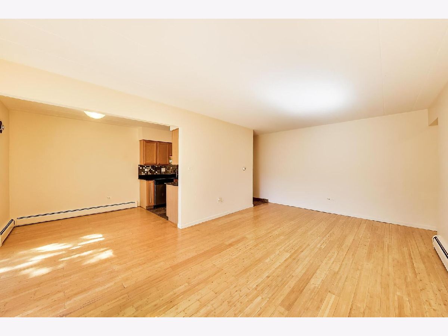
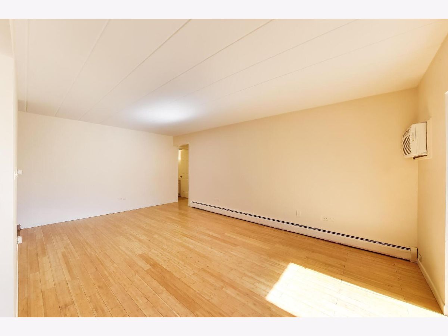
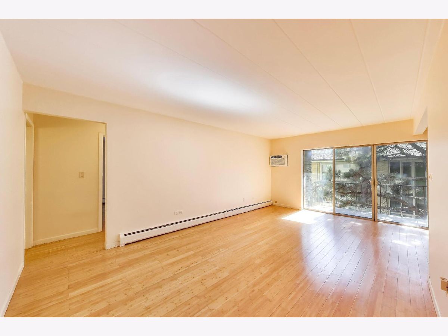
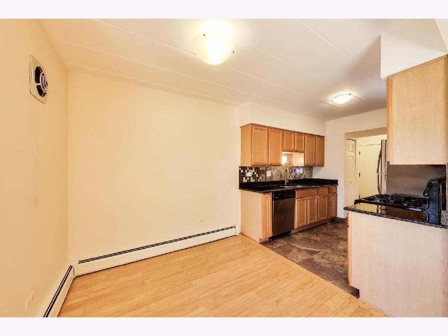
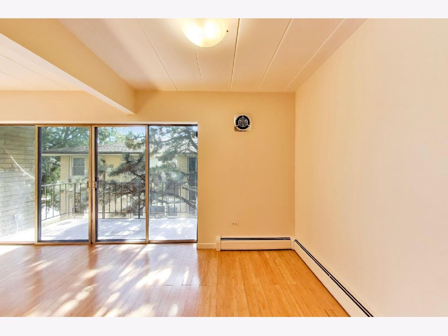
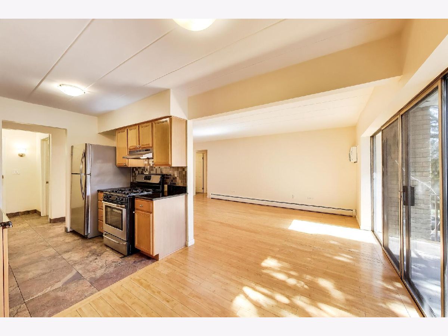
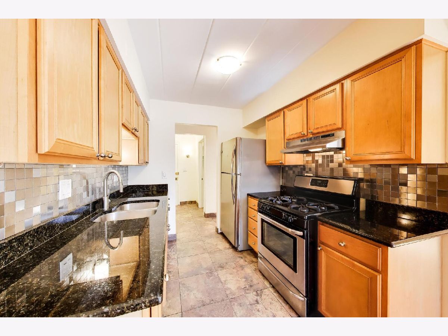
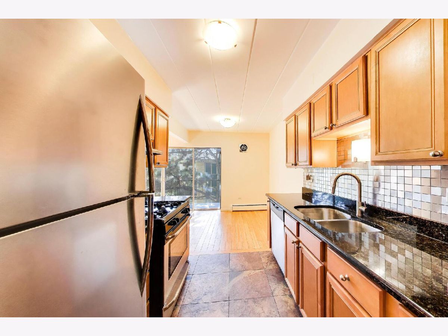
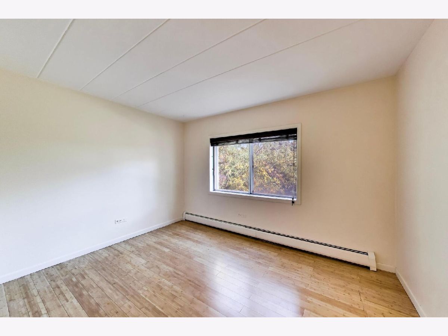
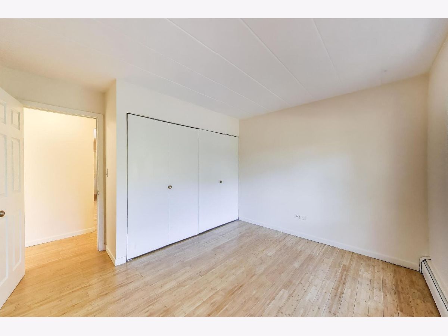
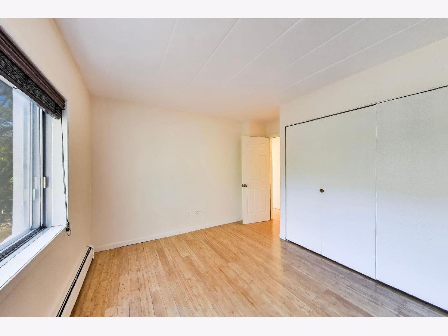
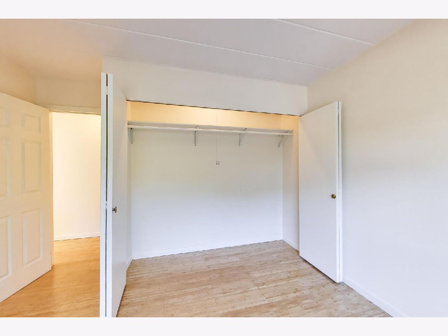
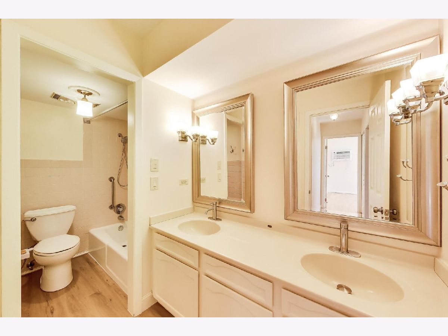
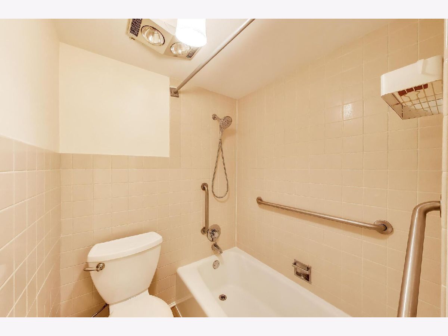
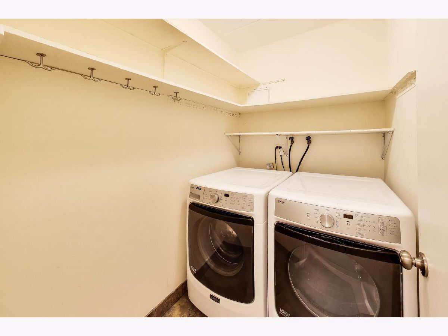
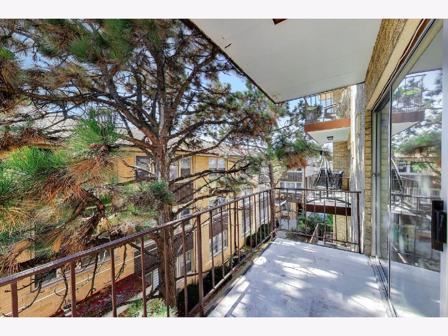
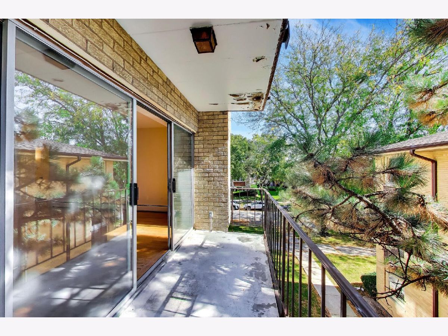
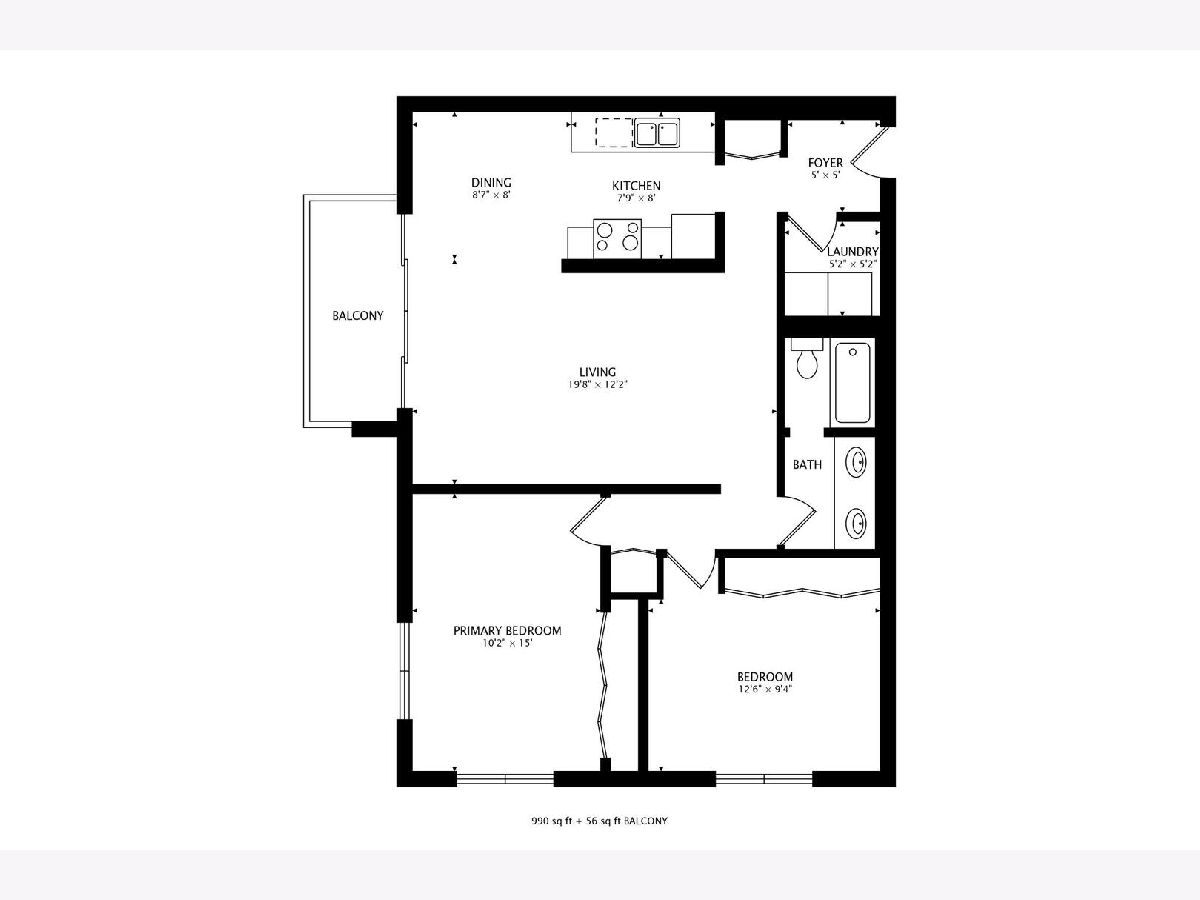
Welcome to your new home in the Fountainaire Condominiums, a fully owner occupied, elevator building, located in the historic Old Irving Park community. This 2-bed, 1-bath corner unit provides one of the largest layouts in the building along with abundant natural light from the south and eastern exposure. The spacious layout offers two generously sized bedrooms, a flexible living & dining room space, a walk-in laundry room with plenty of storage, outdoor space on your private balcony, and bamboo hardwood floors throughout. The bathroom is clean and updated with dual vanity sinks and new flooring. Amenities include two parking spots for the condo as well as a private storage unit in the basement. Enjoy close proximity to amazing cafes, restaurants, breweries, and parks. Conveniently located near the Irving Park Blue Line, multiple Metra stops, and easy access to I-90 for travel throughout the city. See this one before it's gone!
Property Specifics
| Condos/Townhomes | |
| 4 | |
| — | |
| 1970 | |
| None | |
| Brick | |
| Asphalt | |
| — | |
| No | |
| — |
| Cook | |
| — | |
| 400 / Monthly | |
| Heat, Water, Gas, Parking, Insurance, Exterior Maintenance, Lawn Care, Scavenger, Snow Removal | |
| Lake Michigan, Public | |
| Public Sewer | |
| Wall Unit(s) | |
| Steam, Baseboard, Radiant | |
| No | |
| 12789827 | |
| 13154110251018 |
Nearby Schools
| NAME: | DISTRICT: | DISTANCE: | |
|---|---|---|---|
|
Grade School
Belding Elementary School |
299 | — | |
|
High School
Schurz High School |
299 | Not in DB | |
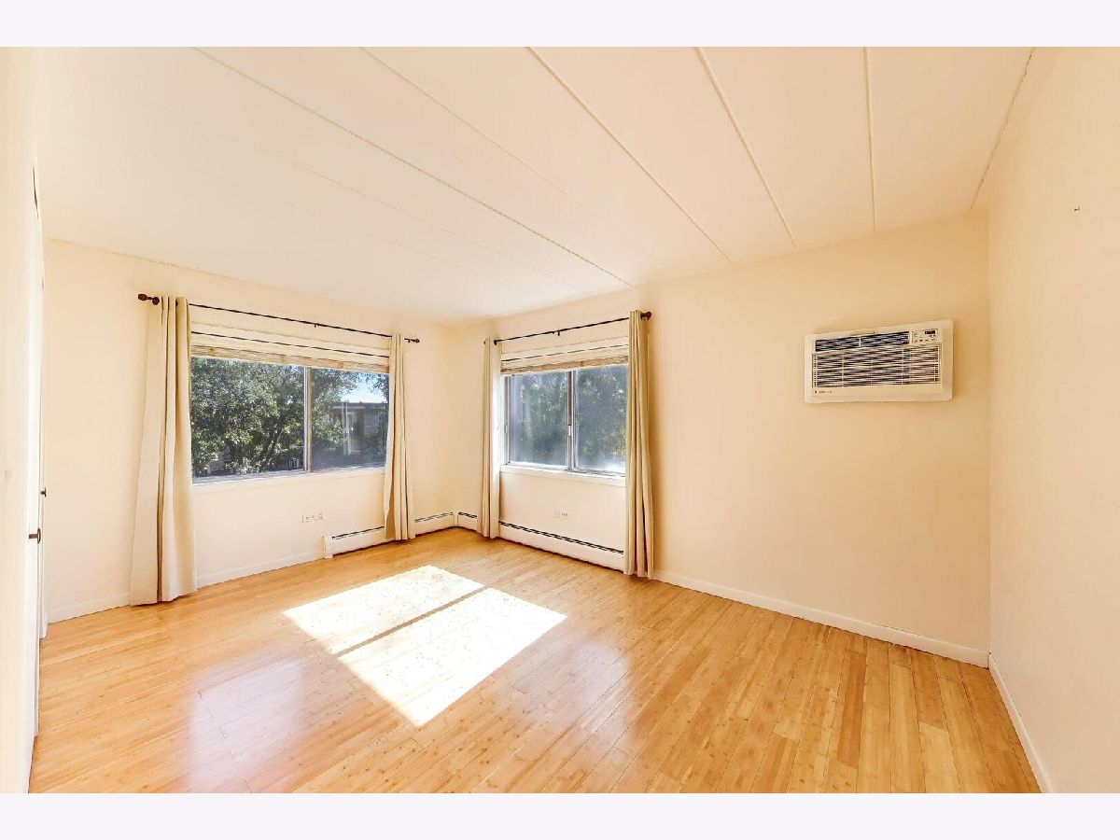
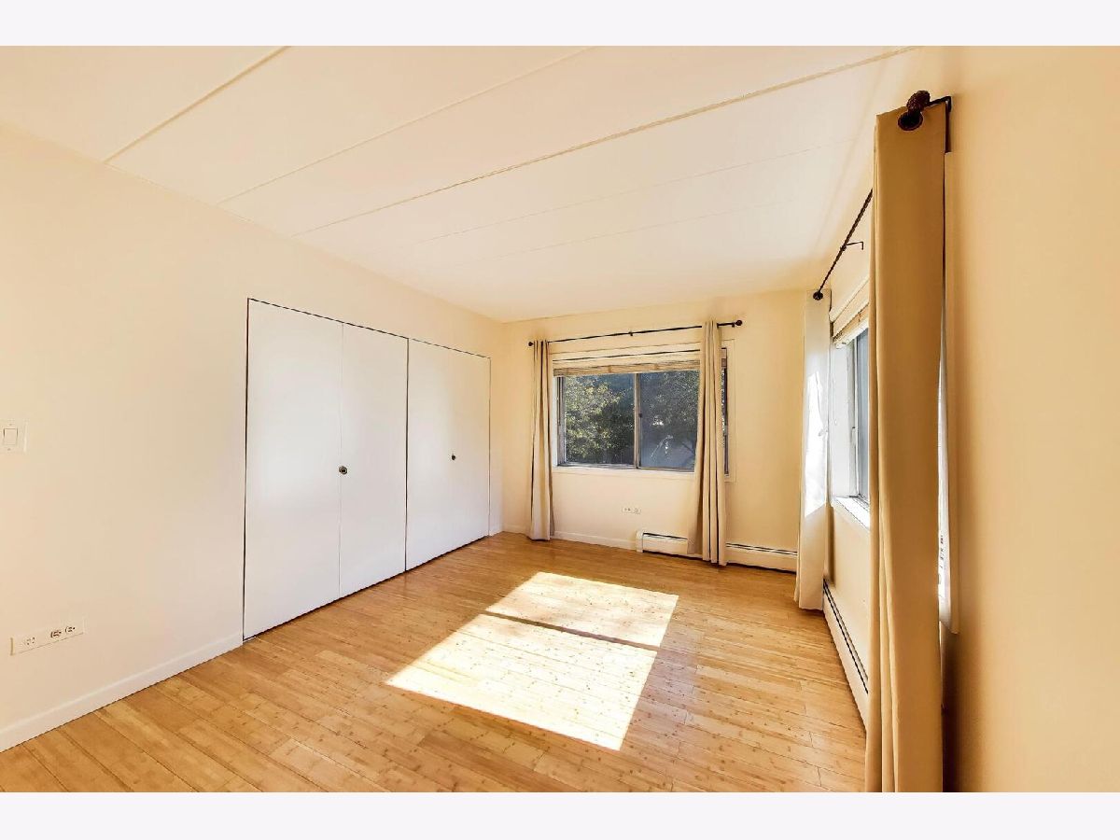
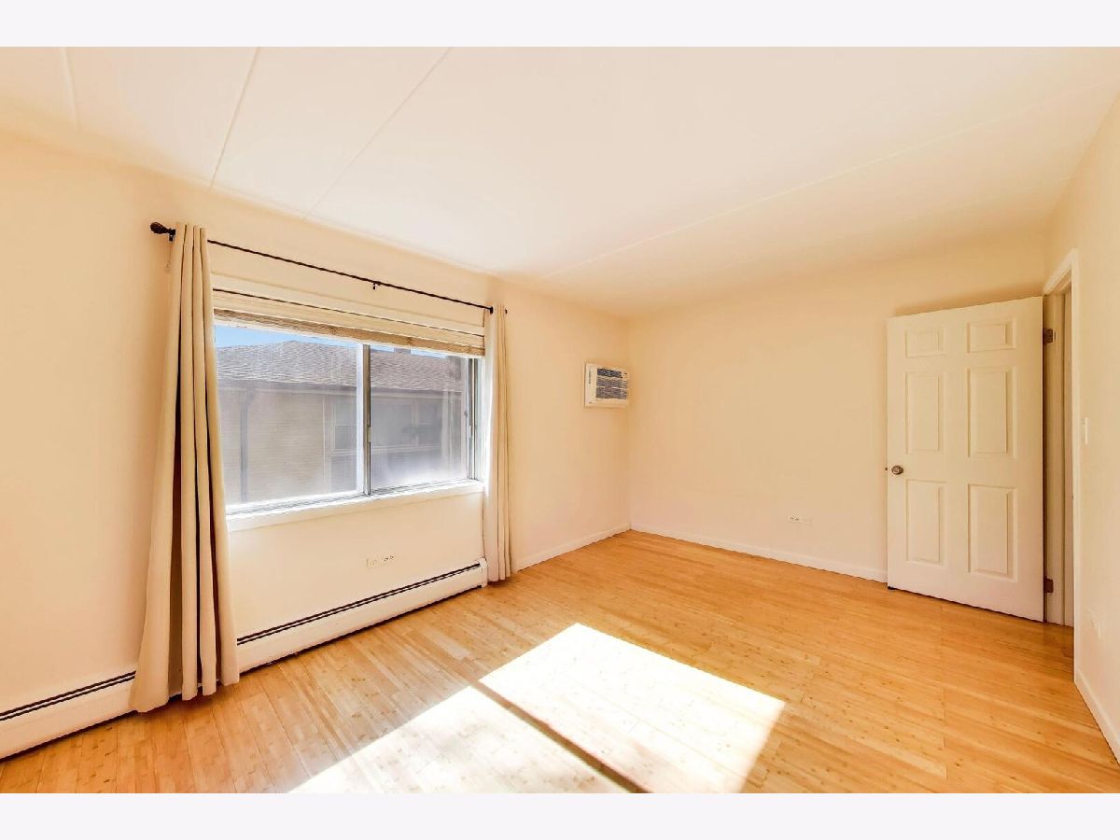
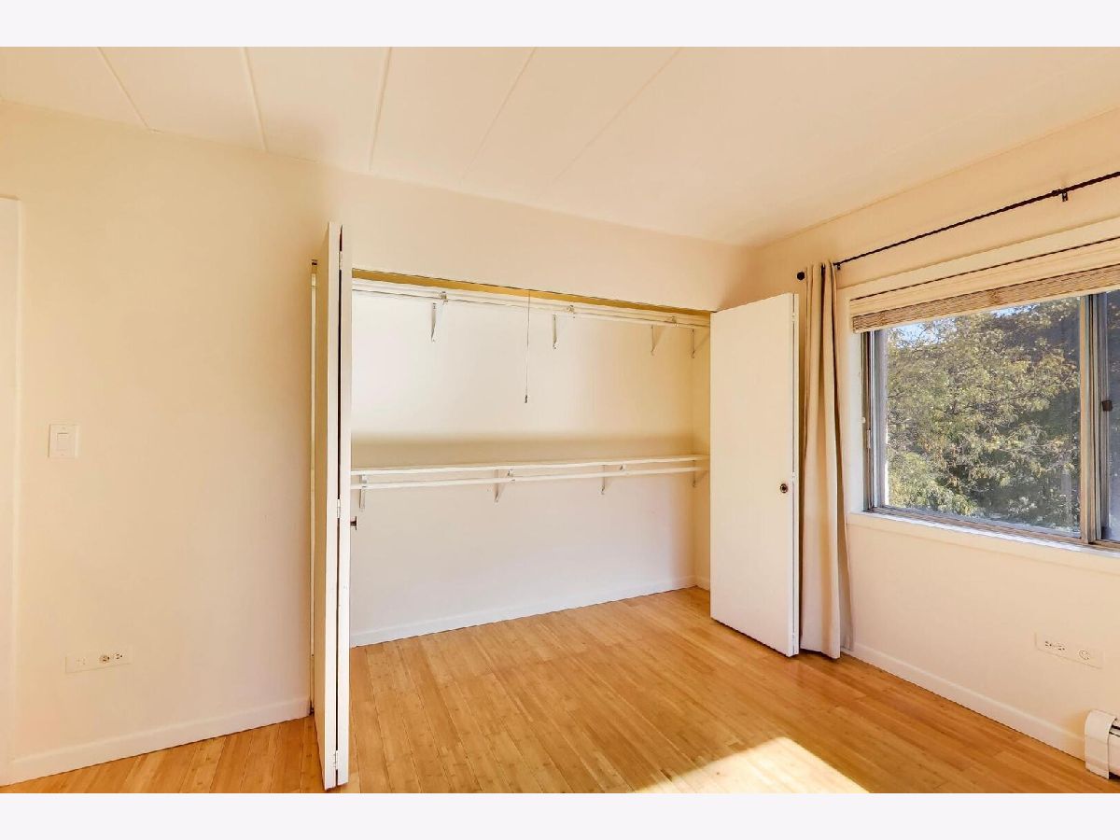
Room Specifics
Total Bedrooms: 2
Bedrooms Above Ground: 2
Bedrooms Below Ground: 0
Dimensions: 15X10
Floor Type: Hardwood
Dimensions: 12X10
Floor Type: Hardwood
Full Bathrooms: 1
Bathroom Amenities: —
Bathroom in Basement: 0
Dimensions: 9X8
Floor Type: Hardwood
Dimensions: 8X8
Floor Type: Ceramic Tile
Features: Galley
Dimensions: 5X5
Floor Type: Vinyl
Dimensions: 20X12
Floor Type: Hardwood
Rooms: Balcony/Porch/Lanai, Foyer
Name: Foyer
Dimensions: 5X5
Floor Type: Hardwood
Name: Balcony/Porch/Lanai
Dimensions: 10X5
Floor Type: —
Other Specifics
| — | |
| Brick/Mortar | |
| Unassigned, Off Alley, Parking Lot, Owned | |
| Washer Hookup, In Unit | |
| Hardwood | |
| — | |
| Balcony | |
| — | |
| COMMON | |
| — | |
| None | |
| — | |
| Range, Dishwasher, Refrigerator, Washer, Dryer, Stainless Steel Appliance(s), Gas Cooktop, Gas Oven | |
| Not in DB | |
| — | |
| Elevator in Residence, Storage | |
| — |
Contact Agent
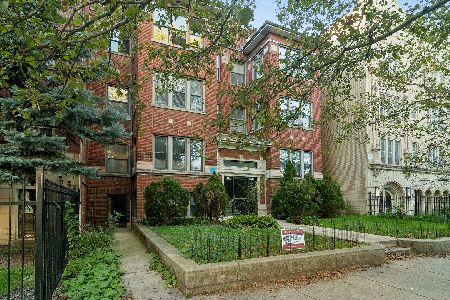
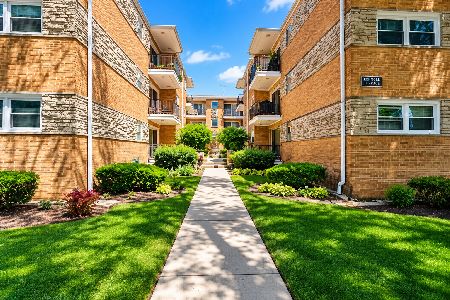
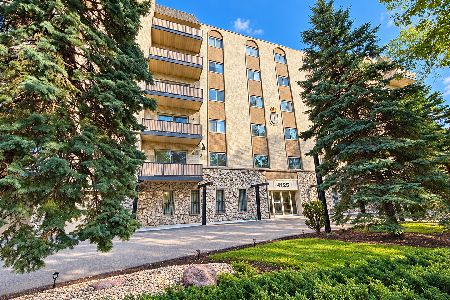
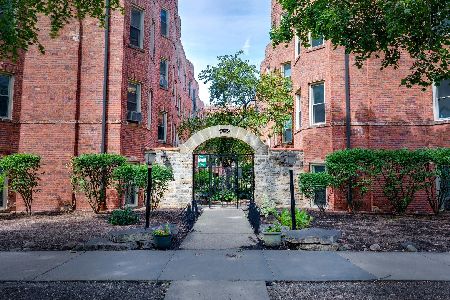
Nearby Similar Homes
Nearby Sold Comparables

Contact Agent
Listing Provided By
Real Broker LLC
