

414 London Way, Savoy, Illinois 61874


$479,900
|
For Sale
|
|
| Status: | Active |
| Sqft: | 1,956 |
| Cost/Sqft: | $245 |
| Beds: | 3 |
| Baths: | 4 |
| Year Built: | 2015 |
| Property Taxes: | $10,918 |
| Days On Market: | 16 |
| Lot Size: | 0,00 |
Description
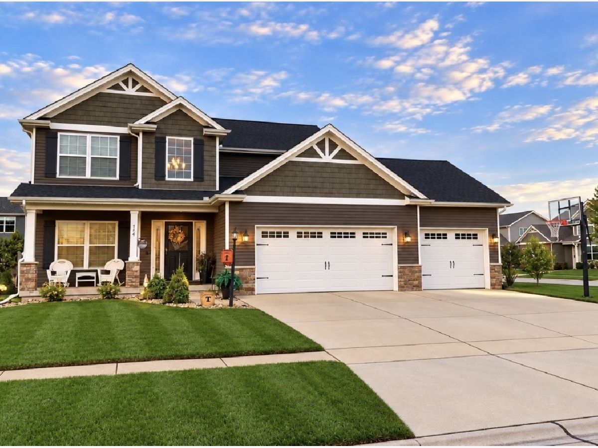
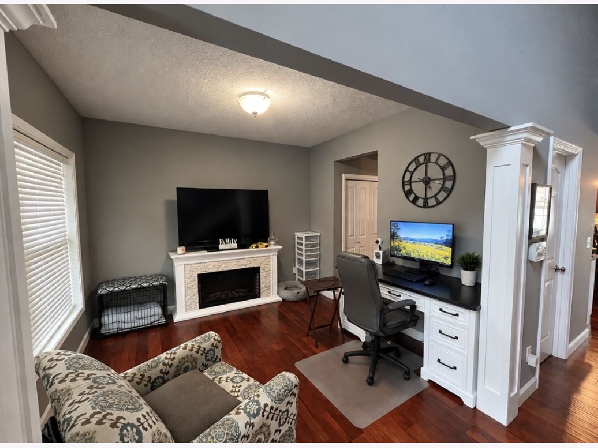
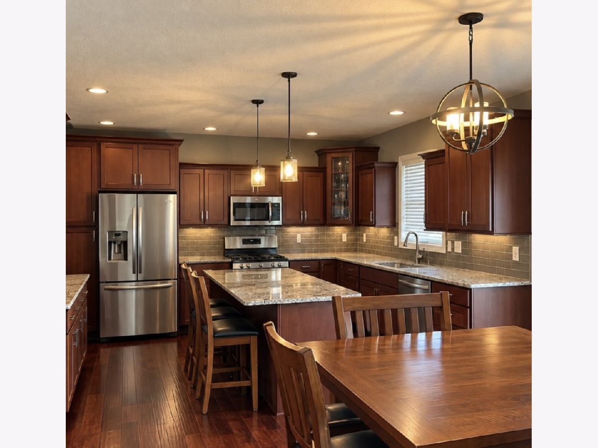
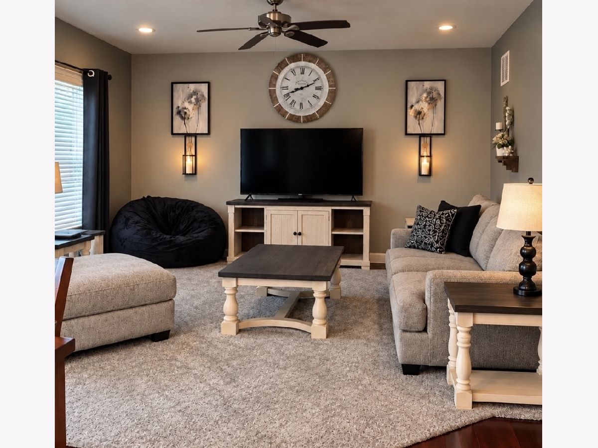
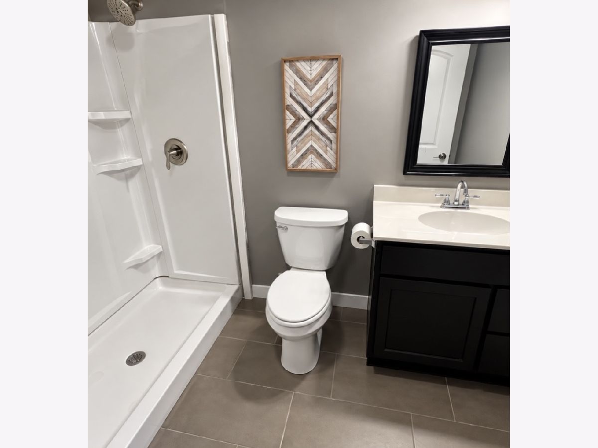
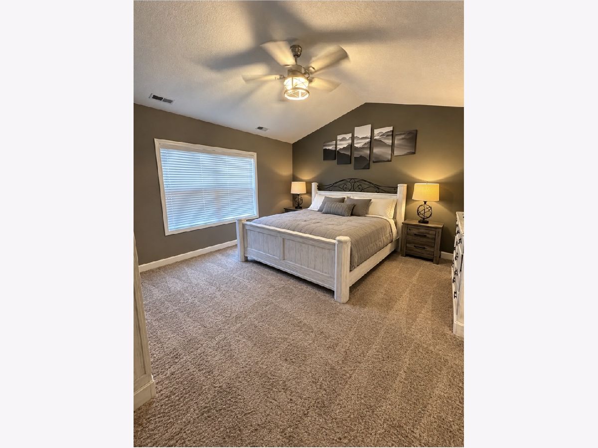
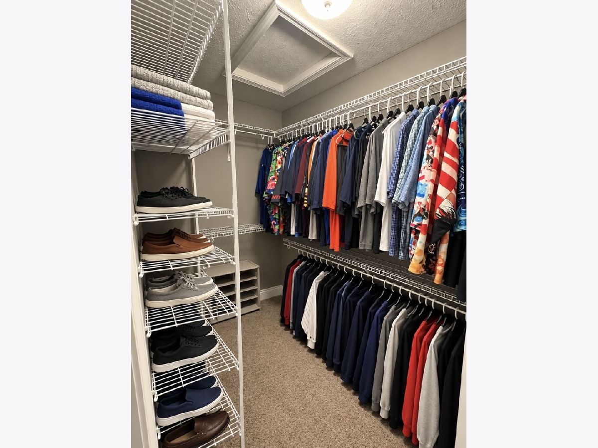
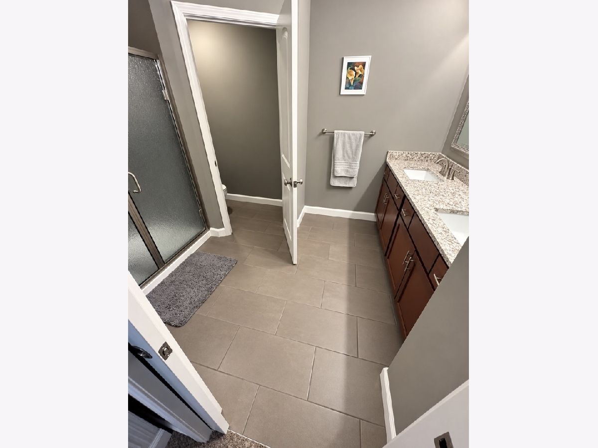
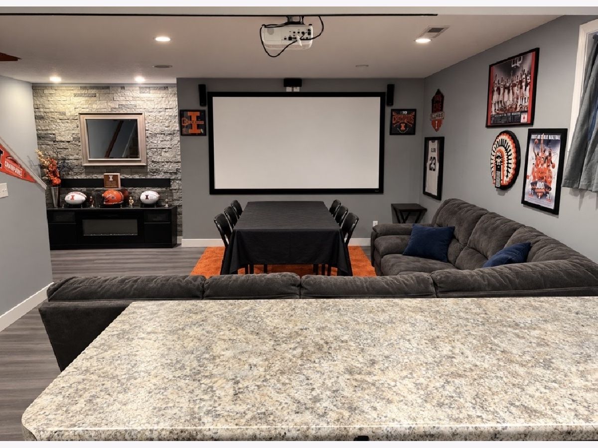
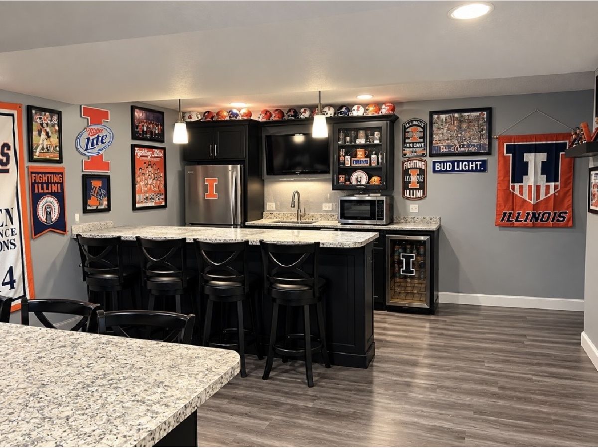
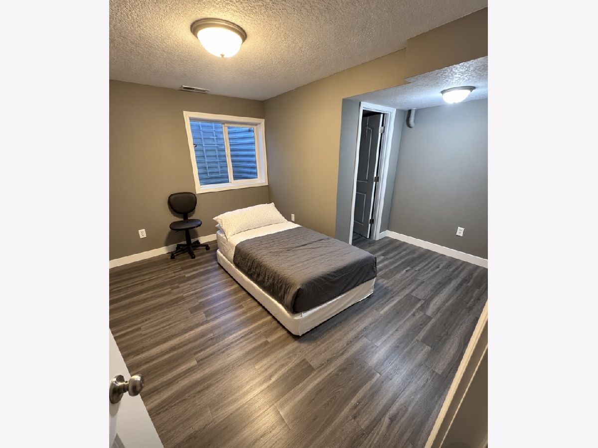
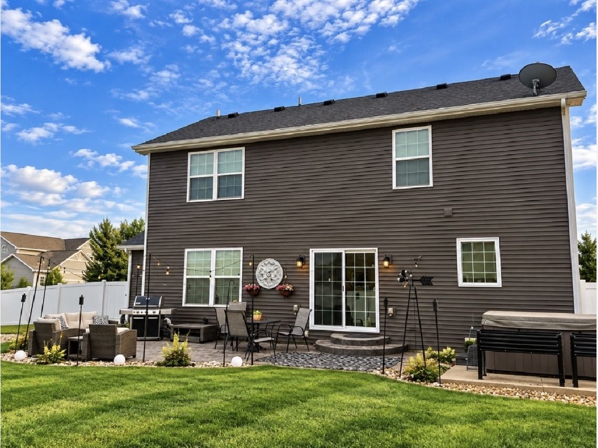
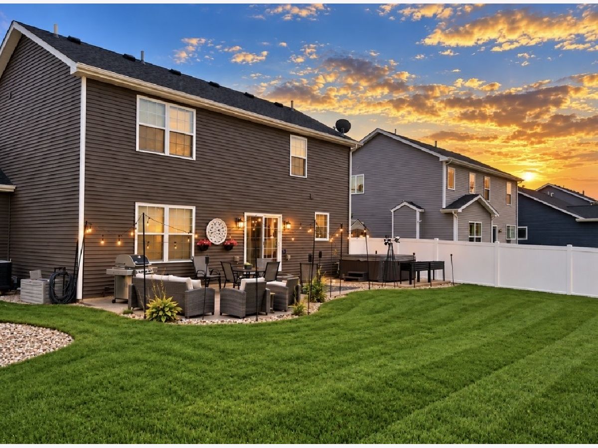
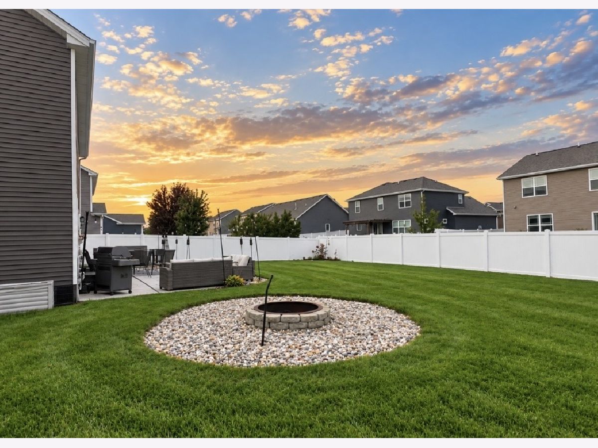
Situated in the desirable Prairie Meadows Subdivision this wonderful 4-bedroom home offers incredible features. The living room, dining room and kitchen flow together offering great space for entertaining. You will enjoy granite counters, rich wood cabinetry, and stainless-steel appliances. Large center island and a bunch of modern finishes throughout. Master suit has a walk in closet, and convenient full bathroom. The finished basement offers a large family room with theater, an extra bedroom, full bathroom, custom bar with beautiful counter tops and storage space. Fully fenced backyard. A MUST SEE
Property Specifics
| Single Family | |
| — | |
| — | |
| 2015 | |
| Finished, Full | |
| 1,016 (1,016 finished) | |
| Vinyl Siding | |
| — | |
| — | |
| No | |
| — |
| Champaign | |
| — | |
| 275 / Annual | |
| None | |
| Public | |
| Public Sewer | |
| Central Air | |
| Gas, Forced Air | |
| 12800043 | |
| 292601206015 |
Nearby Schools
| NAME: | DISTRICT: | DISTANCE: | |
|---|---|---|---|
|
Grade School
Unity East Elementary School |
7 | — | |
|
Middle School
Unity Junior High School |
7 | Not in DB | |
|
High School
Unity High School |
7 | Not in DB | |
Property History
| DATE: | EVENT: | PRICE: | SOURCE: |
|---|---|---|---|
| — | Last price change | $489,900 | MRED MLS |
| 3 Nov, 2026 | Listed for sale | $489,900 | MRED MLS |
Room Specifics
All Bedroom Info:
Total Bedrooms: 4
Bedrooms Above Ground: 3
Bedrooms Below Ground: 1
Total Bedrooms: 4
Bedrooms Above Ground: 3
Bedrooms Below Ground: 1
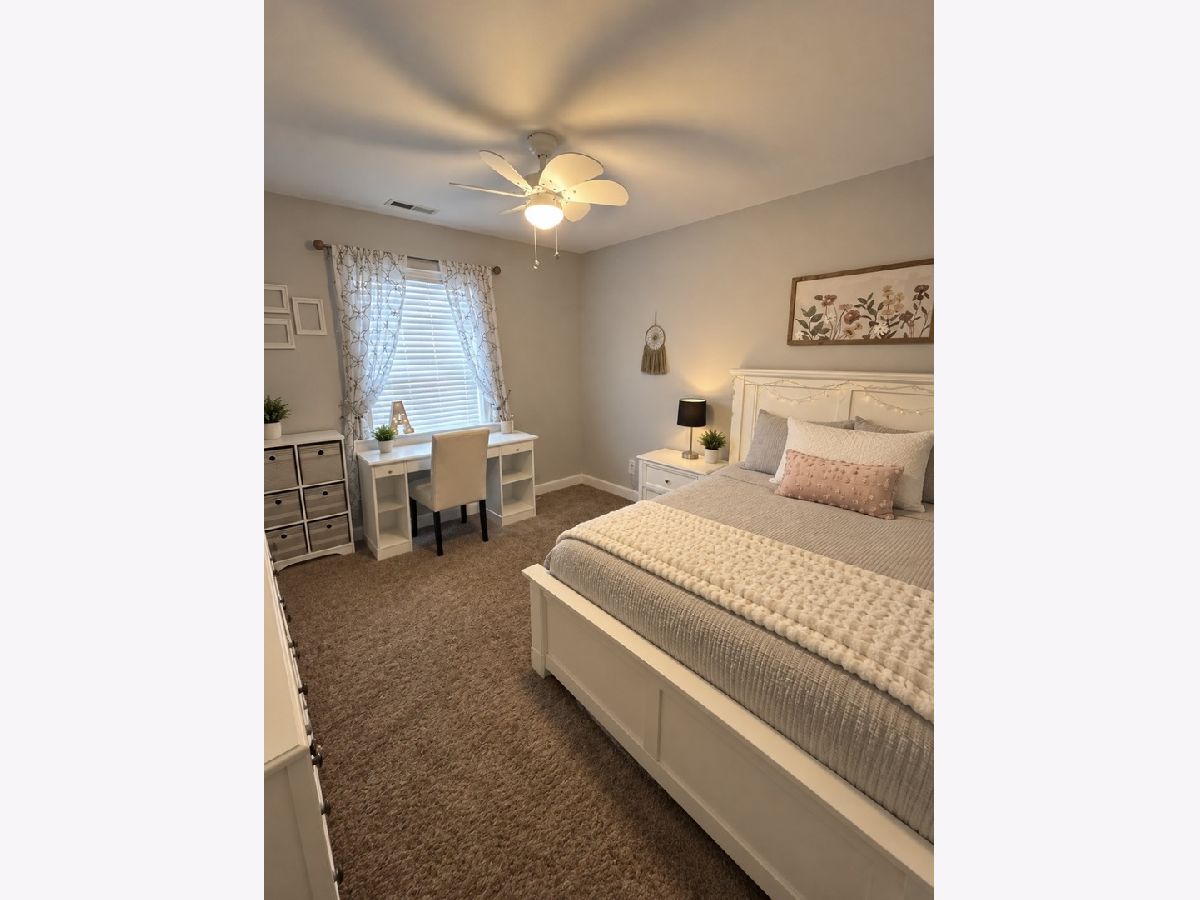
Master Bedroom Info:
Dimensions: 14X14
Location: 2nd LevelDimensions: 14X14
Floor Type: —
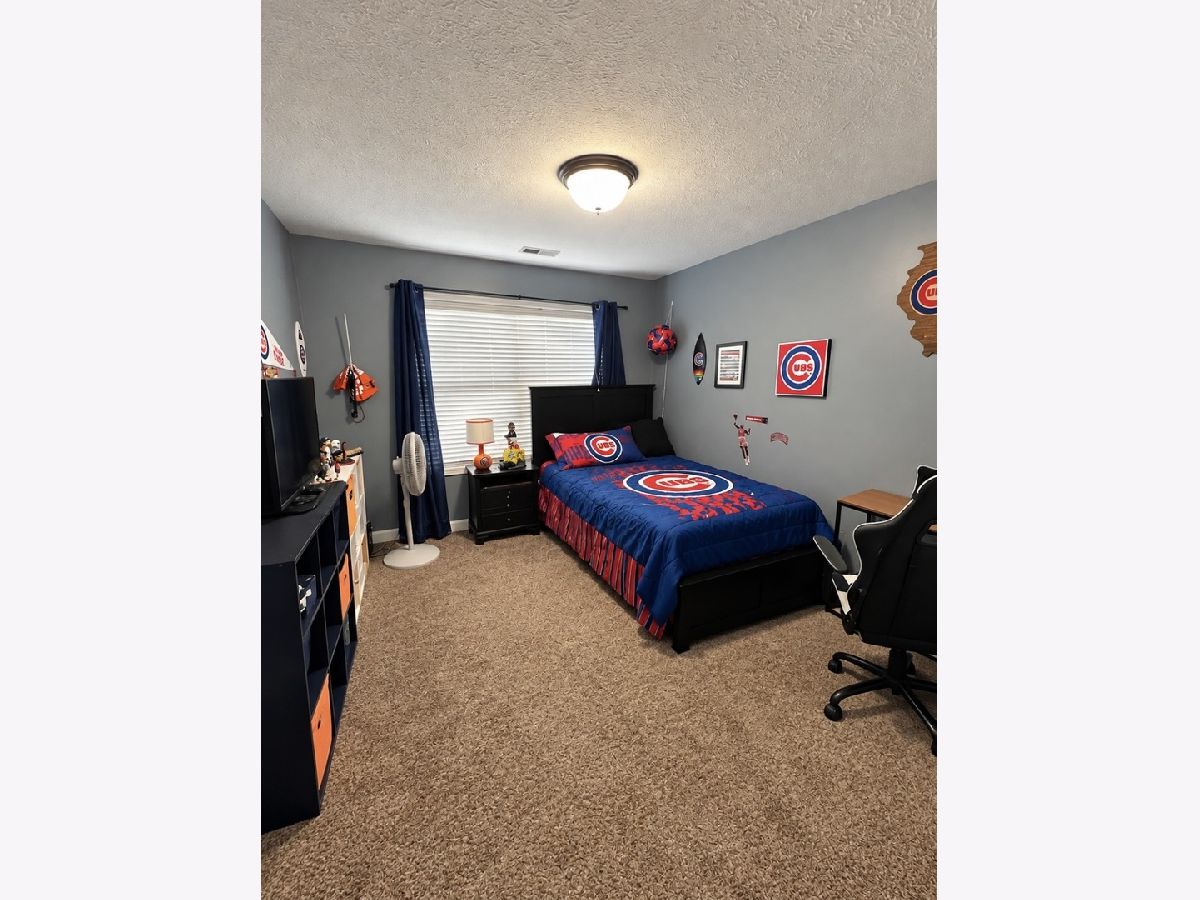
Second Bedroom Info:
Dimensions: 11X12
Location: 2nd LevelDimensions: 11X12
Floor Type: —
Third Bedroom Info:
Dimensions: 14X10
Location: 2nd LevelDimensions: 14X10
Floor Type: —
Fourth Bedroom Info:
Dimensions: 13X12
Location: BasementDimensions: 13X12
Floor Type: —
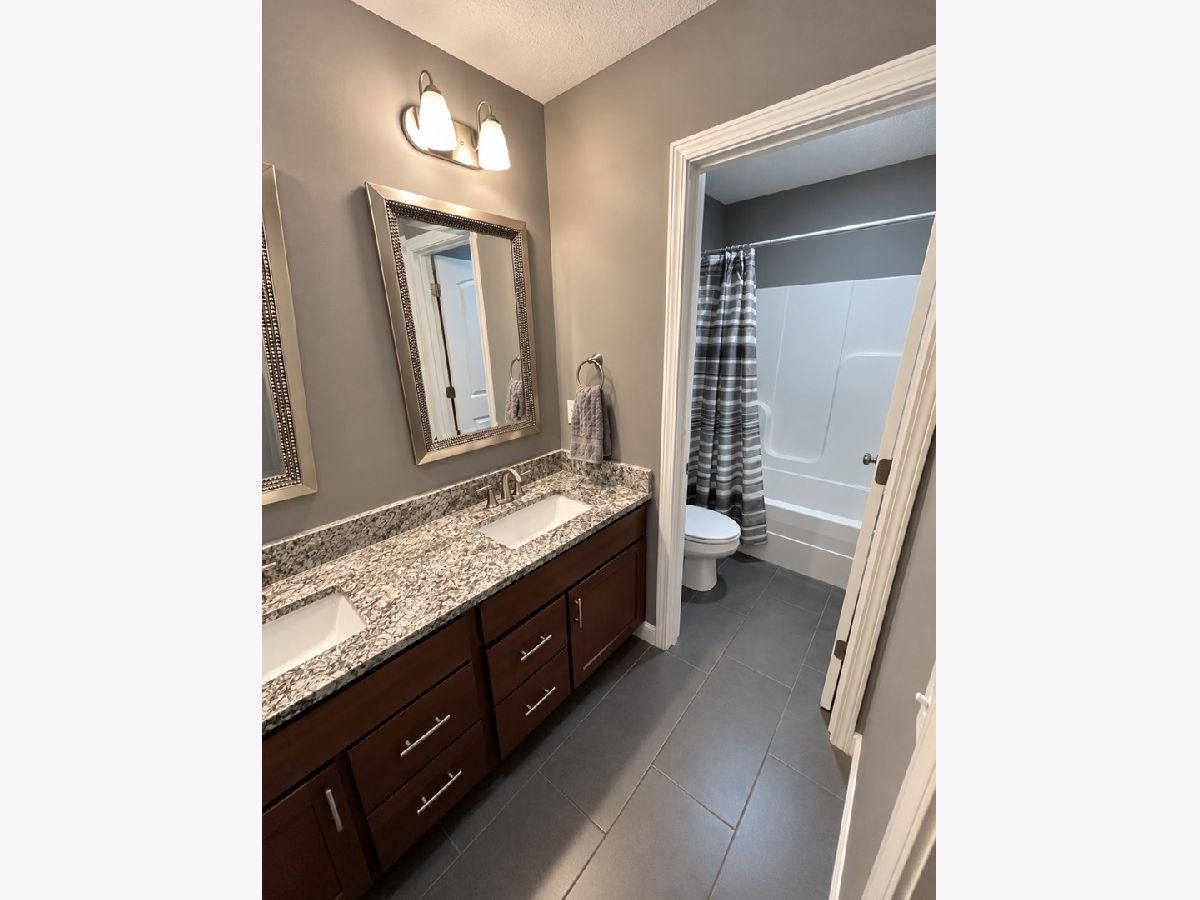
Bathroom Info:
Full Bathrooms: 4
Partial Bathrooms: 1Full Bathrooms: 4
Bathroom Amenities: —
Bathroom in Basement: 1
Dining Room Info:
Dimensions: 10X14
Location: Main LevelDimensions: 10X14
Floor Type: —
Kitchen Info:
Dimensions: 13X14
Location: Main LevelDimensions: 13X14
Floor Type: —
Features: Island
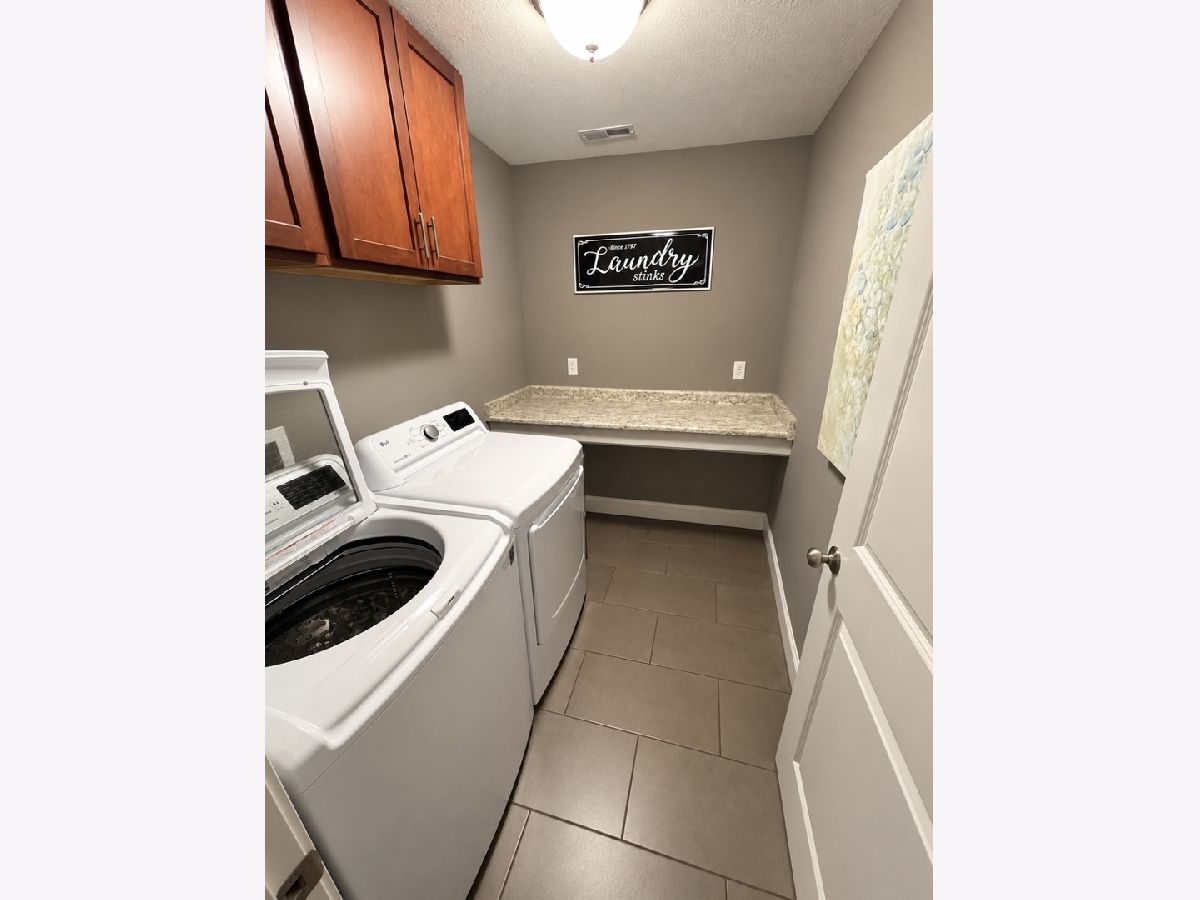
Laundry Room Info:
Dimensions: 8X6
Location: 2nd LevelDimensions: 8X6
Floor Type: —
Living Room Info:
Dimensions: 15X14
Location: Main LevelDimensions: 15X14
Floor Type: —
Family Room Info:
Dimensions: 14X32
Location: BasementDimensions: 14X32
Floor Type: —
Additional Rooms Info:
Rooms: No additional rooms
Basement: Finished, FullRooms: No additional rooms
Other Specifics
| 3 | |
| — | |
| Attached, Garage | |
| — | |
| — | |
| — | |
| Hot Tub, Fire Pit | |
| — | |
| 84x120x84x120 | |
| — | |
| Full | |
| — | |
| Refrigerator, Microwave, Range, Dishwasher | |
| Not in DB | |
| — | |
| — | |
| — |
Tax History
| Year | Property Taxes |
|---|---|
| — | $10,918 |
Contact Agent
Nearby Similar Homes
412 Sutton Street, Savoy, Illinois 61874

For Sale
$529,900
4 beds / 3.1 baths / 2,284 ft2
Single Family / Built: 2023
128
311 Bradford Avenue, Savoy, Illinois 61874

For Sale
$579,900
4 beds / 4.0 baths / 3,110 ft2
Single Family / Built: 2018
152
4 Redington Court, Savoy, Illinois 61874
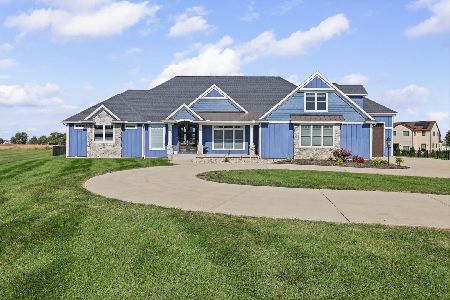
For Sale
$834,900
3 beds / 3.1 baths / 3,702 ft2
Single Family / Built: 2021
35
Nearby Sold Comparables
412 London Way, Savoy, Illinois 61874

Sold
$304,900
4 beds / 3.1 baths / 2,157 ft2
Single Family / Built: 2013
3942
412 London Way, Savoy, Illinois 61874
Sold
$289,200
4 beds / 3.1 baths / 2,157 ft2
Single Family / Built: 2013
4875
412 London Way, Savoy, Illinois 61874

Sold
$317,900
4 beds / 3.1 baths / 2,157 ft2
Single Family / Built: 2013
2173
410 London Way, Savoy, Illinois 61874
Sold
$327,530
3 beds / 3.0 baths / 1,796 ft2
Single Family / Built: 2015
4059
411 Newhaven Lane, Savoy, Illinois 61874
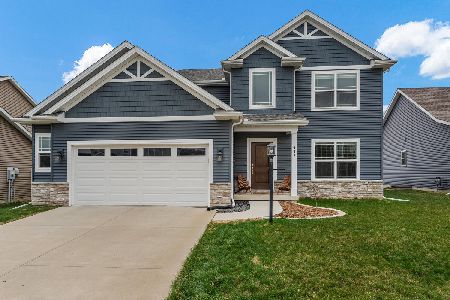
Sold
$459,900
5 beds / 3.1 baths / 2,050 ft2
Single Family / Built: 2021
596
309 Newhaven Lane, Savoy, Illinois 61874
Sold
$459,900
3 beds / 3.1 baths / 2,799 ft2
Single Family / Built: 2023
1336
Contact Agent
Listing Provided By
The Real Estate Group,Inc
