

412 London Way, Savoy, Illinois 61874
Subdivision > Prairie Meadows


$315,000
|
Sold
|
|
| Status: | Closed |
| Sqft: | 2,157 |
| Cost/Sqft: | $147 |
| Beds: | 4 |
| Baths: | 4 |
| Year Built: | 2013 |
| Property Taxes: | $8,451 |
| Days On Market: | 2173 |
| Lot Size: | 0,18 |
Description
Larger 4-bed "Madison" open floorplan! Located in the popular Prairie Meadows Subdivision, this incredible house offers more than you thought. When you step inside, you will be greeted with separate flex room, and free-flowing open floorplan that ties the living room, dining area, and kitchen together. The kitchen features stainless steel appliances, an island, and a large walk-in pantry. Upstairs are 4 bedrooms and the master bedroom's walk-in closet provides ample room for storage. Large family room, full bathroom and extra 5th bedroom are situated in the finished basement. Recent updates include vinyl floorings throughout the basement. Closed to elementary school, shopping and entertainment areas.
Property Specifics
| Single Family | |
| — | |
| Traditional | |
| 2013 | |
| Full | |
| Vinyl Siding, Brick | |
| Asphalt | |
| — | |
| No | |
| 0.18 |
| Champaign | |
| Prairie Meadows | |
| — / Not Applicable | |
| None | |
| Public | |
| Public Sewer | |
| Central Air | |
| Natural Gas, Forced Air | |
| 10948228 | |
| 292601206014 |
Nearby Schools
| NAME: | DISTRICT: | DISTANCE: | |
|---|---|---|---|
|
Grade School
Unit 4 Of Choice |
4 | — | |
|
Middle School
Champaign/middle Call Unit 4 351 |
4 | Not in DB | |
|
High School
Central High School |
4 | Not in DB | |
Property History
| DATE: | EVENT: | PRICE: | SOURCE: |
|---|---|---|---|
| 21 May, 2021 | Sold | $315,000 | MRED MLS |
| 3 Apr, 2021 | Under contract | $317,900 | MRED MLS |
| — | Last price change | $319,900 | MRED MLS |
| 7 Dec, 2020 | Listed for sale | $319,900 | MRED MLS |


Room Specifics
All Bedroom Info:
Total Bedrooms: 5
Bedrooms Above Ground: 4
Bedrooms Below Ground: 1
Total Bedrooms: 5
Bedrooms Above Ground: 4
Bedrooms Below Ground: 1
Second Bedroom Info:
Dimensions: —
Location: —Dimensions: —
Floor Type: Carpet
Third Bedroom Info:
Dimensions: —
Location: —Dimensions: —
Floor Type: Carpet
Fourth Bedroom Info:
Dimensions: —
Location: —Dimensions: —
Floor Type: Carpet
Bathroom Info:
Full Bathrooms: 4
Partial Bathrooms: 1Full Bathrooms: 4
Bathroom Amenities: —
Bathroom in Basement: 1
Dining Room Info:
Dimensions: —
Location: —Dimensions: —
Floor Type: Carpet
Kitchen Info:
Dimensions: —
Location: —Dimensions: —
Floor Type: Hardwood
Features: Island, Pantry-Walk-in
Laundry Room Info:
Dimensions: —
Location: —Dimensions: —
Floor Type: Ceramic Tile
Living Room Info:
Dimensions: —
Location: —Dimensions: —
Floor Type: Carpet
Family Room Info:
Dimensions: —
Location: —Dimensions: —
Floor Type: Vinyl
Additional Rooms Info:
Rooms: Bedroom 5
Basement: FullRooms: Bedroom 5
Other Specifics
| 3 | |
| — | |
| Garage | |
| — | |
| — | |
| — | |
| Patio | |
| Fenced Yard | |
| 65X120 | |
| — | |
| Full | |
| Hardwood Floors, Walk-In Closet(s) | |
| Range, Dishwasher, Refrigerator, Disposal | |
| Not in DB | |
| — | |
| — | |
| Gas Log |
Tax History
| Year | Property Taxes |
|---|---|
| 2021 | $8,451 |
Contact Agent
Nearby Similar Homes
414 London Way, Savoy, Illinois 61874

For Sale
$479,900
3 beds / 3.1 baths / 1,956 ft2
Single Family / Built: 2015
16
412 Sutton Street, Savoy, Illinois 61874

For Sale
$529,900
4 beds / 3.1 baths / 2,284 ft2
Single Family / Built: 2023
128
311 Bradford Avenue, Savoy, Illinois 61874

For Sale
$579,900
4 beds / 4.0 baths / 3,110 ft2
Single Family / Built: 2018
152
4 Redington Court, Savoy, Illinois 61874
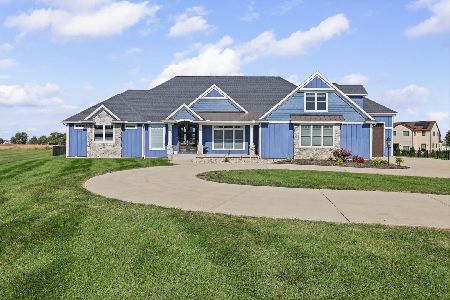
For Sale
$834,900
3 beds / 3.1 baths / 3,702 ft2
Single Family / Built: 2021
35
Nearby Sold Comparables
412 London Way, Savoy, Illinois 61874

Sold
$304,900
4 beds / 3.1 baths / 2,157 ft2
Single Family / Built: 2013
3942
412 London Way, Savoy, Illinois 61874
Sold
$289,200
4 beds / 3.1 baths / 2,157 ft2
Single Family / Built: 2013
4875
410 London Way, Savoy, Illinois 61874
Sold
$327,530
3 beds / 3.0 baths / 1,796 ft2
Single Family / Built: 2015
4059
411 Newhaven Lane, Savoy, Illinois 61874
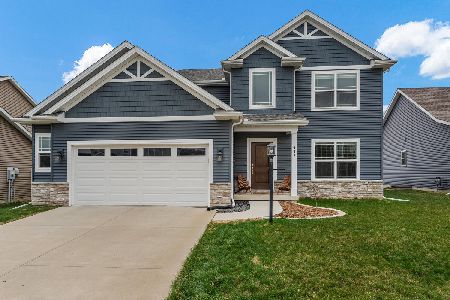
Sold
$459,900
5 beds / 3.1 baths / 2,050 ft2
Single Family / Built: 2021
596
408 London Way, Savoy, Illinois 61874
Sold
$304,900
4 beds / 3.1 baths / 2,260 ft2
Single Family / Built: 2013
3135
409 London Way, Savoy, Illinois 61874
Sold
$515,591
4 beds / 3.1 baths / 2,904 ft2
Single Family / Built: 2015
4019
Contact Agent
Listing Provided By
KELLER WILLIAMS-TREC
