

410 London Way, Savoy, Illinois 61874
$328,855
|
Sold
|
|
| Status: | Closed |
| Sqft: | 1,796 |
| Cost/Sqft: | $182 |
| Beds: | 3 |
| Baths: | 3 |
| Year Built: | 2015 |
| Property Taxes: | $90 |
| Days On Market: | 4059 |
| Lot Size: | 0,00 |
Description
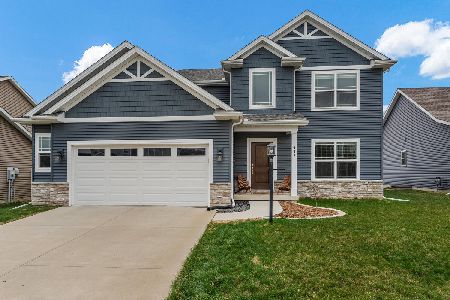
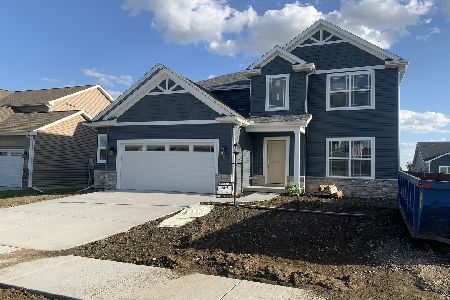
Ironwood Homes quality throughout this beautiful Westfield ranch. Hardwood floors throughout the foyer, kitchen and living room. Living room also features cathedral ceiling and stone direct vent fireplace. Stunning open kitchen with cathedral ceiling, large island, granite tops and SS appliances. Split bedroom design with private master that boasts cathedral clg. in bdrm, bath with double vanitity, tiled shower and large WIC. Custom lockers in drop zone. Finished basement with large rec room with wetbar, bedroom, and full bath. High efficient features include: 2x6 exterior walls, 92% furnace, SEER AC, Powervent water heater and Low E Pella windows. Professionally installed radon mitigation system as standard feature provided by builder.
Property Specifics
| Single Family | |
| — | |
| Ranch | |
| 2015 | |
| Full | |
| Stone, Vinyl Siding | |
| — | |
| — | |
| No | |
| — |
| Champaign | |
| Prairie Meadows | |
| 150 / Annual | |
| — | |
| Public | |
| Public Sewer | |
| Central Air | |
| Natural Gas, Forced Air | |
| 09467954 | |
| 292601206013 |
Nearby Schools
| NAME: | DISTRICT: | DISTANCE: | |
|---|---|---|---|
|
Grade School
Soc |
— | ||
|
Middle School
Call Unt 4 351-3701 |
Not in DB | ||
|
High School
Central |
Not in DB | ||
Property History
| DATE: | EVENT: | PRICE: | SOURCE: |
|---|---|---|---|
| 18 Dec, 2015 | Sold | $328,855 | MRED MLS |
| 9 Oct, 2015 | Under contract | $327,530 | MRED MLS |
| 9 Oct, 2015 | Listed for sale | $327,530 | MRED MLS |
Room Specifics
Total Bedrooms: 4
Bedrooms Above Ground: 3
Bedrooms Below Ground: 1
Dimensions: —
Floor Type: Carpet
Dimensions: —
Floor Type: Carpet
Dimensions: —
Floor Type: Carpet
Full Bathrooms: 3
Bathroom Amenities: —
Bathroom in Basement: —
Dimensions: —
Floor Type: Hardwood
Dimensions: —
Floor Type: Hardwood
Features: Eating Area-Table Space, Pantry-Closet
Dimensions: —
Floor Type: Hardwood
Dimensions: —
Floor Type: Carpet
Rooms: Walk In Closet
Other Specifics
| 3 | |
| — | |
| Garage | |
| — | |
| — | |
| — | |
| Patio, Porch | |
| — | |
| 74 X 120 | |
| — | |
| Full | |
| First Floor Bedroom, Bar-Wet | |
| Dishwasher, Disposal, Microwave, Range, Refrigerator | |
| Not in DB | |
| Sidewalks | |
| — | |
| Gas Log |
Tax History
| Year | Property Taxes |
|---|---|
| 2015 | $90 |
Contact Agent
Nearby Similar Homes




Nearby Sold Comparables


Contact Agent
Listing Provided By
RE/MAX REALTY ASSOCIATES-CHA
