

417 Cambridge Way, Bolingbrook, Illinois 60440


$419,999
|
For Sale
|
|
| Status: | Contingent |
| Sqft: | 2,449 |
| Cost/Sqft: | $171 |
| Beds: | 3 |
| Baths: | 3 |
| Year Built: | 1987 |
| Property Taxes: | $10,939 |
| Days On Market: | 50 |
| Lot Size: | 0,33 |
Description
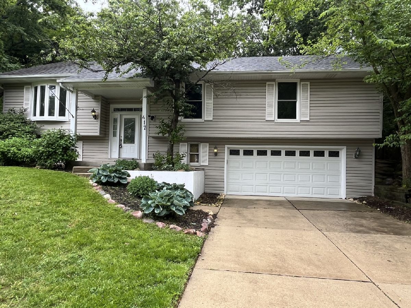
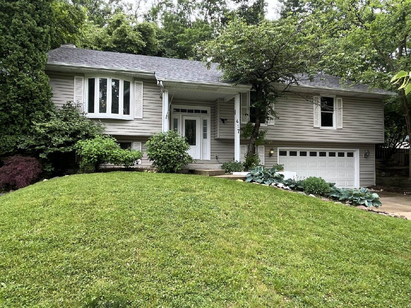
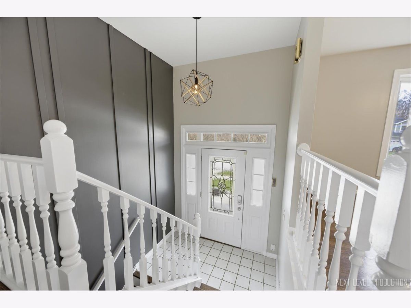
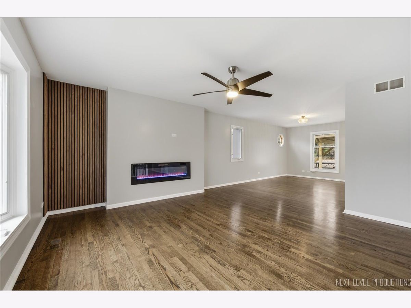
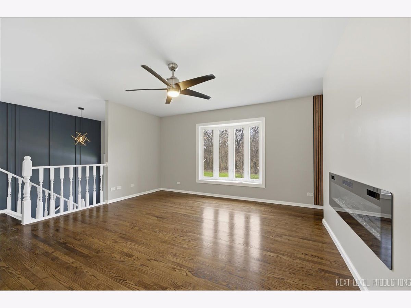
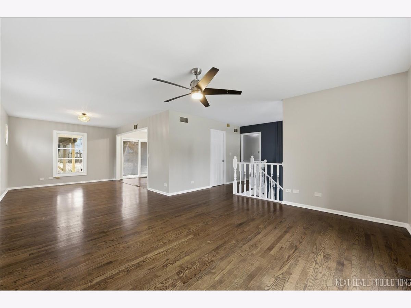
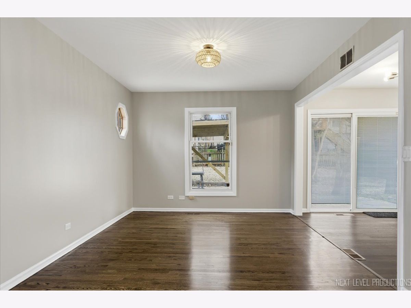
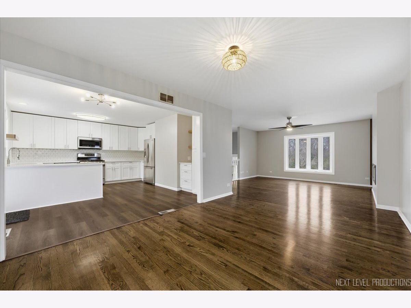
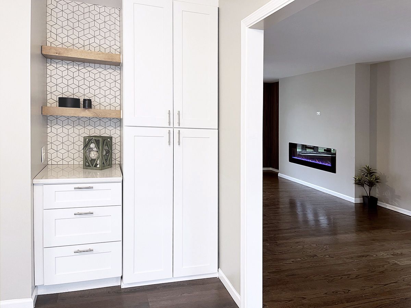
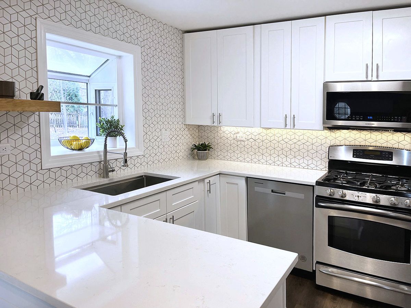
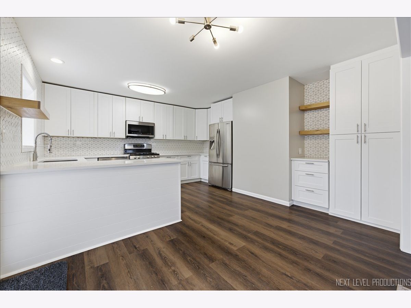
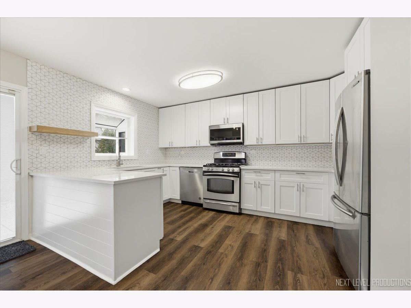
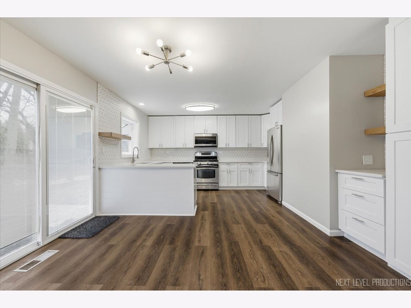
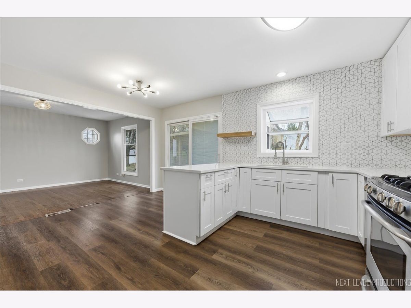
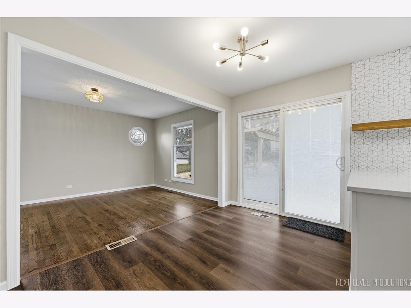
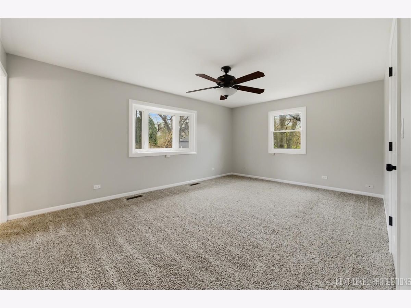
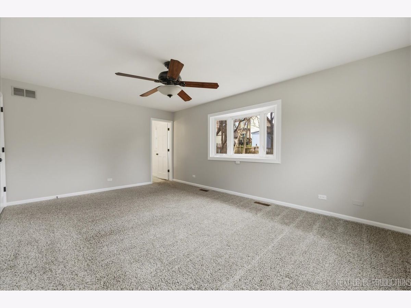
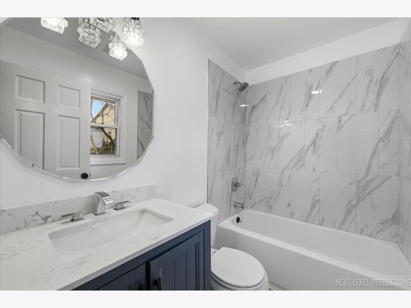
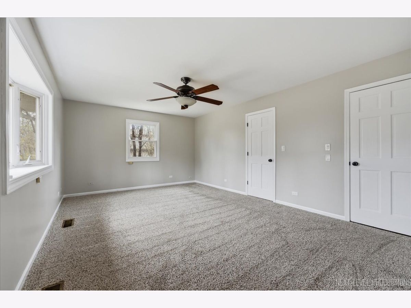
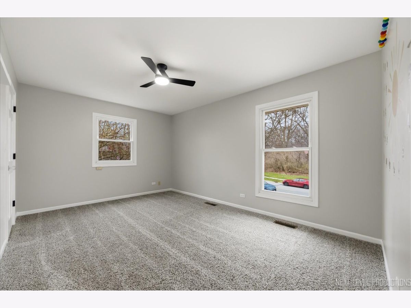
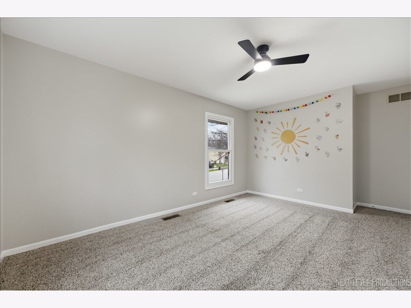
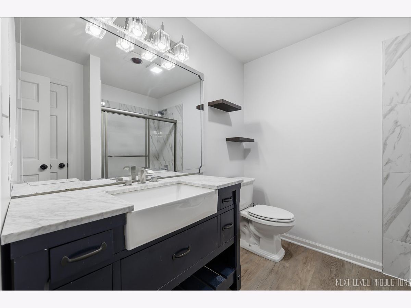
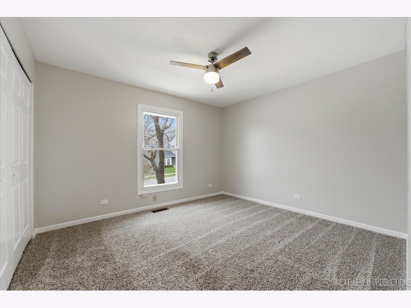
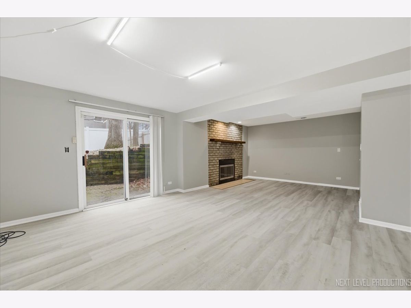
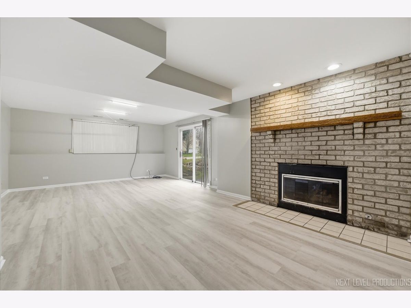
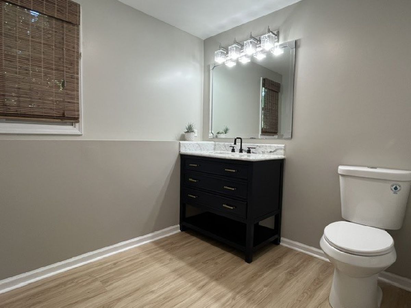
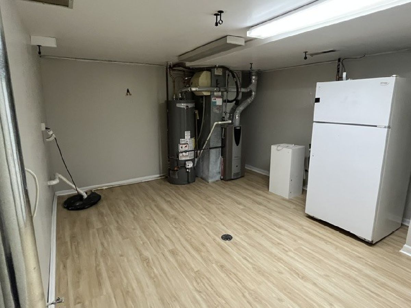
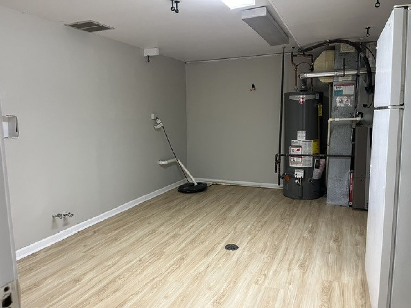
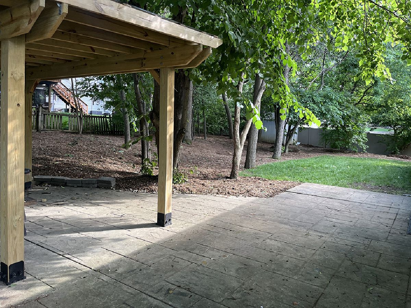
BACK ON THE MARKET WITH A NEW ROOF! Don't miss your chance to own this beautifully remodeled home in the highly sought-after Deerpath Woods neighborhood! This thoughtfully updated raised ranch features three spacious bedrooms and two full baths on the main level, plus a fully finished lower level with a half bath and versatile living space ideal for a family room, home office, recreation area, or potential fourth bedroom. The bright main-level living room showcases beautiful hardwood floors and views of the professionally landscaped front yard. The updated kitchen blends style and functionality with stainless steel appliances, quartz countertops, and generous counter space. All three bedrooms are generously sized, with two featuring walk-in closets for exceptional storage. The expansive lower level offers even more living space, complete with a cozy fireplace, walkout access, luxury vinyl flooring, and a convenient half bath. A dedicated laundry area with a utility sink and second refrigerator adds everyday convenience. Outside, enjoy the backyard patio and pergola-perfect for relaxing, entertaining, or enjoying summer evenings. An attached two-car garage adds even more convenience. Major updates include a NEW ROOF (Oct 2026), A/C (2023), and hot water heater (2025), plus new bedroom carpet (2023). Move-in ready and ideally located, this home combines modern updates, flexible living space, and peace of mind with a new roof. Just minutes from IKEA, The Promenade Bolingbrook, I-355, and I-55, with the Downers Grove Metra station approximately 15 minutes away.
Property Specifics
| Single Family | |
| — | |
| Bi-Level | |
| 1987 | |
| 2023 | |
| Finished, Exterior Entry, Rec/Family Area, Walk-Out Access | |
| Vinyl Siding | |
| Asphalt | |
| — | |
| No | |
| 0.33 |
| Will | |
| Deerpath Woods | |
| — / Not Applicable | |
| None | |
| Lake Michigan | |
| Public Sewer | |
| Central Air | |
| Natural Gas, Forced Air | |
| 12756686 | |
| 1202022090060000 |
Property History
| DATE: | EVENT: | PRICE: | SOURCE: |
|---|---|---|---|
| 31 Aug, 2022 | Sold | $277,500 | MRED MLS |
| 26 Jul, 2022 | Under contract | $289,900 | MRED MLS |
| 13 May, 2022 | Listed for sale | $289,900 | MRED MLS |
| 12 Oct, 2026 | Under contract | $419,999 | MRED MLS |
| — | Last price change | $425,000 | MRED MLS |
| 10 Sep, 2026 | Listed for sale | $429,999 | MRED MLS |
Room Specifics
Total Bedrooms: 3
Bedrooms Above Ground: 3
Bedrooms Below Ground: 0
Dimensions: 18X13
Floor Type: Carpet
Dimensions: 15X11
Floor Type: Carpet
Dimensions: 12X11
Floor Type: Carpet
Full Bathrooms: 3
Bathroom Amenities: —
Bathroom in Basement: 1
Dimensions: 15X11
Floor Type: Hardwood
Dimensions: 16X12
Floor Type: Luxury Vinyl
Dimensions: 15X12
Floor Type: Luxury Vinyl
Dimensions: 15X15
Floor Type: Hardwood
Dimensions: 24X15
Floor Type: Laminate
Rooms: No additional rooms
Other Specifics
| 2 | |
| — | |
| Concrete, Garage Door Opener, Garage Owned, Attached, Garage | |
| Gas Dryer Hookup, Sink | |
| — | |
| — | |
| Pergola, Shed(s) | |
| — | |
| — | |
| 103X115X125X146 | |
| — | |
| Full | |
| — | |
| Range, Microwave, Dishwasher, Refrigerator | |
| Not in DB | |
| — | |
| — | |
| Electric, Gas Log |
Tax History
| Year | Property Taxes |
|---|---|
| 2022 | $8,775 |
| 2026 | $10,939 |
Contact Agent
Nearby Similar Homes

Nearby Sold Comparables



Contact Agent
Listing Provided By
Village Realty, Inc.
