

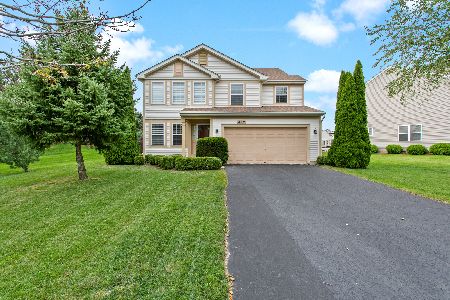
441 Barn Swallow Drive, Lindenhurst, Illinois 60046


$394,750
|
For Sale
|
|
| Status: | Contingent |
| Sqft: | 2,240 |
| Cost/Sqft: | $176 |
| Beds: | 3 |
| Baths: | 3 |
| Year Built: | 1997 |
| Property Taxes: | $10,593 |
| Lot Size: | 0,23 |
Description
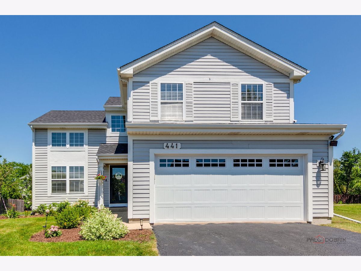
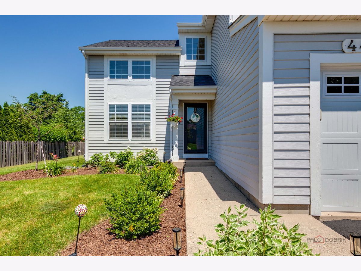
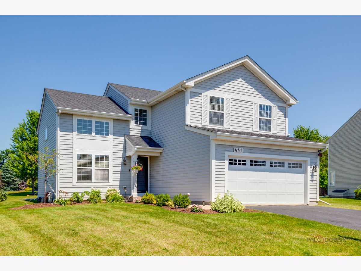
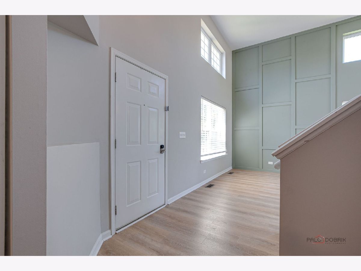
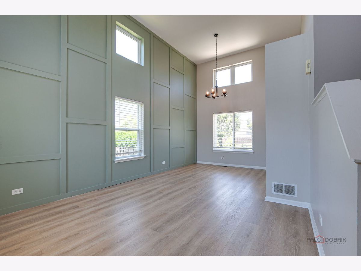
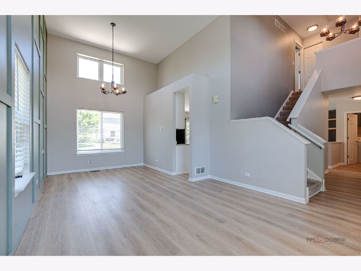
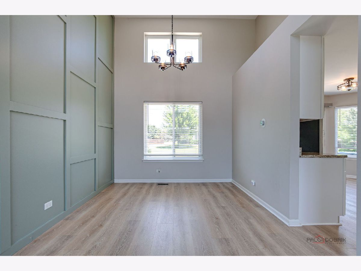
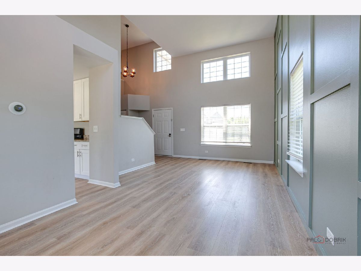
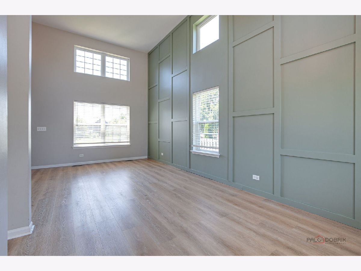
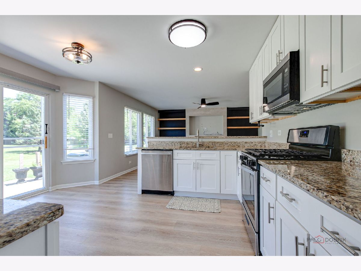
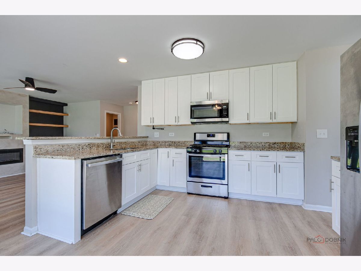
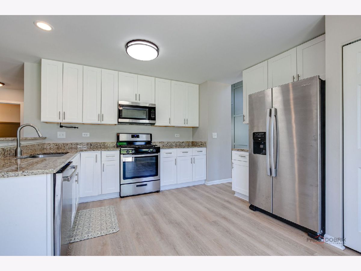
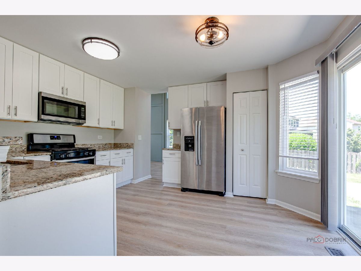
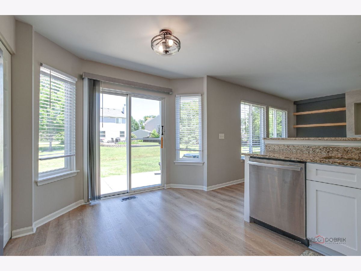
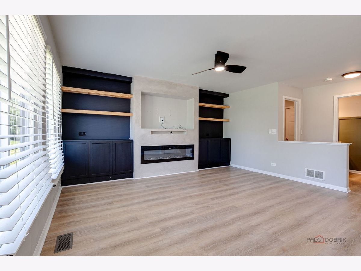
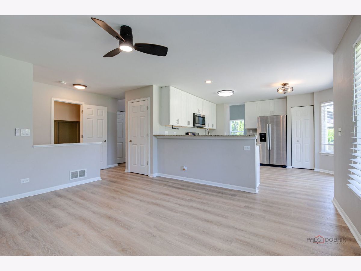
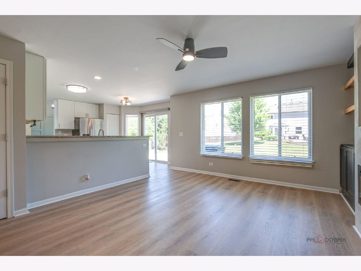
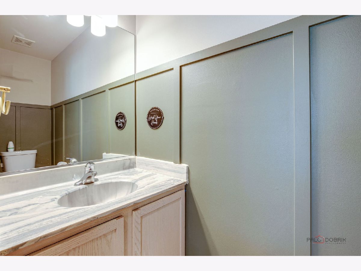
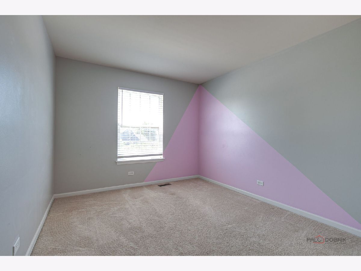
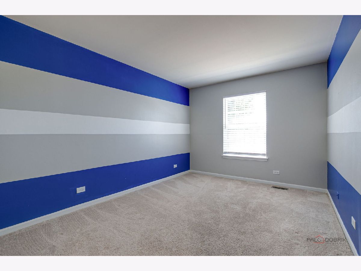
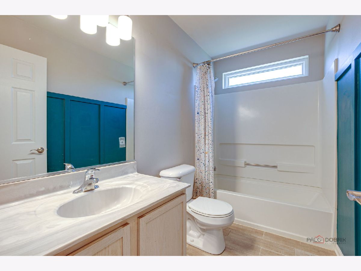
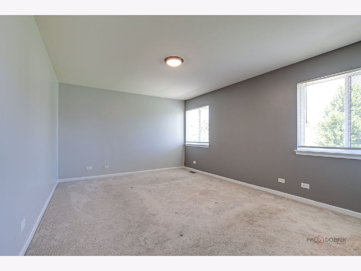
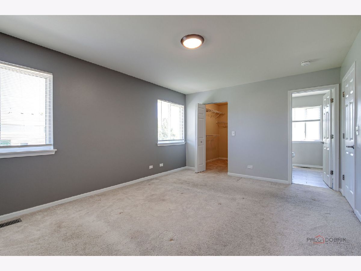
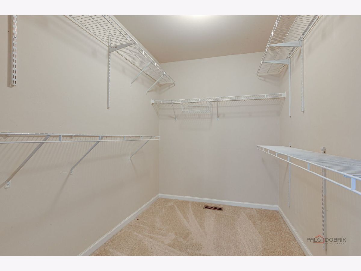
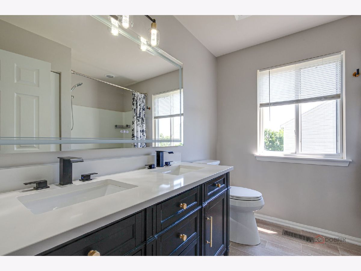
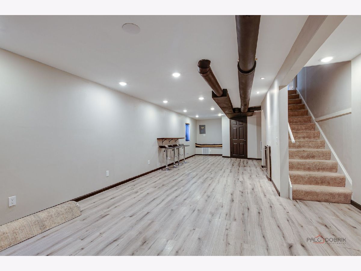
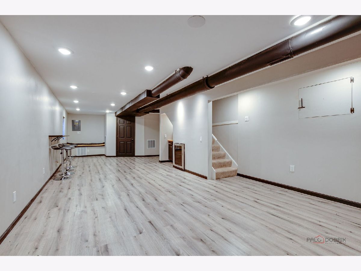
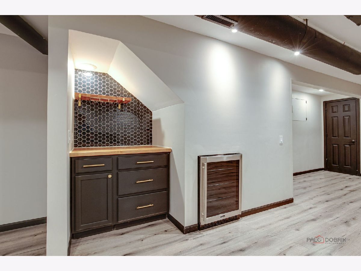
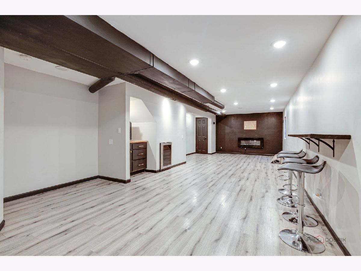
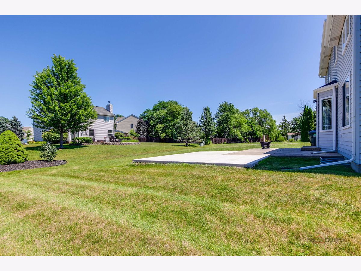
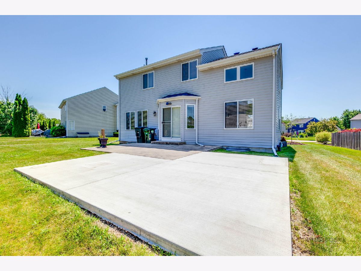
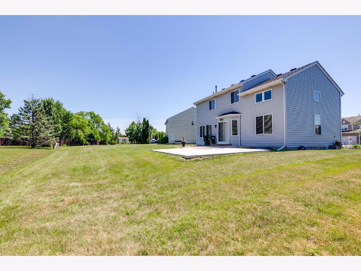
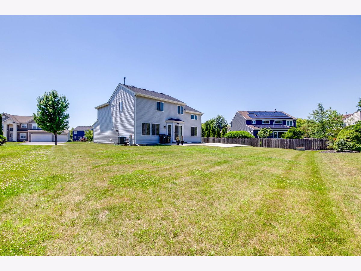
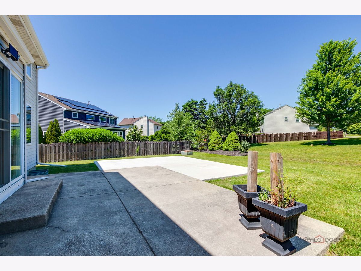
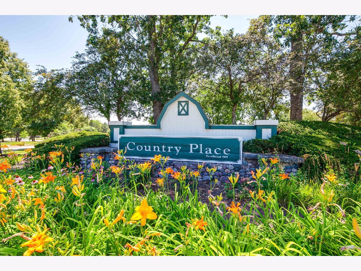
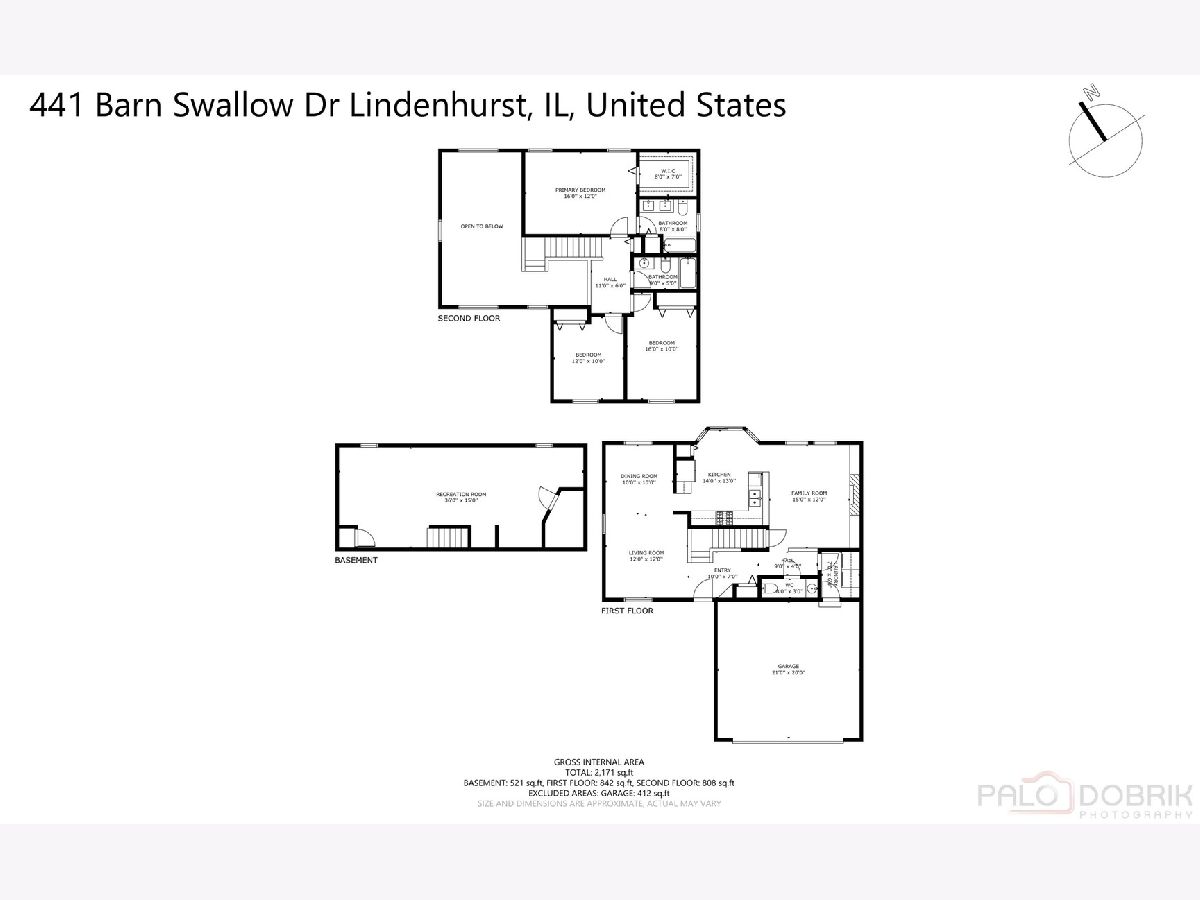
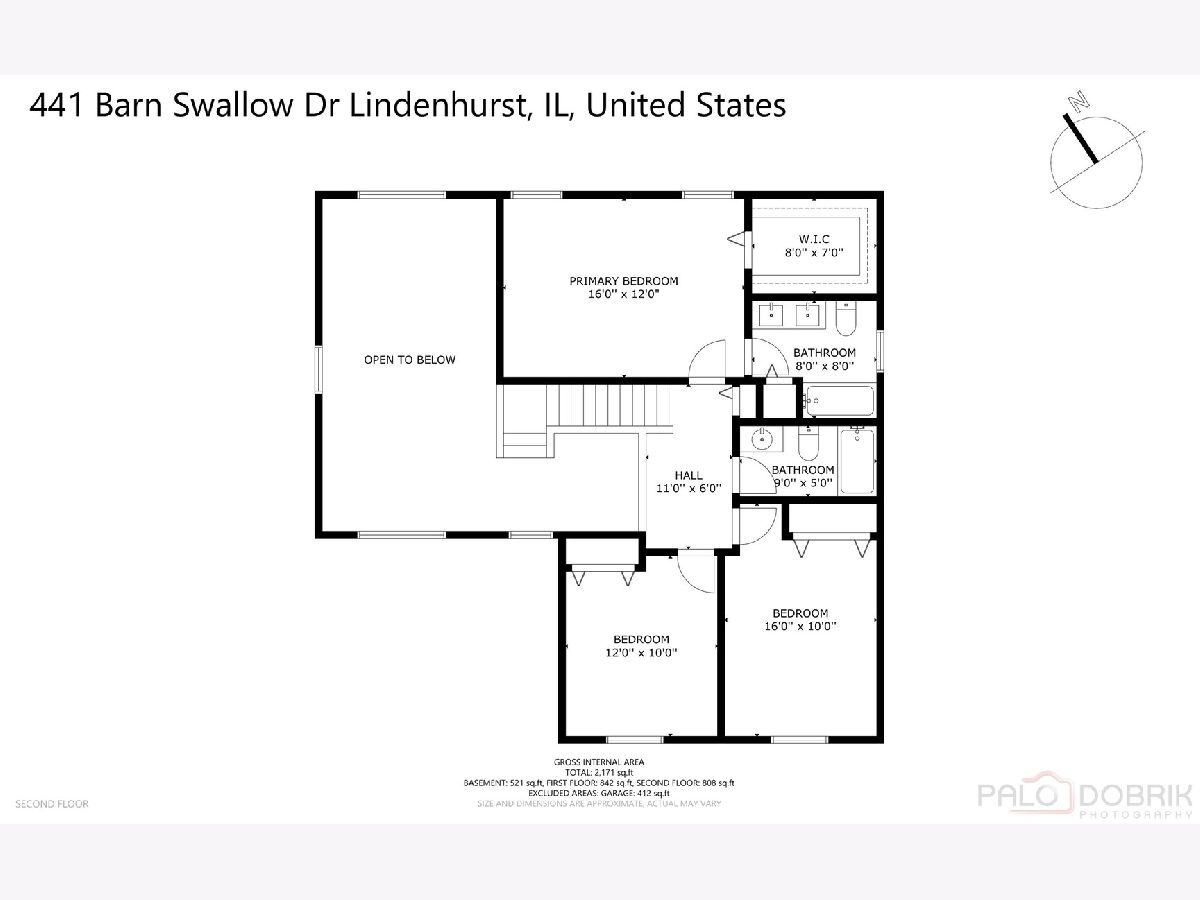
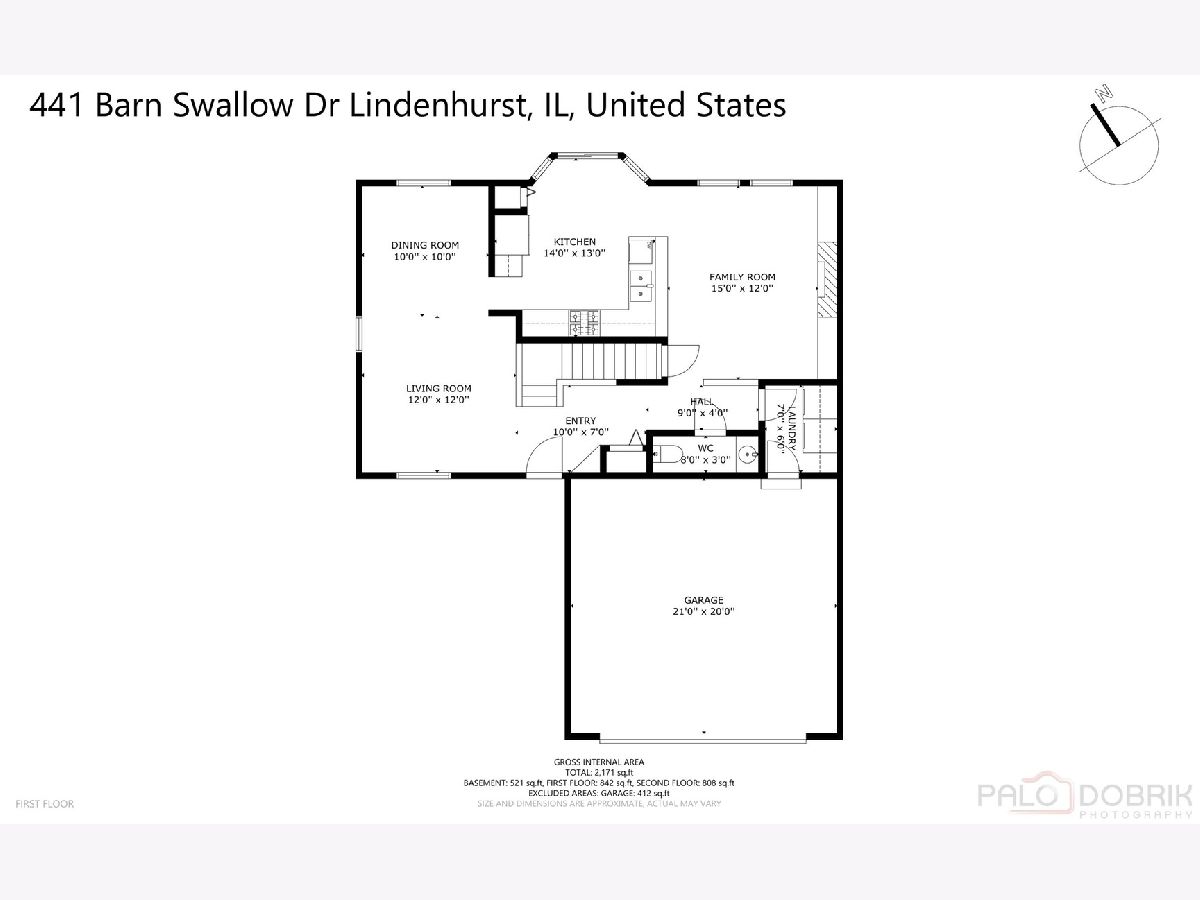
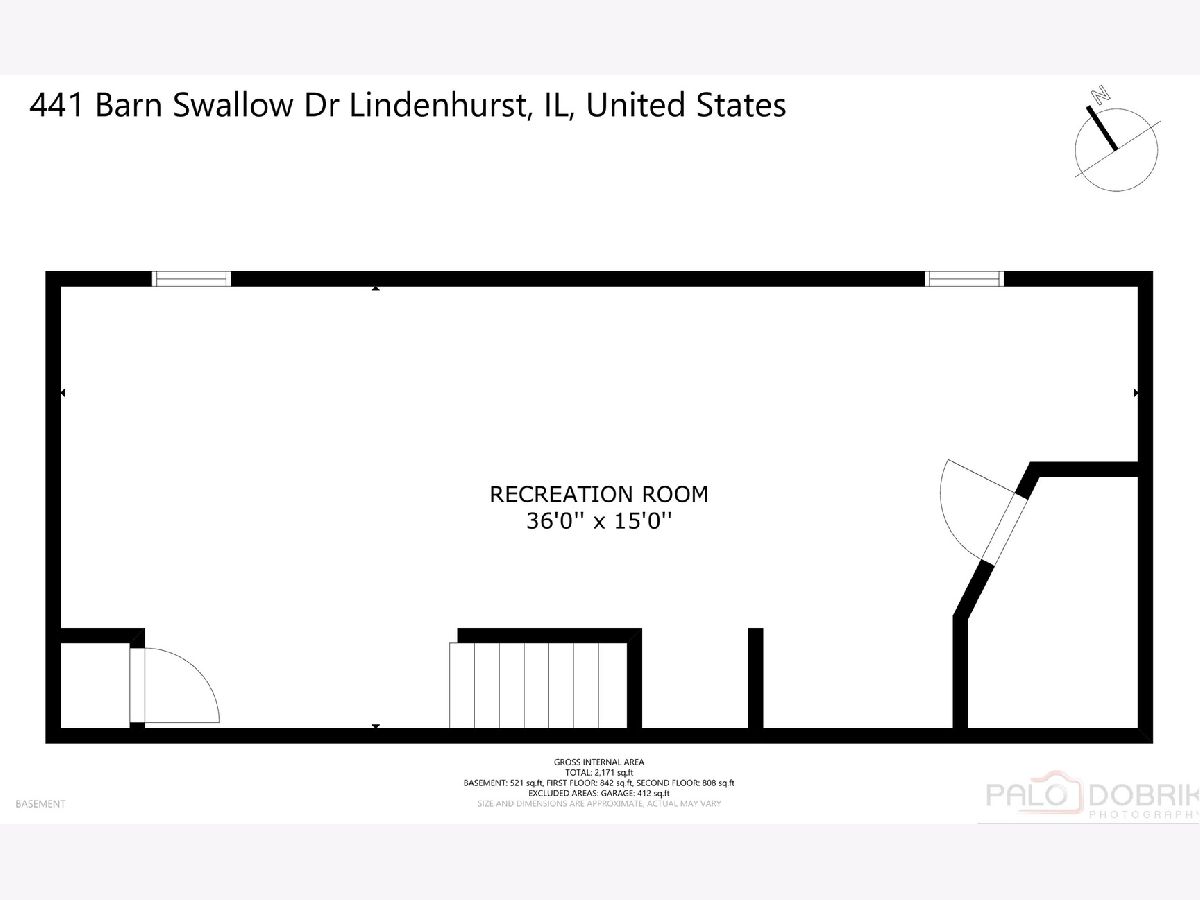
Welcome home to this beautifully updated 3-bedroom, 2.5-bath two-story in the highly desirable Country Place subdivision and sought-after Millburn School District! The dramatic two-story living and dining room creates an open, airy first impression and showcases a stylish wood accent wall (2026) that adds today's designer flair. The updated kitchen overlooks the inviting family room, renovated in 2024, featuring a cozy fireplace and custom built-in bookshelves. The finished partial basement (2021) expands your living space with a snack counter, wine refrigerator, and electric fireplace-perfect for entertaining, game nights, or relaxing. The spacious primary suite offers an updated ensuite bath with a new vanity, toilet, and mirror (2024). Outside, you'll love the beautifully landscaped backyard complete with a patio and new patio extension (2024), providing the ideal space for outdoor gatherings. Major improvements include a new HVAC system (2024), sump pump (2025), garage door (2025), garage door opener (2021), first-floor flooring (2024), Nest thermostat (2026), video doorbell, seal-coated driveway (2026), roof (2021), and kitchen appliances (2021). The sellers are relocating for work, making this home available for a quick closing and immediate occupancy-just in time to get settled before the new school year! 2025 Taxes :$10,592.54 SSA of $177.80 included in tax bill for Lake Michigan water.
Property Specifics
| Single Family | |
| — | |
| — | |
| 1997 | |
| — | |
| Avondale | |
| No | |
| 0.23 |
| Lake | |
| Country Place | |
| 290 / Annual | |
| — | |
| — | |
| — | |
| 12700892 | |
| 06013050350000 |
Nearby Schools
| NAME: | DISTRICT: | DISTANCE: | |
|---|---|---|---|
|
Grade School
Millburn C C School |
24 | — | |
|
Middle School
Millburn C C School |
24 | Not in DB | |
|
High School
Grayslake North High School |
127 | Not in DB | |

Room Specifics
Total Bedrooms: 3
Bedrooms Above Ground: 3
Bedrooms Below Ground: 0
Dimensions: —
Floor Type: —
Dimensions: —
Floor Type: —
Full Bathrooms: 3
Bathroom Amenities: —
Bathroom in Basement: 0
Rooms: —
Basement Description: —
Other Specifics
| 2 | |
| — | |
| — | |
| — | |
| — | |
| 65.86x136.43x99.66x115.83 | |
| Unfinished | |
| — | |
| — | |
| — | |
| Not in DB | |
| — | |
| — | |
| — | |
| — |
Contact Agent
Nearby Similar Homes
Nearby Sold Comparables

Contact Agent
Listing Provided By
RE/MAX Suburban
